







Address
112 Elk Rd, Lake Cowichan, BC
Price
$ 599,000
Property Attributes
- ID#1040421
- TypeMulti-Family
- Listing Status Active
- MunicipalityLake Cowichan
- CityLake Cowichan
- AreaLake Cowichan
- NeighbourhoodLake Cowichan
- Postal CodeV0R 2G0
- StyleOther
- Year Built2026
- Price$ 599,000
- Bedrooms3
- Bathrooms3
- Half Bathrooms0
- Sqr Footage1460
Data Source:
Canadian Real Estate Association (CREA)
Property Description
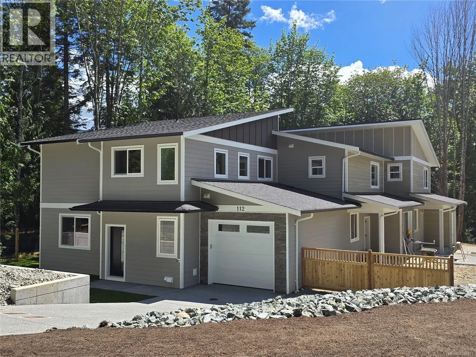
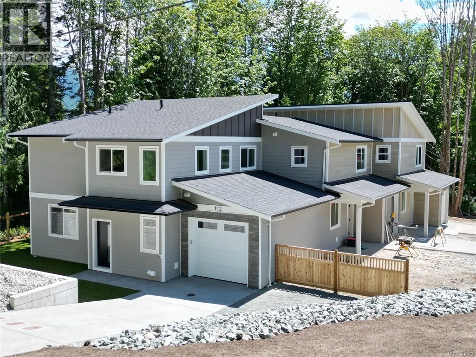
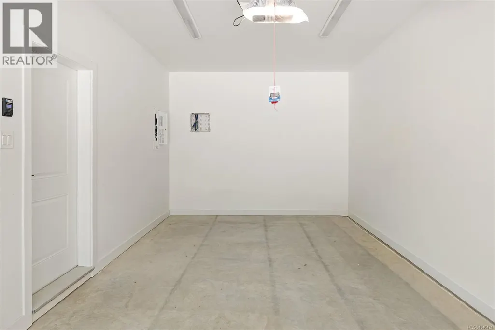
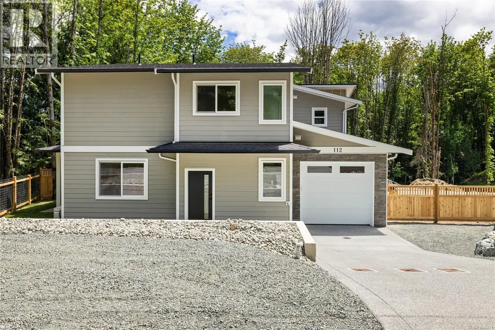
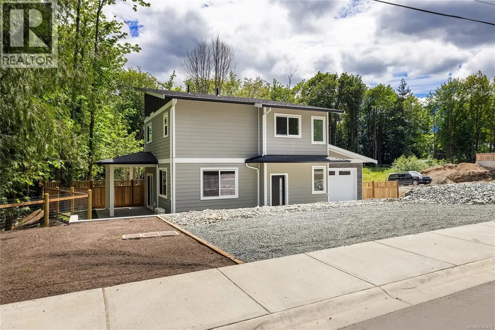
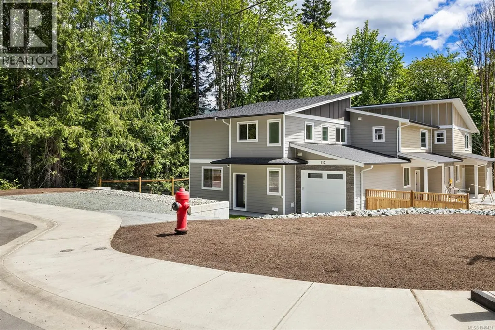
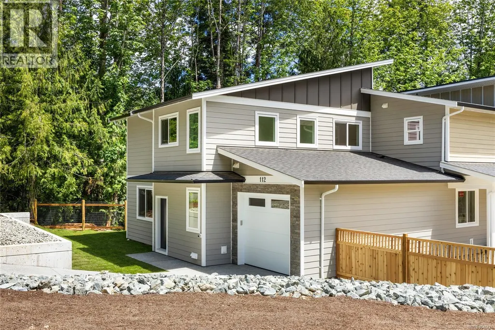
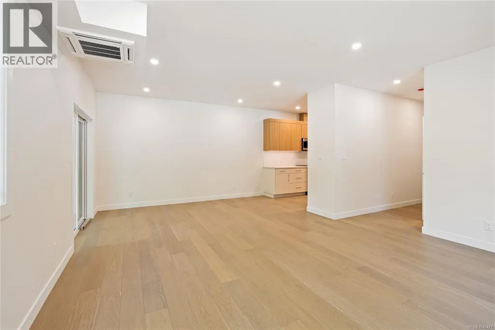
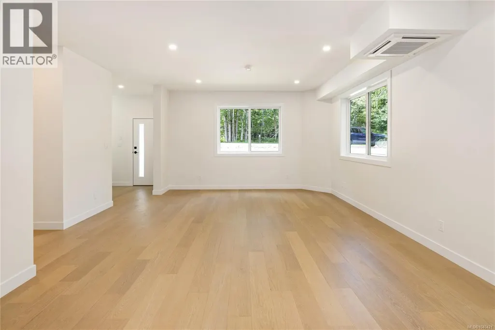
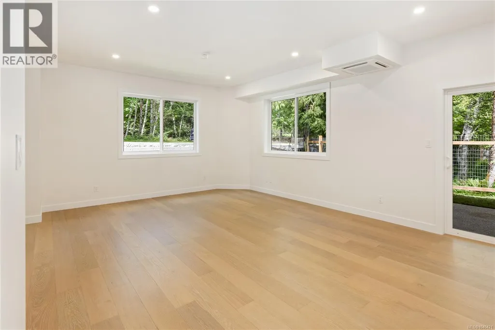
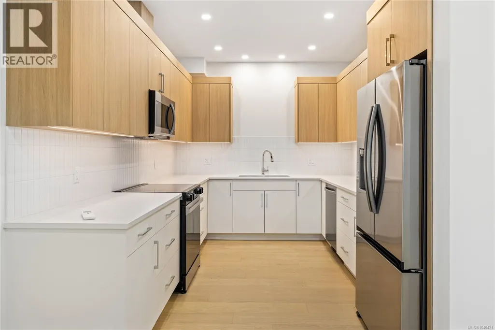
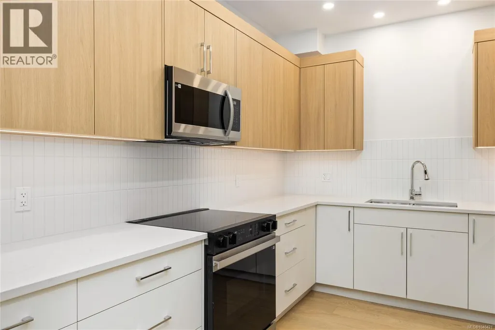
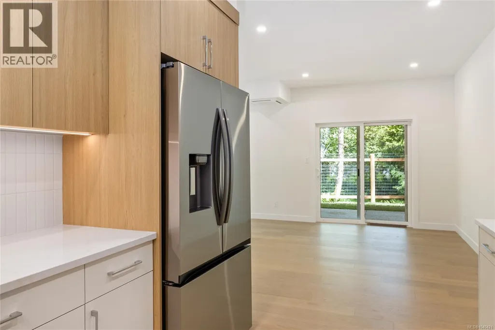
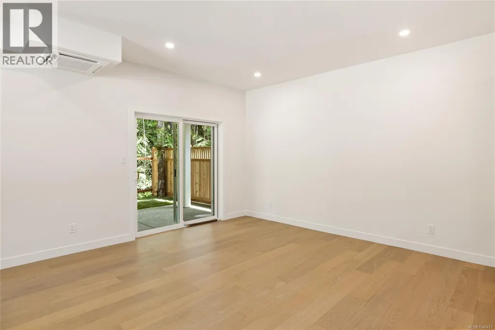
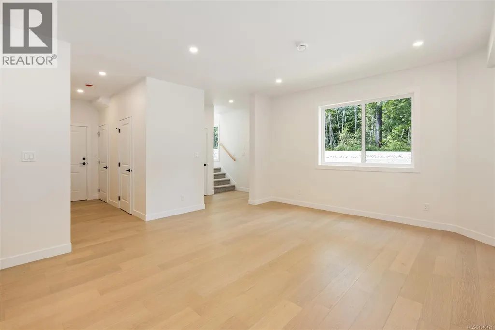
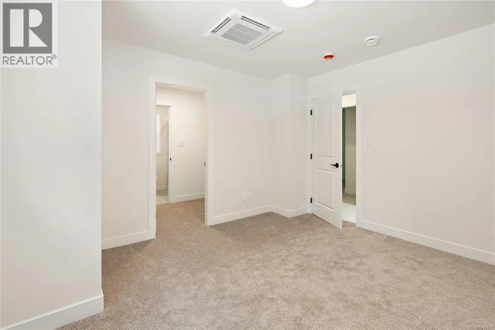
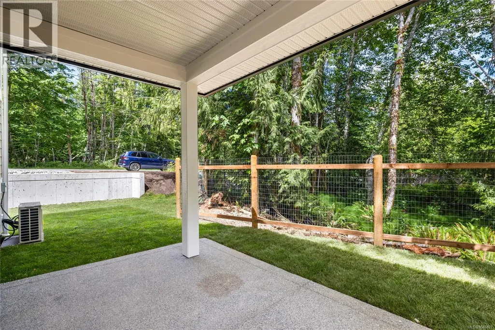
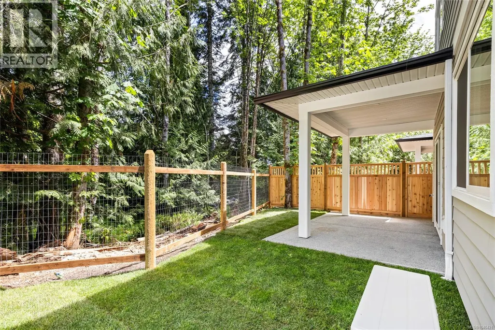
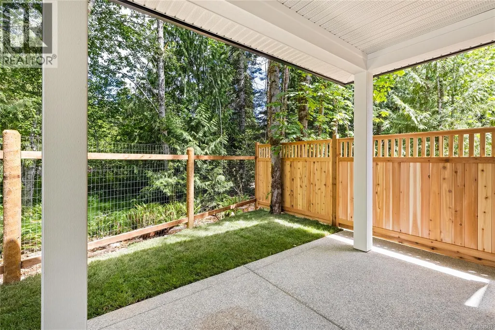
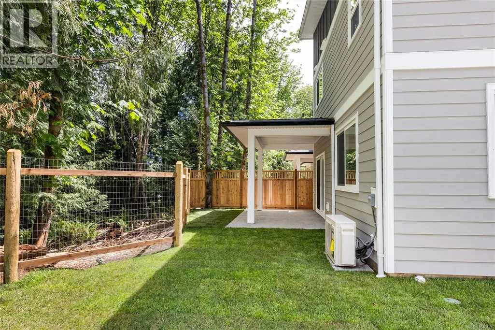
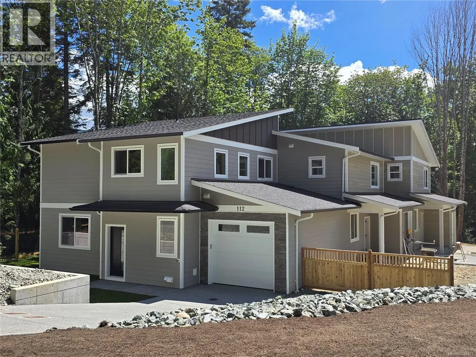
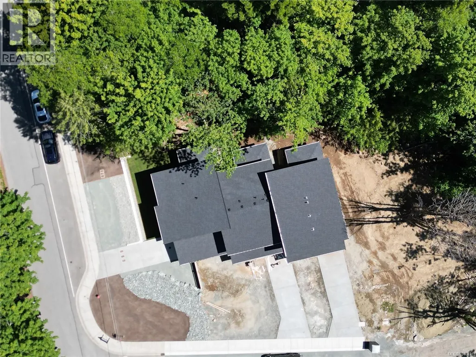
Brand new 3-bedroom, 3-bathroom home offering modern comfort, quality construction, and exceptional value. Designed for easy living, this thoughtfully laid-out home includes a full appliance package and an energy-efficient Fujitsu ducted heat pump for year-round comfort. The fully landscaped property is move-in ready, allowing you to simply unpack and enjoy. The home is complete with an over-height crawlspace for additional convenient storage. Backing onto peaceful greenspace with seasonal water, the setting provides privacy and a tranquil natural backdrop rarely found in new construction. Ideally located close to village amenities, shops, services, and recreation, this home offers the perfect balance of convenience and serenity. Whether you're a first-time buyer, growing family, or downsizer seeking low-maintenance living, this attractive new home is ready to welcome you. (id:7434)
General Features
| Features | Corner Site |
|---|---|
| Community Features | Pets Allowed, Family Oriented |
| Property Type | Single Family |
| ZoningType | Multi-Family |
| Neighbourhood | Lake Cowichan |
| Building Appliances | Dishwasher, Dryer, Range - Electric, Refrigerator, Washer |
| Building Architectural Style | Other |
| Building Cooling Type | Fully air conditioned |
| Parking Space Total | 2 |
| Building Type | Triplex |
| Maintenance Fee | 0.00 |
| Ownership Type | Strata |
Interior Features
| Building Fireplace Present | False |
|---|---|
| Building Heating Type | Heat Pump |
| Building Heating Fuel | Electric |
| Living Area Range | 1460 |
| Bedrooms | 3 |
Exterior Features
| Structure | Patio(s) |
|---|---|
| ViewType | Mountain view |
Room Details
| Room | Dimensions | Level | Flooring | Details |
|---|---|---|---|---|
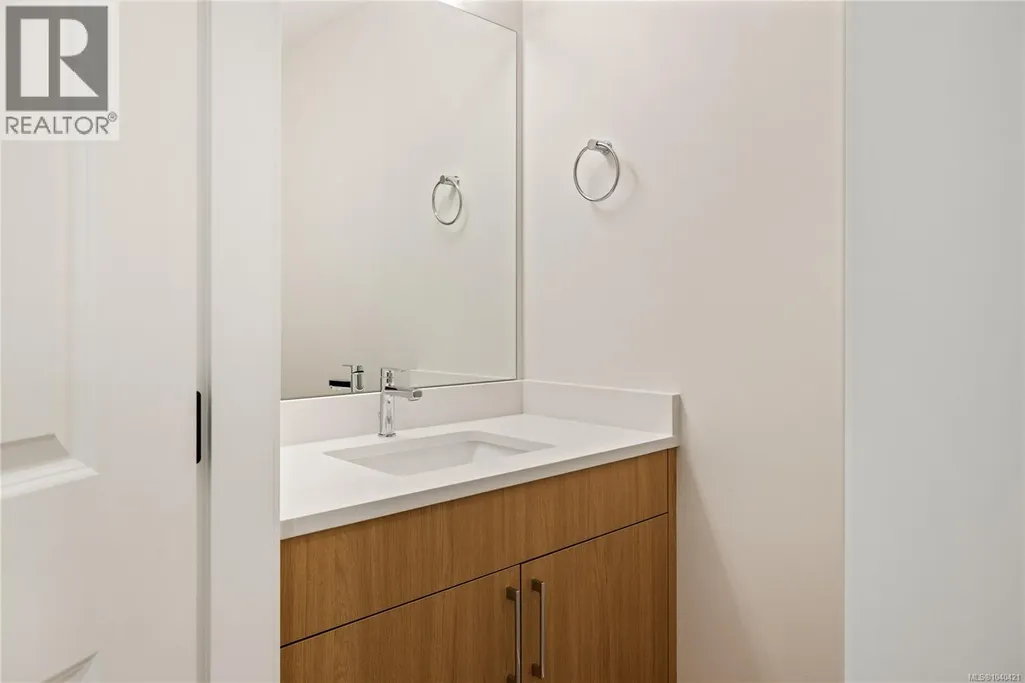
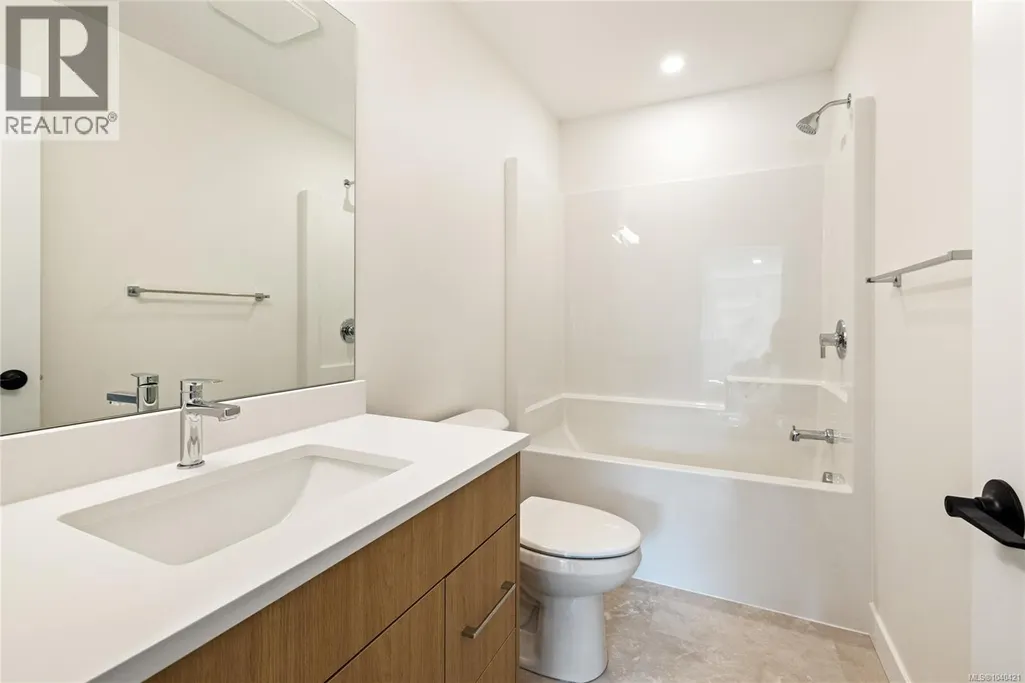
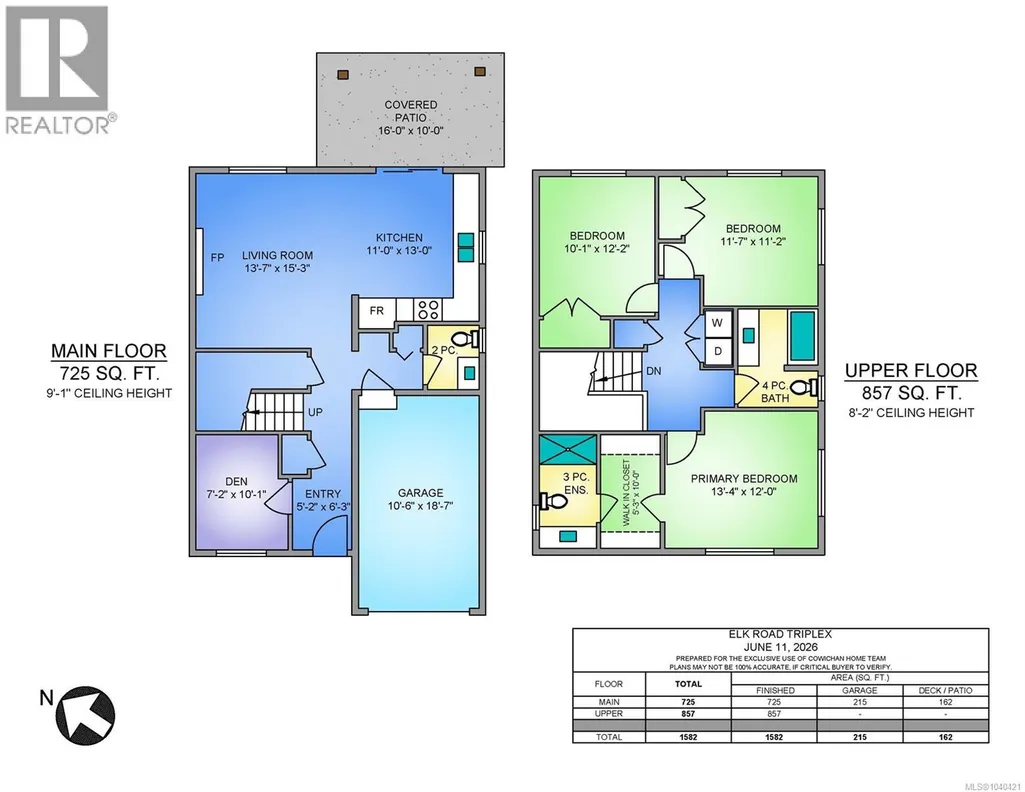
| Bathroom | 2-Piece | Main level | ||
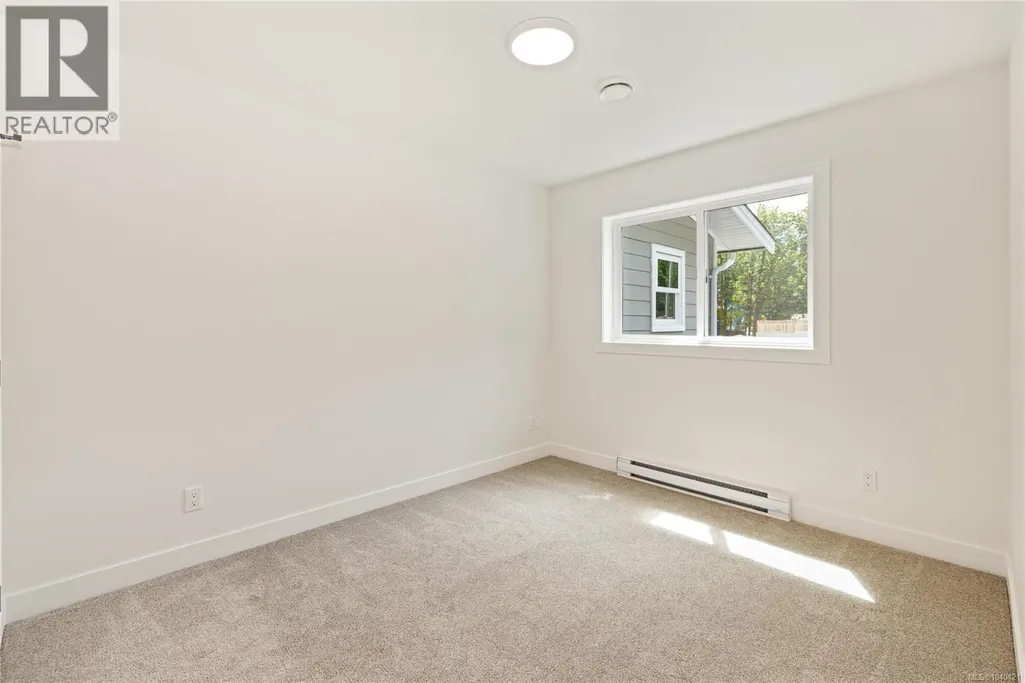
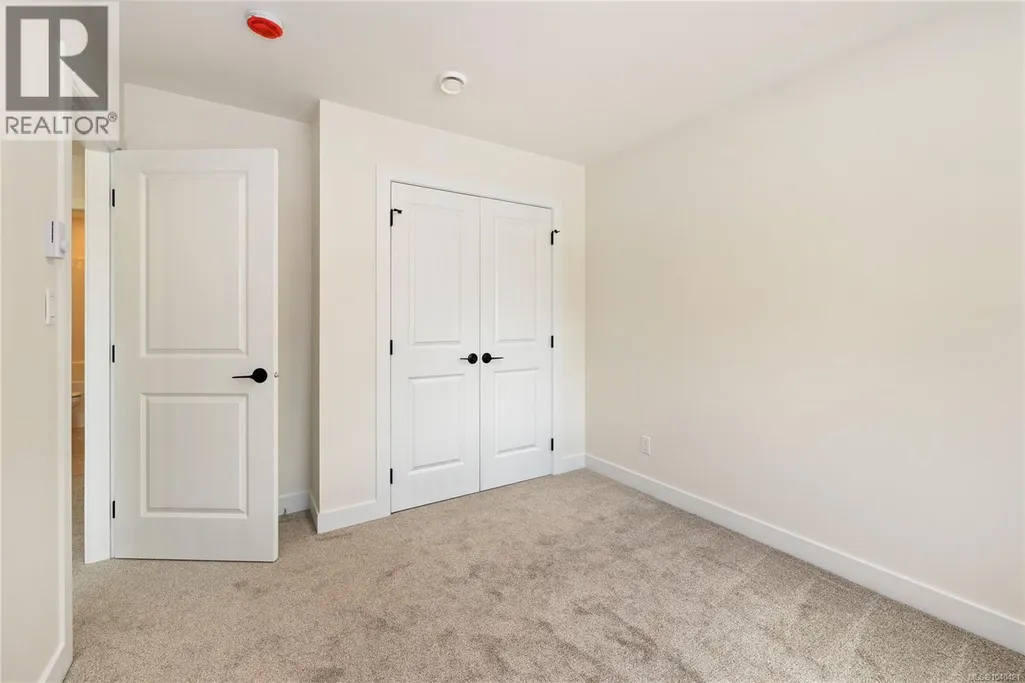
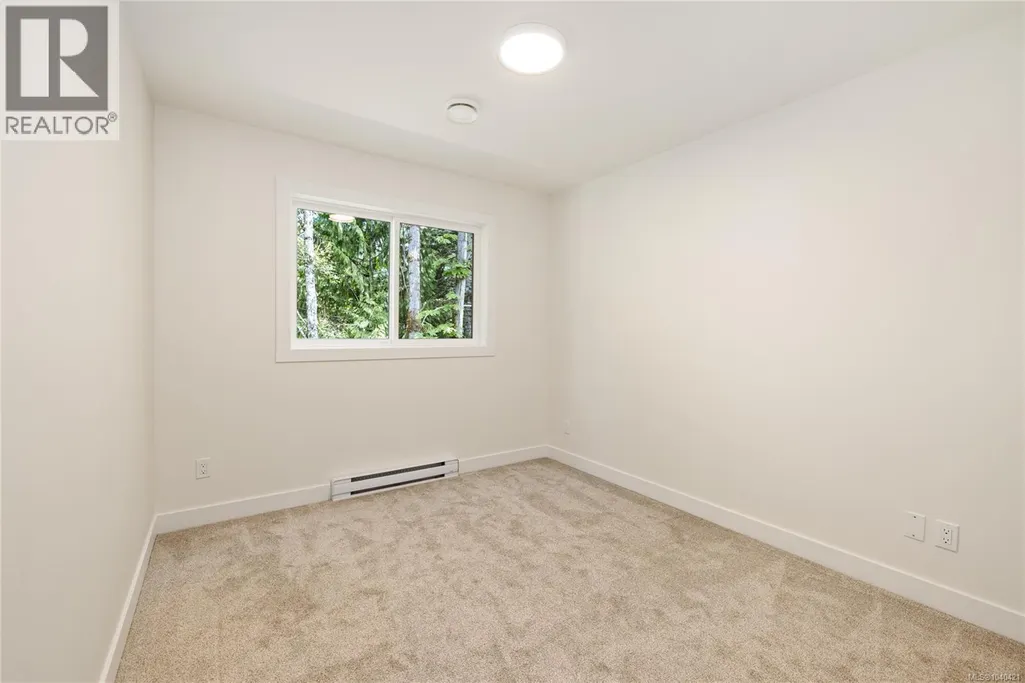
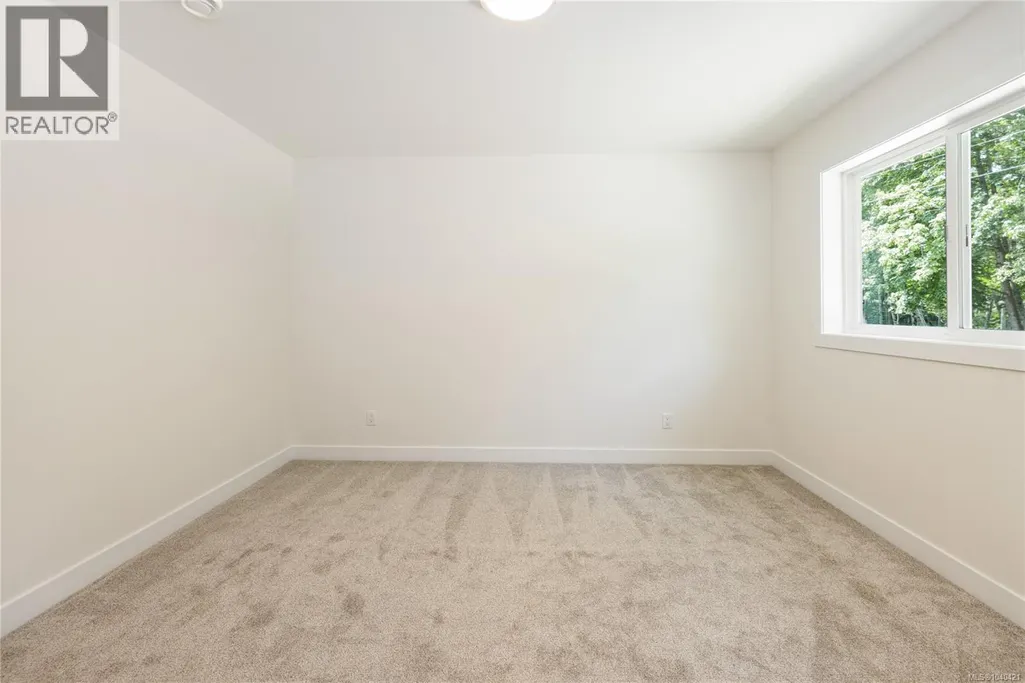
| Bedroom | 11'1 x 9'5 | Second level | ||
| Dining room | 14'4 x 10'2 | Main level | ||
| Ensuite | 3-Piece | Second level | ||
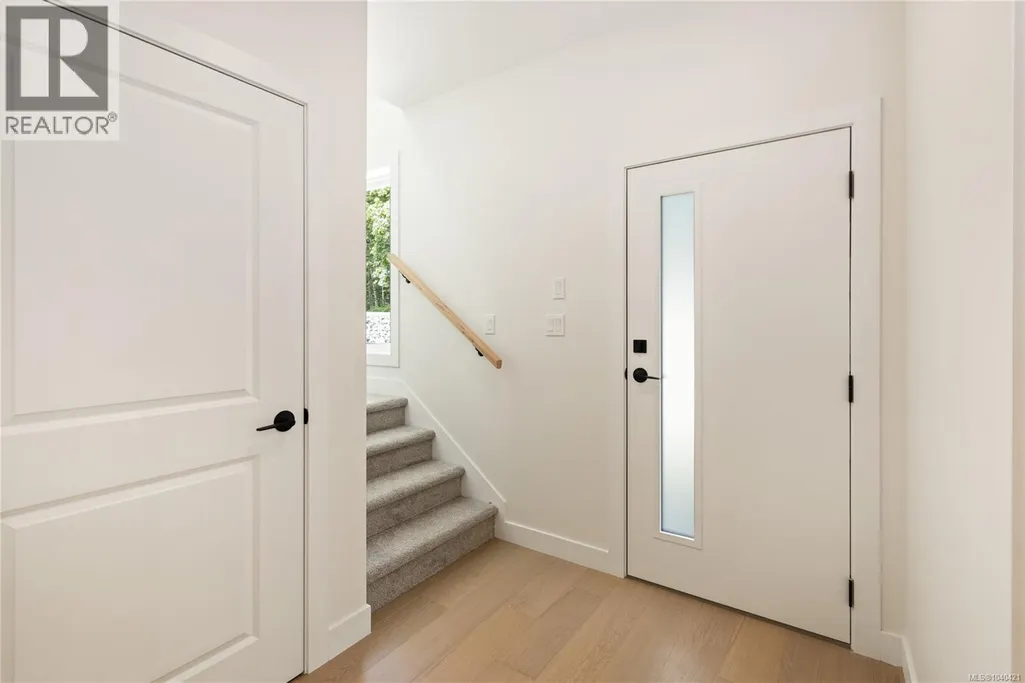
| Entrance | 6'3 x 7'7 | Main level | ||
| Kitchen | 12'10 x 9'9 | Main level | ||
| Living room | 14'3 x 14'1 | Main level | ||
| Patio | 10'0 x 16'0 | Main level | ||
| Primary Bedroom | 12'4 x 12'6 | Second level |
Amenities
- Views
- New Construction
- Adult 55+
- Lease To Own
- No Strata Fees
- Furnished
- Primary On Main
- Air Conditioning
- Seller Finance
- Green
- Fixer Upper
- Horse
- Golf
- Fireplace
- Deck
- Garage
- Basement
- Pool

Property vs Multi-Family Average in V0R 2G0
Price
Year Built

