

Address
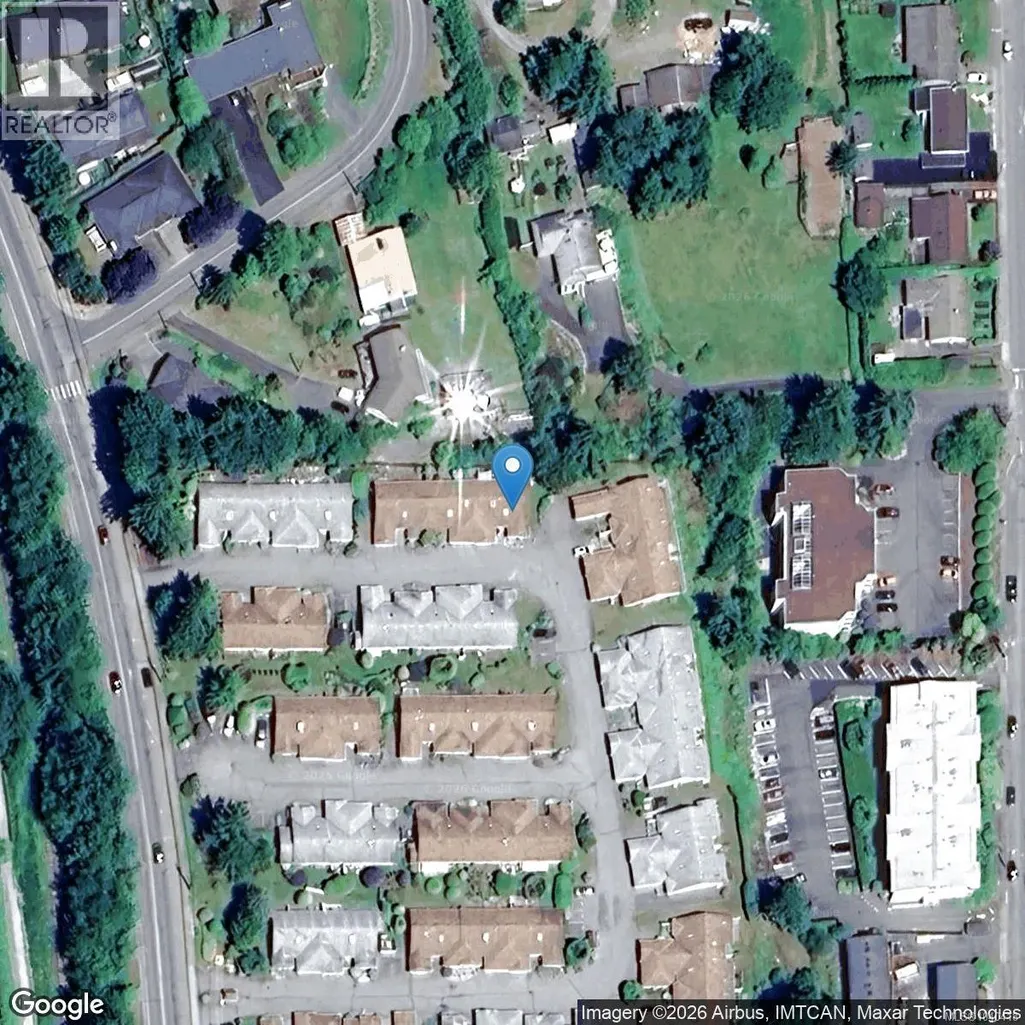
38 9933 Chemainus Rd, Chemainus, BC
Price
$ 539,000
Property Attributes
- ID#1040418
- TypeTownhouse
- Listing Status Active
- MunicipalityChemainus
- CityChemainus
- AreaChemainus
- NeighbourhoodChemainus
- Postal CodeV0R 1K1
- StyleOther
- Year Built1994
- Price$ 539,000
- Bedrooms2
- Bathrooms2
- Half Bathrooms0
- Sqr Footage1104
Data Source:
Canadian Real Estate Association (CREA)
Property Description
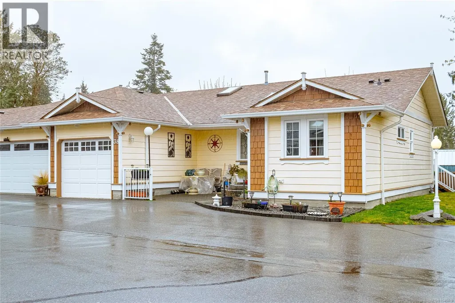
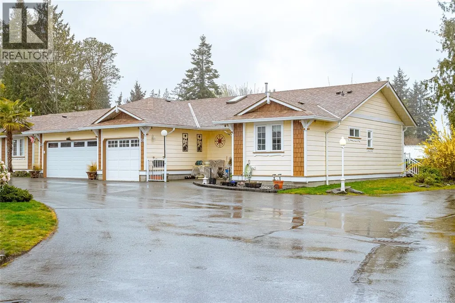
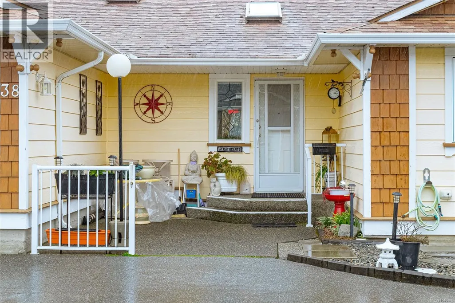
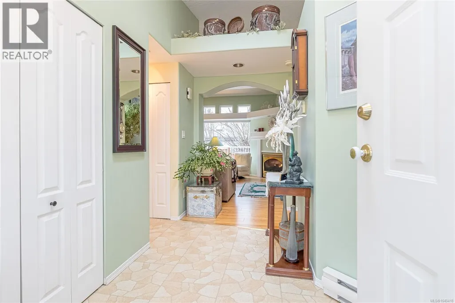
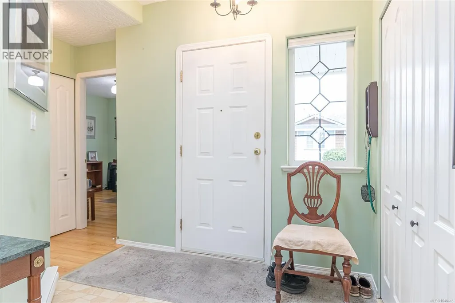
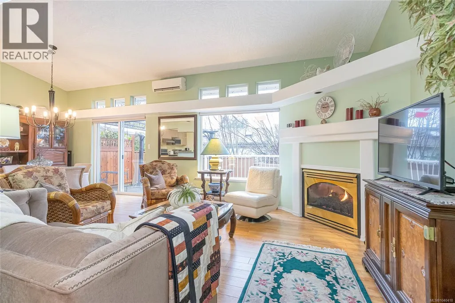
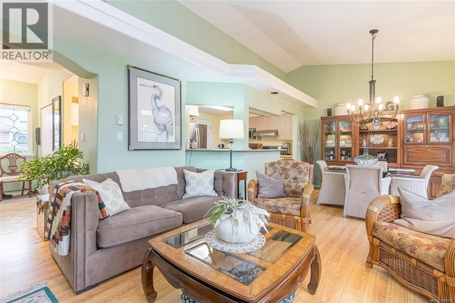
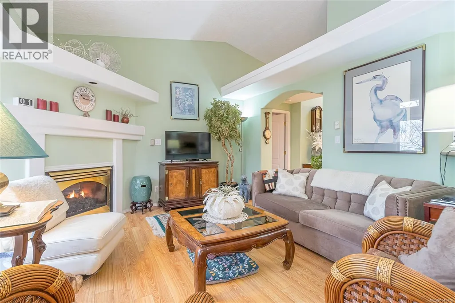
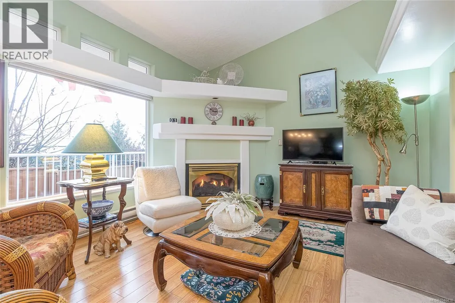
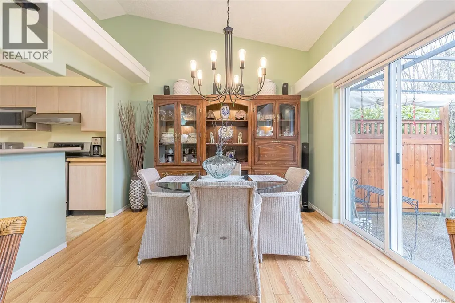
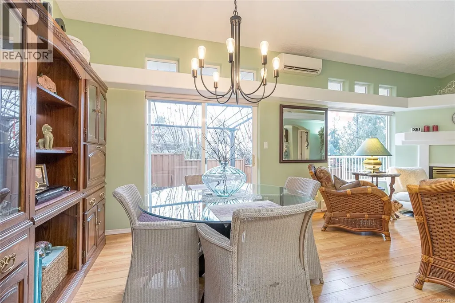
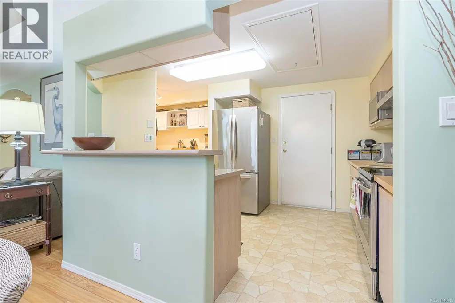
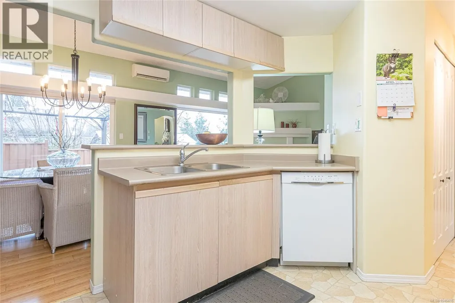
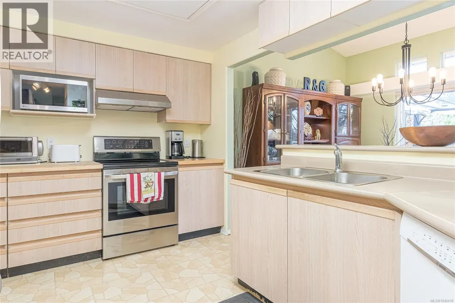
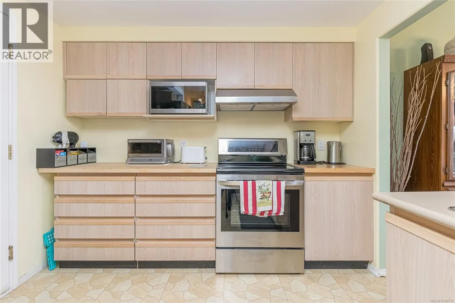
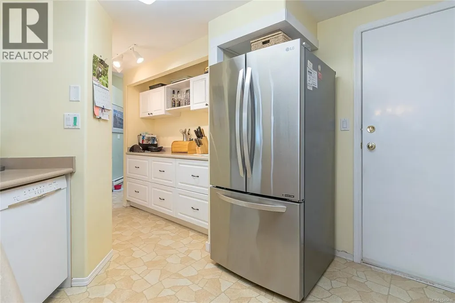
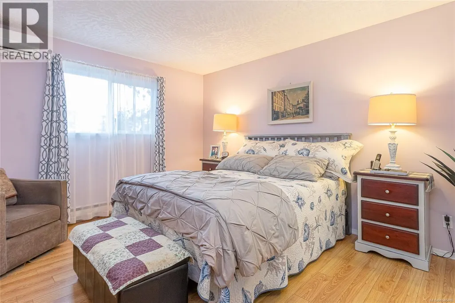
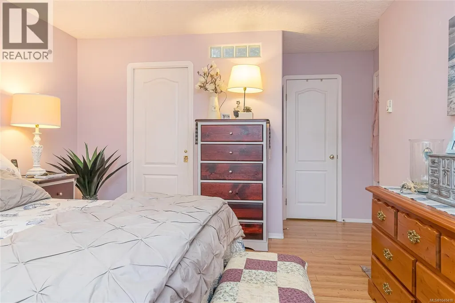
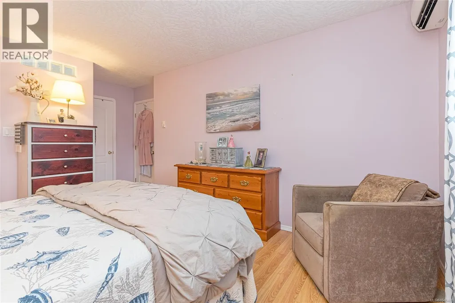
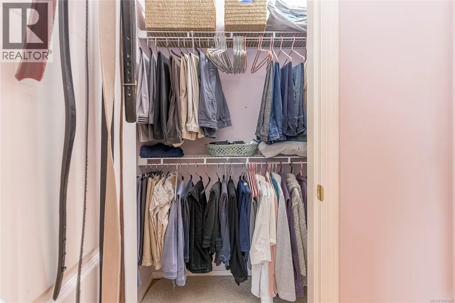
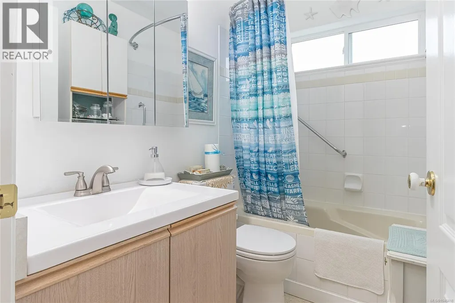
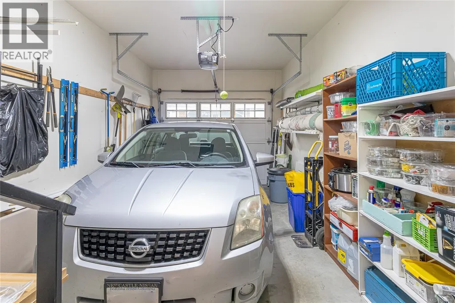
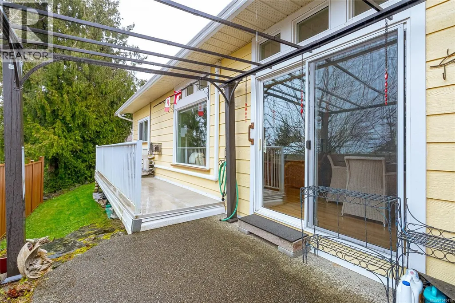
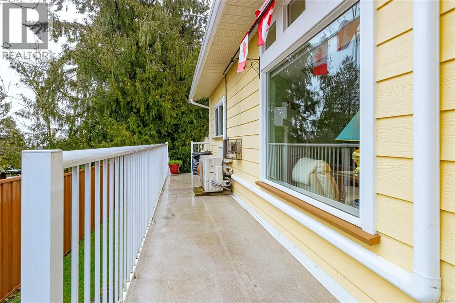
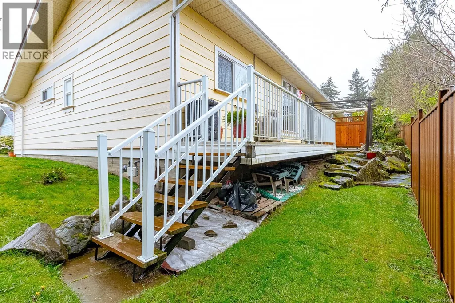
Welcome to this beautifully maintained 2-bedroom, 2-bathroom townhome offering approximately 1,100 sq. ft. of comfortable living space in the heart of Chemainus. This bright and functional home features an open-concept layout, spacious bedrooms, and a well-appointed kitchen perfect for everyday living and entertaining. Enjoy the convenience of a single-car garage plus additional storage. Ideally located just minutes from shopping, restaurants, parks, and all the amenities this charming seaside community has to offer. Whether you're downsizing, or looking for a low-maintenance lifestyle, this move-in ready townhome is an excellent opportunity to enjoy easy living in a sought-after location. (id:7434)
General Features
| Features | Central location, Park setting, Private setting, Other |
|---|---|
| Community Features | Pets Allowed With Restrictions, Age Restrictions |
| Property Type | Single Family |
| Zoning Description | R7 |
| ZoningType | Multi-Family |
| Neighbourhood | Chemainus |
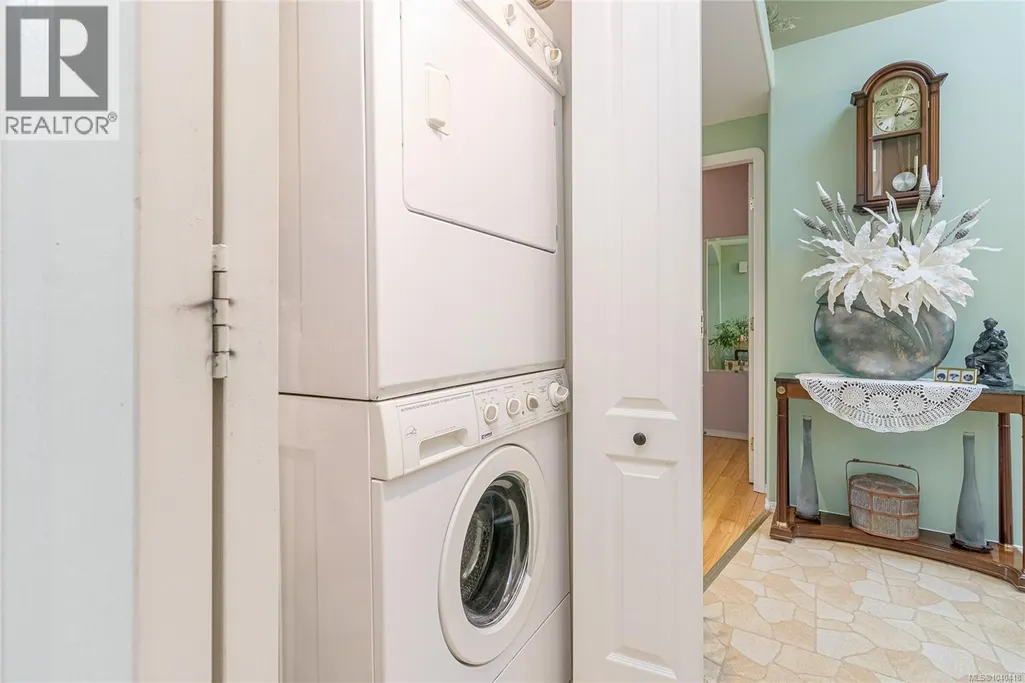
| Building Appliances | Dryer, Range - Electric, Refrigerator, Washer |
| Building Architectural Style | Other |
| Building Cooling Type | Air Conditioned, Wall unit |
| Building Type | Row / Townhouse |
| Maintenance Fee | 505.00 |
| Ownership Type | Strata |
Interior Features
| Building Fireplace Present | True |
|---|---|
| Building Fireplace Total | 1 |
| Building Heating Type | Baseboard heaters, Heat Pump |
| Building Heating Fuel | Electric |
| Living Area Range | 1104 |
| Bedrooms | 2 |
Exterior Features
| ViewType | Mountain view |
|---|
Room Details
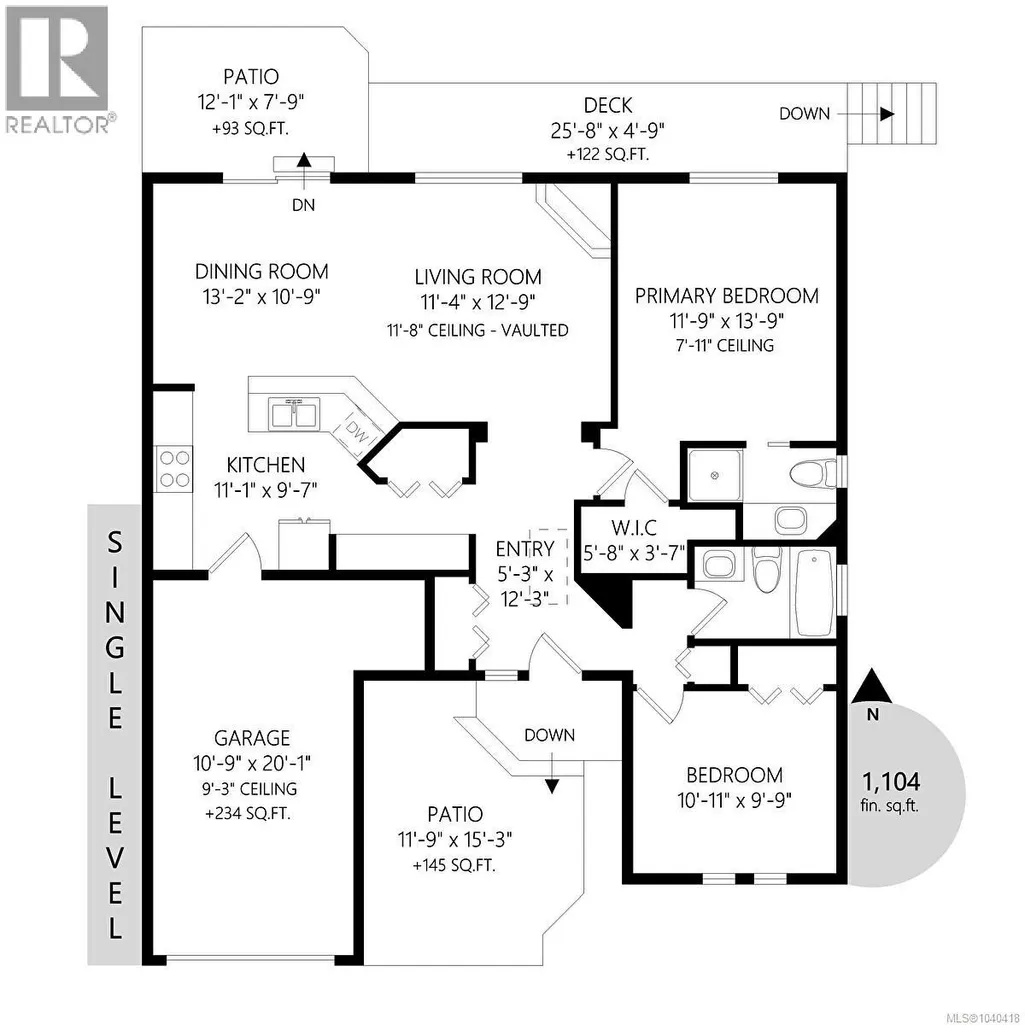
| Room | Dimensions | Level | Flooring | Details |
|---|---|---|---|---|
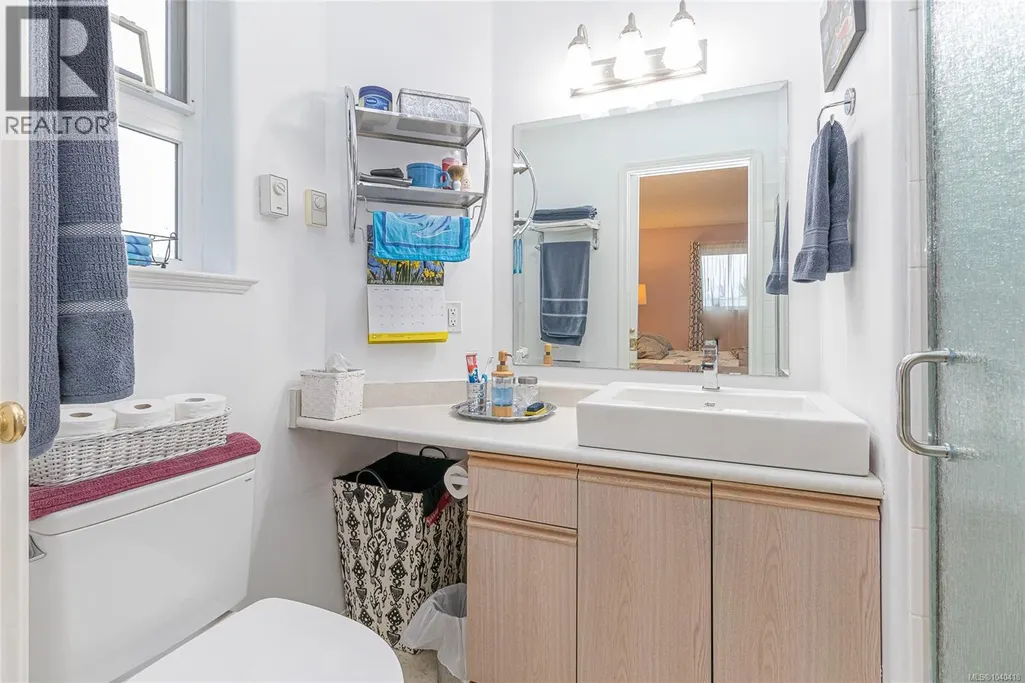
| Bathroom | 4-Piece | Main level | ||
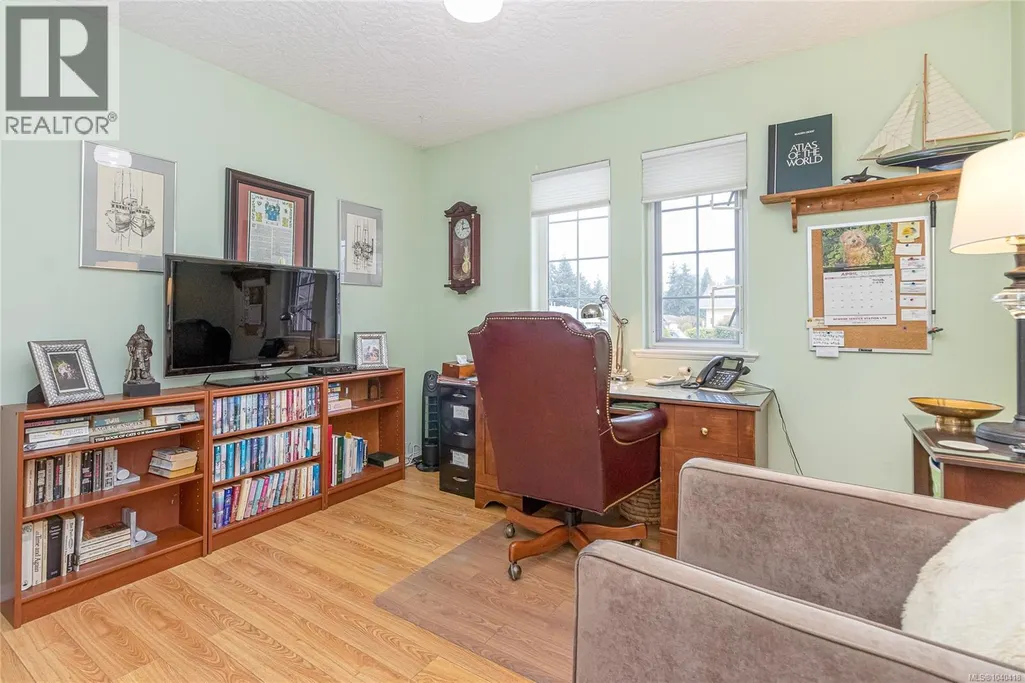
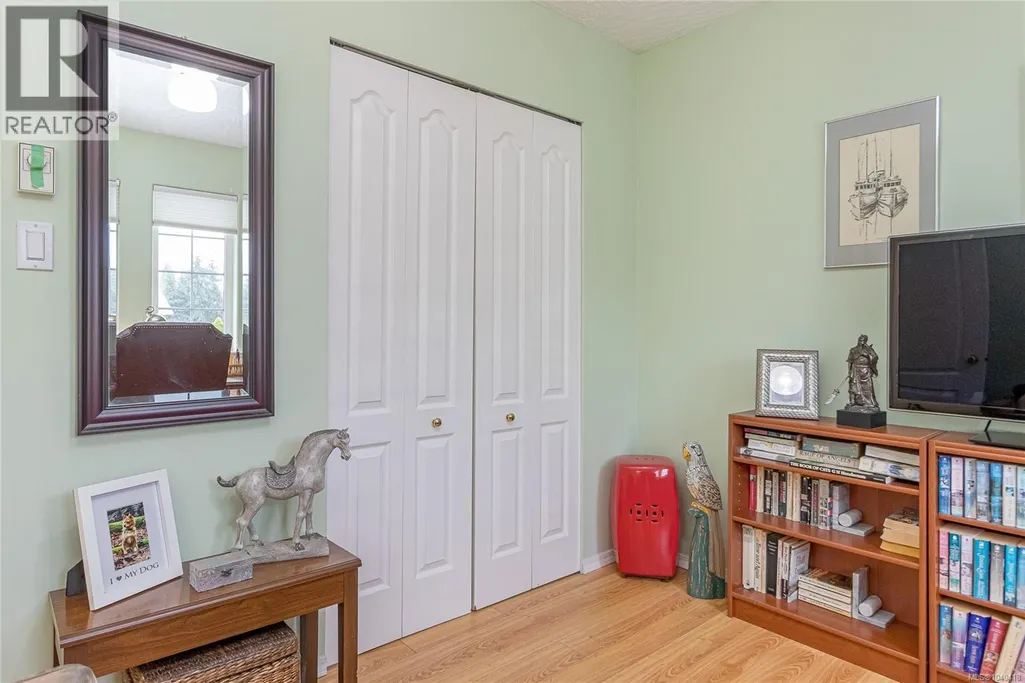
| Bedroom | 10'11 x 9'9 | Main level | ||
| Dining room | 13'2 x 10'9 | Main level | ||
| Ensuite | 3-Piece | Main level | ||
| Entrance | 5'3 x 12'3 | Main level | ||
| Kitchen | 11'1 x 9'7 | Main level | ||
| Living room | 11'4 x 12'9 | Main level | ||
| Primary Bedroom | 11'9 x 13'9 | Main level |
Amenities
- Views
- New Construction
- Adult 55+
- Lease To Own
- No Strata Fees
- Furnished
- Pets
- Primary On Main
- Air Conditioning
- Seller Finance
- Green
- Fixer Upper
- Horse
- Golf
- Fireplace
- Deck
- Garage
- Basement
- Pool

Property vs Townhouse Average in V0R 1K1
Price
Year Built

