







Address
28 2979 River Rd, Chemainus, BC
Price
$ 695,900
Property Attributes
- ID#1040305
- TypeTownhouse
- Listing Status Active
- MunicipalityChemainus
- CityChemainus
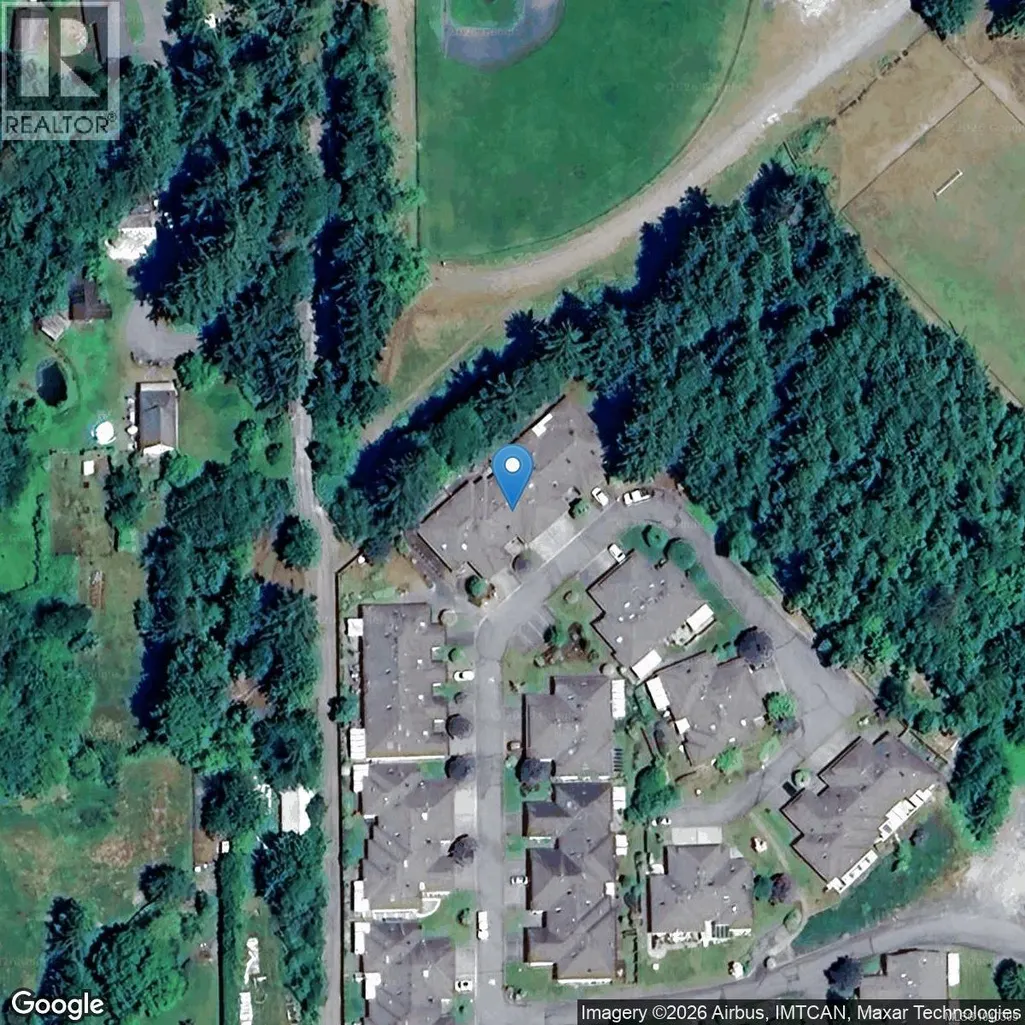
- AreaCedar Ridge Village
- NeighbourhoodCedar Ridge Village
- Postal CodeV0R 1K3
- StyleOther
- Year Built1993
- Price$ 695,900
- Bedrooms2
- Bathrooms2
- Half Bathrooms0
- Sqr Footage1544
Data Source:
Canadian Real Estate Association (CREA)
Property Description
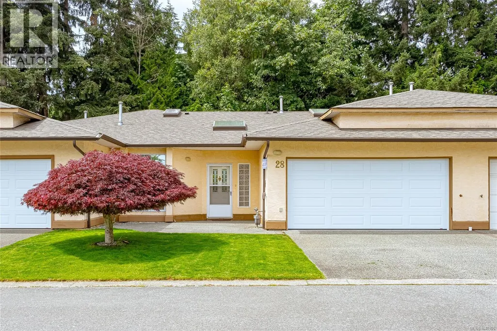
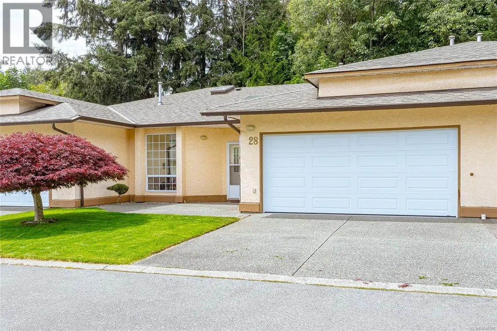
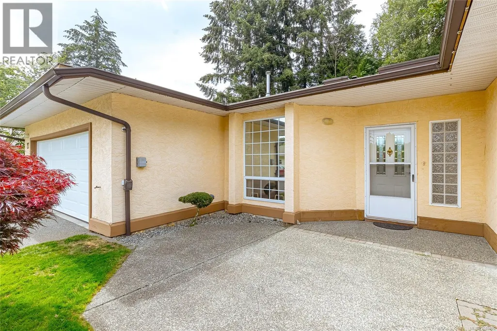
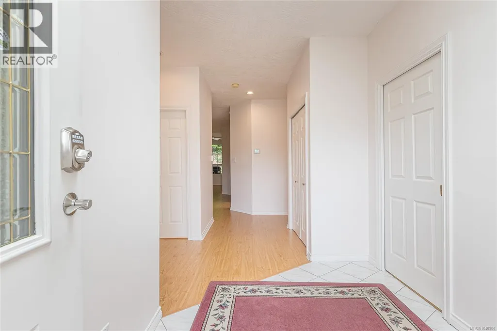
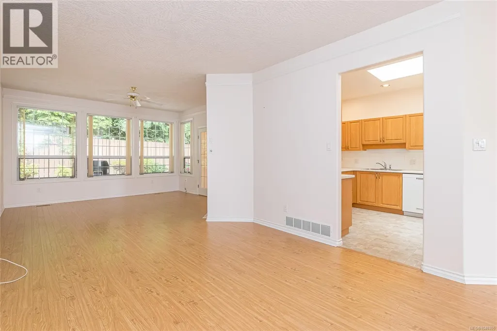
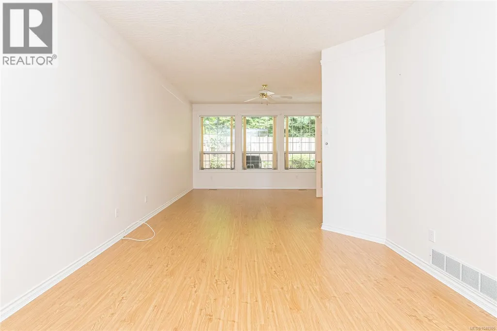
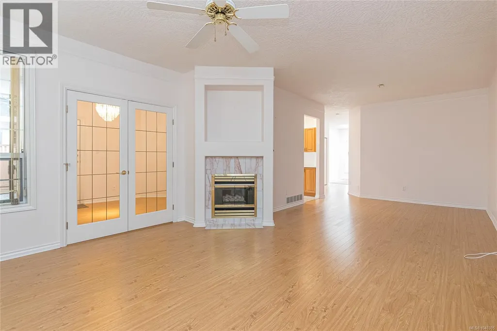
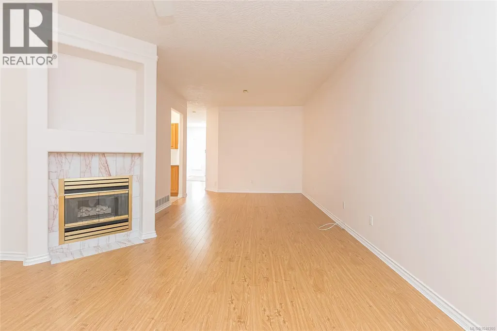
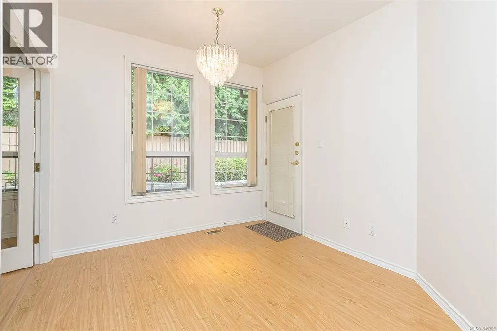
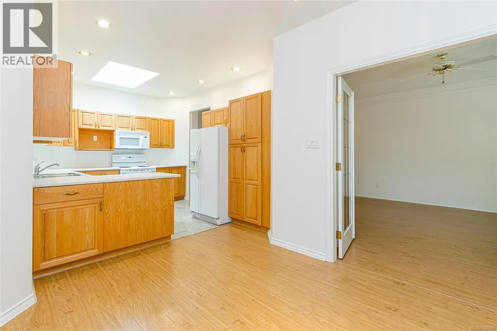
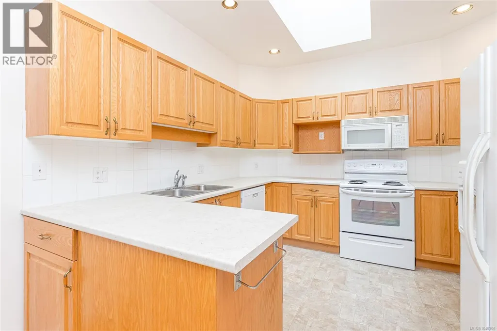
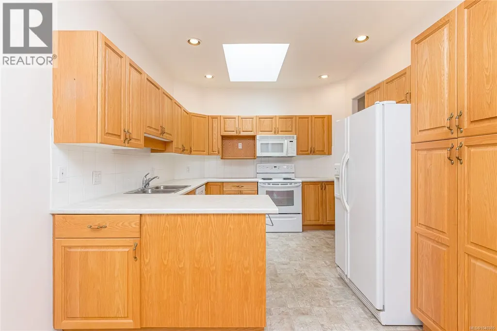
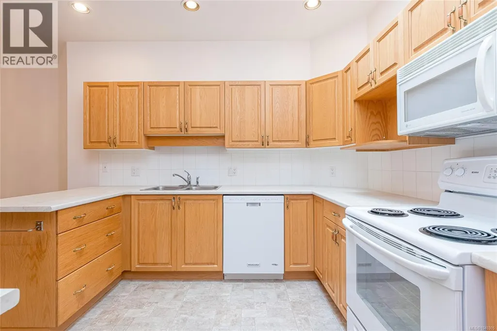
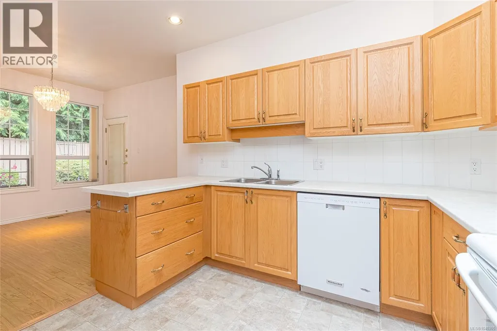
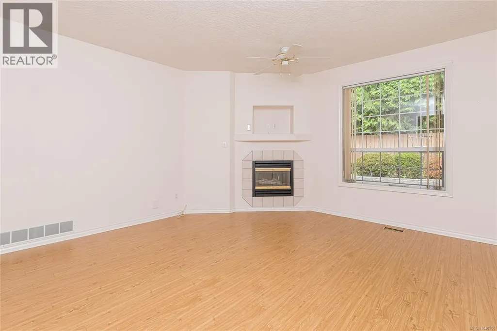
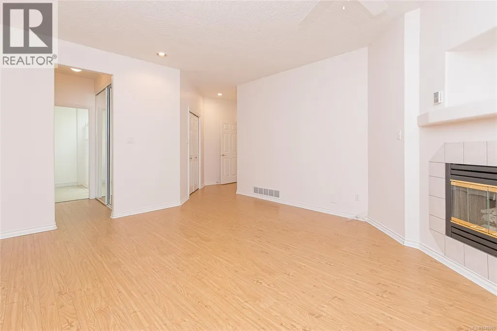
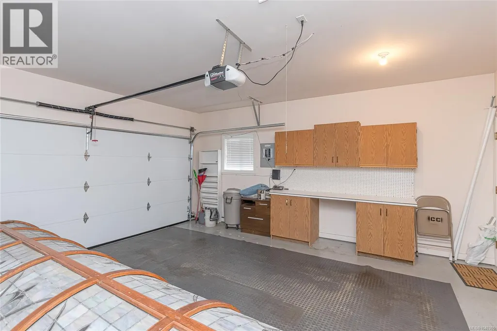
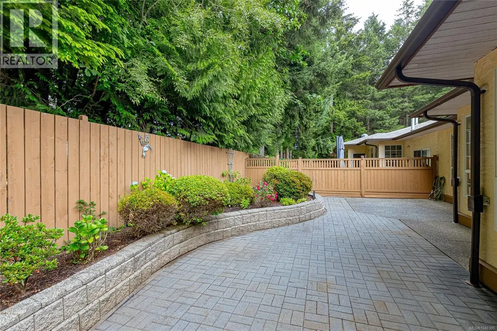
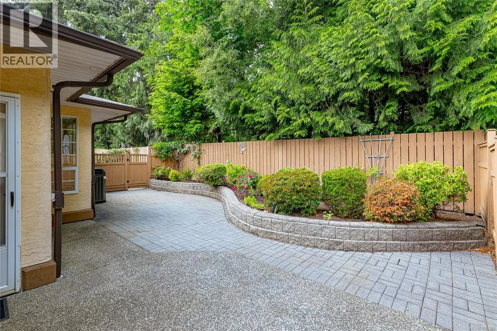
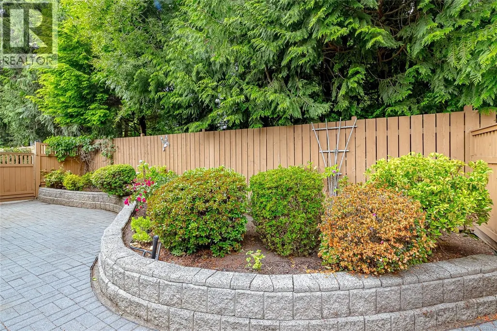
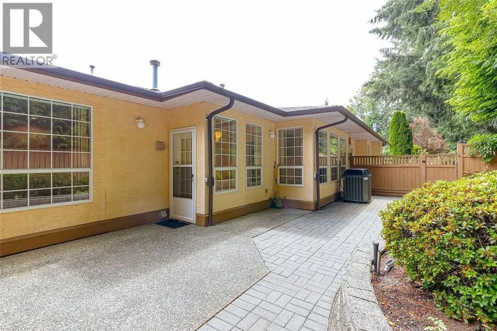
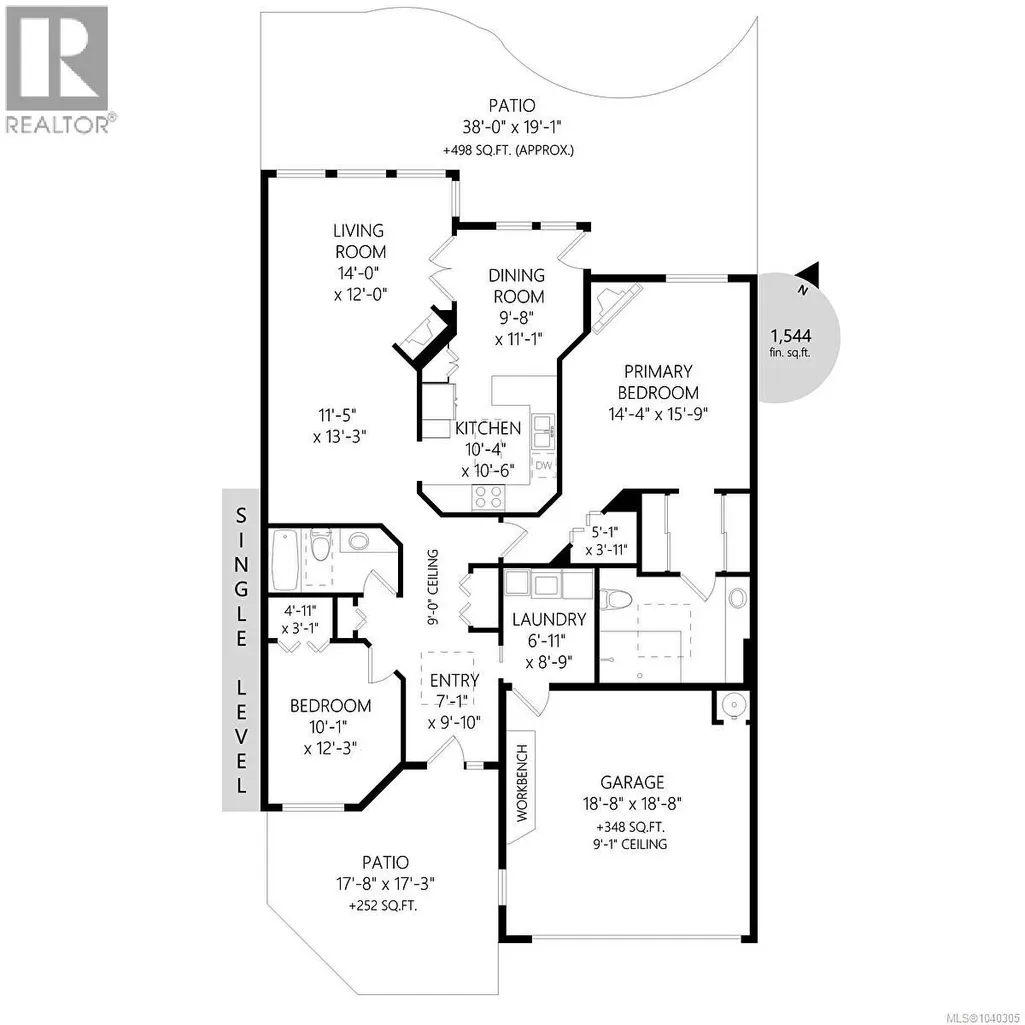
Welcome to this beautifully maintained 1,544 sq. ft. townhome in Cedar Ridge Village, one of Chemainus’ most sought-after 55+ communities. Offering 2 bedrooms, 2 bathrooms, a double car garage, 2 gas fireplaces and heat pump, this unique one-level floor plan has been thoughtfully updated for comfortable aging in place. Skylights throughout the home create beautiful natural lighting. Accessibility has been carefully considered featuring a curbless roll-in shower with safety bars designed to VIHA home care standards along with a Toto bidet and double accessible vanity. The fully fenced backyard, professionally designed and planted by Dinters’ Nursery, backs onto peaceful green space, creating a serene low maintenance setting. Conveniently located close to shopping, Mt.Brenton Golf Course, walking trails, and all forms of recreation, this move-in-ready home offers the perfect opportunity to enjoy the relaxed lifestyle that Chemainus by the Sea is known for, complete with its vibrant seniors community and welcoming small-town charm. (id:7434)
General Features
| Features | Central location, Southern exposure, Other |
|---|---|
| Community Features | Pets Allowed, Age Restrictions |
| Property Type | Single Family |
| ZoningType | Multi-Family |
| CommunityName | Cedar Ridge Village |
| Neighbourhood | Chemainus |
| Building Appliances | Dishwasher, Dryer, Range - Electric, Refrigerator, Washer |
| Building Architectural Style | Other |
| Building Cooling Type | Air Conditioned |
| Building Type | Row / Townhouse |
| Maintenance Fee | 401.00 |
| Ownership Type | Strata |
Interior Features
| Building Fireplace Present | True |
|---|---|
| Building Fireplace Total | 2 |
| Building Heating Type | Forced air, Heat Pump |
| Building Heating Fuel | Natural gas |
| Living Area Range | 1544 |
| Bedrooms | 2 |
Room Details
| Room | Dimensions | Level | Flooring | Details |
|---|---|---|---|---|
| Bathroom | 4-Piece | Main level | ||
| Bedroom | 10 ft x 12 ft | Main level | 12 ft | |
| Ensuite | 3-Piece | Main level | ||
| Entrance | 7 ft x 10 ft | Main level | 10 ft | |
| Kitchen | 10'4 x 10'6 | Main level | ||
| Laundry room | 7 ft x Measurements not availa | Main level | ||
| Primary Bedroom | 14 ft x 16 ft | Main level | 16 ft |
Amenities
- Views
- New Construction
- Adult 55+
- Lease To Own
- No Strata Fees
- Furnished
- Pets
- Primary On Main
- Air Conditioning
- Seller Finance
- Green
- Fixer Upper
- Horse
- Golf
- Fireplace
- Deck
- Garage
- Basement
- Pool

Property vs Townhouse Average in V0R 1K3
Price
Year Built

