




















Address
880 Garden Rd E, Qualicum Beach, BC
Price
$ 1,699,000
Property Attributes
- ID#1040253
- TypeSingle Family
- Listing Status Active
- MunicipalityQualicum Beach
- CityQualicum Beach
- AreaQualicum Beach
- NeighbourhoodQualicum Beach
- Postal CodeV9K 1N2
- Style
- Year Built1991
- Price$ 1,699,000
- Bedrooms5
- Bathrooms4
- Half Bathrooms0
- Sqr Footage3105
- Lot Size5.14 Acres
Data Source:
Canadian Real Estate Association (CREA)
Property Description
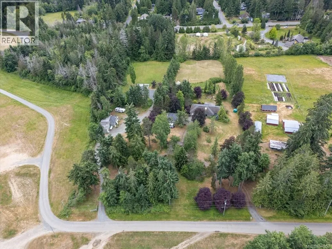
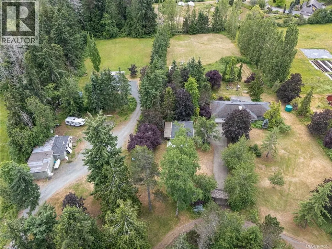
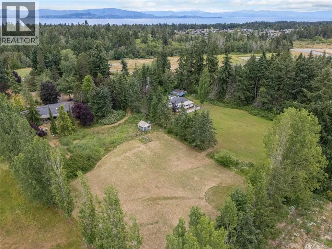
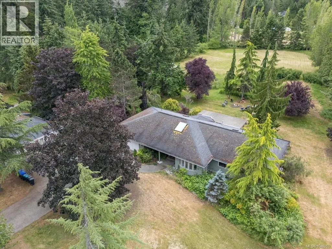
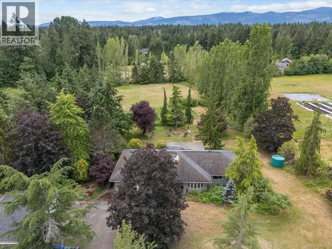
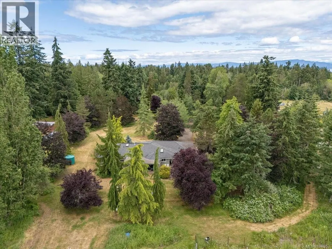
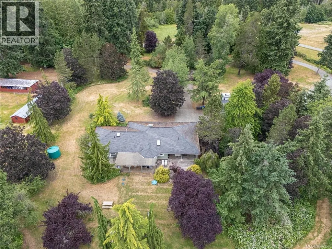
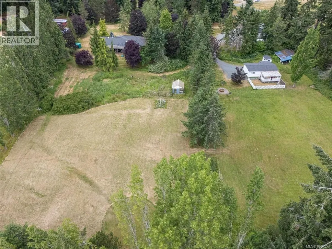
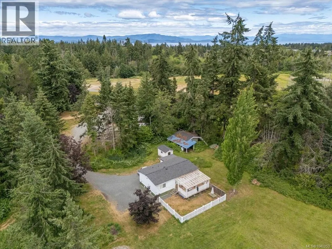
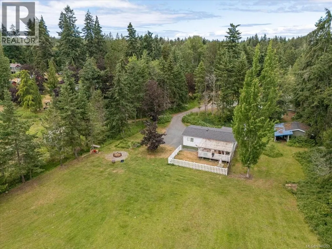
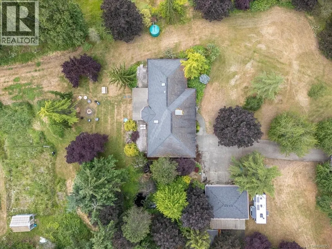
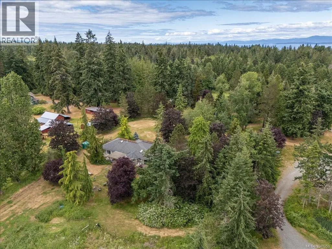
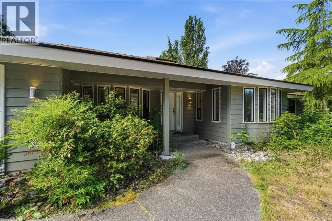
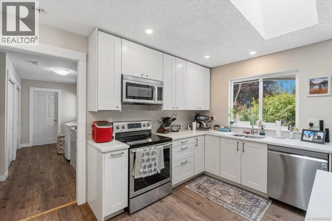
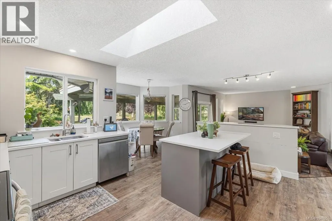
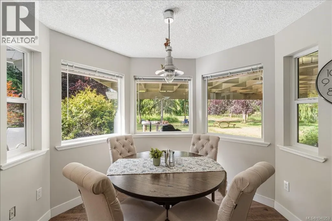
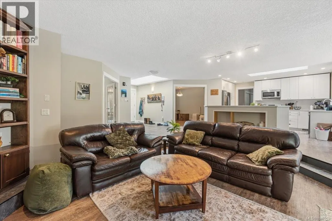
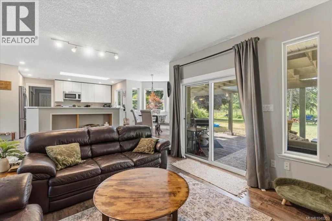
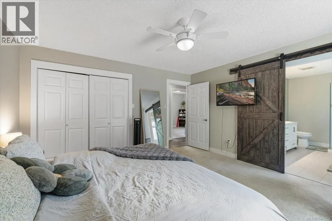
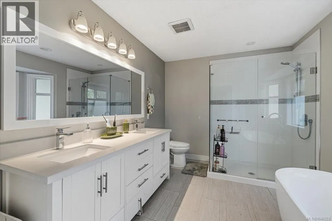
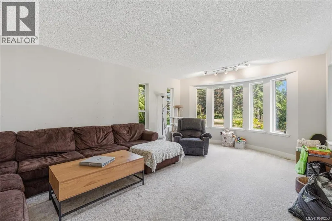
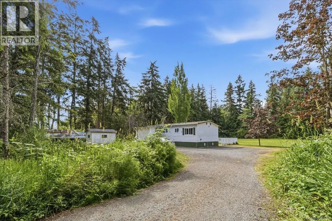
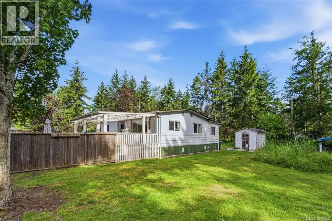
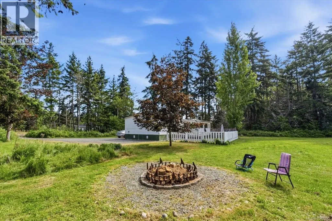
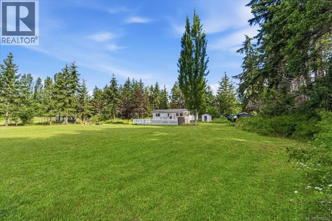
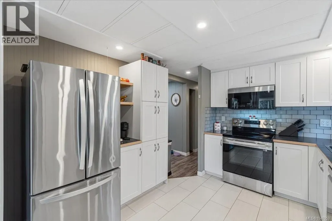
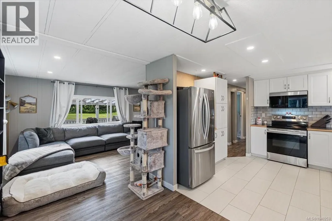
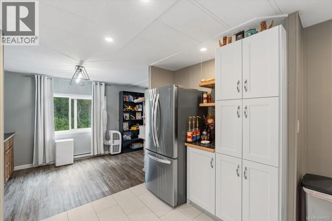
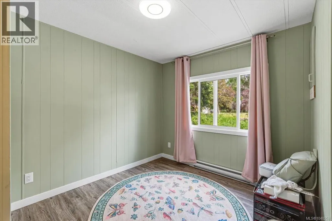
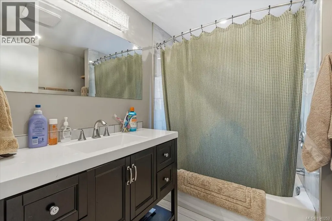
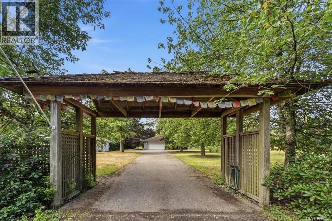
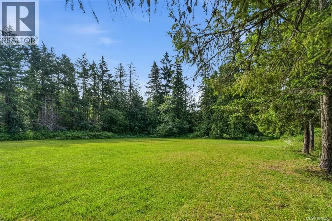
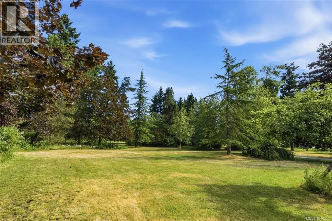
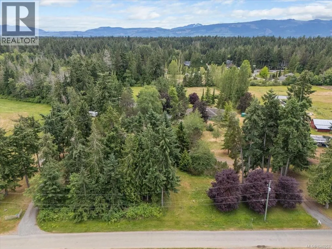
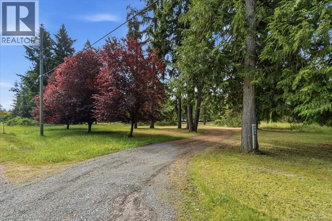
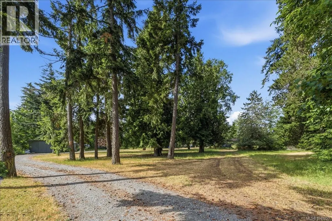
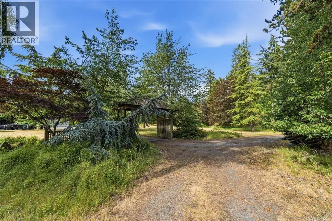
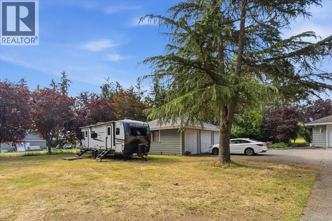
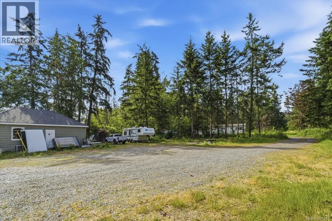
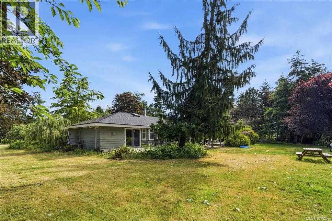
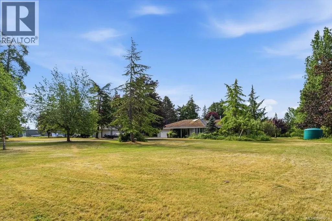
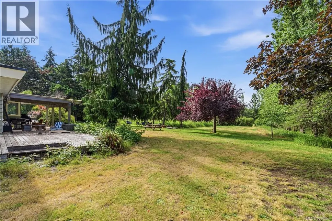
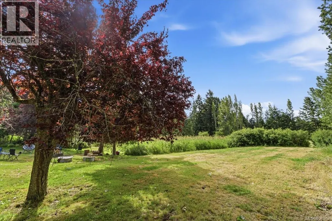
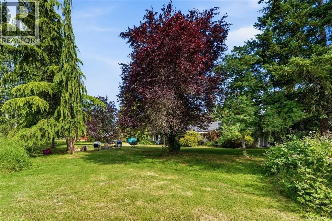
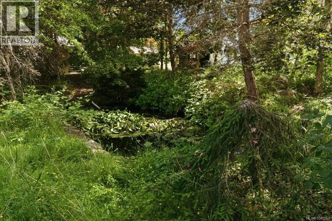
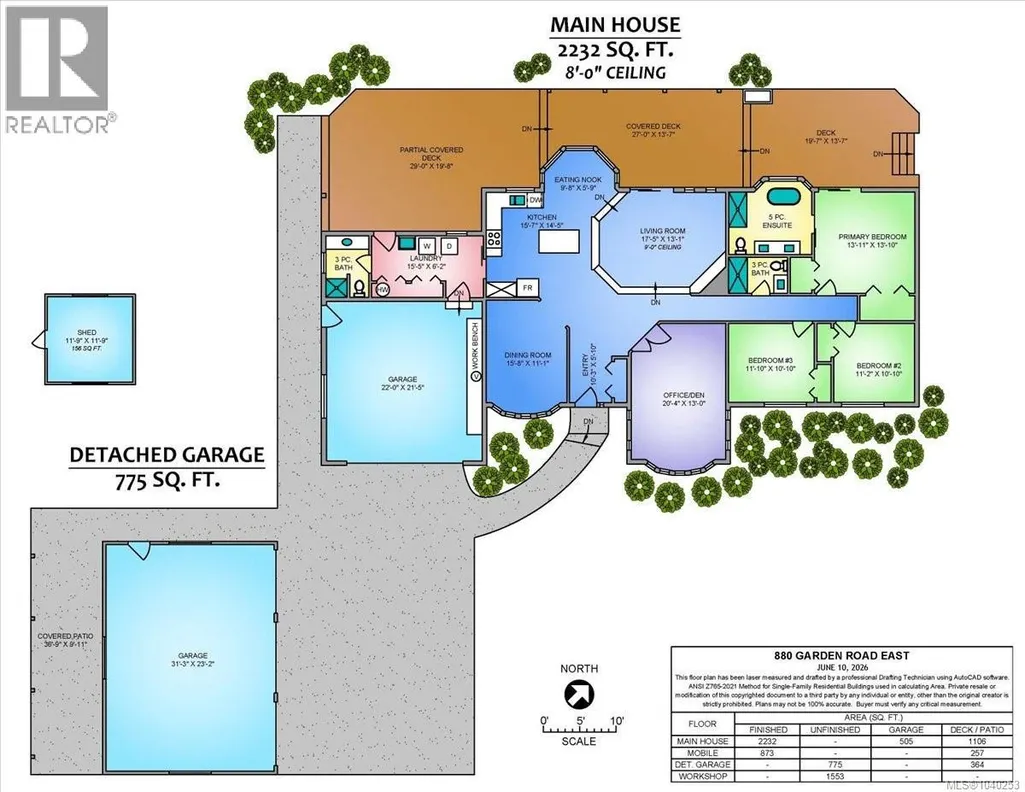
Rare 5.14-acre property in the desirable town of Qualicum Beach offering space, versatility, privacy, and a peaceful rural setting. A long driveway welcomes you to the property, enhancing both privacy and curb appeal. The main home is a spacious 2,232 sqft. rancher on a crawl space featuring 3 bedrooms and 3 bathrooms, complemented by an updated 873 sqft. 2-bedroom, 1-bath manufactured home that provides valuable flexibility for extended family, guests, or supplemental income. Soak up the sun from the south-facing deck and enjoy the tranquility of the surrounding acreage. The property is well-equipped with a 775 sqft. three-bay garage and an 1,553 sqft. workshop, perfect for vehicles, equipment, hobbies, storage, recreational toys, or workspace needs. A unique opportunity to enjoy peaceful acreage living just minutes from all the amenities of Qualicum Beach. All data and measurements are approximate and should be verified if important. (id:7434)
General Features
| Features | Acreage, Central location, Park setting, Private setting, Southern exposure, Other |
|---|---|
| Property Type | Single Family |
| Zoning Description | RU1 |
| ZoningType | Agricultural |
| Neighbourhood | Qualicum Beach |
| Building Appliances | Dishwasher, Dryer, Range - Electric, Refrigerator, Washer |
| Building Cooling Type | None |
| Parking Space Total | 10 |
| Building Type | House |
| Ownership Type | Freehold |
Interior Features
| Building Fireplace Present | True |
|---|---|
| Building Fireplace Total | 1 |
| Building Heating Type | Baseboard heaters |
| Building Heating Fuel | Electric |
| Living Area Range | 3105 |
| Bedrooms | 5 |
Exterior Features
| Structure | Shed, Workshop |
|---|
Room Details
| Room | Dimensions | Level | Flooring | Details |
|---|---|---|---|---|
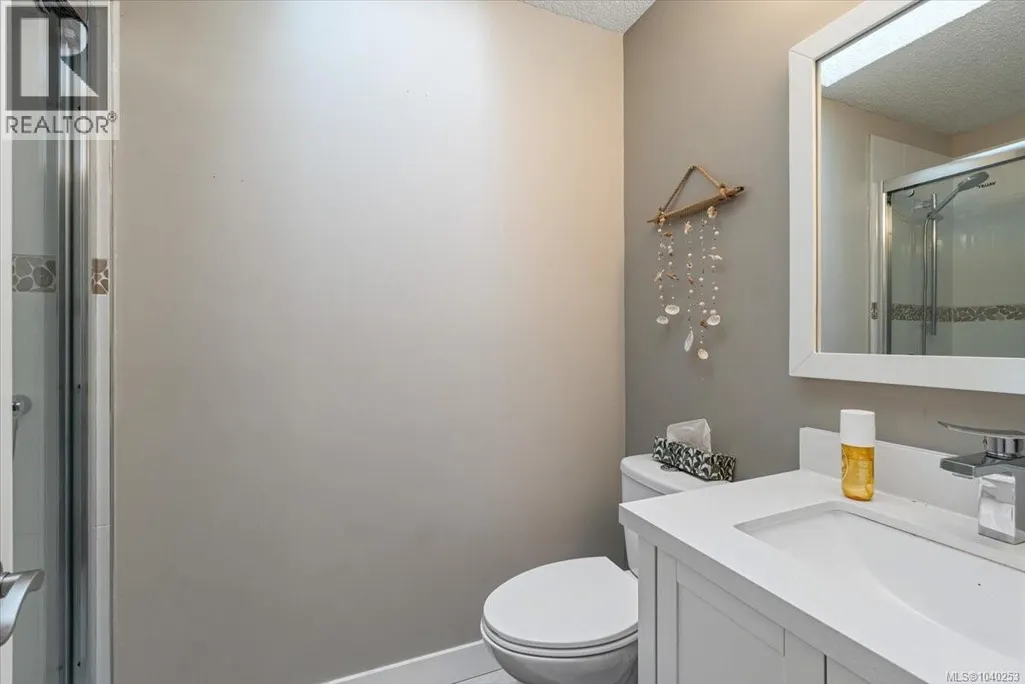
| Bathroom | 4-Piece | Auxiliary Building | ||
| Bedroom | 8'6 x 8'6 | Auxiliary Building | ||
| Den | 20'4 x 13'0 | Main level | ||
| Dining nook | 9'8 x 5'9 | Main level | ||
| Dining room | 10'9 x 7'7 | Auxiliary Building | ||
| Ensuite | 5-Piece | Main level | ||
| Entrance | 10'3 x 5'10 | Main level | ||
| Kitchen | 11'3 x 10'6 | Auxiliary Building | ||
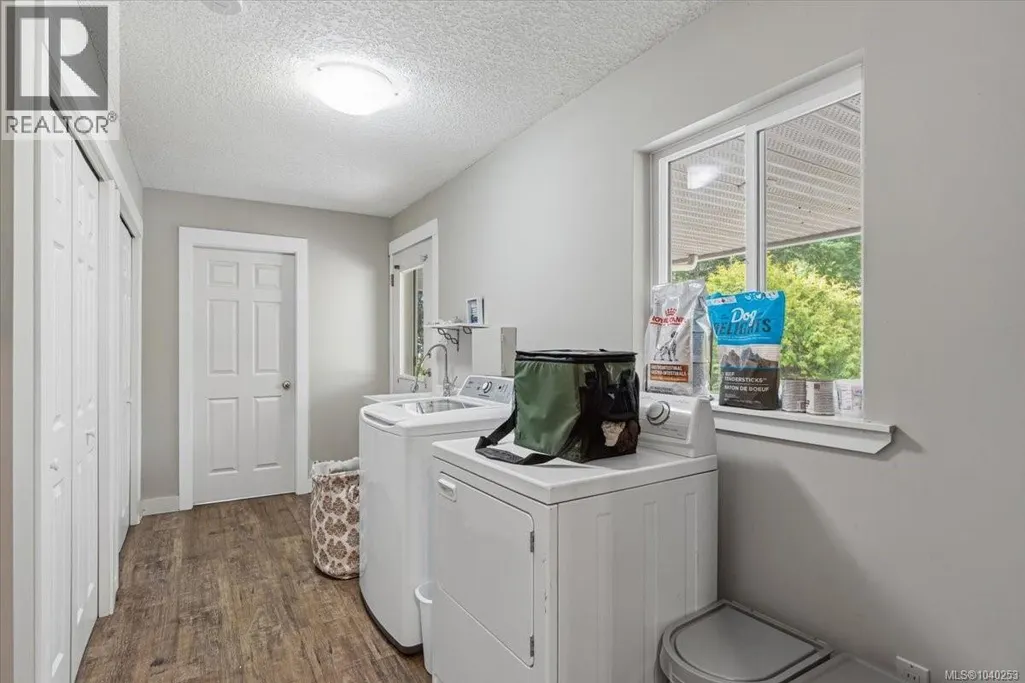
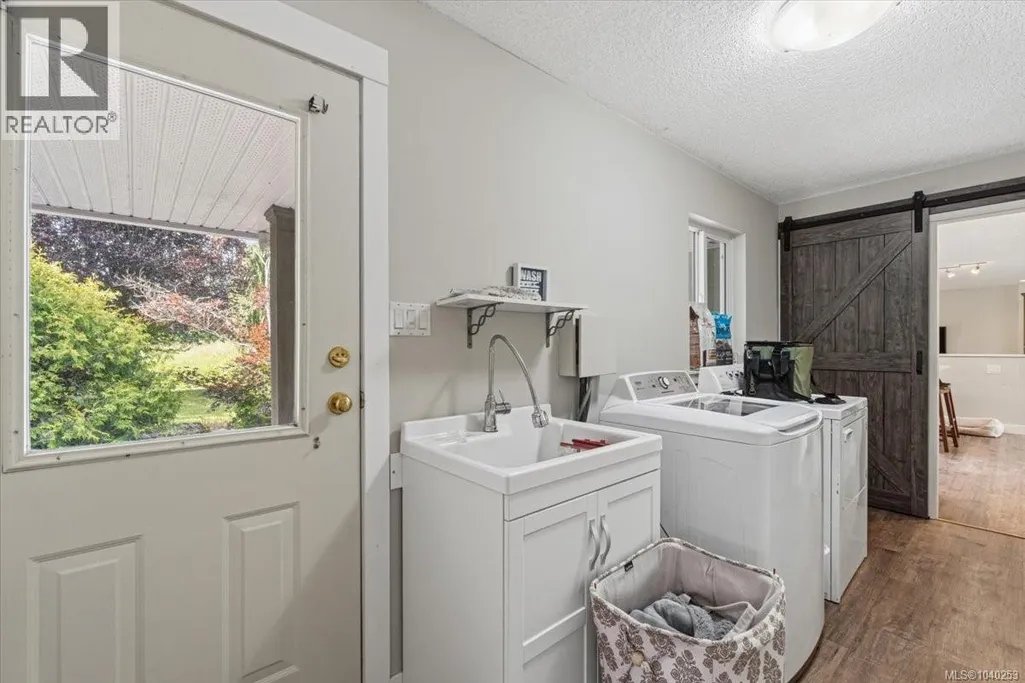
| Laundry room | 15'5 x 6'2 | Main level | ||
| Living room | 19'7 x 10'5 | Auxiliary Building | ||
| Other | 7'7 x 7'1 | Auxiliary Building | ||
| Primary Bedroom | 13'6 x 10'6 | Auxiliary Building | ||
| Storage | 11'9 x 11'9 | Other |
Amenities
- Views
- New Construction
- Adult 55+
- Lease To Own
- No Strata Fees
- Furnished
- Primary On Main
- Air Conditioning
- Seller Finance
- Green
- Fixer Upper
- Horse
- Golf
- Fireplace
- Deck
- Garage
- Basement
- Pool

Property vs Single Family Average in V9K 1N2
Price
Year Built
In The Neighbourhood
Just Listed
Qualicum Beach
$ 798,000
- Type
- Single Family
- Size
- 1,850 SqFt
- Rooms
- 3 Beds + 2 Baths
Royal LePage Island Living (QU)
Just Listed
Qualicum Beach
$ 1,895,000
- Type
- Single Family
- Size
- 2,870 SqFt
- Rooms
- 4 Beds + 4 Baths
Royal LePage Island Living (QU)
Qualicum Beach
$ 1,299,000
- Type
- Single Family
- Size
- 1,800 SqFt
- Rooms
- 2 Beds + 2 Baths
HOMELAB Real Estate Group
Qualicum Beach
$ 1,199,000
- Type
- Single Family
- Size
- 2,514 SqFt
- Rooms
- 4 Beds + 3 Baths
REMAX Professionals (NA)
Open House
Qualicum Beach
$ 865,000
- Type
- Single Family
- Size
- 1,650 SqFt
- Rooms
- 3 Beds + 2 Baths
Royal LePage Island Living (PK)
Qualicum Beach
$ 1,369,900
- Type
- Single Family
- Size
- 1,984 SqFt
- Rooms
- 3 Beds + 2 Baths
Royal LePage Island Living (PK)
Qualicum Beach
$ 4,350,000
- Type
- Single Family
- Size
- 4,357 SqFt
- Rooms
- 5 Beds + 5 Baths
Royal LePage Island Living (PK)
Qualicum Beach
$ 975,000
- Type
- Single Family
- Size
- 2,048 SqFt
- Rooms
- 4 Beds + 3 Baths
Royal LePage Island Living (QU)
Qualicum Beach
$ 799,900
- Type
- Single Family
- Size
- 1,570 SqFt
- Rooms
- 3 Beds + 2 Baths
Royal LePage Island Living (PK)
Qualicum Beach
$ 1,499,000
- Type
- Single Family
- Size
- 2,085 SqFt
- Rooms
- 3 Beds + 3 Baths
One Percent Realty Ltd.
Open House
Qualicum Beach
$ 779,000
- Type
- Single Family
- Size
- 1,374 SqFt
- Rooms
- 2 Beds + 2 Baths
Royal LePage Island Living (PK)

