














Address
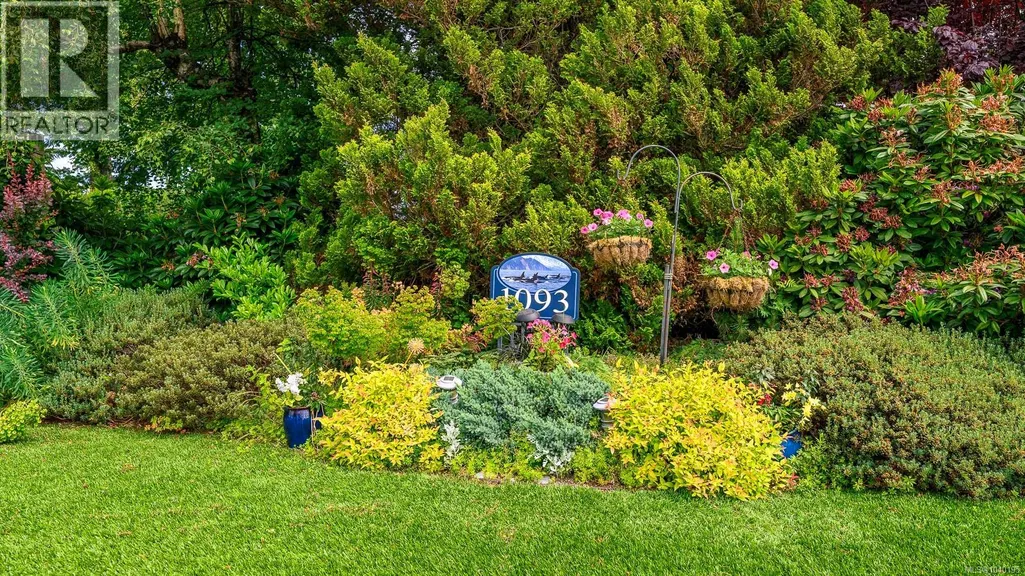
1093 Ash St, Campbell River, BC
Price
$ 1,649,000
Property Attributes
- ID#1040195
- TypeSingle Family
- Listing Status Active
- MunicipalityCampbell River
- CityCampbell River
- AreaCampbell River
- NeighbourhoodCampbell River Central
- Postal CodeV9W 1G6
- Style
- Year Built1970
- Price$ 1,649,000
- Bedrooms3
- Bathrooms5
- Half Bathrooms0
- Sqr Footage4289
Data Source:
Canadian Real Estate Association (CREA)
Property Description
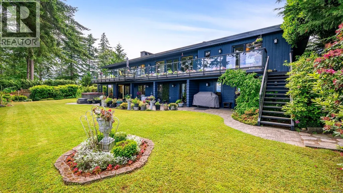
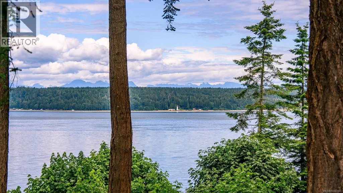
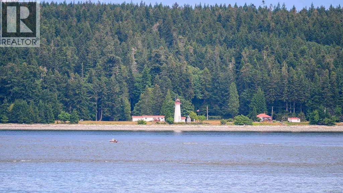
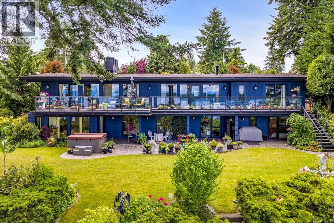
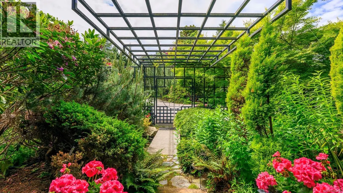
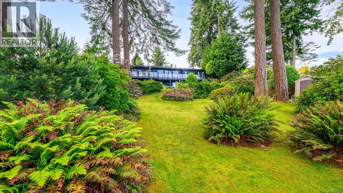
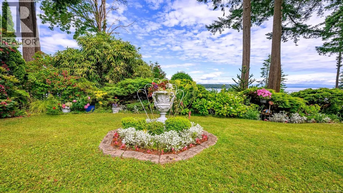
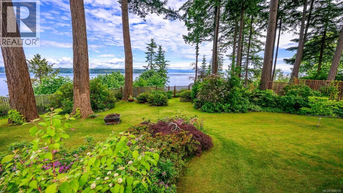
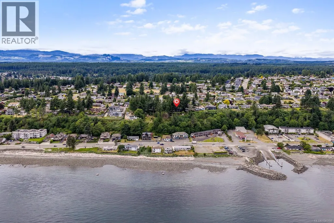
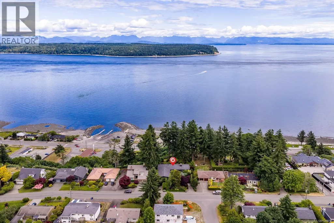
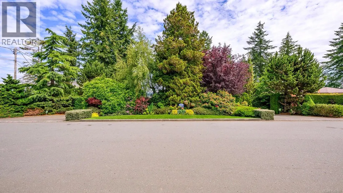
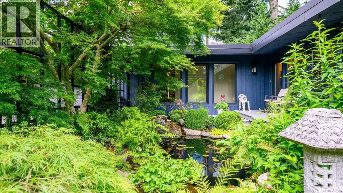
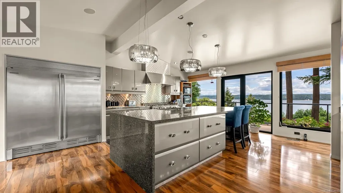
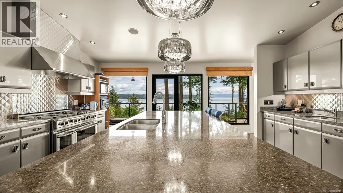
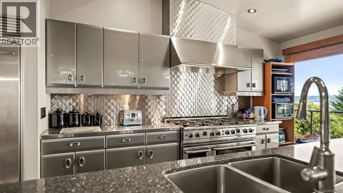
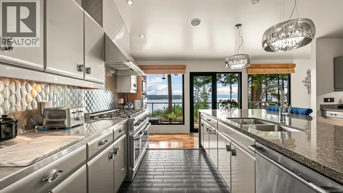
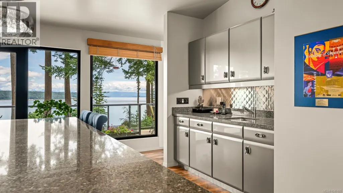
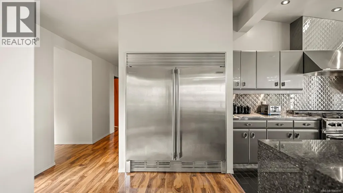
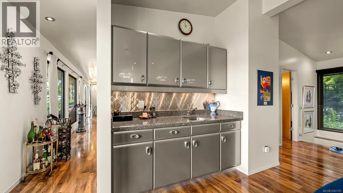
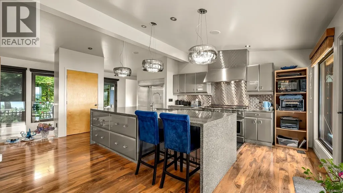
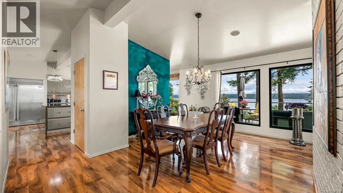
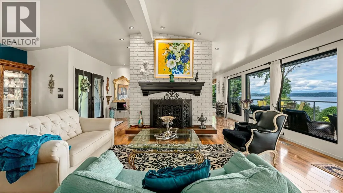
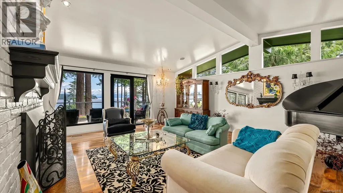
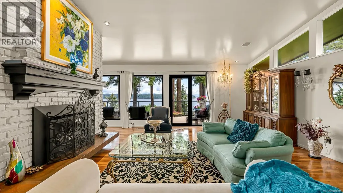
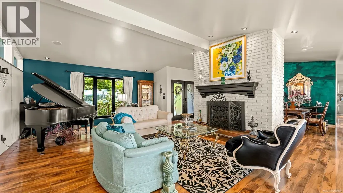
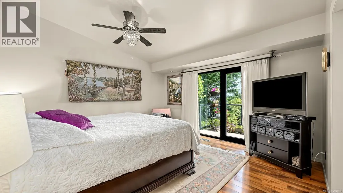
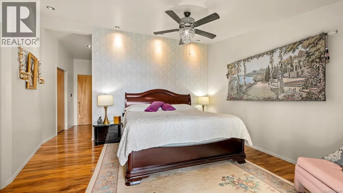
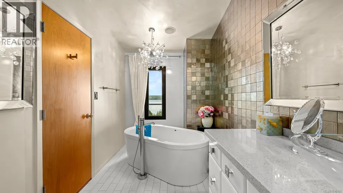
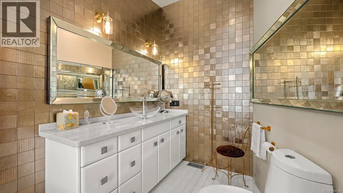
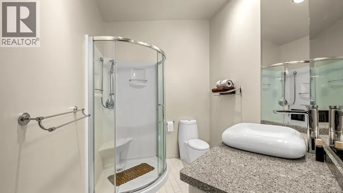
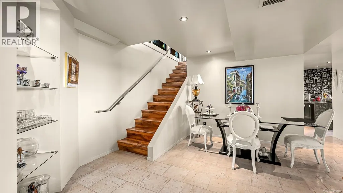
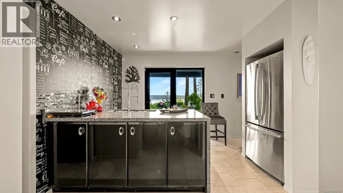
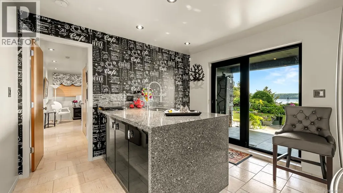
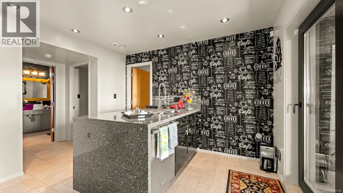
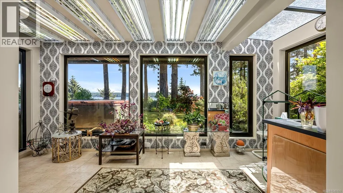
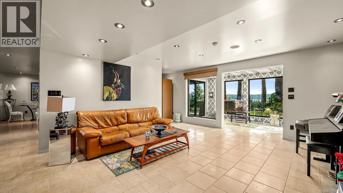
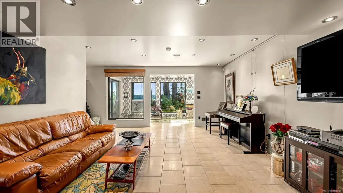
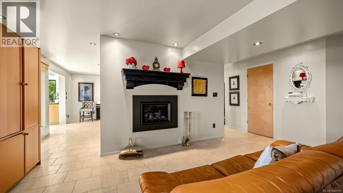
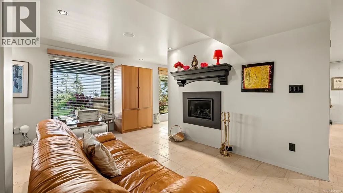
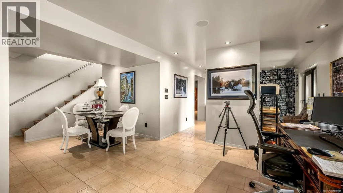
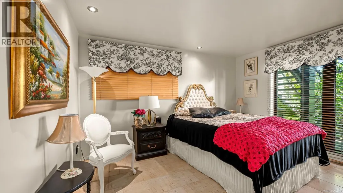
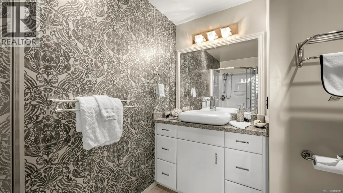
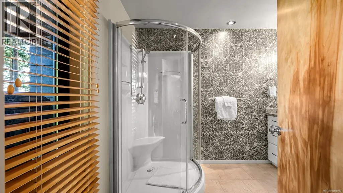
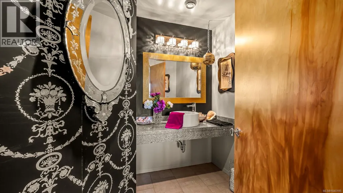
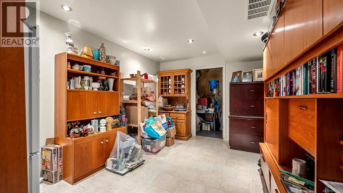
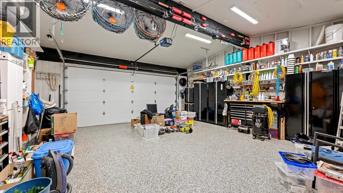
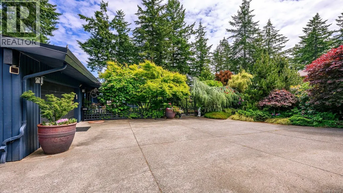
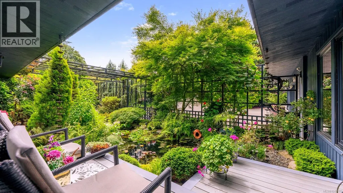
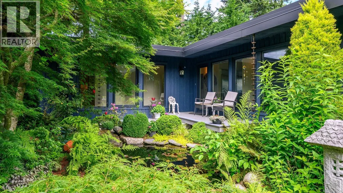
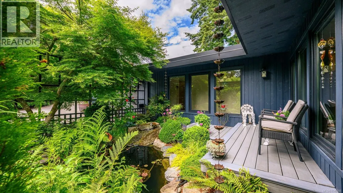
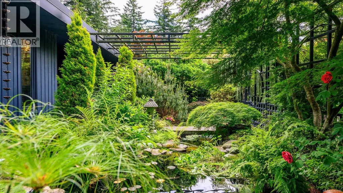
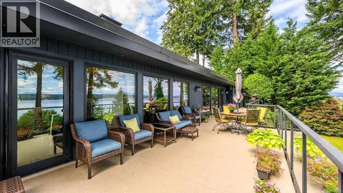
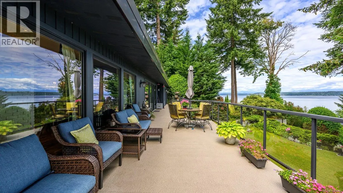
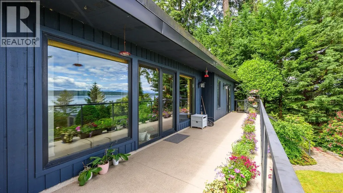
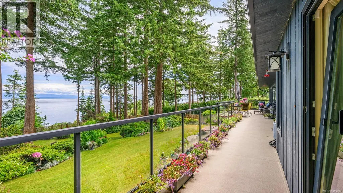
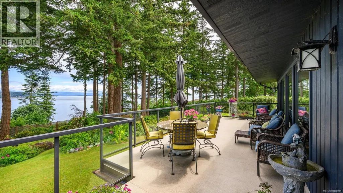
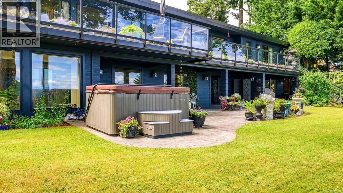
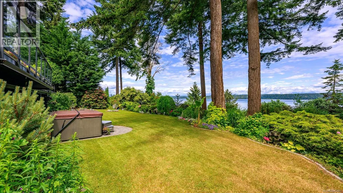
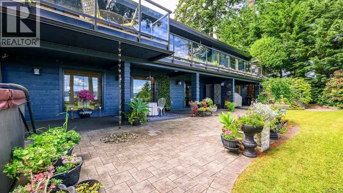
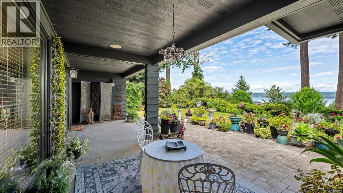
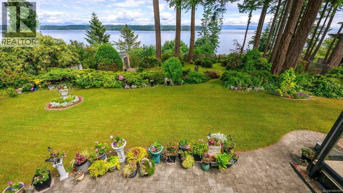
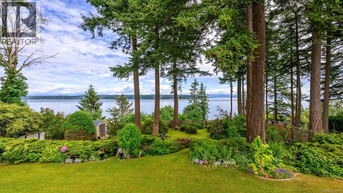
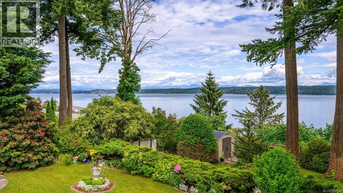
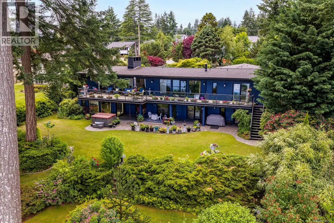
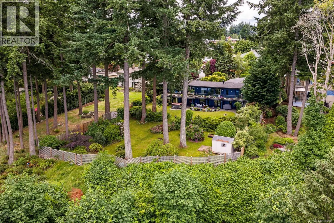
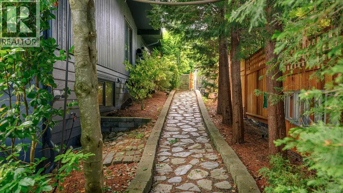
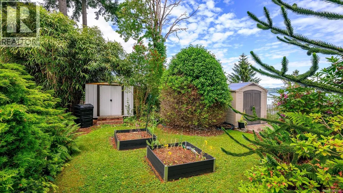
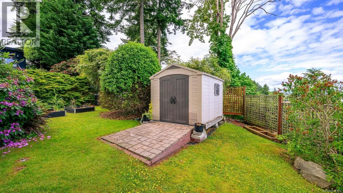
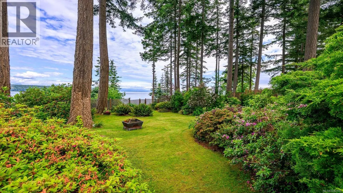
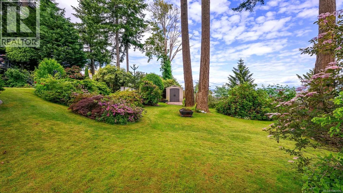
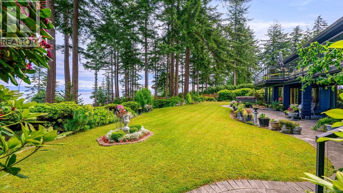
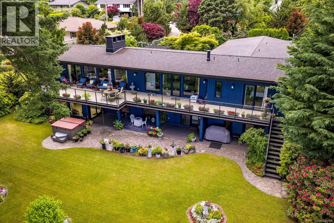
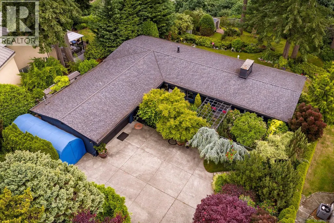
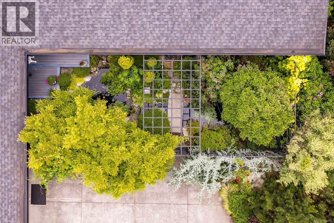
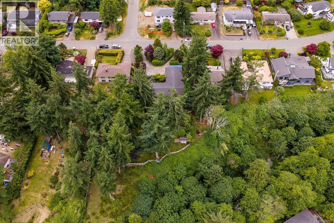
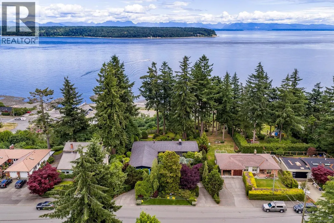
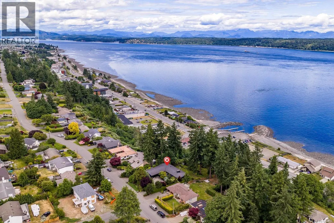
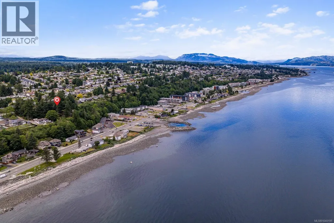
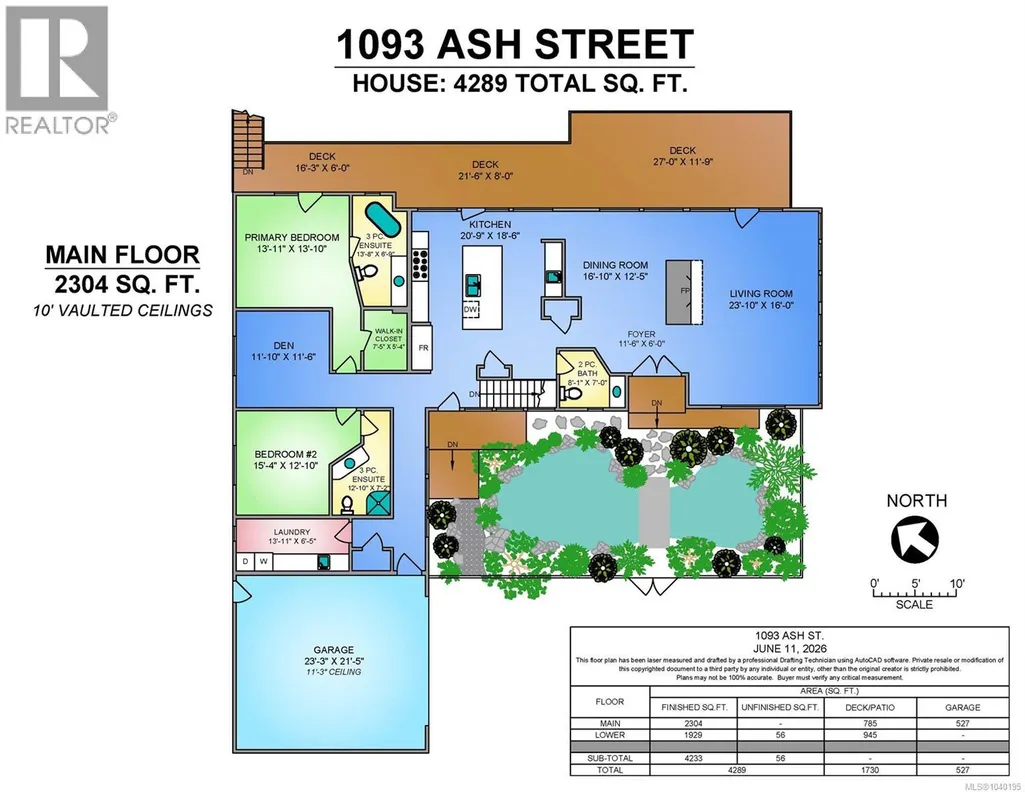
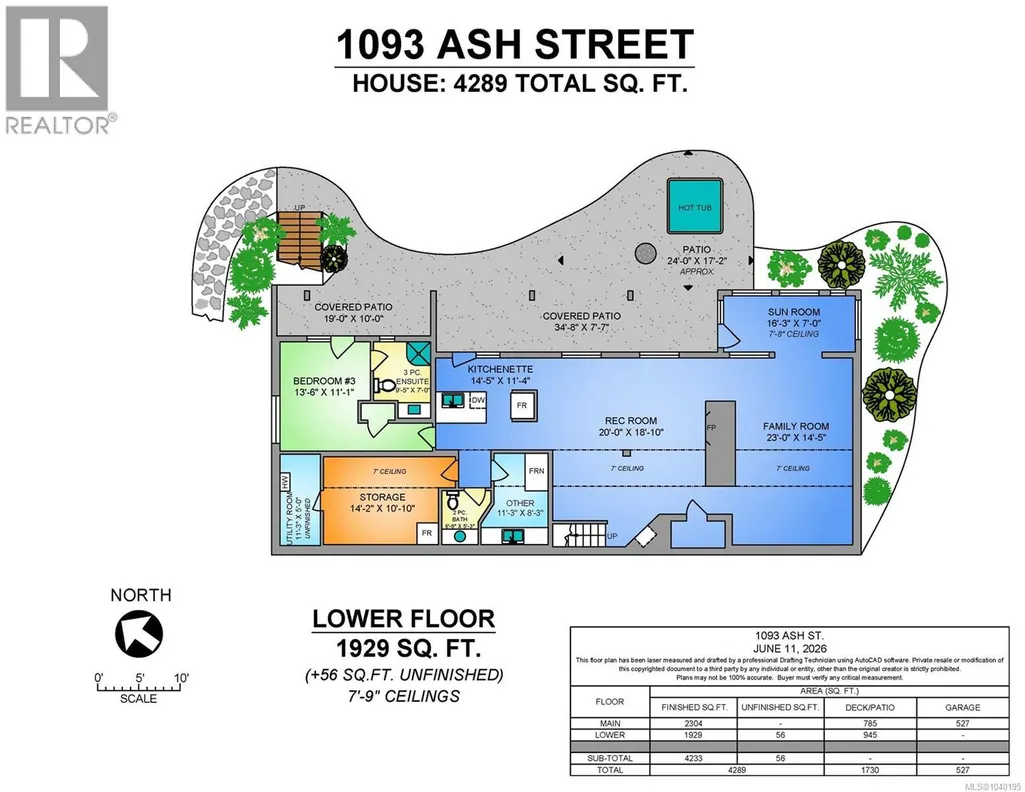
Your West Coast lifestyle awaits! Expansive OCEAN VIEWS from this extensively renovated (2010) luxury estate on a RARE 0.48-acre property on prestigious Ash Street in the coveted Rockland area. With no neighbours in sight, enjoy the incredibly PRIVATE, park-like setting with mature landscaping, koi pond, circular drivewa and sweeping vistas of Discovery Passage, Quadra Island and coastal mountains. Relax on 1100+sqft of deck and patio space! Second kitchen and separate entry may be SUITE POTENTIAL. Vaulted ceilings, hardwood floors, tilt/turn windows and breathtaking views create an exceptional living experience. Chef’s kitchen features an 8-burner Capital gas range w/ dual ovens, large island and wet bar. Main-level primary with a spa-inspired ensuite. Walk-out lower level with a family/rec room, sunroom, bedroom, storage. 2 heat pumps, irrigation, heated double garage, RV/boat parking. A RARE offering in one of Campbell River’s most desirable neighbourhoods. A MUST SEE! Book NOW! (id:7434)
General Features
| Features | Central location, Park setting, Private setting, Other, Marine Oriented |
|---|---|
| Property Type | Single Family |
| Zoning Description | R-1 |
| ZoningType | Residential |
| Neighbourhood | Campbell River Central |
| Building Appliances | Dishwasher, Dryer, Range - Gas, Refrigerator, Washer |
| Building Cooling Type | Air Conditioned |
| Parking Space Total | 5 |
| Building Type | House |
| Ownership Type | Freehold |
Interior Features
| Building Fireplace Present | True |
|---|---|
| Building Fireplace Total | 2 |
| Building Heating Type | Forced air, Heat Pump |
| Building Heating Fuel | Electric |
| Living Area Range | 4289 |
| Bedrooms | 3 |
Exterior Features
| Structure | Shed, Patio(s) |
|---|---|
| ViewType | Mountain view, Ocean view |
Room Details
| Room | Dimensions | Level | Flooring | Details |
|---|---|---|---|---|
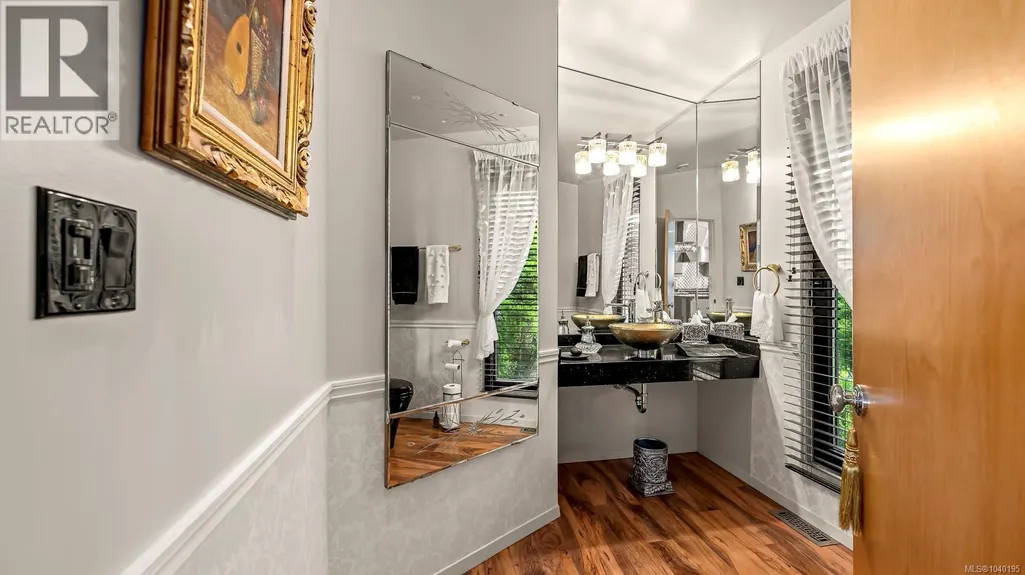
| Bathroom | 2-Piece | Main level | ||
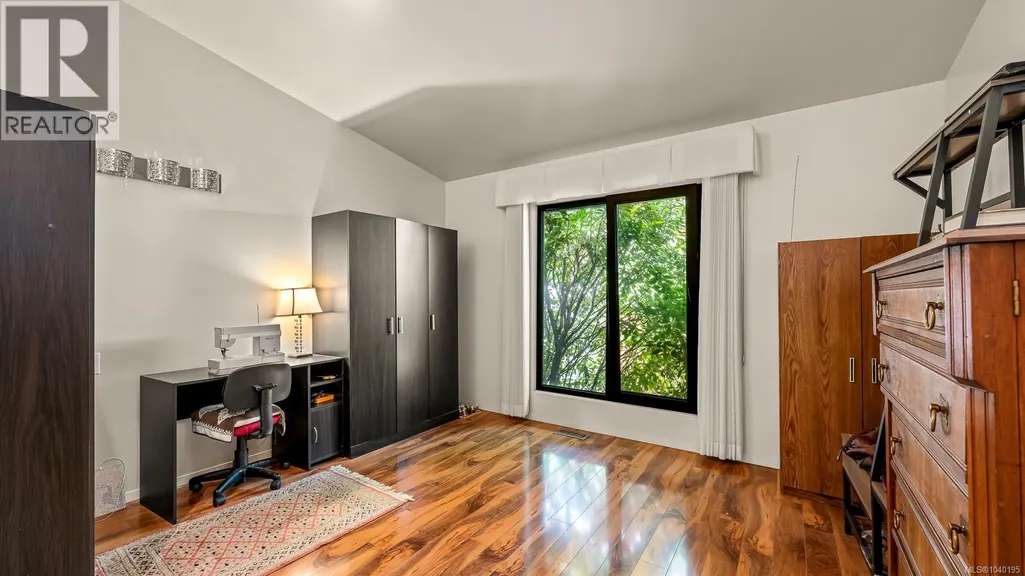
| Bedroom | 15'4 x 12'10 | Main level | ||
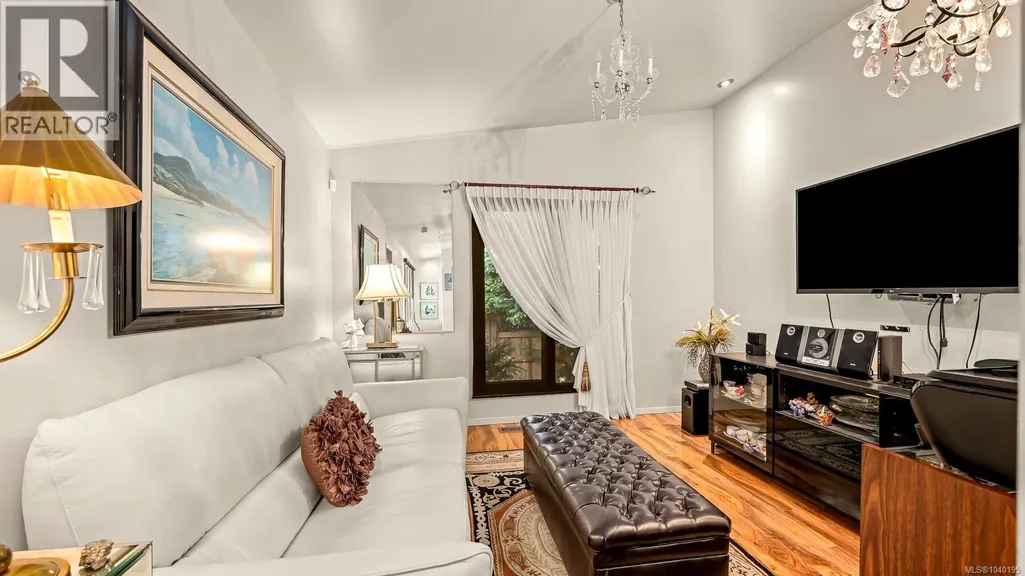
| Den | 11'10 x 11'6 | Main level | ||
| Dining room | 16'10 x 12'5 | Main level | ||
| Ensuite | 3-Piece | Main level | ||
| Entrance | 11'6 x 6'0 | Main level | ||
| Family room | 23'0 x 14'5 | Lower level | ||
| Kitchen | 20'9 x 18'6 | Main level | ||
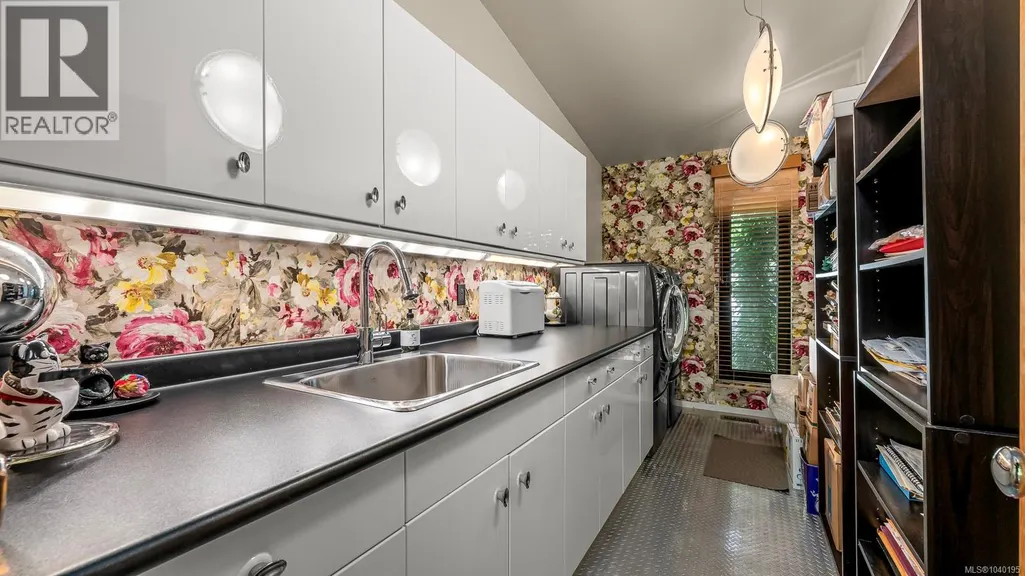
| Laundry room | 13'11 x 6'5 | Main level | ||
| Living room | 23'10 x 16'0 | Main level | ||
| Other | 11'3 x 8'3 | Lower level | ||
| Patio | 19'0 x 10'0 | Lower level | ||
| Primary Bedroom | 13'11 x 13'10 | Main level | ||
| Recreation room | 20'0 x 18'10 | Lower level | ||
| Storage | 14'2 x 10'10 | Lower level | ||
| Sunroom | 16'3 x 7'0 | Lower level | ||
| Utility room | 11'3 x 5'0 | Lower level |
Amenities
- Views
- New Construction
- Adult 55+
- Lease To Own
- No Strata Fees
- Furnished
- Primary On Main
- Air Conditioning
- Seller Finance
- Green
- Fixer Upper
- Horse
- Golf
- Fireplace
- Deck
- Garage
- Basement
- Pool

Property vs Single Family Average in V9W 1G6
Price
Year Built
In The Neighbourhood
Campbell River
$ 1,499,000
- Type
- Single Family
- Size
- 3,805 SqFt
- Rooms
- 3 Beds + 4 Baths
Engel & Volkers Vancouver Island North (CR)
Campbell River
$ 469,750
- Type
- Single Family
- Size
- 879 SqFt
- Rooms
- 2 Beds + 1 Baths
REMAX Ocean Pacific (CR)
Campbell River
$ 775,000
- Type
- Single Family
- Size
- 1,976 SqFt
- Rooms
- 3 Beds + 3 Baths
REMAX Ocean Pacific (CR)
Campbell River
$ 675,000
- Type
- Single Family
- Size
- 1,584 SqFt
- Rooms
- 3 Beds + 2 Baths
Realpro Real Estate Services Inc.
Campbell River
$ 1,350,000
- Type
- Single Family
- Size
- 2,349 SqFt
- Rooms
- 4 Beds + 2 Baths
Royal LePage Advance Realty
Campbell River
$ 1,129,000
- Type
- Single Family
- Size
- 3,454 SqFt
- Rooms
- 4 Beds + 3 Baths
Royal LePage Advance Realty
Campbell River
$ 689,900
- Type
- Single Family
- Size
- 2,056 SqFt
- Rooms
- 4 Beds + 3 Baths
REMAX Ocean Pacific (CR)
Campbell River
$ 599,900
- Type
- Single Family
- Size
- 1,511 SqFt
- Rooms
- 3 Beds + 2 Baths
Royal LePage Advance Realty
Campbell River
$ 579,900
- Type
- Single Family
- Size
- 1,173 SqFt
- Rooms
- 3 Beds + 1 Baths
Realpro Real Estate Services Inc.

