


Address
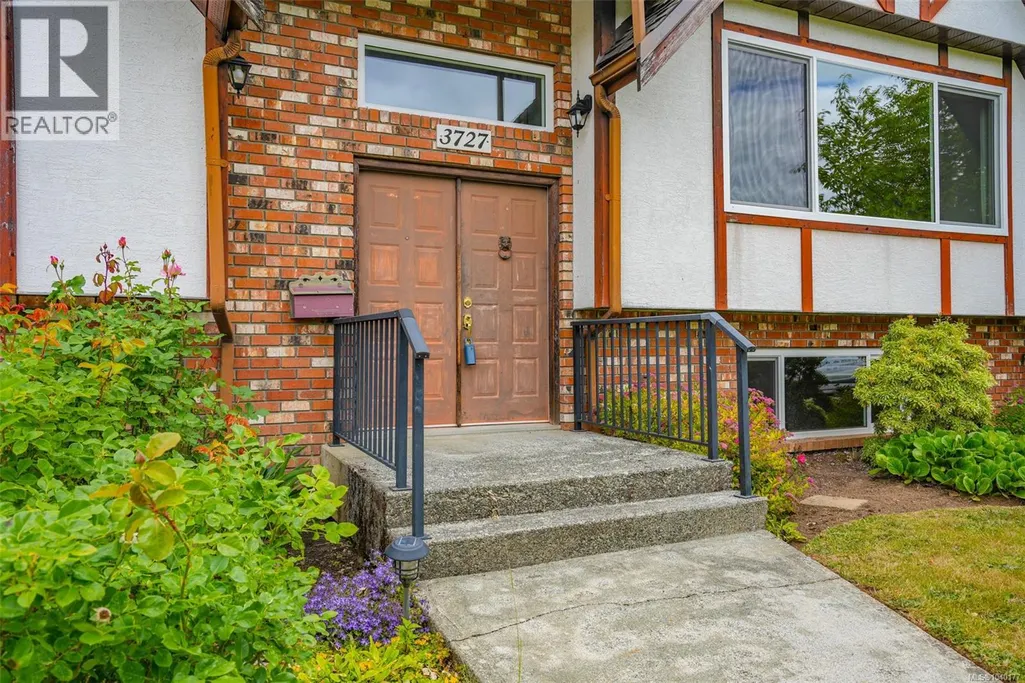
3727 Maitland St, Port Alberni, BC
Price
$ 599,000
Property Attributes
- ID#1040177
- TypeSingle Family
- Listing Status Active
- MunicipalityPort Alberni
- CityPort Alberni
- AreaPort Alberni
- NeighbourhoodPort Alberni
- Postal CodeV9Y 3X4
- Style
- Year Built1977
- Price$ 599,000
- Bedrooms3
- Bathrooms3
- Half Bathrooms0
- Sqr Footage2160
Data Source:
Canadian Real Estate Association (CREA)
Property Description
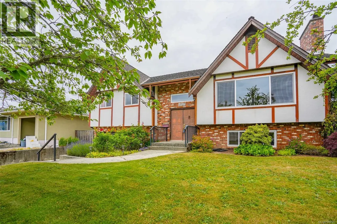
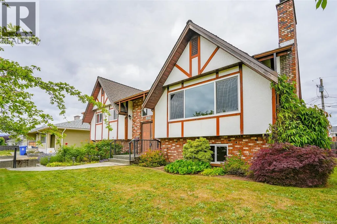
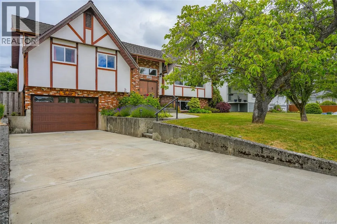
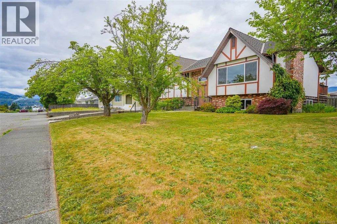
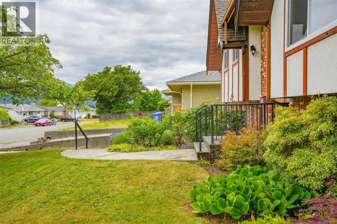
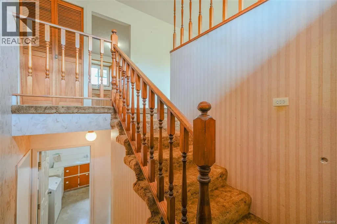
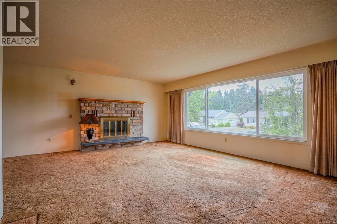
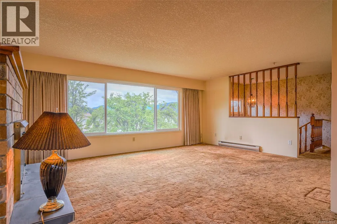
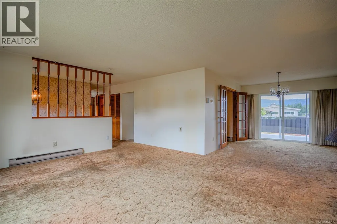
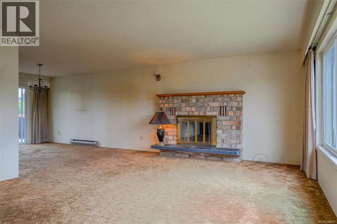
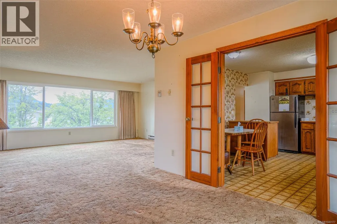
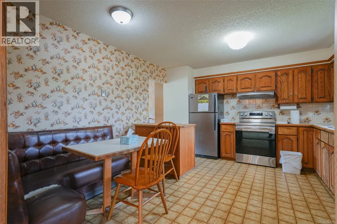
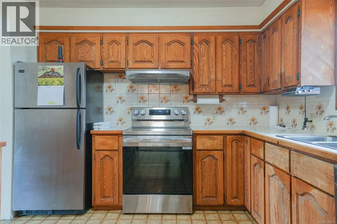
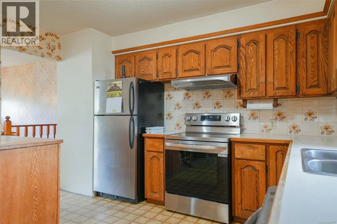
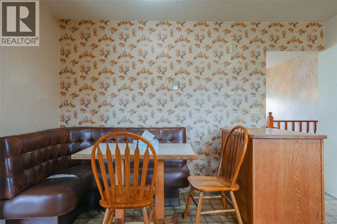
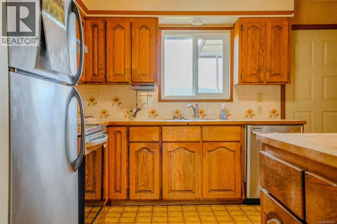
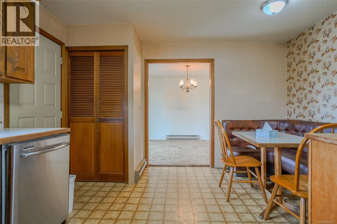
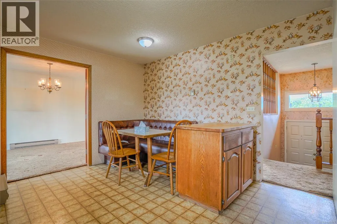
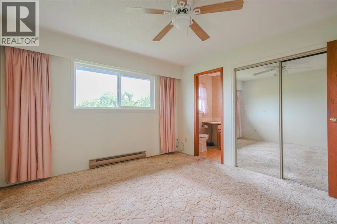
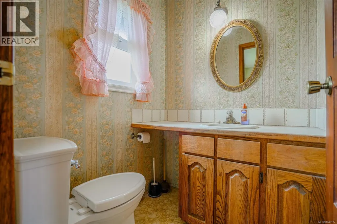
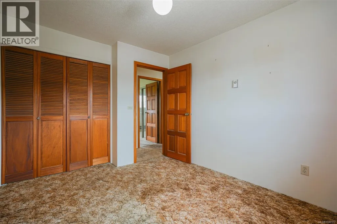
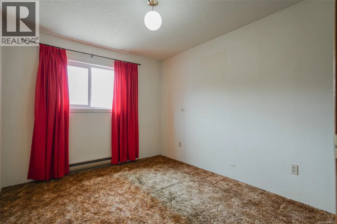
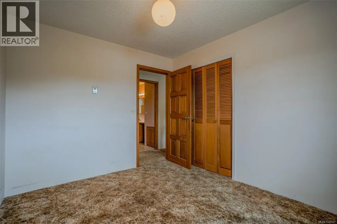
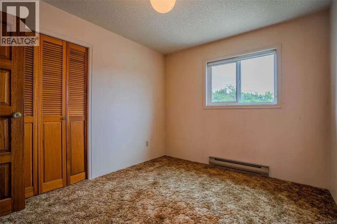
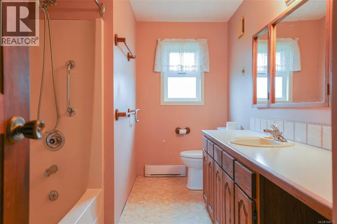
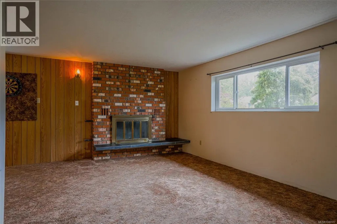
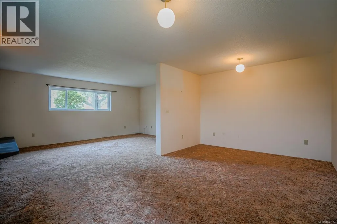
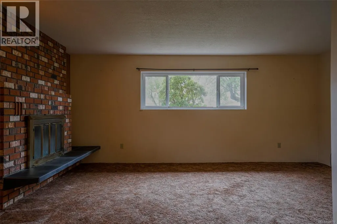
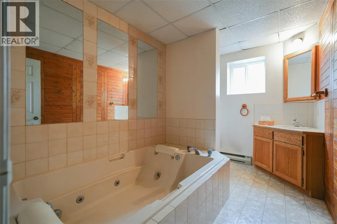
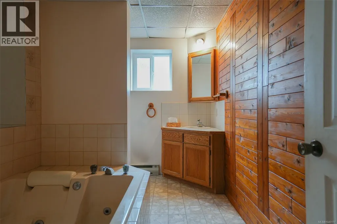
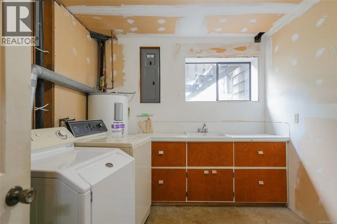
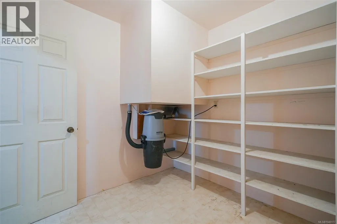
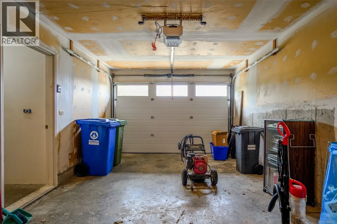
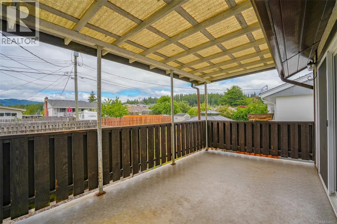
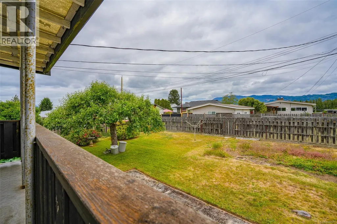
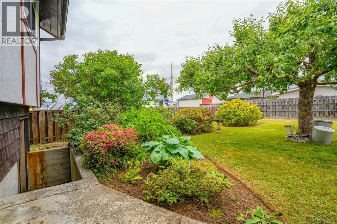
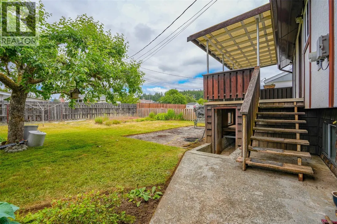
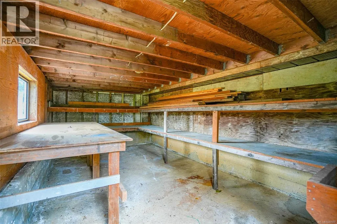
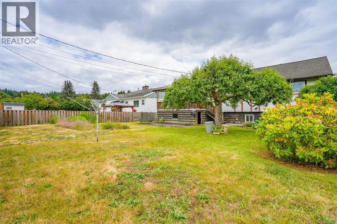
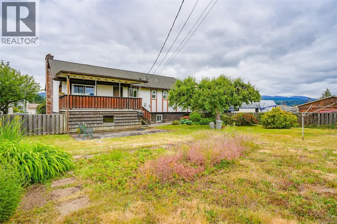
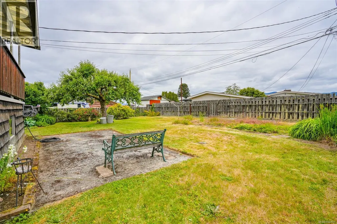
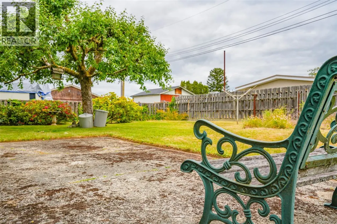
Upper Echo Area. This one owner home offers an excellent location in central Port. Located near all school levels, sports fields, arena, Echo Centre (swimming pool) and most amenities. This split level entry home offers 2150 sq ft of living space up and downstairs. Main floor has over 1335 sq ft 3 bedrooms 2 bathrooms, large living room with feature fireplace, dining room and spacious kitchen with oak cabinetry and eating area. Large covered sundeck off the kitchen, with plenty of storage underneath leads to the alley access fenced back yard. Downstairs has a partial basement with about 825 sq ft. There is a huge rec room with fireplace, bonus room - possible 4th bedroom, 3 pce bath with soaker tub, laundry and utility rooms. There is an attached garage with electric door opener which could easily include more living space, if required. Maybe a nice suite? Other features include 65x122 lot, newer vinyl windows and newer roof. Great family home waiting for a new family!! (id:7434)
General Features
| Features | Level lot, Other |
|---|---|
| Property Type | Single Family |
| ZoningType | Residential |
| Neighbourhood | Port Alberni |
| Building Appliances | Dryer, Range - Electric, Refrigerator, Washer |
| Building Cooling Type | None |
| Parking Space Total | 3 |
| Building Type | House |
| Ownership Type | Freehold |
Interior Features
| Building Fireplace Present | True |
|---|---|
| Building Fireplace Total | 2 |
| Building Heating Type | Baseboard heaters |
| Building Heating Fuel | Electric |
| Living Area Range | 2160 |
| Bedrooms | 3 |
Room Details
| Room | Dimensions | Level | Flooring | Details |
|---|---|---|---|---|
| Bathroom | 12'4 x 7'6 | Main level | ||
| Bedroom | 11'11 x 9'1 | Main level | ||
| Dining room | 12'8 x 10'2 | Main level | ||
| Kitchen | 14'6 x 12'4 | Main level | ||
| Laundry room | 10'8 x 8'11 | Lower level | ||
| Living room | 14'3 x 18'8 | Main level | ||
| Primary Bedroom | 12'3 x 11'4 | Main level | ||
| Recreation room | 23'5 x 18'1 | Lower level | ||
| Storage | 8'4 x 8'6 | Lower level |
Amenities
- Views
- New Construction
- Adult 55+
- Lease To Own
- No Strata Fees
- Furnished
- Primary On Main
- Air Conditioning
- Seller Finance
- Green
- Fixer Upper
- Horse
- Golf
- Fireplace
- Deck
- Garage
- Basement
- Pool

Property vs Single Family Average in V9Y 3X4
Price
Year Built
In The Neighbourhood
Just Listed
Port Alberni
$ 879,900
- Type
- Single Family
- Size
- 2,366 SqFt
- Rooms
- 4 Beds + 3 Baths
RE/MAX Mid-Island Realty
Just Listed
Port Alberni
$ 699,900
- Type
- Single Family
- Size
- 1,386 SqFt
- Rooms
- 3 Beds + 2 Baths
Loyal Homes Ltd.
Just Listed
Port Alberni
$ 469,900
- Type
- Single Family
- Size
- 1,500 SqFt
- Rooms
- 3 Beds + 1 Baths
Loyal Homes Ltd.
Just Listed
Port Alberni
$ 629,900
- Type
- Single Family
- Size
- 1,900 SqFt
- Rooms
- 3 Beds + 2 Baths
Loyal Homes Ltd.
Port Alberni
$ 679,000
- Type
- Single Family
- Size
- 2,438 SqFt
- Rooms
- 4 Beds + 2 Baths
RE/MAX Mid-Island Realty
Port Alberni
$ 525,000
- Type
- Single Family
- Size
- 1,978 SqFt
- Rooms
- 5 Beds + 2 Baths
Pemberton Holmes Ltd. (Pkvl)
Port Alberni
$ 749,000
- Type
- Single Family
- Size
- 2,239 SqFt
- Rooms
- 4 Beds + 2 Baths
RE/MAX Mid-Island Realty
Port Alberni
$ 589,000
- Type
- Single Family
- Size
- 2,000 SqFt
- Rooms
- 4 Beds + 2 Baths
RE/MAX Mid-Island Realty
Port Alberni
$ 385,900
- Type
- Single Family
- Size
- 1,400 SqFt
- Rooms
- 3 Beds + 1 Baths
RE/MAX Mid-Island Realty
Port Alberni
$ 599,900
- Type
- Single Family
- Size
- 1,737 SqFt
- Rooms
- 3 Beds + 3 Baths
RE/MAX Mid-Island Realty

