

Address
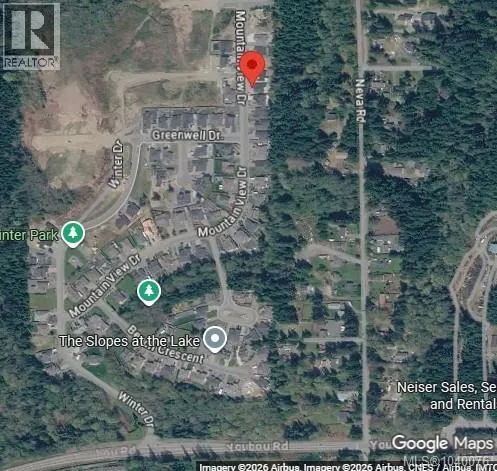
533 Mountain View Dr, Lake Cowichan, BC
Price
$ 899,500
Property Attributes
- ID#1040076
- TypeSingle Family
- Listing Status Active
- MunicipalityLake Cowichan
- CityLake Cowichan
- AreaLake Cowichan
- NeighbourhoodLake Cowichan
- Postal CodeV0R 2G1
- StyleContemporary
- Year Built2026
- Price$ 899,500
- Bedrooms3
- Bathrooms3
- Half Bathrooms0
- Sqr Footage1615
Data Source:
Canadian Real Estate Association (CREA)
Property Description
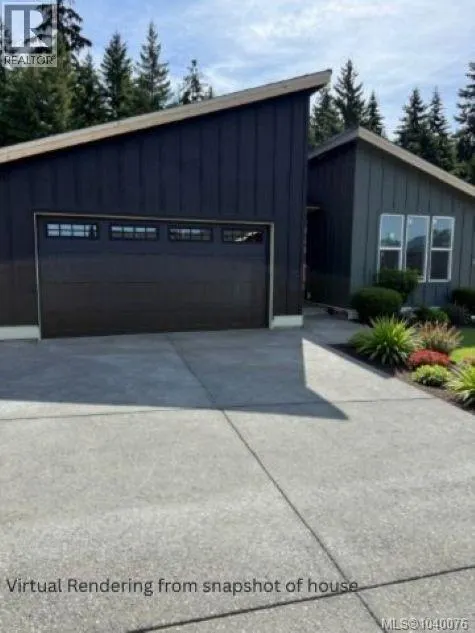
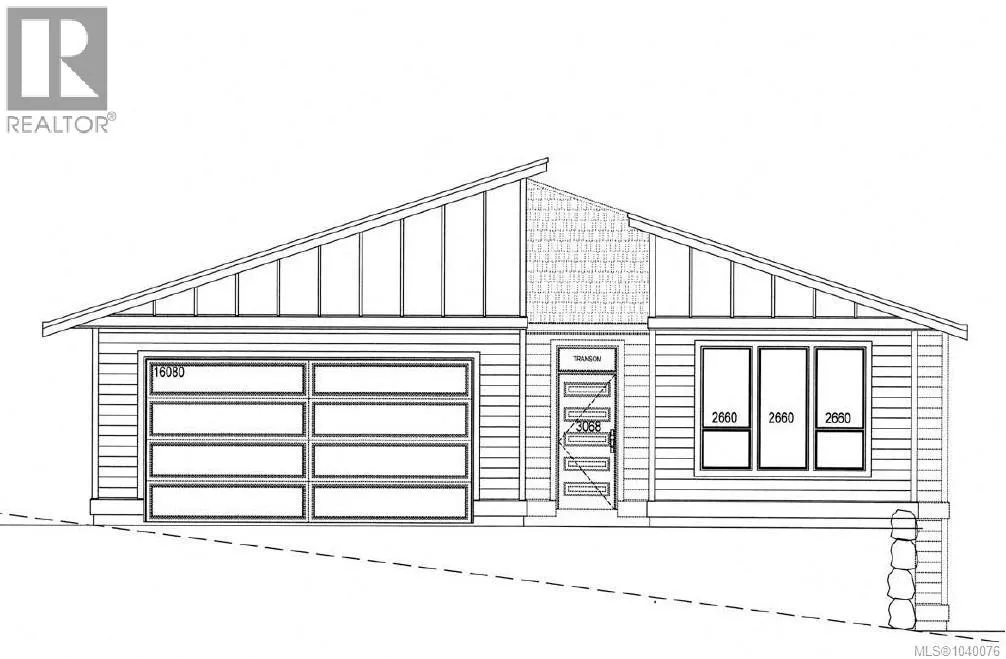
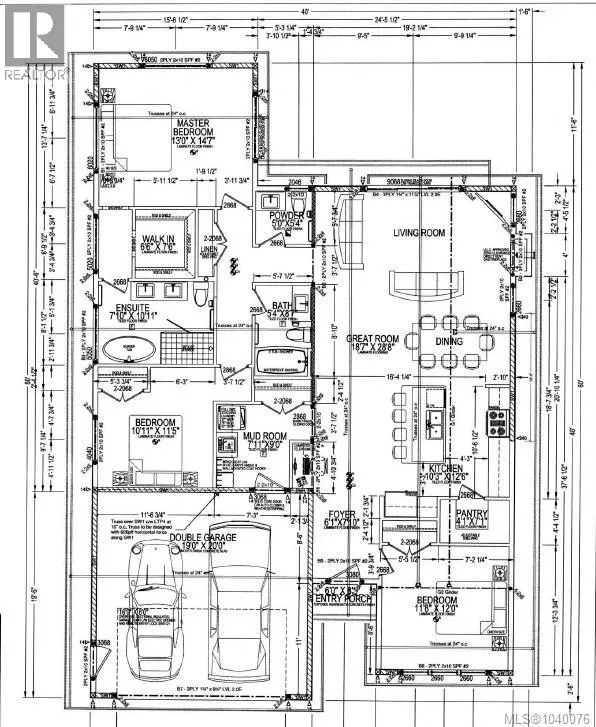
Brand New Rancher — The Slopes at Lake Cowichan - This 1,615 sq ft 3-bedroom rancher delivers modern single-level living in one of Vancouver Island's most beloved lake communities. Thoughtfully laid out, the open-concept great room, dining area, and kitchen flow seamlessly together, with a generous walk-in pantry and large windows bringing in abundant natural light. The primary suite is a genuine retreat, complete with a walk-in closet and private ensuite, while two additional bedrooms share a well-appointed main bath and a powder room serves guests with ease. A dedicated mudroom entry connects to the oversized double garage, keeping the everyday organized and out of sight. Outside, the bold mono-pitch roofline and striking mixed siding give this home a contemporary edge that stands out in the neighbourhood. Built new and move-in ready, this is a rare chance to be the first owner in a growing community where lake life and modern comfort come together. (id:7434)
General Features
| Features | Level lot, Other, Rectangular |
|---|---|
| Property Type | Single Family |
| Zoning Description | R1 |
| ZoningType | Residential |
| Neighbourhood | Lake Cowichan |
| Building Appliances | See remarks |
| Building Architectural Style | Contemporary |
| Building Cooling Type | Fully air conditioned |
| Parking Space Total | 4 |
| Building Type | House |
| Ownership Type | Freehold |
Interior Features
| Building Fireplace Present | True |
|---|---|
| Building Fireplace Total | 1 |
| Building Heating Type | Heat Pump |
| Living Area Range | 1615 |
| Bedrooms | 3 |
Exterior Features
| ViewType | Mountain view |
|---|
Room Details
| Room | Dimensions | Level | Flooring | Details |
|---|---|---|---|---|
| Bathroom | 2-Piece | Main level | ||
| Bedroom | 11'8 x 12'0 | Main level | ||
| Ensuite | 5-Piece | Main level | ||
| Entrance | 6'1 x 7'10 | Main level | ||
| Great room | 18'7 x 28'8 | Main level | ||
| Kitchen | 10'3 x 12'6 | Main level | ||
| Mud room | 7'11 x 9'0 | Main level | ||
| Pantry | 4'1 x 7'1 | Main level | ||
| Primary Bedroom | 13'0 x 14'7 | Main level |
Amenities
- Views
- New Construction
- Adult 55+
- Lease To Own
- No Strata Fees
- Furnished
- Primary On Main
- Air Conditioning
- Seller Finance
- Green
- Fixer Upper
- Horse
- Golf
- Fireplace
- Deck
- Garage
- Basement
- Pool

Property vs Single Family Average in V0R 2G1
Price
Year Built
In The Neighbourhood
Just Listed
Lake Cowichan
$ 979,900
- Type
- Single Family
- Size
- 1,456 SqFt
- Rooms
- 3 Beds + 2 Baths
eXp Realty (NA)
Lake Cowichan
$ 1,099,000
- Type
- Single Family
- Size
- 1,390 SqFt
- Rooms
- 3 Beds + 2 Baths
Sutton Group-West Coast Realty (Dunc)
Lake Cowichan
$ 719,900
- Type
- Single Family
- Size
- 1,325 SqFt
- Rooms
- 4 Beds + 2 Baths
RE/MAX Island Properties (DU)
Lake Cowichan
$ 829,000
- Type
- Single Family
- Size
- 2,140 SqFt
- Rooms
- 4 Beds + 3 Baths
Royal LePage Nanaimo Realty LD
Lake Cowichan
$ 1,299,000
- Type
- Single Family
- Size
- 4,303 SqFt
- Rooms
- 6 Beds + 5 Baths
Royal LePage Nanaimo Realty LD
Lake Cowichan
$ 499,900
- Type
- Single Family
- Size
- 1,233 SqFt
- Rooms
- 3 Beds + 1 Baths
RE/MAX Generation (LC)
Lake Cowichan
$ 1,200,000
- Type
- Single Family
- Size
- 2,610 SqFt
- Rooms
- 4 Beds + 2 Baths
RE/MAX Generation (LC)
Lake Cowichan
$ 949,000
- Type
- Single Family
- Size
- 2,484 SqFt
- Rooms
- 4 Beds + 4 Baths
D.F.H. Real Estate Ltd. (CwnBy)
Lake Cowichan
$ 1,999,900
- Type
- Single Family
- Size
- 4,094 SqFt
- Rooms
- 5 Beds + 4 Baths
REMAX Professionals (NA)
Lake Cowichan
$ 849,000
- Type
- Single Family
- Size
- 1,850 SqFt
- Rooms
- 3 Beds + 2 Baths
PG Direct Realty Ltd.
Lake Cowichan
$ 1,299,900
- Type
- Single Family
- Size
- 1,675 SqFt
- Rooms
- 3 Beds + 2 Baths
RE/MAX Generation (LC)
Lake Cowichan
$ 1,147,800
- Type
- Single Family
- Size
- 3,610 SqFt
- Rooms
- 3 Beds + 3 Baths
Sutton Group-West Coast Realty (Dunc)

