

Address
182 Baynes Dr, Fanny Bay, BC
Price
$ 3,299,000
Property Attributes
- ID#1040026
- TypeSingle Family
- Listing Status Active
- MunicipalityFanny Bay
- CityFanny Bay
- AreaFanny Bay
- NeighbourhoodUnion Bay/Fanny Bay
- Postal CodeV0R 1W0
- StyleCape Cod, Westcoast
- Year Built2005
- Price$ 3,299,000
- Bedrooms4
- Bathrooms4
- Half Bathrooms0
- Sqr Footage4408
- Lot Size0.52 Acres
Data Source:
Canadian Real Estate Association (CREA)
Property Description
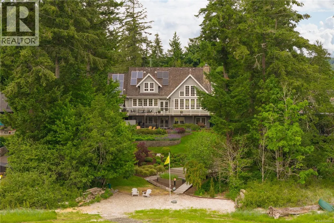
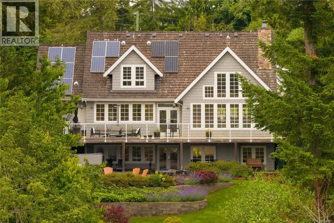
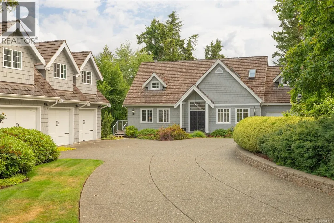
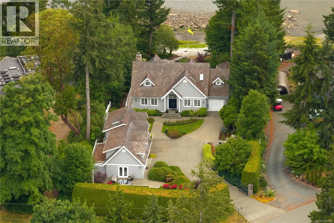
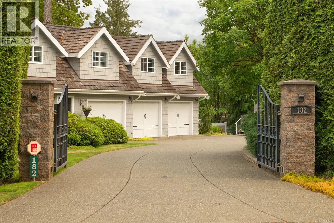
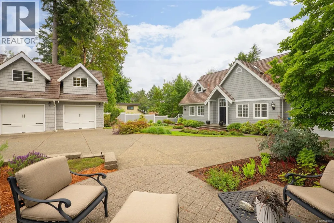
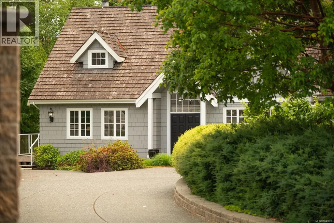
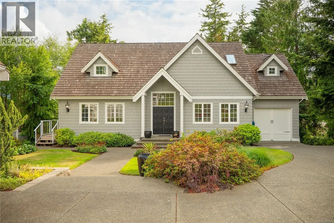
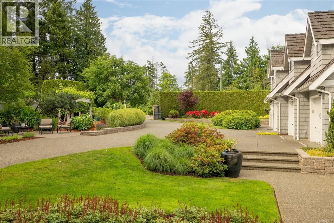
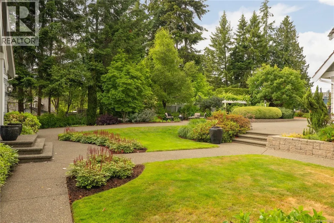
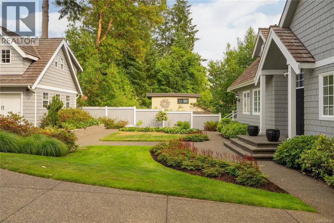
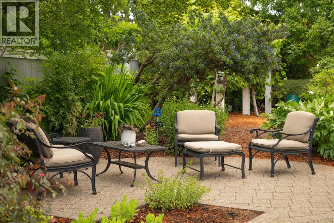
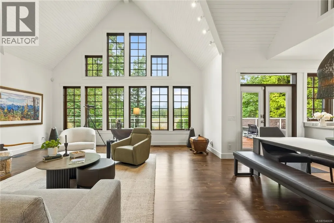
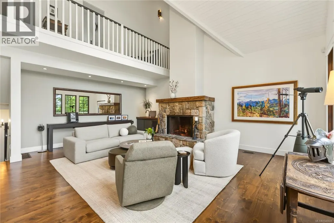
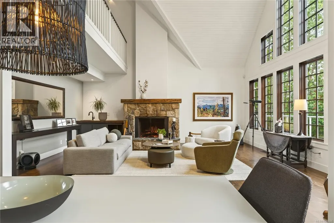
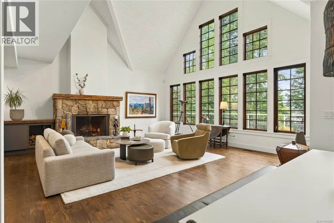
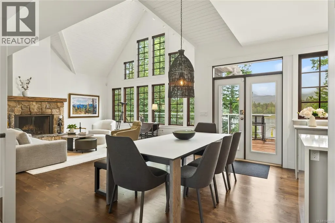
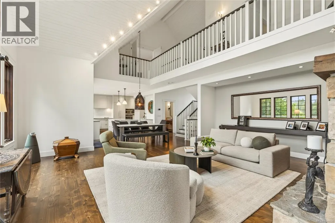
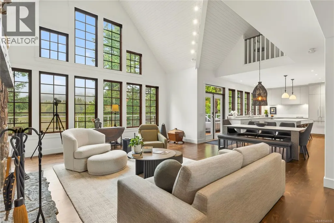
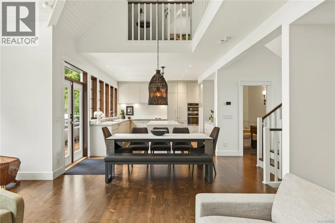
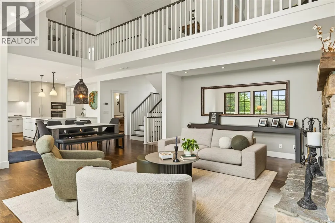
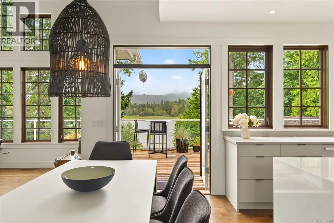
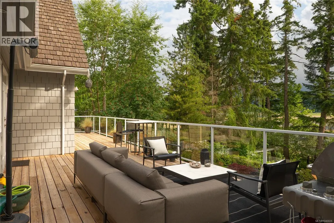
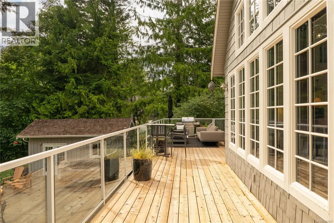
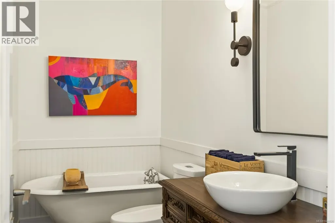
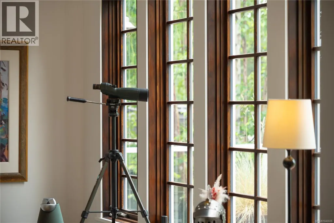
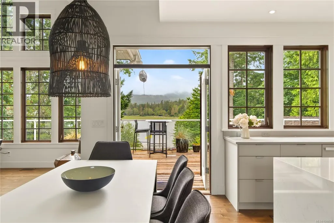
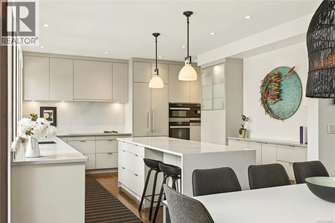
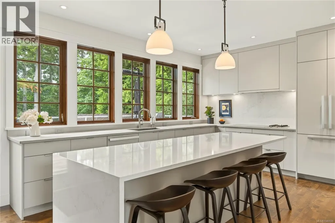
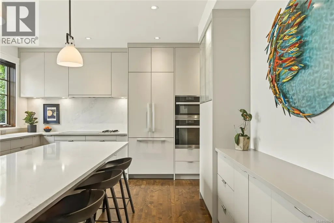
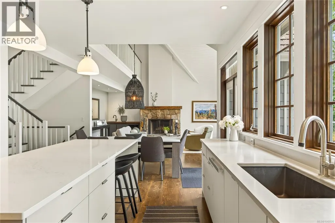
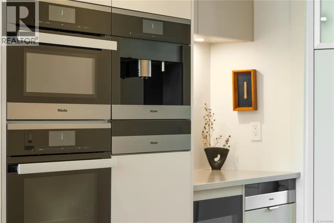
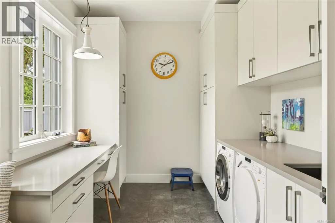
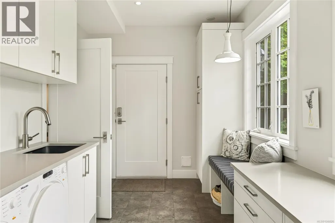
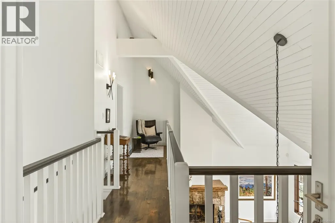
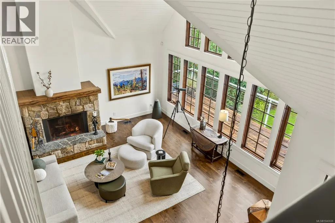
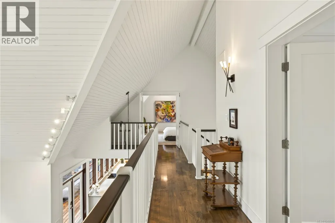
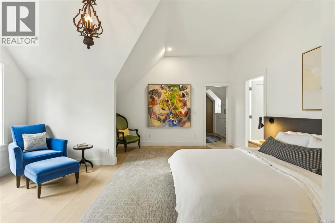
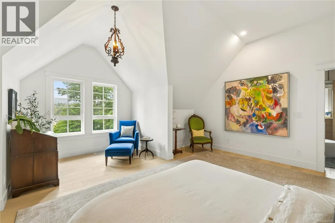
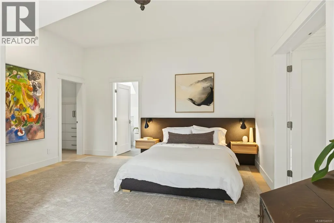
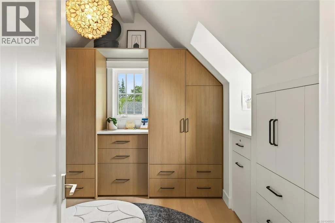
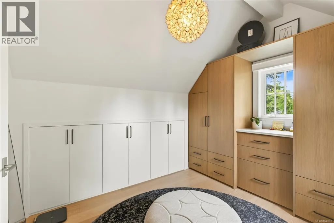
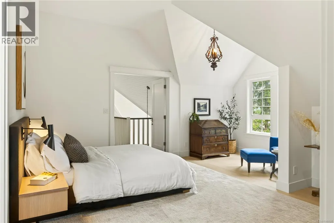
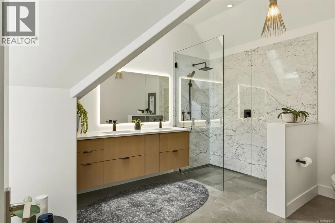
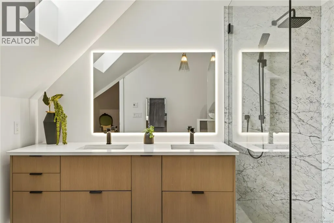
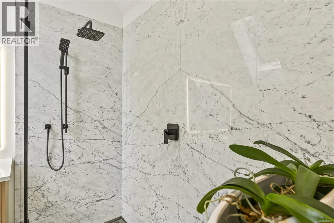
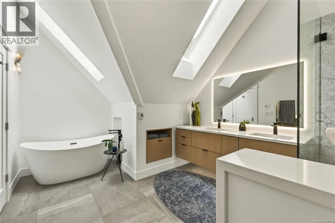
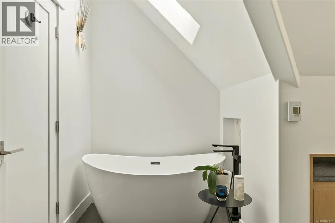
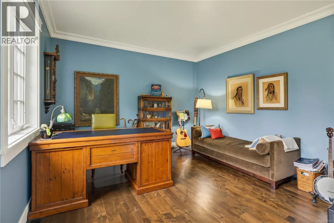
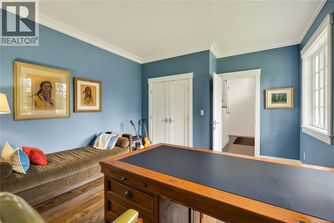
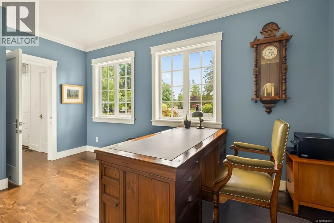
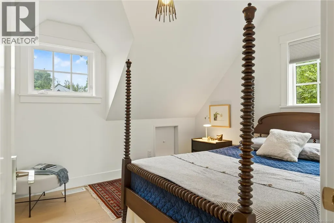
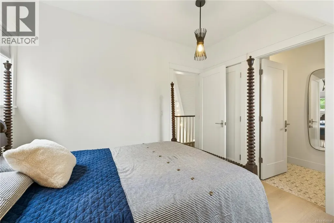
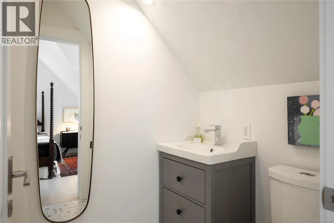
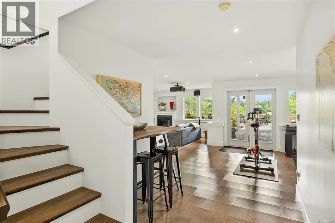
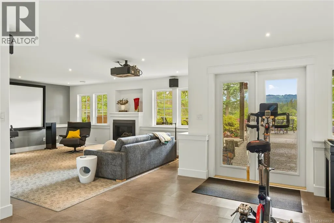
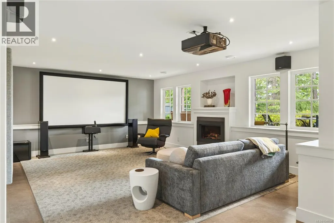
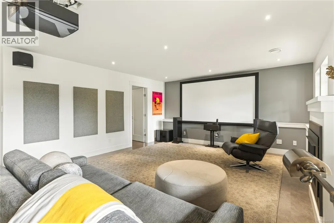
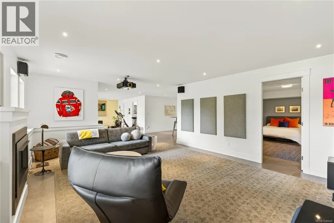
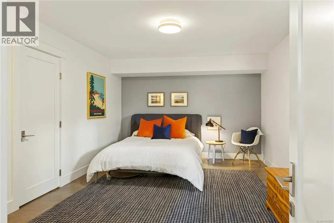
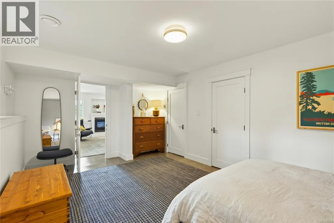
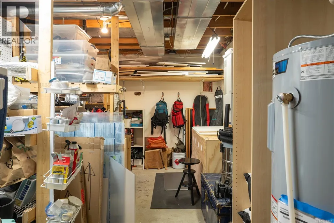
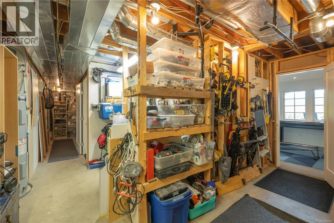
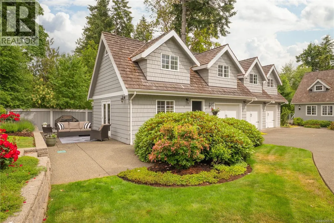
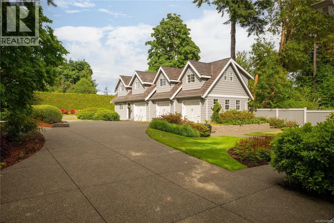
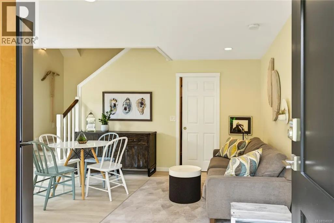
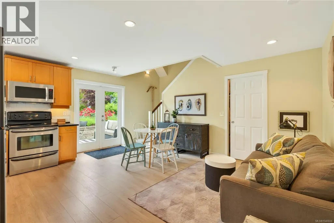
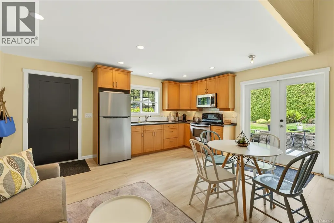
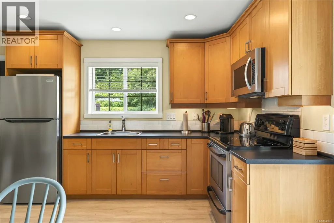
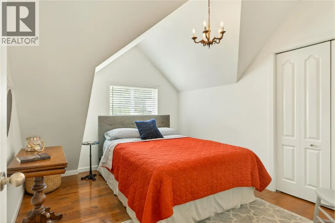
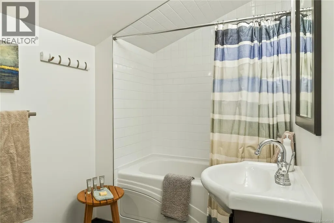
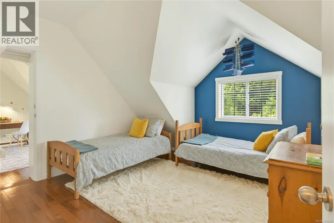
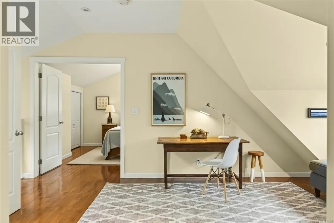
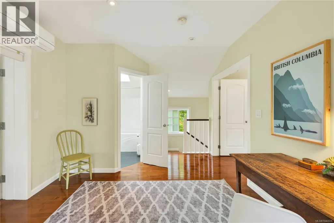
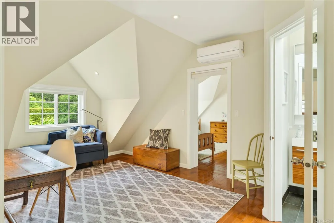
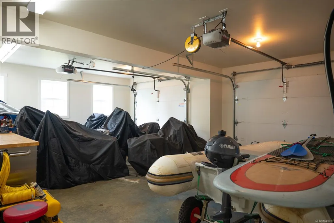
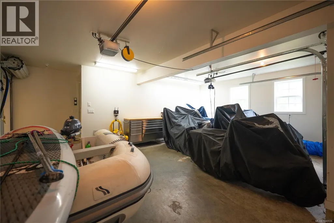
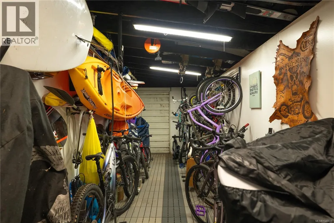
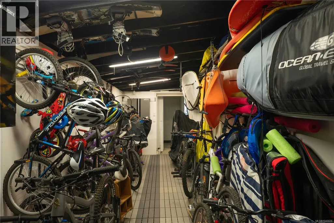
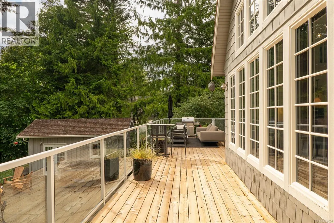
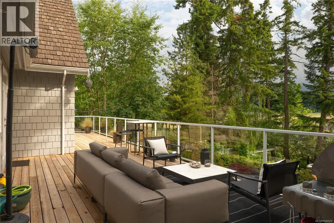
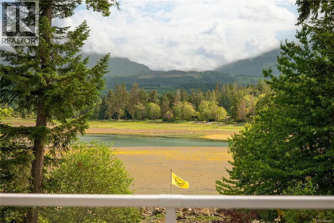
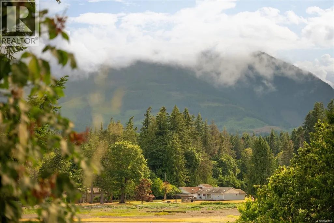
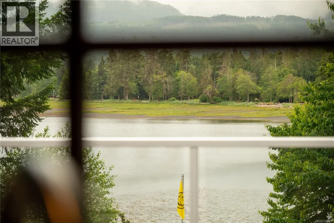
Experience the beauty of this unique waterfront property in Ships Point and delight in walking on to your south-west facing beach.Thoughtfully renovated with exceptional detail, the 4 bed 4 bath home captures stunning ocean and mountain vistas. Light filled living spaces are designed for comfort, beauty and connection, while the chef’s kitchen feature premium Miele appliances. A thoughtfully finished Carriage House offers flexible space for a studio, office and bedrooms and its 3 garages offer ample storage for vehicles, boats, and motorcycles, while an additional accessory pass through garage stores kayaks, paddleboards, skis, bikes and more. Imagine the delight in avoiding 2 ferries and taking your boat moored in the bay behind your home to “Hawaii of the North” Hornby island. Beautifully landscaped with 6 outdoor entertaining areas finish this home for year round beauty. Elegant, private, and unforgettable. (id:7434)
General Features
| Features | Cul-de-sac, Private setting, Other, Marine Oriented |
|---|---|
| Property Type | Single Family |
| Zoning Description | R1 |
| ZoningType | Unknown |
| Neighbourhood | Union Bay/Fanny Bay |
| Building Appliances | Dishwasher, Dryer, Hot Tub, Microwave, Oven - Built-In, Range - Electric, Refrigerator |
| Building Architectural Style | Cape Cod, Westcoast |
| Building Cooling Type | Air Conditioned |
| Parking Space Total | 6 |
| Building Type | House |
| Ownership Type | Freehold |
Interior Features
| Building Fireplace Present | True |
|---|---|
| Building Fireplace Total | 2 |
| Building Heating Type | Forced air, Heat Pump |
| Building Heating Fuel | Solar, Other |
| Living Area Range | 4408 |
| Bedrooms | 4 |
Exterior Features
| Structure | Shed |
|---|---|
| Water Front Type | Waterfront on ocean |
| ViewType | Mountain view, Ocean view |
Room Details
| Room | Dimensions | Level | Flooring | Details |
|---|---|---|---|---|
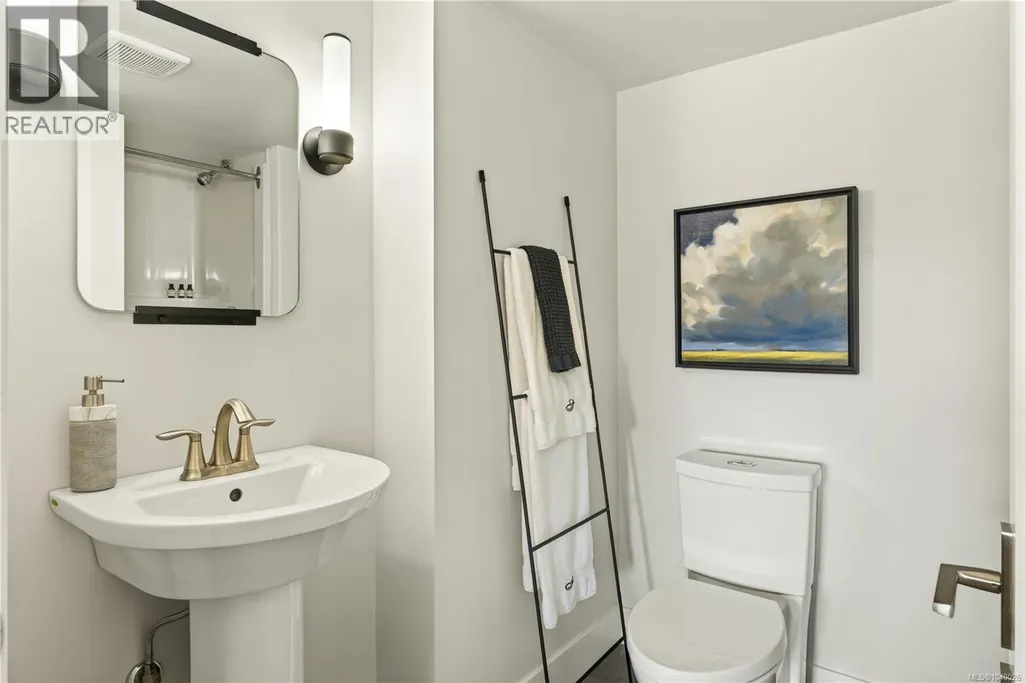
| Bathroom | 3-Piece | Main level | ||
| Bedroom | 12'6 x 15'8 | Main level | ||
| Dining room | 24'6 x 11'8 | Main level | ||
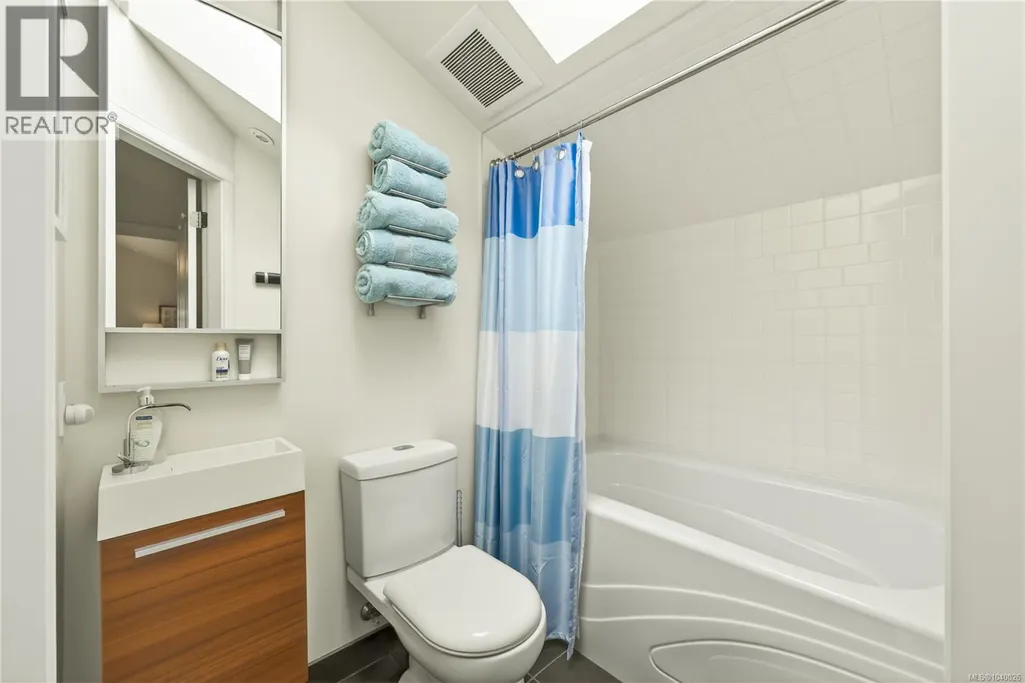
| Ensuite | 3-Piece | Second level | ||
| Entrance | 11'10 x 11'5 | Main level | ||
| Kitchen | 19'1 x 15'6 | Main level | ||
| Laundry room | Measurements not available x 1 | Main level | 15 ft | |
| Living room | 21'2 x 15'10 | Main level | ||
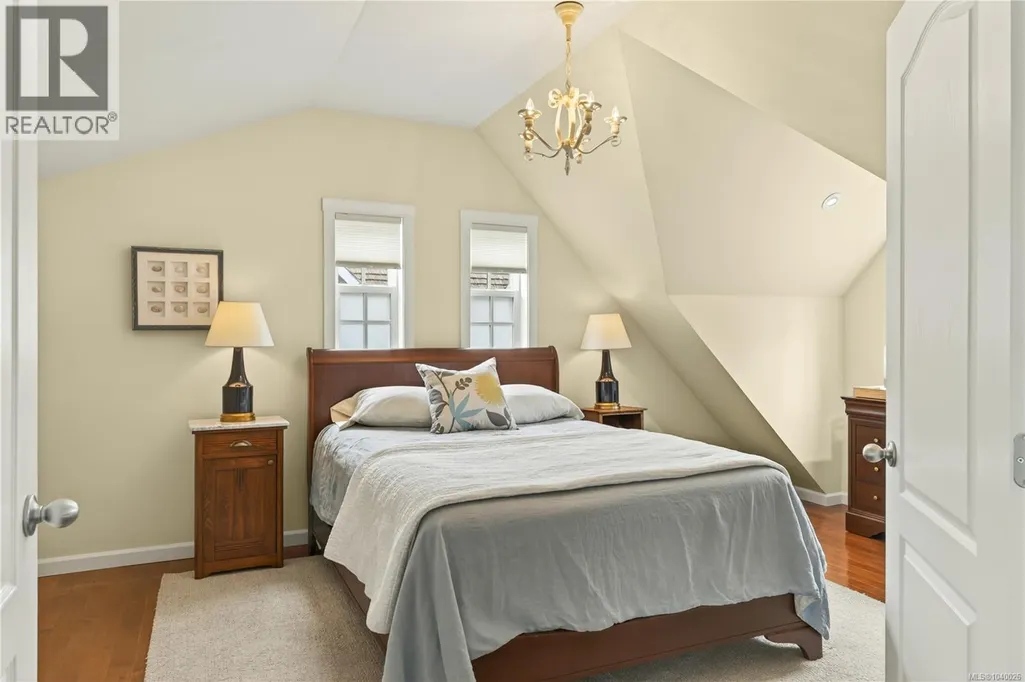
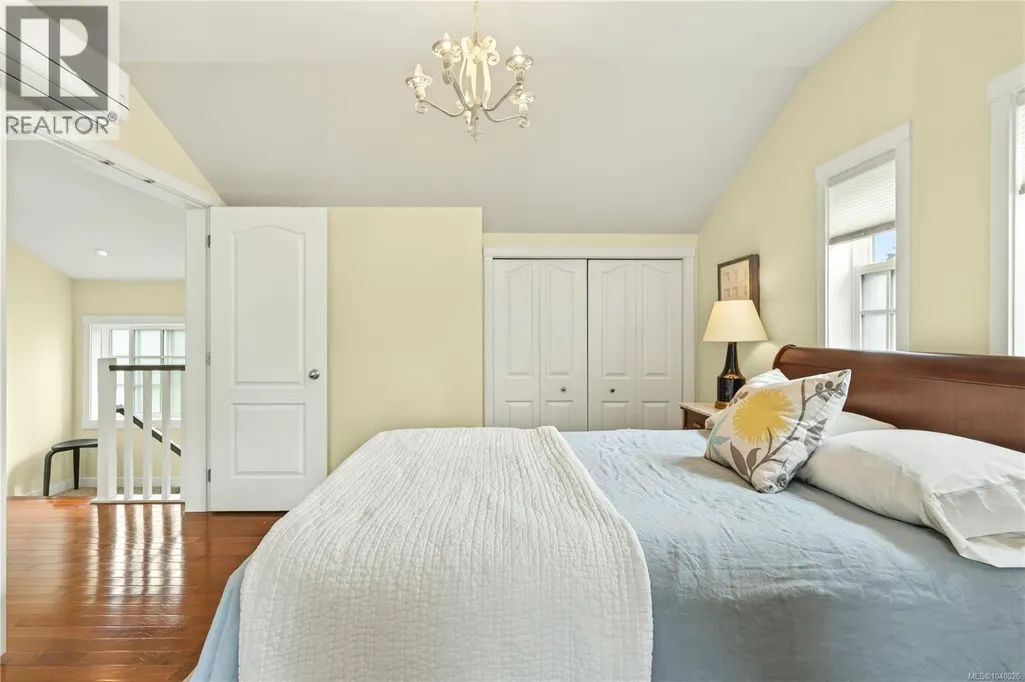
| Primary Bedroom | 17'6 x 15'1 | Second level | ||
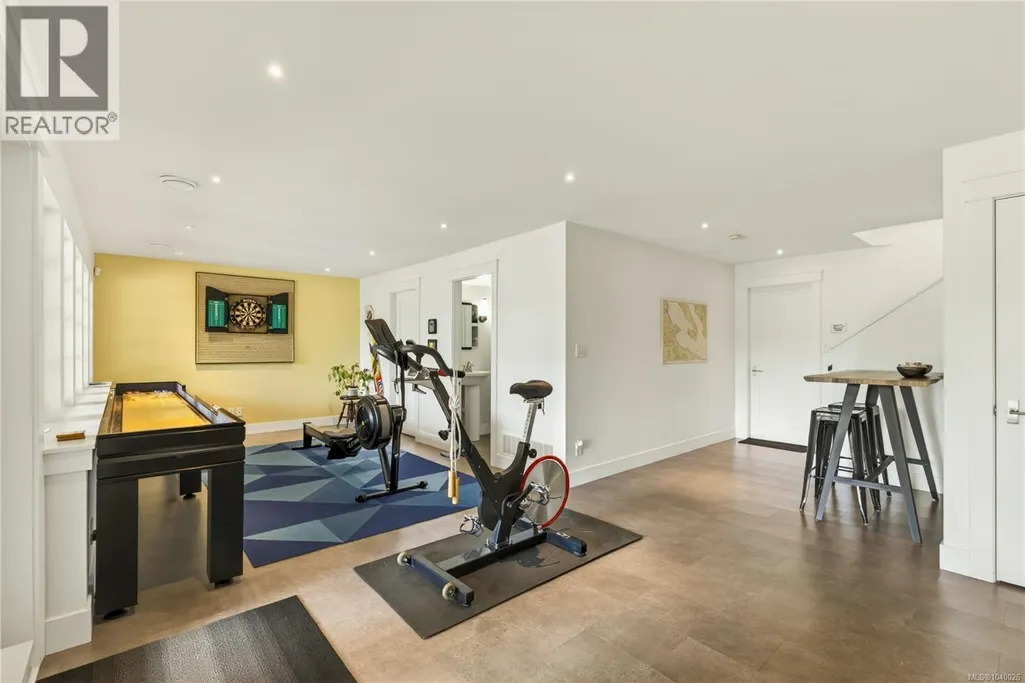
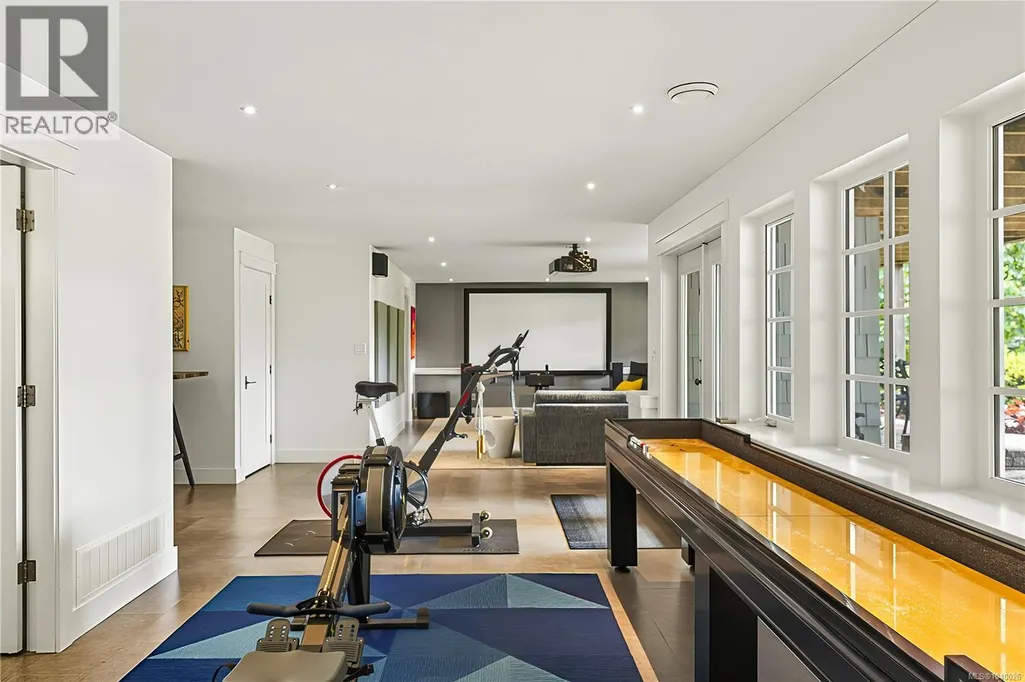
| Recreation room | 42 ft x Measurements not avail | Lower level |
Amenities
- Views
- New Construction
- Adult 55+
- Lease To Own
- No Strata Fees
- Furnished
- Primary On Main
- Air Conditioning
- Seller Finance
- Green
- Fixer Upper
- Horse
- Golf
- Fireplace
- Deck
- Garage
- Basement
- Pool

Property vs Single Family Average in V0R 1W0
Price
Year Built
In The Neighbourhood
Just Listed
Fanny Bay
$ 968,000
- Type
- Single Family
- Size
- 2,203 SqFt
- Rooms
- 4 Beds + 4 Baths
Engel & Volkers Vancouver Island North
Fanny Bay
$ 1,699,000
- Type
- Single Family
- Size
- 3,576 SqFt
- Rooms
- 2 Beds + 4 Baths
Sotheby's International Realty Canada (Vic2)
Union Bay
$ 1,195,000
- Type
- Single Family
- Size
- 2,464 SqFt
- Rooms
- 3 Beds + 3 Baths
Royal LePage-Comox Valley (CV)
Fanny Bay
$ 689,000
- Type
- Single Family
- Size
- 1,171 SqFt
- Rooms
- 3 Beds + 2 Baths
REMAX Professionals (NA)
Fanny Bay
$ 999,000
- Type
- Single Family
- Size
- 1,479 SqFt
- Rooms
- 3 Beds + 1 Baths
REMAX Ocean Pacific (Crtny)
Union Bay
$ 1,474,900
- Type
- Single Family
- Size
- 3,306 SqFt
- Rooms
- 5 Beds + 5 Baths
Oakwyn Realty Ltd. (NA)
Fanny Bay
$ 899,000
- Type
- Single Family
- Size
- 2,100 SqFt
- Rooms
- 3 Beds + 2 Baths
REMAX Ocean Pacific (CX)
Fanny Bay
$ 1,225,000
- Type
- Single Family
- Size
- 1,888 SqFt
- Rooms
- 3 Beds + 2 Baths
REMAX Ocean Pacific (Crtny)
Fanny Bay
$ 759,900
- Type
- Single Family
- Size
- 1,234 SqFt
- Rooms
- 2 Beds + 2 Baths
Royal LePage-Comox Valley (CV)
Fanny Bay
$ 1,174,000
- Type
- Single Family
- Size
- 1,525 SqFt
- Rooms
- 3 Beds + 2 Baths
REMAX Ocean Pacific (Crtny)
Fanny Bay
$ 745,000
- Type
- Single Family
- Size
- 2,208 SqFt
- Rooms
- 6 Beds + 2 Baths
Royal LePage-Comox Valley (CV)
Fanny Bay
$ 995,000
- Type
- Single Family
- Size
- 1,668 SqFt
- Rooms
- 3 Beds + 3 Baths
Royal LePage-Comox Valley (CV)

