















Address
430 Davis Rd, Ladysmith, BC
Price
$ 799,900
Property Attributes
- ID#1039934
- TypeSingle Family
- Listing Status Active
- MunicipalityLadysmith
- CityLadysmith
- AreaLadysmith
- NeighbourhoodLadysmith
- Postal CodeV9G 1V5
- Style
- Year Built1954
- Price$ 799,900
- Bedrooms4
- Bathrooms3
- Half Bathrooms0
- Sqr Footage2726
Data Source:
Canadian Real Estate Association (CREA)
Property Description
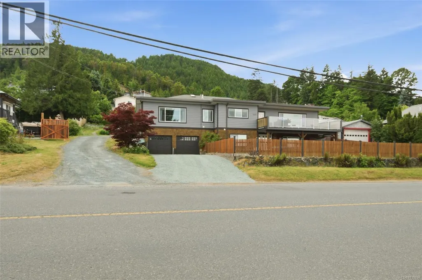
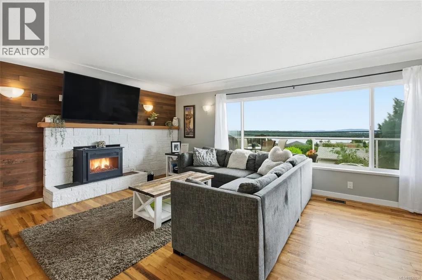
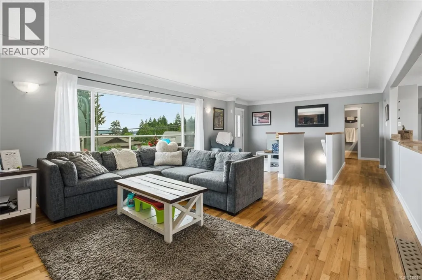
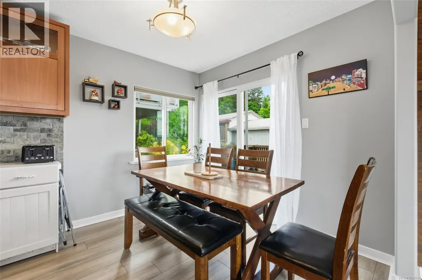
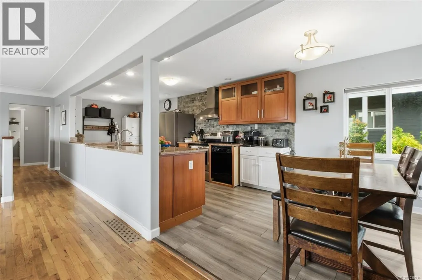
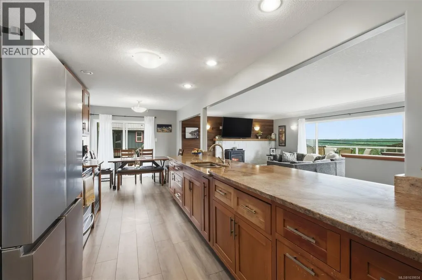
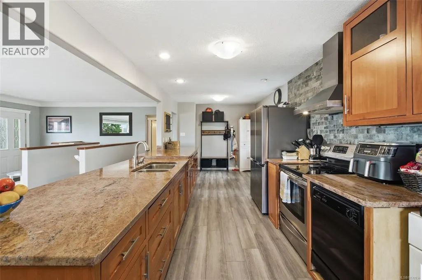
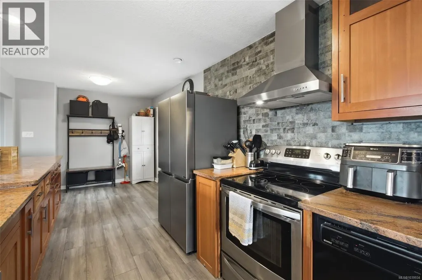
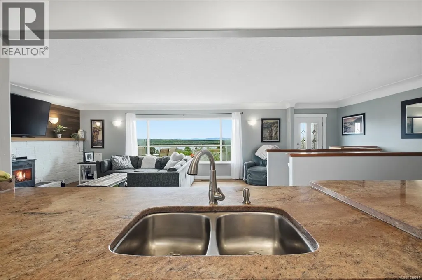
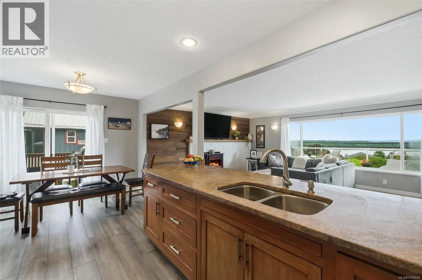
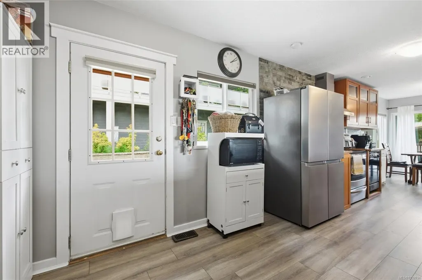
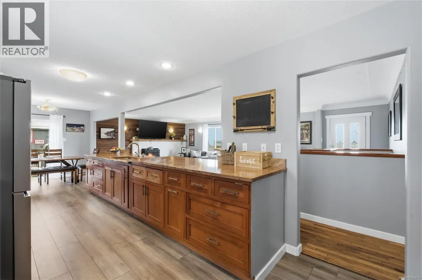
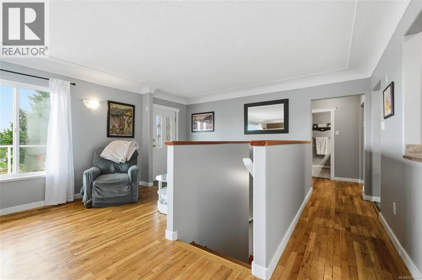
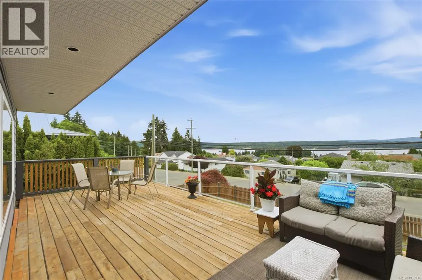
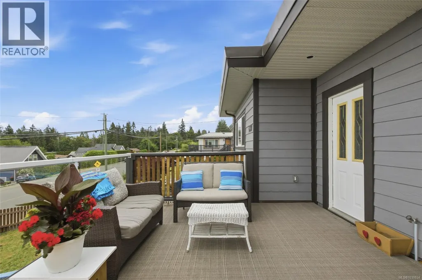
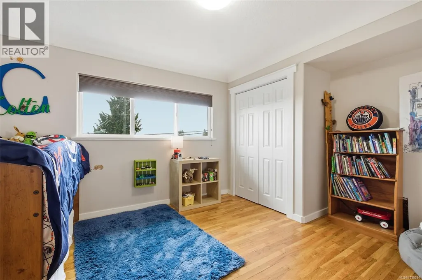
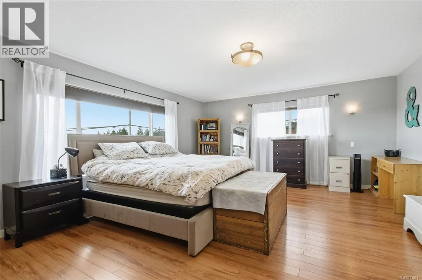
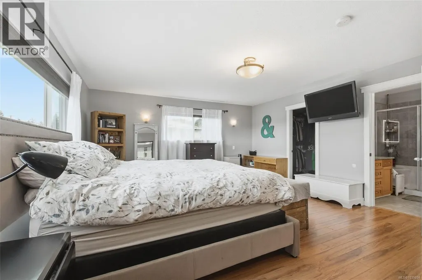
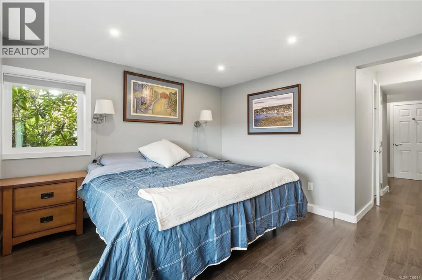
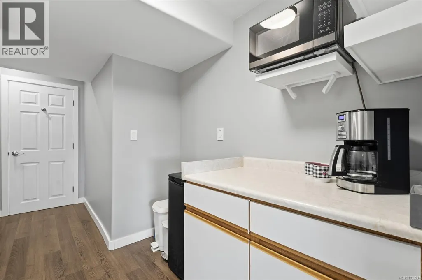
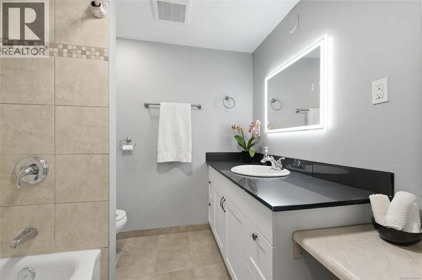
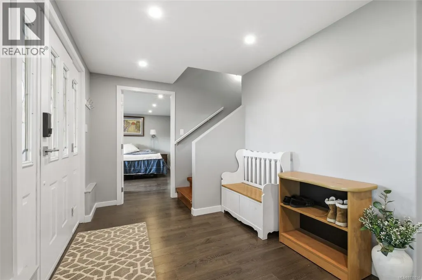
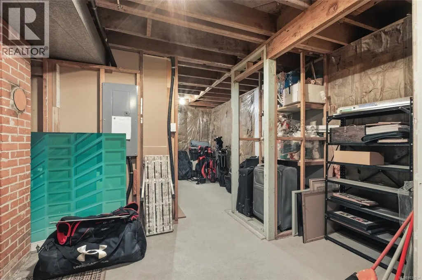
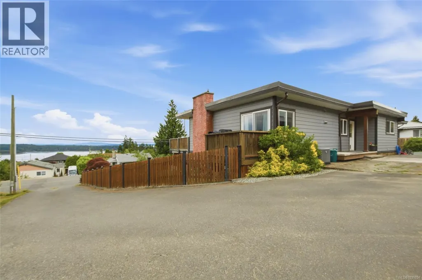
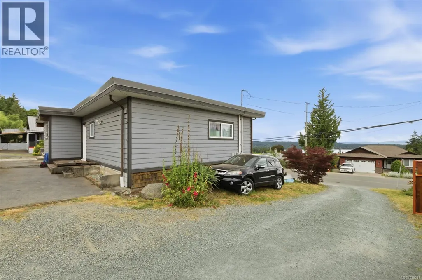
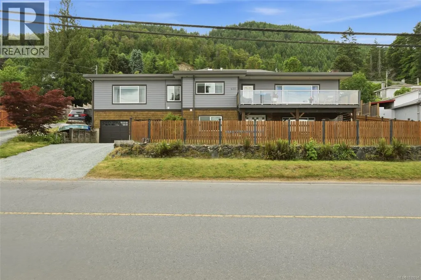
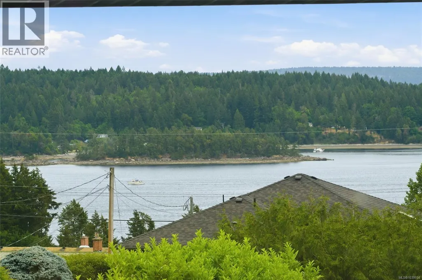
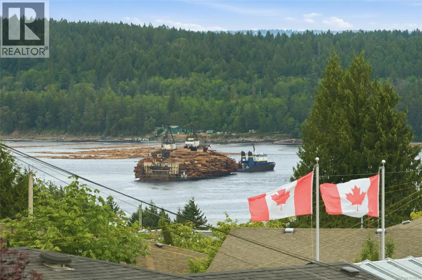
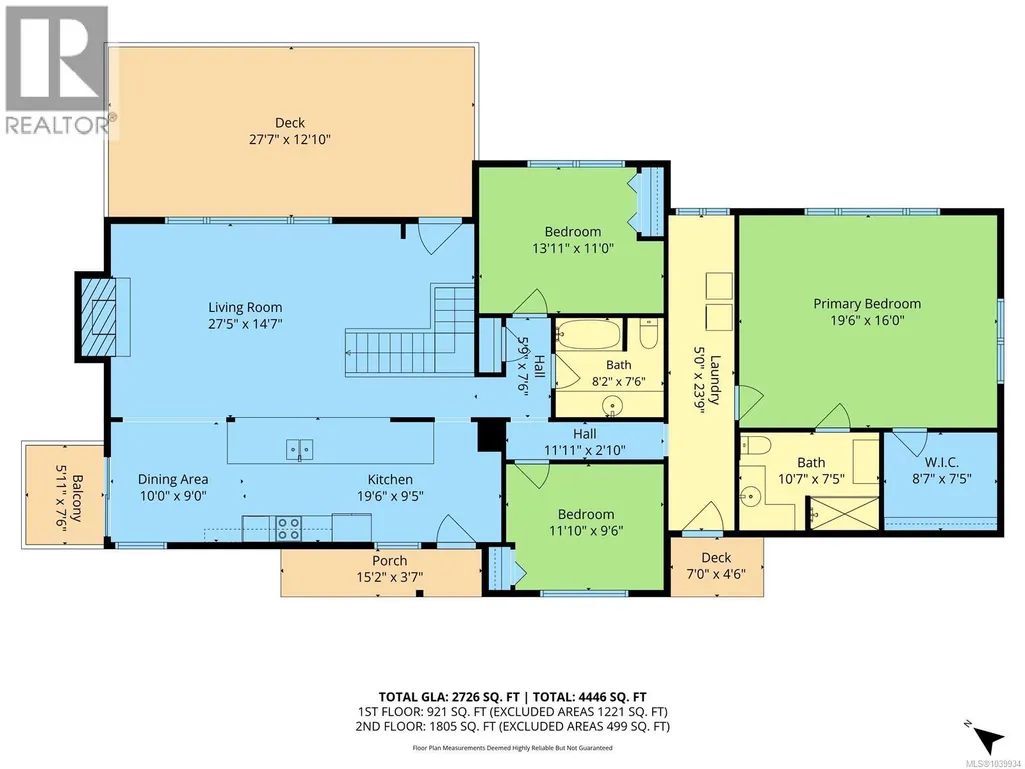
Nicely designed for multigenerational living, this spacious and well-maintained home offers room for everyone. You’ll love the floorplan totally open to living, dining room and all enjoying the ocean views. Step outside onto the large entertainment-sized deck and take in the scenery while enjoying outdoor living at its best. Extensively updated throughout, this home features a newer roof, heat pump, hot water tank, fresh paint, and plenty of new flooring, providing comfort and peace of mind for years to come. The spacious primary suite is a true retreat, complete with a lovely ensuite and walk-in closet. Offering four bedrooms with the potential for a fifth, there is no shortage of space for growing families or extended family living. The lower level boasts a large family room, entertainment bar area, and abundant storage options, creating the perfect setting for gatherings and recreation. An oversized double garage provides ample room for vehicles, hobbies, and equipment. Conveniently located close to shopping, golf, and backcountry access for outdoor adventures, this exceptional property combines comfort, functionality, and lifestyle in one attractive package. (id:7434)
General Features
| Features | Central location, Other |
|---|---|
| Property Type | Single Family |
| Zoning Description | R1 |
| ZoningType | Residential |
| Neighbourhood | Ladysmith |
| Building Cooling Type | Air Conditioned |
| Parking Space Total | 2 |
| Building Type | House |
| Ownership Type | Freehold |
Interior Features
| Building Fireplace Present | True |
|---|---|
| Building Fireplace Total | 1 |
| Building Heating Type | Forced air, Heat Pump |
| Building Heating Fuel | Natural gas |
| Living Area Range | 2726 |
| Bedrooms | 4 |
Exterior Features
| ViewType | Mountain view, Ocean view |
|---|
Room Details
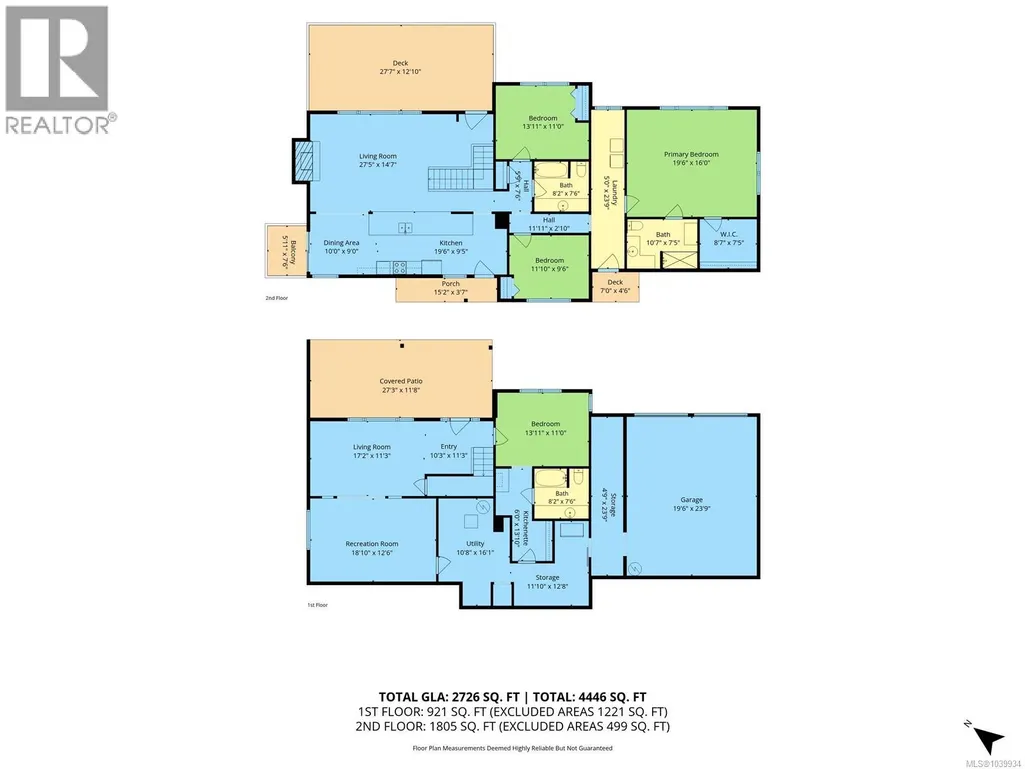
| Room | Dimensions | Level | Flooring | Details |
|---|---|---|---|---|
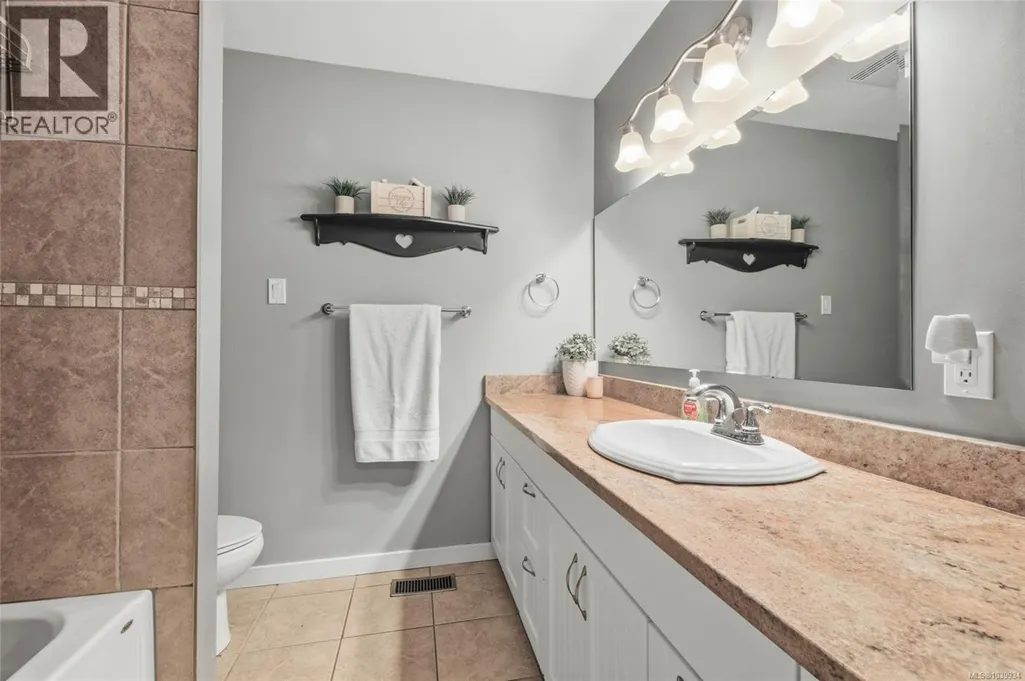
| Bathroom | 4-Piece | Main level | ||
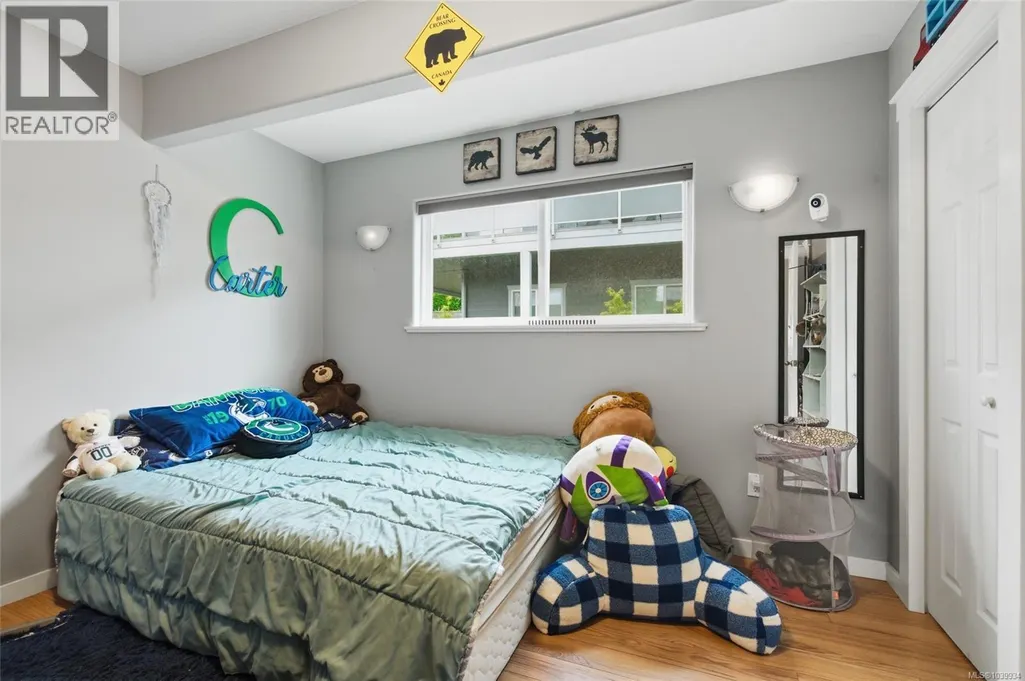
| Bedroom | 11'10 x 9'6 | Main level | ||
| Dining room | 10 ft x 9 ft | Main level | 9 ft | |
| Ensuite | 3-Piece | Main level | ||
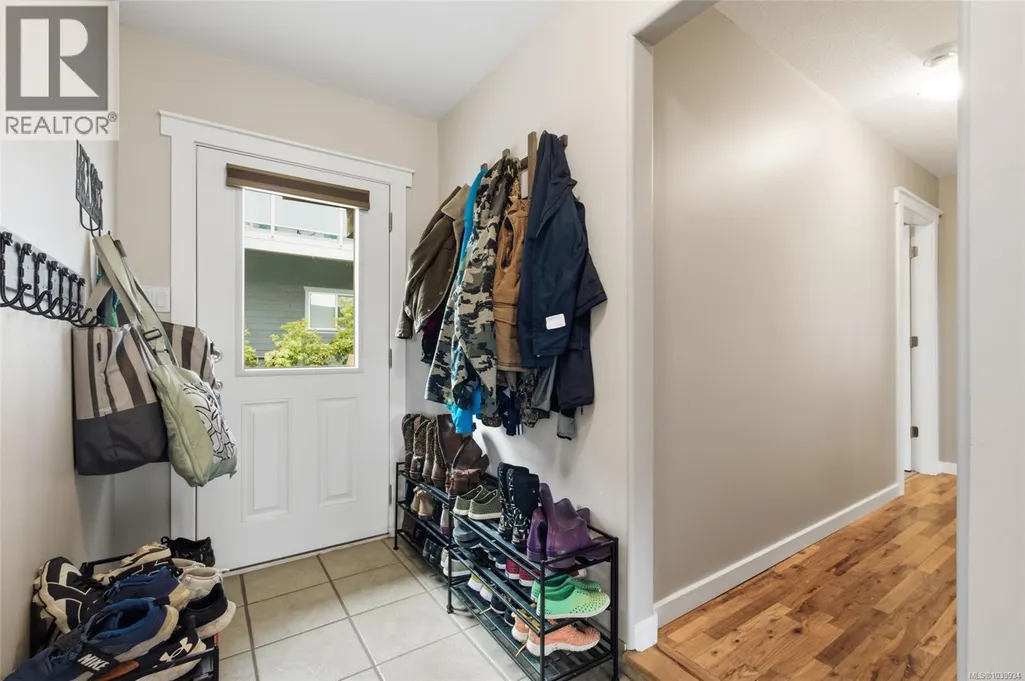
| Entrance | 10'3 x 11'3 | Lower level | ||
| Kitchen | 6'0 x 13'10 | Additional Accommodation | ||
| Laundry room | 5'0 x 23'9 | Main level | ||
| Living room | 27'5 x 14'7 | Main level | ||
| Other | 10'8 x 16'1 | Lower level | ||
| Primary Bedroom | 19'6 x 16'0 | Main level | ||
| Recreation room | 18'10 x 12'6 | Lower level | ||
| Storage | 11'10 x 12'8 | Lower level |
Amenities
- Views
- New Construction
- Adult 55+
- Lease To Own
- No Strata Fees
- Furnished
- Primary On Main
- Air Conditioning
- Seller Finance
- Green
- Fixer Upper
- Horse
- Golf
- Fireplace
- Deck
- Garage
- Basement
- Pool

Property vs Single Family Average in V9G 1V5
Price
Year Built
In The Neighbourhood
Ladysmith
$ 1,650,000
- Type
- Single Family
- Size
- 2,556 SqFt
- Rooms
- 5 Beds + 4 Baths
Royal LePage Nanaimo Realty LD
Ladysmith
$ 2,599,000
- Type
- Single Family
- Size
- 2,170 SqFt
- Rooms
- 3 Beds + 3 Baths
Royal LePage Nanaimo Realty LD
Ladysmith
$ 1,190,000
- Type
- Single Family
- Size
- 2,931 SqFt
- Rooms
- 6 Beds + 3 Baths
Oakwyn Realty Ltd. (NA)
Ladysmith
$ 1,100,000
- Type
- Single Family
- Size
- 1,850 SqFt
- Rooms
- 3 Beds + 3 Baths
PG Direct Realty Ltd.
Ladysmith
$ 1,049,000
- Type
- Single Family
- Size
- 3,265 SqFt
- Rooms
- 6 Beds + 4 Baths
Royal LePage Nanaimo Realty LD
Ladysmith
$ 747,000
- Type
- Single Family
- Size
- 1,464 SqFt
- Rooms
- 3 Beds + 3 Baths
Royal LePage Nanaimo Realty LD
Ladysmith
$ 1,075,000
- Type
- Single Family
- Size
- 3,206 SqFt
- Rooms
- 4 Beds + 3 Baths
Royal LePage Nanaimo Realty LD
Ladysmith
$ 2,798,000
- Type
- Single Family
- Size
- 2,033 SqFt
- Rooms
- 6 Beds + 5 Baths
Royal LePage Nanaimo Realty LD
Ladysmith
$ 2,500,000
- Type
- Single Family
- Size
- 4,239 SqFt
- Rooms
- 4 Beds + 4 Baths
Royal LePage Nanaimo Realty LD

