

Address
615 Chinook Ave, Parksville, BC
Price
$ 1,100,000
Property Attributes
- ID#1039863
- TypeSingle Family
- Listing Status Active
- MunicipalityParksville
- CityParksville
- AreaParksville
- NeighbourhoodParksville
- Postal CodeV9P 1A5
- Style
- Year Built1990
- Price$ 1,100,000
- Bedrooms3
- Bathrooms4
- Half Bathrooms0
- Sqr Footage2592
Data Source:
Canadian Real Estate Association (CREA)
Property Description
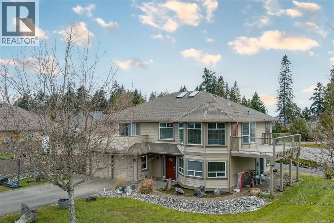
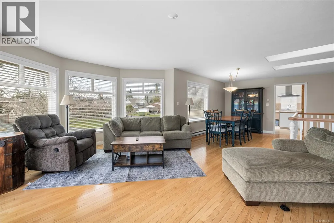
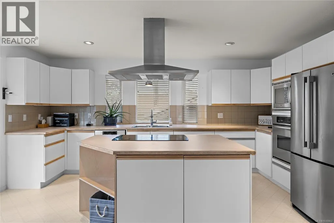
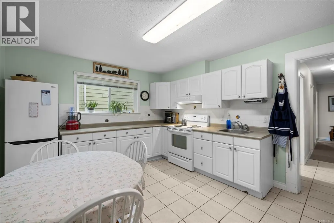
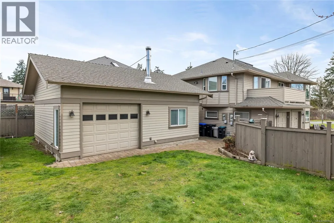
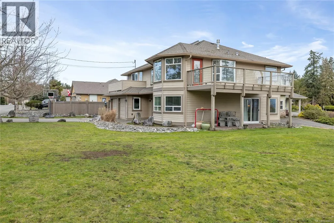
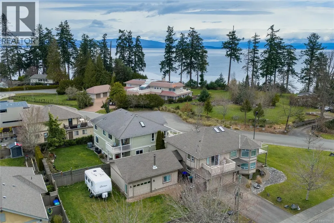
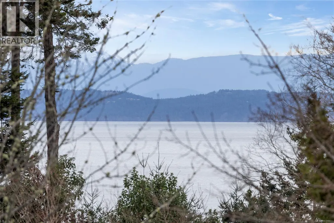
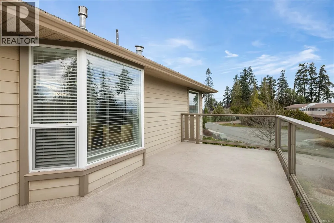
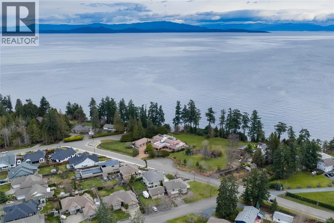
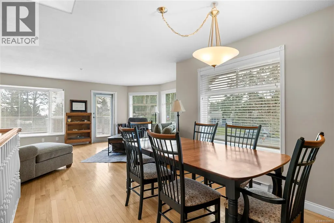
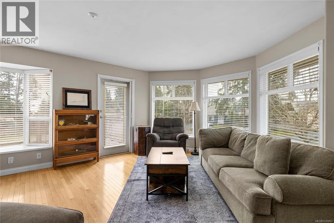
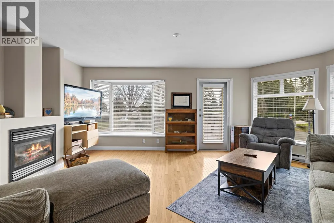
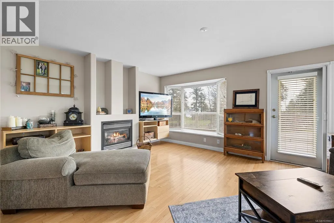
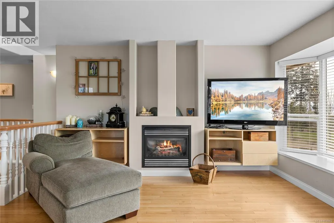
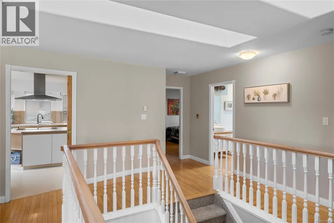
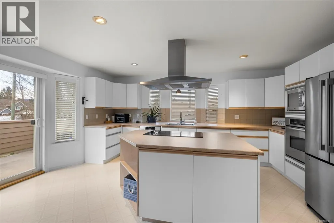
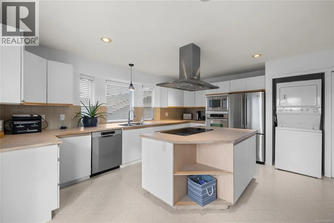
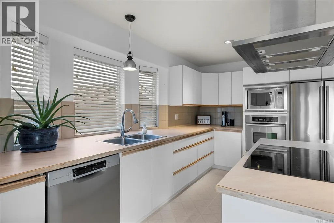
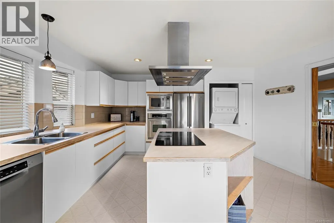
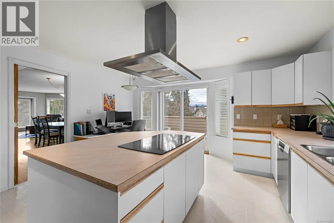
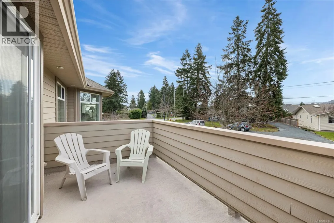
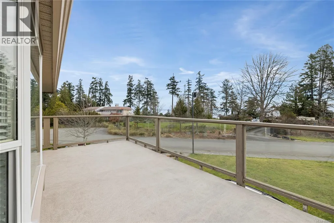
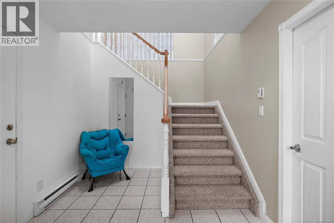
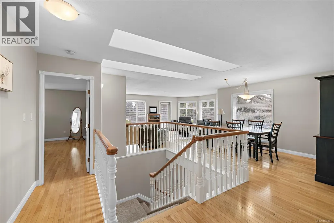
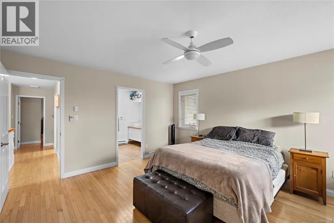
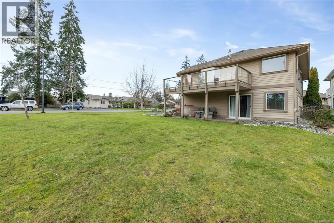
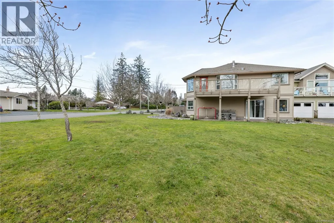
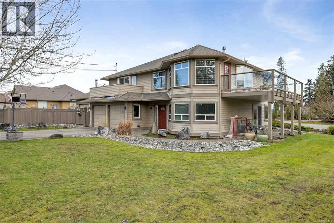
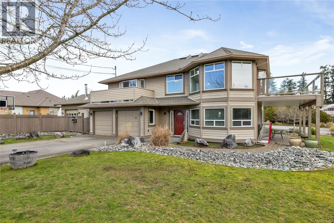
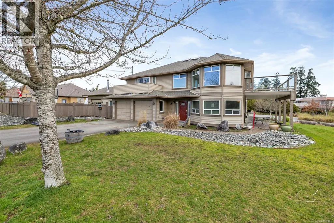
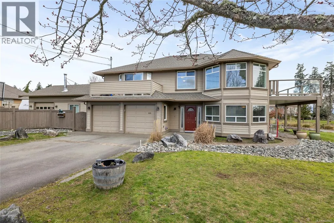
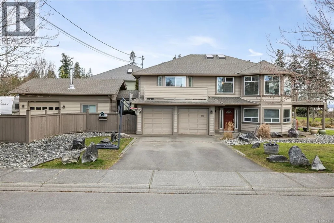
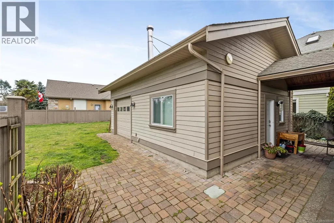
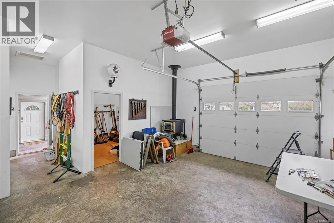
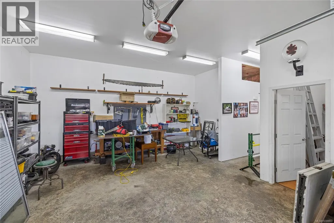
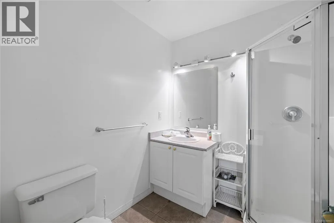
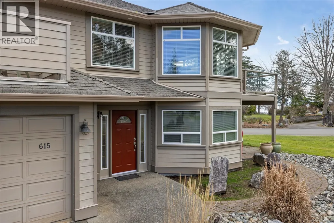
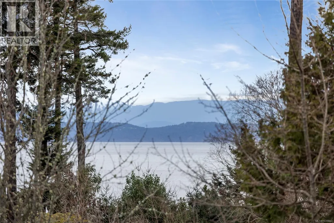
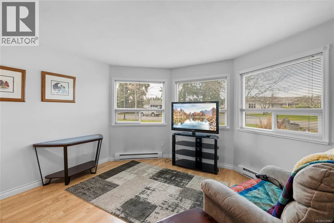
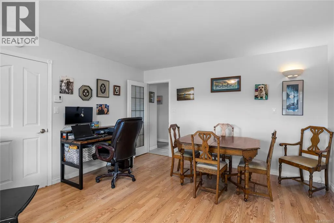
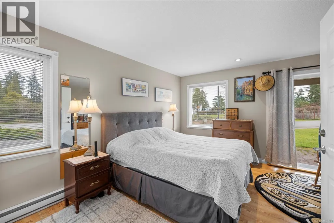
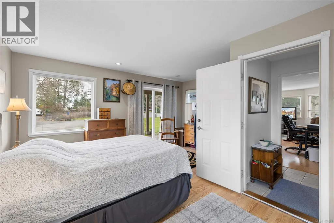
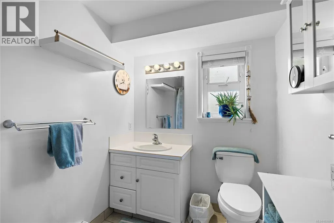
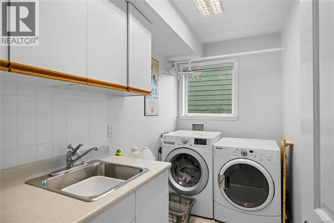
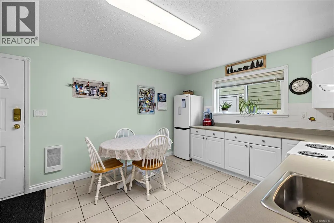
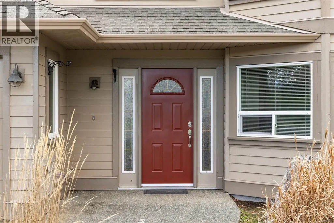
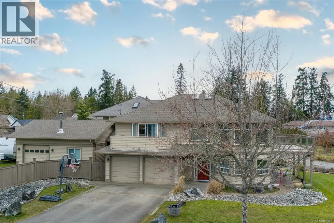
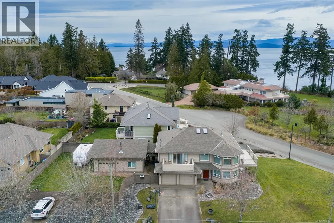
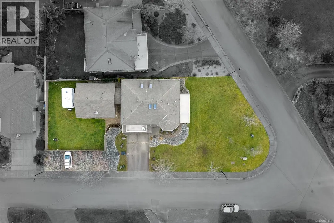
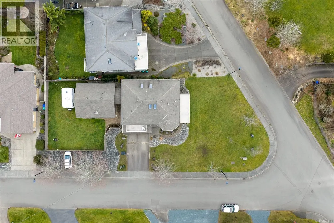
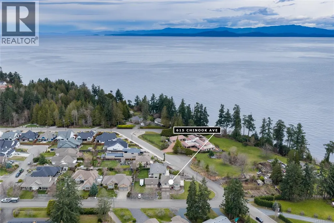
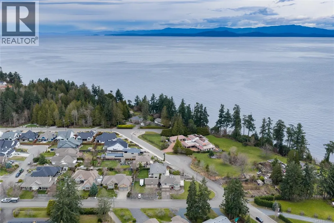
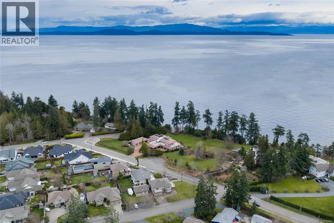
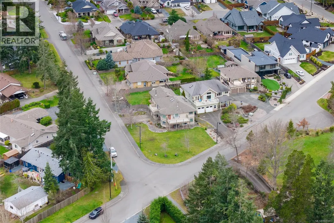
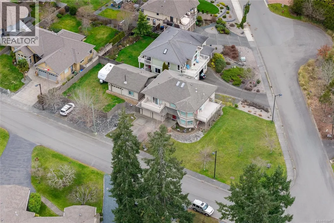
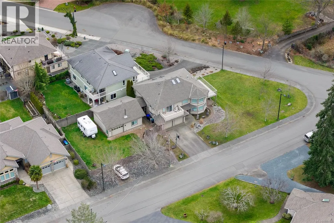
Wake up to breathtaking ocean views in this versatile coastal retreat, perfectly positioned just steps from the beach and town amenities. The main level features a private, self-contained in-law suite — ideal for extended family, guests, or rental income. Upstairs, the bright and spacious living area showcases stunning ocean and mountain views, with a large kitchen designed for gathering and entertaining. Expansive decks provide the perfect setting to relax, dine, and soak in the scenery from sunrise to sunset. Situated on a large, level lot, this property offers exceptional flexibility for multi-generational living or income potential. A substantial detached shop with its own bathroom adds incredible functionality and presents excellent carriage home potential (buyer to confirm with city). There’s plenty of room for RVs, boats, recreational vehicles, and all your toys. A rare opportunity to own a property that combines lifestyle, space, and opportunity in an unbeatable location. (id:7434)
General Features
| Property Type | Single Family |
|---|---|
| ZoningType | Residential |
| Neighbourhood | Parksville |
| Building Cooling Type | None |
| Parking Space Total | 6 |
| Building Type | House |
| Ownership Type | Freehold |
Interior Features
| Building Fireplace Present | True |
|---|---|
| Building Fireplace Total | 1 |
| Building Heating Type | Baseboard heaters |
| Building Heating Fuel | Electric |
| Living Area Range | 2592 |
| Bedrooms | 3 |
Exterior Features
| Structure | Patio(s) |
|---|
Room Details
| Room | Dimensions | Level | Flooring | Details |
|---|---|---|---|---|
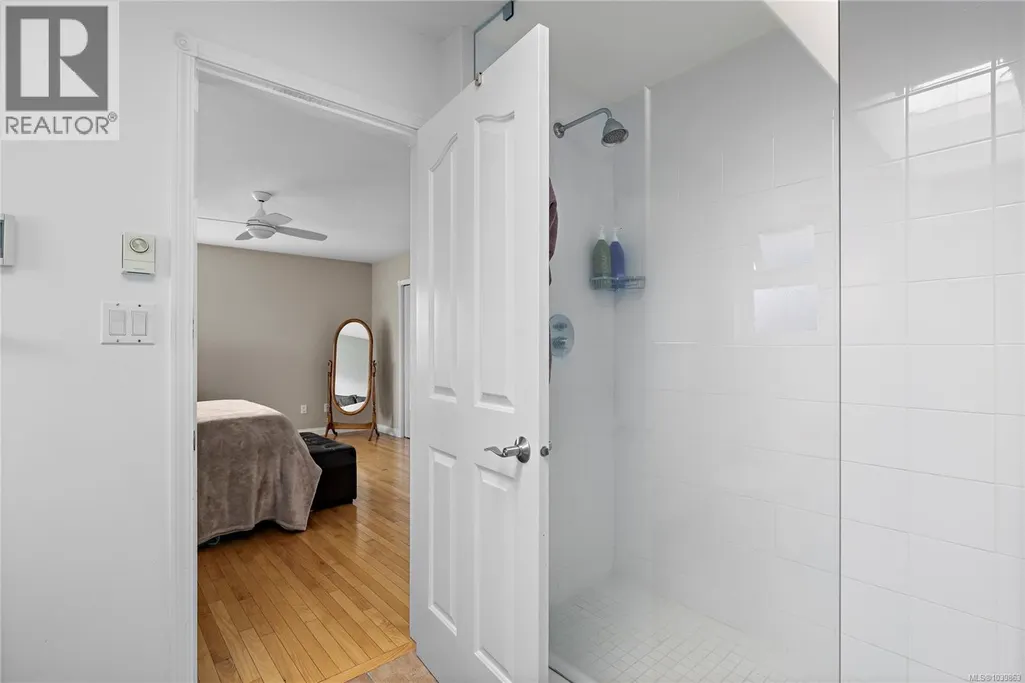
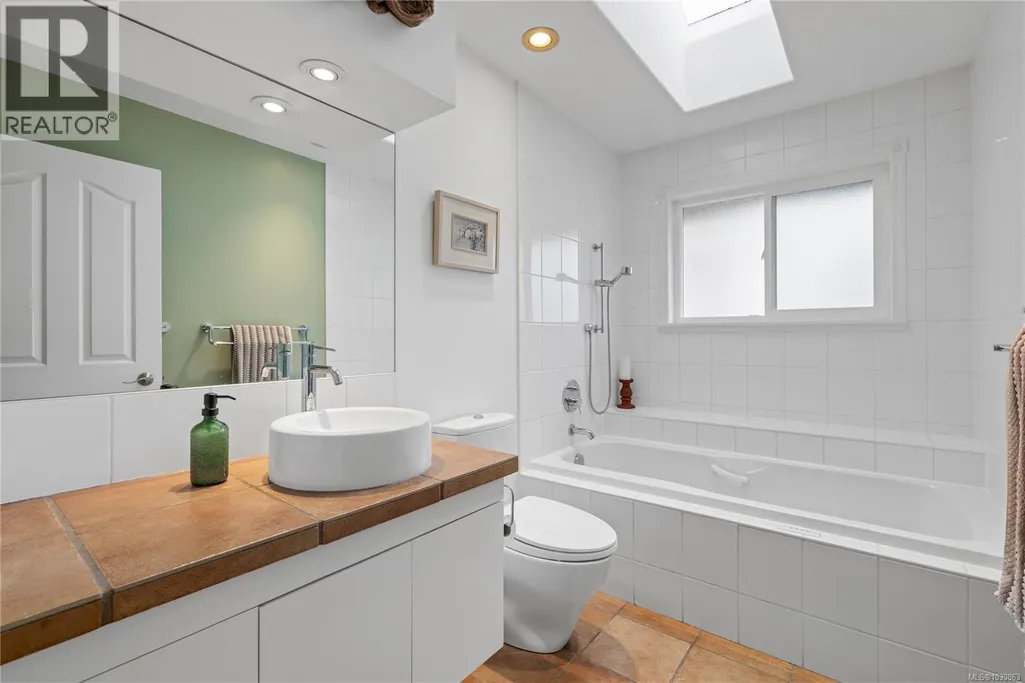
| Bathroom | 3-Piece | Other | ||
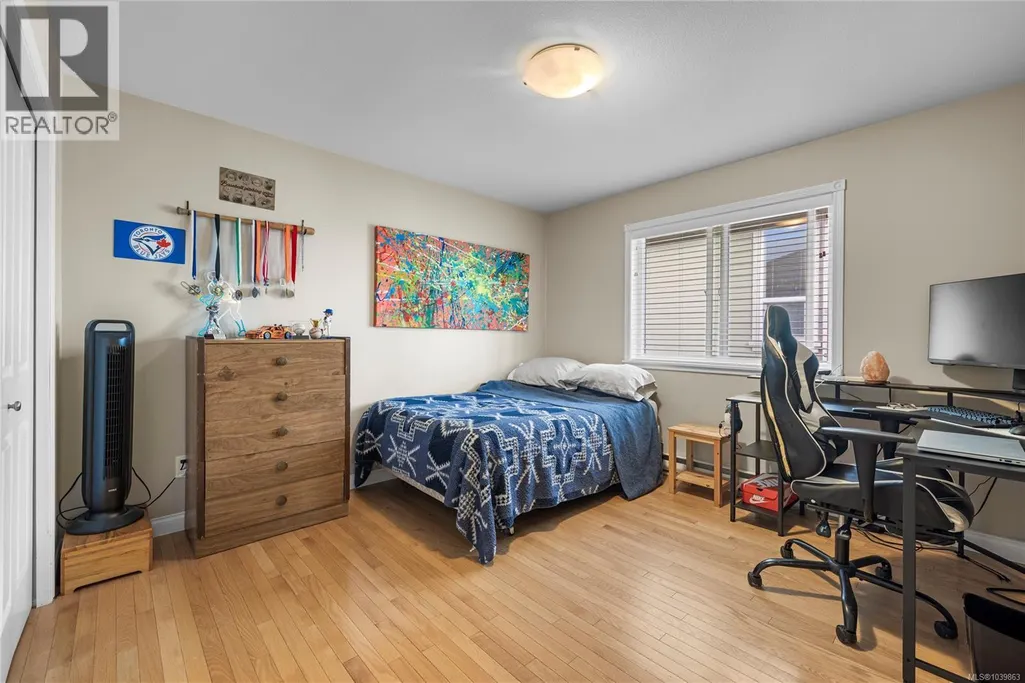
| Bedroom | 11'7 x 11'9 | Main level | ||
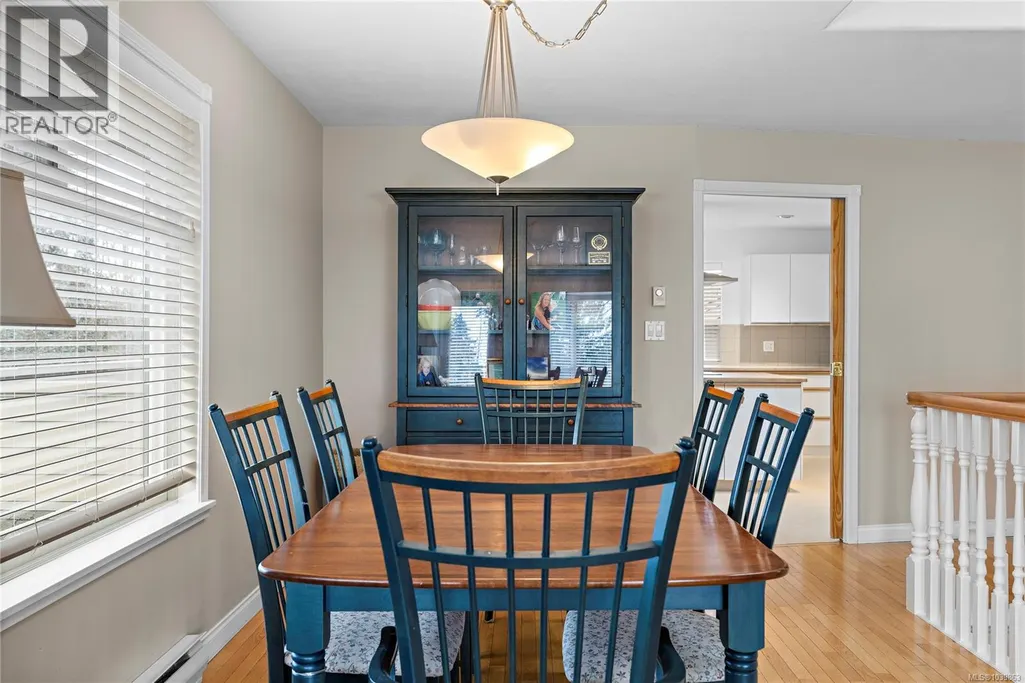
| Dining room | 13'8 x 9'6 | Main level | ||
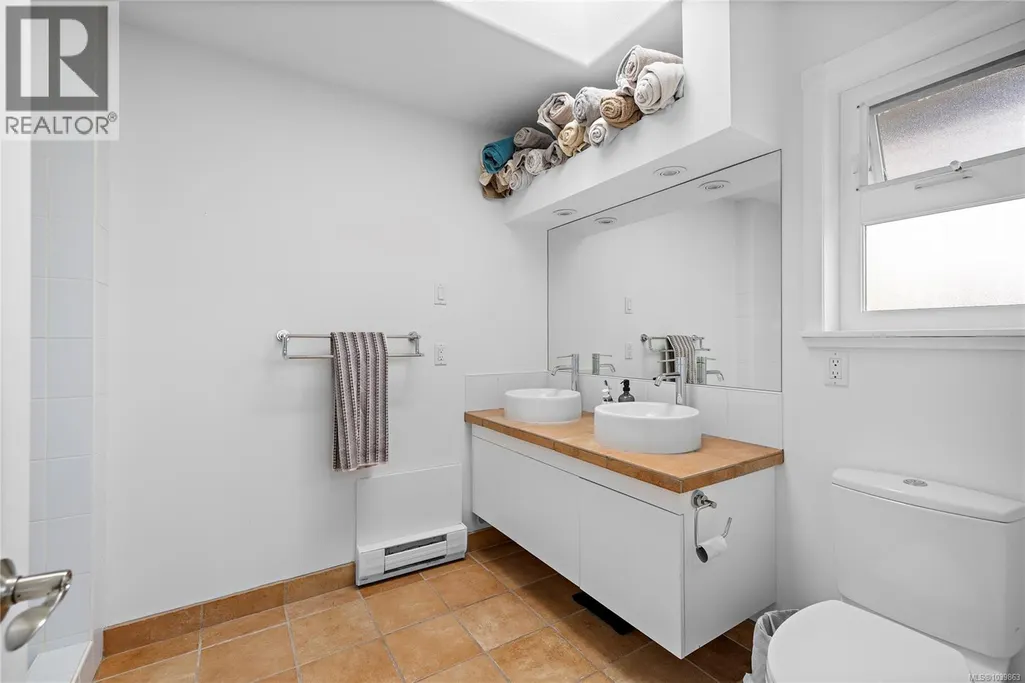
| Ensuite | 4-Piece | Main level | ||
| Entrance | 9 ft x Measurements not availa | Lower level | ||
| Kitchen | 11'7 x 11'9 | Main level | ||
| Laundry room | Measurements not available x 1 | Lower level | 10 ft | |
| Living room | 13'2 x 19'4 | Main level | ||
| Patio | Measurements not available x 2 | Lower level | 25 ft | |
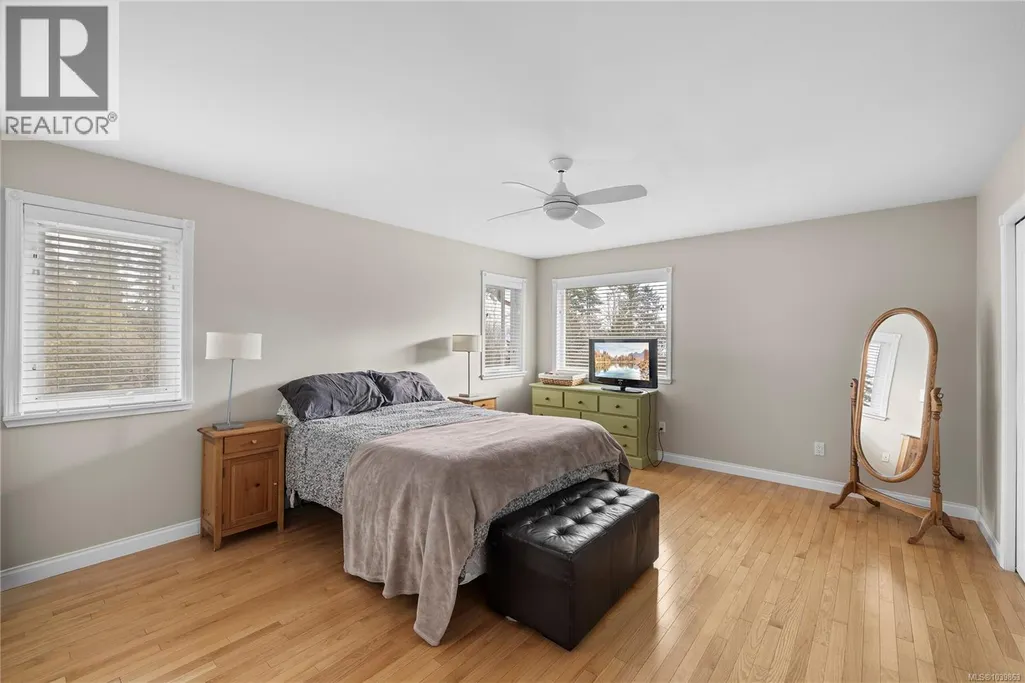
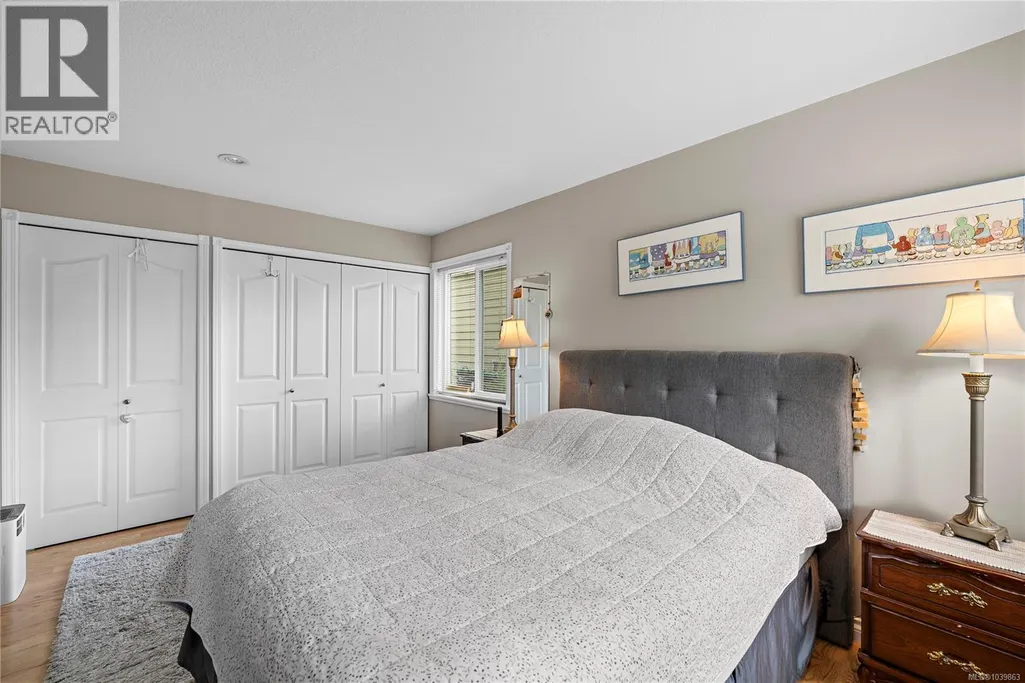
| Primary Bedroom | 16'4 x 13'7 | Main level | ||
| Storage | 9'11 x 11'2 | Other |
Amenities
- Views
- New Construction
- Adult 55+
- Lease To Own
- No Strata Fees
- Furnished
- Primary On Main
- Air Conditioning
- Seller Finance
- Green
- Fixer Upper
- Horse
- Golf
- Fireplace
- Deck
- Garage
- Basement
- Pool

Property vs Single Family Average in V9P 1A5
Price
Year Built
In The Neighbourhood
Just Listed
Parksville
$ 1,100,000
- Type
- Single Family
- Size
- 2,298 SqFt
- Rooms
- 3 Beds + 3 Baths
Royal LePage Island Living (PK)
Open House
Parksville
$ 1,249,900
- Type
- Single Family
- Size
- 3,060 SqFt
- Rooms
- 4 Beds + 4 Baths
Royal LePage Island Living (PK)
Parksville
$ 889,000
- Type
- Single Family
- Size
- 1,762 SqFt
- Rooms
- 4 Beds + 3 Baths
REMAX Professionals (NA)
Parksville
$ 719,900
- Type
- Single Family
- Size
- 1,768 SqFt
- Rooms
- 3 Beds + 3 Baths
Royal LePage Island Living (QU)
Open House
Parksville
$ 1,030,000
- Type
- Single Family
- Size
- 1,610 SqFt
- Rooms
- 3 Beds + 2 Baths
Royal LePage Island Living (PK)
Parksville
$ 775,000
- Type
- Single Family
- Size
- 1,493 SqFt
- Rooms
- 3 Beds + 2 Baths
Royal LePage Island Living (PK)
Parksville
$ 1,099,000
- Type
- Single Family
- Size
- 1,810 SqFt
- Rooms
- 2 Beds + 2 Baths
Royal LePage Island Living (PK)
Parksville
$ 529,900
- Type
- Single Family
- Size
- 1,885 SqFt
- Rooms
- 2 Beds + 2 Baths
Royal LePage-Comox Valley (CV)
Parksville
$ 1,295,000
- Type
- Single Family
- Size
- 1,615 SqFt
- Rooms
- 5 Beds + 3 Baths
Royal LePage Island Living (PK)
Open House
Parksville
$ 729,900
- Type
- Single Family
- Size
- 1,697 SqFt
- Rooms
- 4 Beds + 2 Baths
Royal LePage-Comox Valley (CV)
Parksville
$ 949,900
- Type
- Single Family
- Size
- 1,620 SqFt
- Rooms
- 2 Beds + 2 Baths
Royal LePage Island Living (PK)
Parksville
$ 959,900
- Type
- Single Family
- Size
- 1,673 SqFt
- Rooms
- 3 Beds + 2 Baths
RE/MAX First Realty (PK)

