

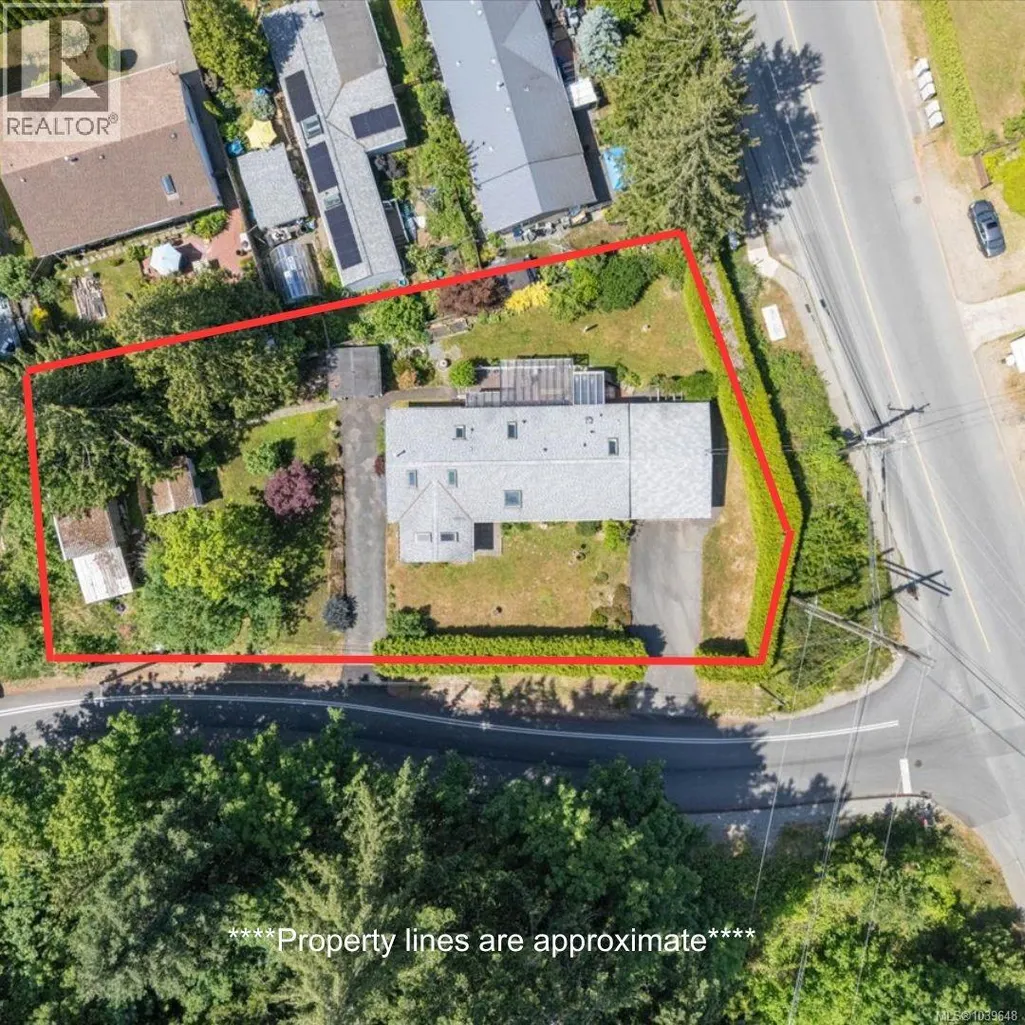
Address
1300 Churchill Pl, Ladysmith, BC
Price
$ 749,900
Property Attributes
- ID#1039648
- TypeSingle Family
- Listing Status Active
- MunicipalityLadysmith
- CityLadysmith
- AreaLadysmith
- NeighbourhoodLadysmith
- Postal CodeV9G 1S7
- Style
- Year Built1992
- Price$ 749,900
- Bedrooms2
- Bathrooms2
- Half Bathrooms0
- Sqr Footage1700
Data Source:
Canadian Real Estate Association (CREA)
Property Description
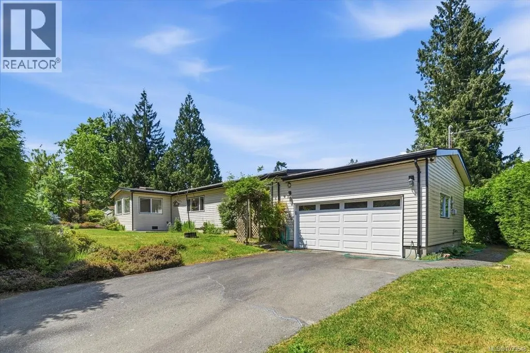
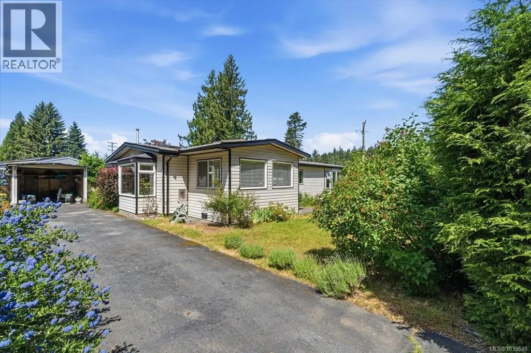
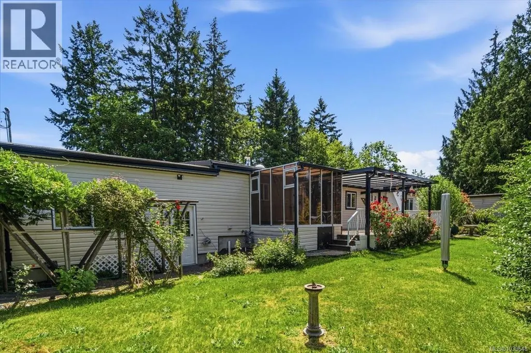
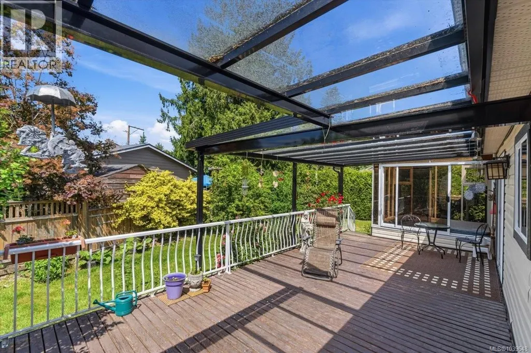
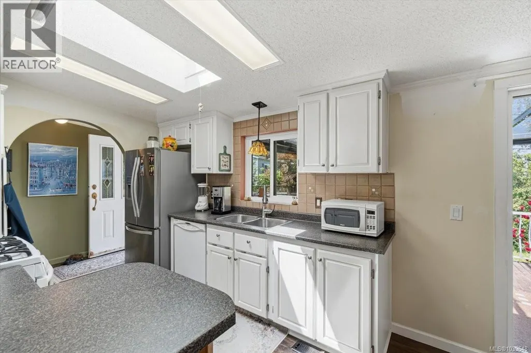
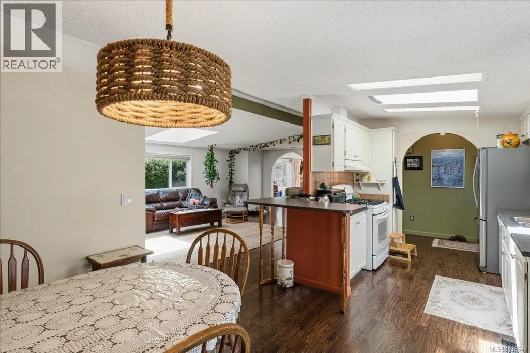
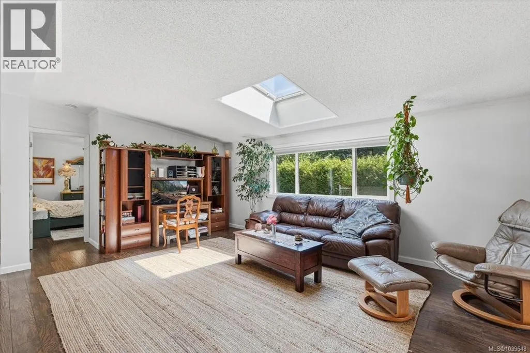
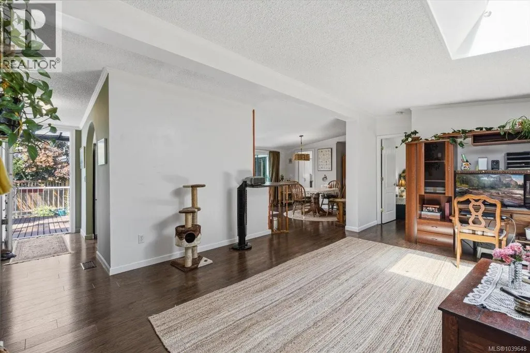
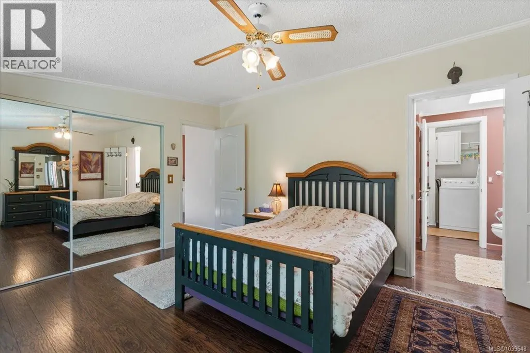
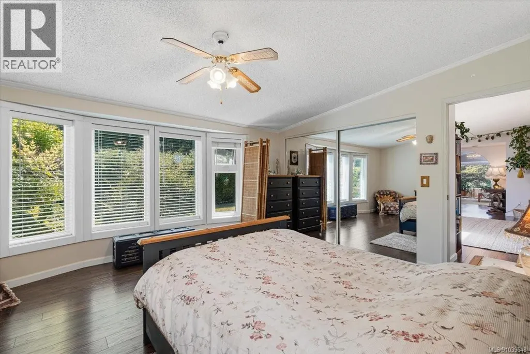
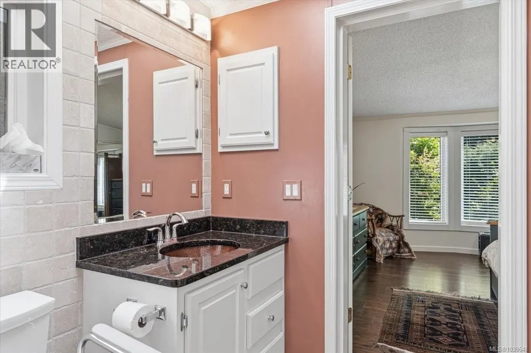
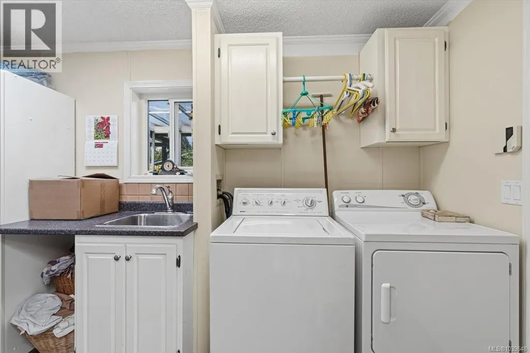
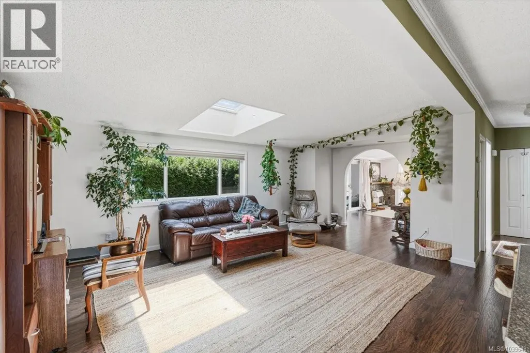
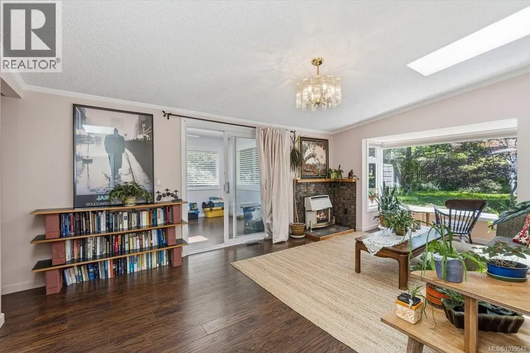
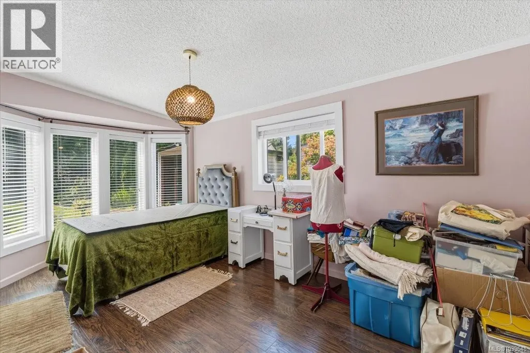
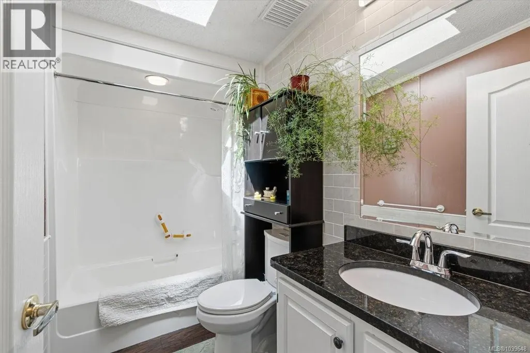
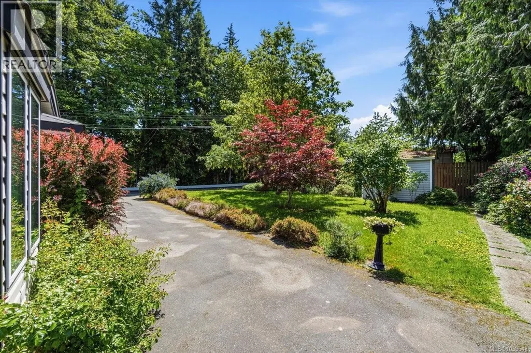
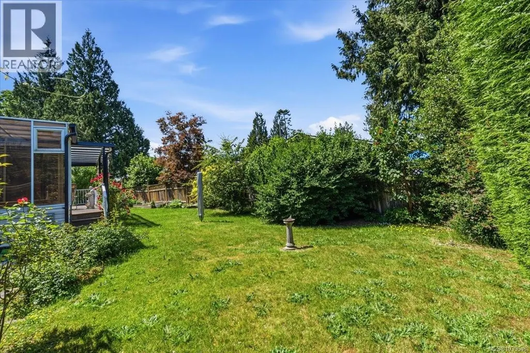
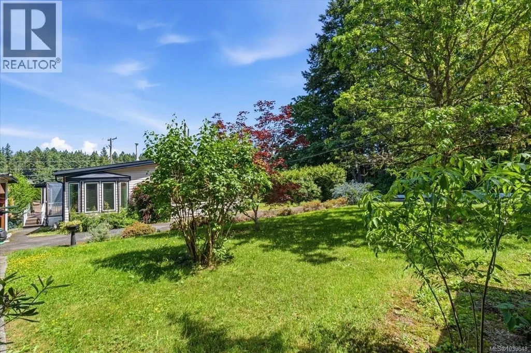
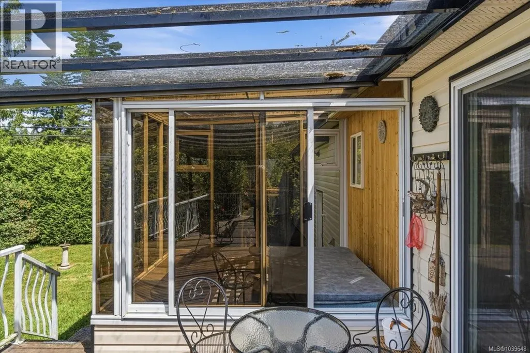
Visit REALTOR website for additional information. Tucked behind mature cedar hedges on a private 1/3 acre corner lot, this bright, spacious home offers vaulted ceilings and skylights that fill the open-concept layout with natural light. This private garden retreat is surrounded by mature shrubs, rose bushes, a veggie garden, and a peaceful pond area. The kitchen features a breakfast bar, gas stove, and opens to the dining area with patio doors leading to the 26x12 covered deck and enclosed hot tub area for year-round enjoyment. Enjoy multiple living spaces including a cozy living room with fireplace, large family room, and separate den. The generous primary suite offers a 3pc ensuite and laundry access, while an additional bedroom and 4pc bathroom provide privacy for family or guests. Complete with an over-height garage, detached carport, garden shed, and new furnace. (id:7434)
General Features
| Features | Southern exposure, Corner Site, Other, Marine Oriented |
|---|---|
| Property Type | Single Family |
| Zoning Description | R1 |
| ZoningType | Residential |
| Neighbourhood | Ladysmith |
| Building Appliances | Dishwasher, Dryer, Hot Tub, Range - Gas, Refrigerator, Washer |
| Building Cooling Type | None |
| Parking Space Total | 6 |
| Building Type | House |
| Ownership Type | Freehold |
Interior Features
| Building Fireplace Present | True |
|---|---|
| Building Fireplace Total | 1 |
| Building Heating Type | Forced air |
| Building Heating Fuel | Natural gas |
| Living Area Range | 1700 |
| Bedrooms | 2 |
Exterior Features
| Structure | Shed |
|---|
Room Details
| Room | Dimensions | Level | Flooring | Details |
|---|---|---|---|---|
| Bathroom | 4-Piece | Main level | ||
| Bedroom | 16 ft x Measurements not avail | Main level | ||
| Den | 13'1 x 9'8 | Main level | ||
| Dining room | 12'3 x 8'3 | Main level | ||
| Ensuite | 3-Piece | Main level | ||
| Family room | 16'9 x 12'6 | Main level | ||
| Kitchen | 13 ft x Measurements not avail | Main level | ||
| Laundry room | 11'6 x 5'10 | Main level | ||
| Living room | 18'10 x 16'1 | Main level | ||
| Primary Bedroom | 15'11 x 12'10 | Main level |
Amenities
- Views
- New Construction
- Adult 55+
- Lease To Own
- No Strata Fees
- Furnished
- Primary On Main
- Air Conditioning
- Seller Finance
- Green
- Fixer Upper
- Horse
- Golf
- Fireplace
- Deck
- Garage
- Basement
- Pool

Property vs Single Family Average in V9G 1S7
Price
Year Built
In The Neighbourhood
Ladysmith
$ 1,650,000
- Type
- Single Family
- Size
- 2,556 SqFt
- Rooms
- 5 Beds + 4 Baths
Royal LePage Nanaimo Realty LD
Ladysmith
$ 2,599,000
- Type
- Single Family
- Size
- 2,170 SqFt
- Rooms
- 3 Beds + 3 Baths
Royal LePage Nanaimo Realty LD
Ladysmith
$ 1,190,000
- Type
- Single Family
- Size
- 2,931 SqFt
- Rooms
- 6 Beds + 3 Baths
Oakwyn Realty Ltd. (NA)
Ladysmith
$ 1,100,000
- Type
- Single Family
- Size
- 1,850 SqFt
- Rooms
- 3 Beds + 3 Baths
PG Direct Realty Ltd.
Ladysmith
$ 1,049,000
- Type
- Single Family
- Size
- 3,265 SqFt
- Rooms
- 6 Beds + 4 Baths
Royal LePage Nanaimo Realty LD
Ladysmith
$ 747,000
- Type
- Single Family
- Size
- 1,464 SqFt
- Rooms
- 3 Beds + 3 Baths
Royal LePage Nanaimo Realty LD
Ladysmith
$ 1,075,000
- Type
- Single Family
- Size
- 3,206 SqFt
- Rooms
- 4 Beds + 3 Baths
Royal LePage Nanaimo Realty LD
Ladysmith
$ 2,798,000
- Type
- Single Family
- Size
- 2,033 SqFt
- Rooms
- 6 Beds + 5 Baths
Royal LePage Nanaimo Realty LD
Ladysmith
$ 2,500,000
- Type
- Single Family
- Size
- 4,239 SqFt
- Rooms
- 4 Beds + 4 Baths
Royal LePage Nanaimo Realty LD

