

Address
266 Crestline Terr, Nanaimo, BC
Price
$ 1,389,000
Property Attributes
- ID#1039583
- TypeSingle Family
- Listing Status Active
- MunicipalityNanaimo
- CityNanaimo
- AreaNanaimo
- NeighbourhoodHammond Bay
- Postal CodeV9T 0H1
- StyleContemporary
- Year Built2016
- Price$ 1,389,000
- Bedrooms4
- Bathrooms3
- Half Bathrooms0
- Sqr Footage2480
Data Source:
Canadian Real Estate Association (CREA)
Property Description
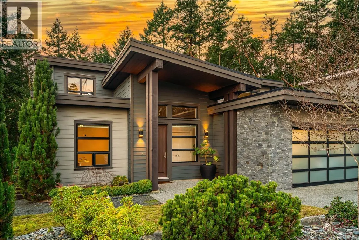
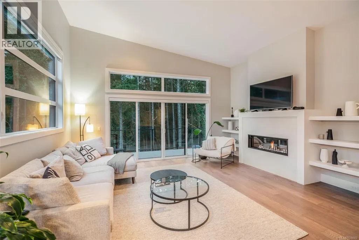
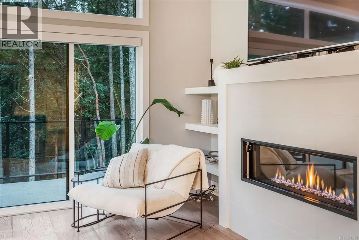
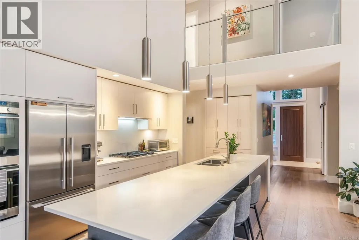
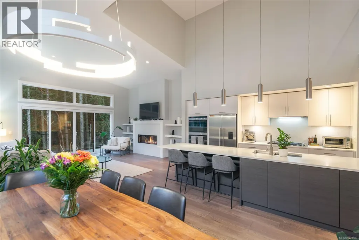
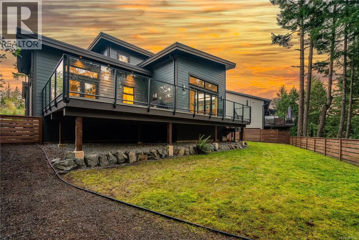
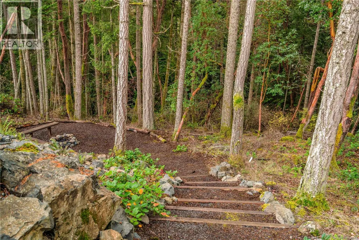
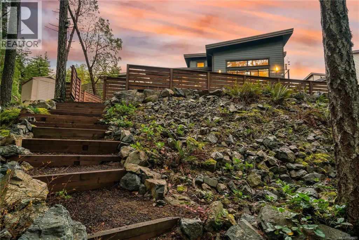
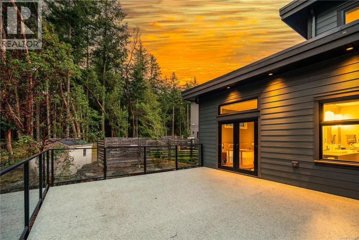
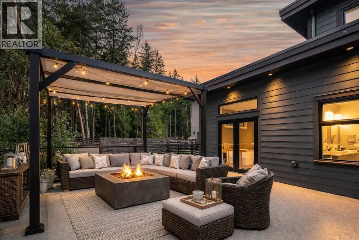
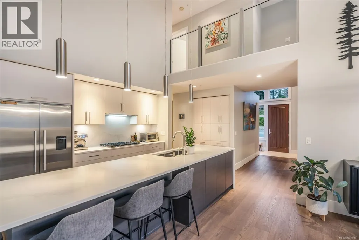
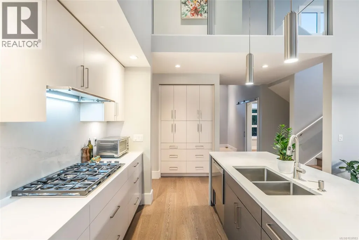
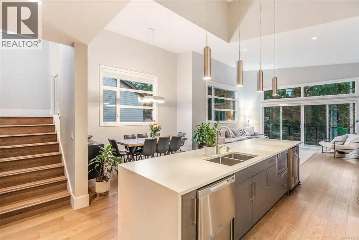
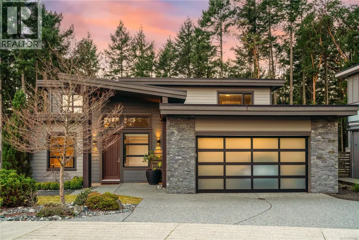
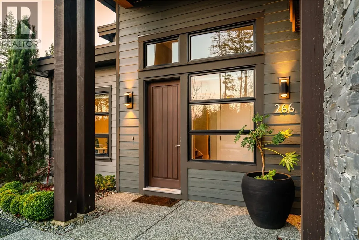
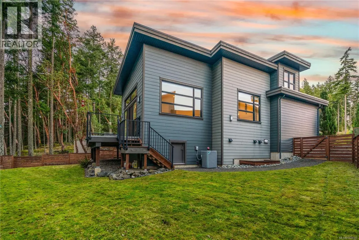
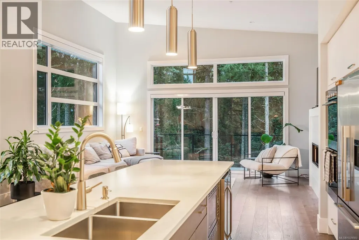
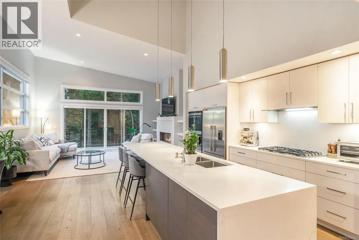
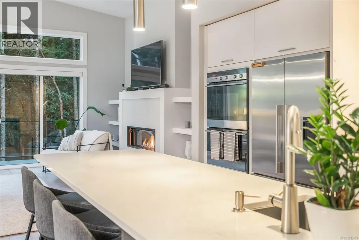
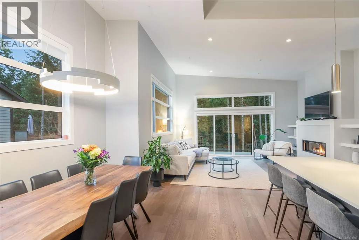
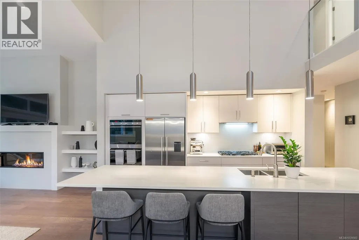
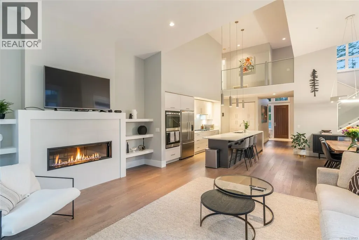
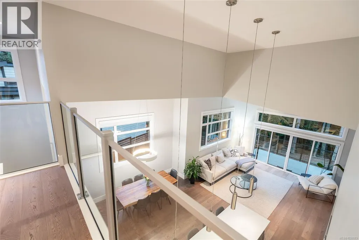
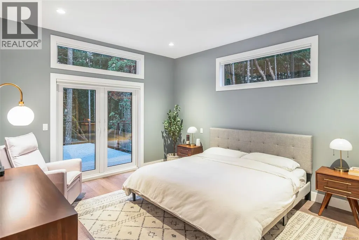
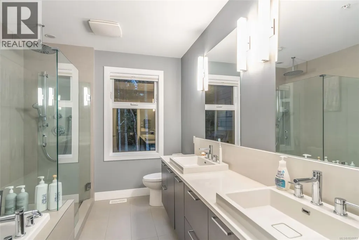
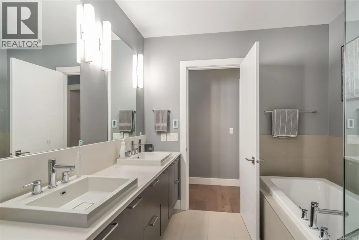
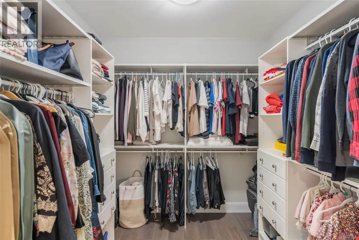
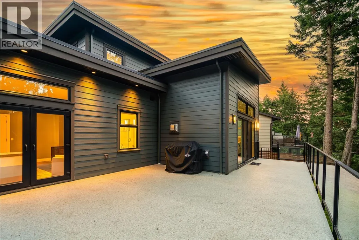
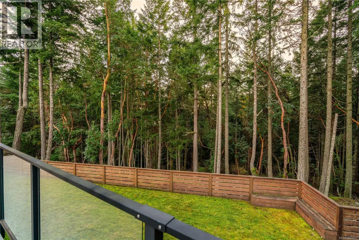
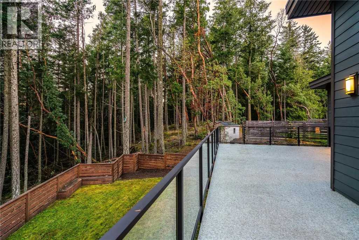
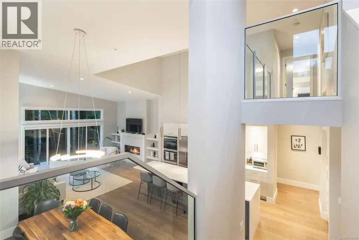
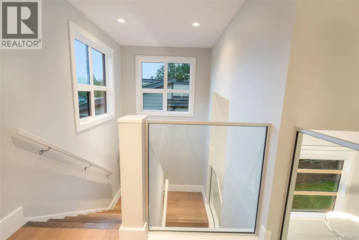
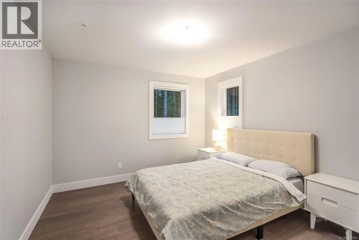
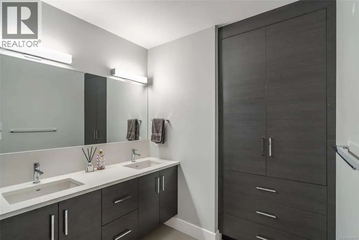
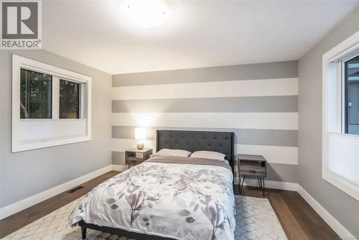
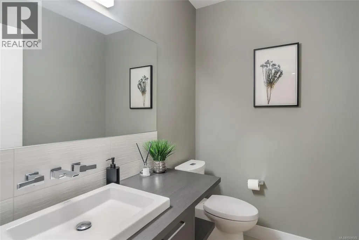
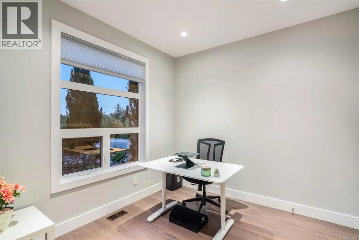
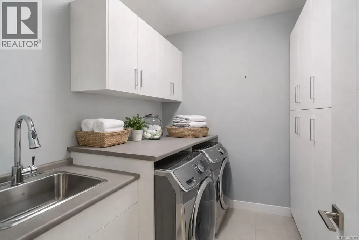
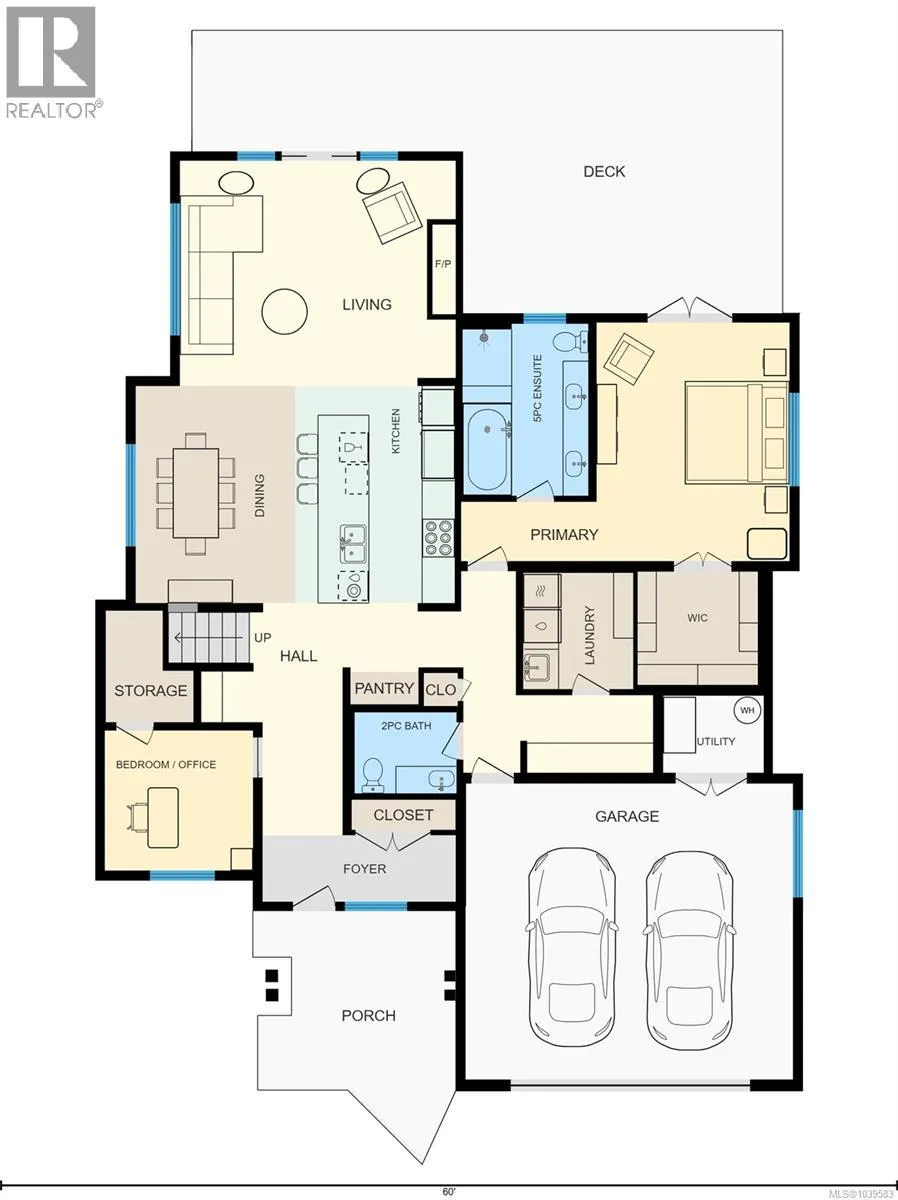
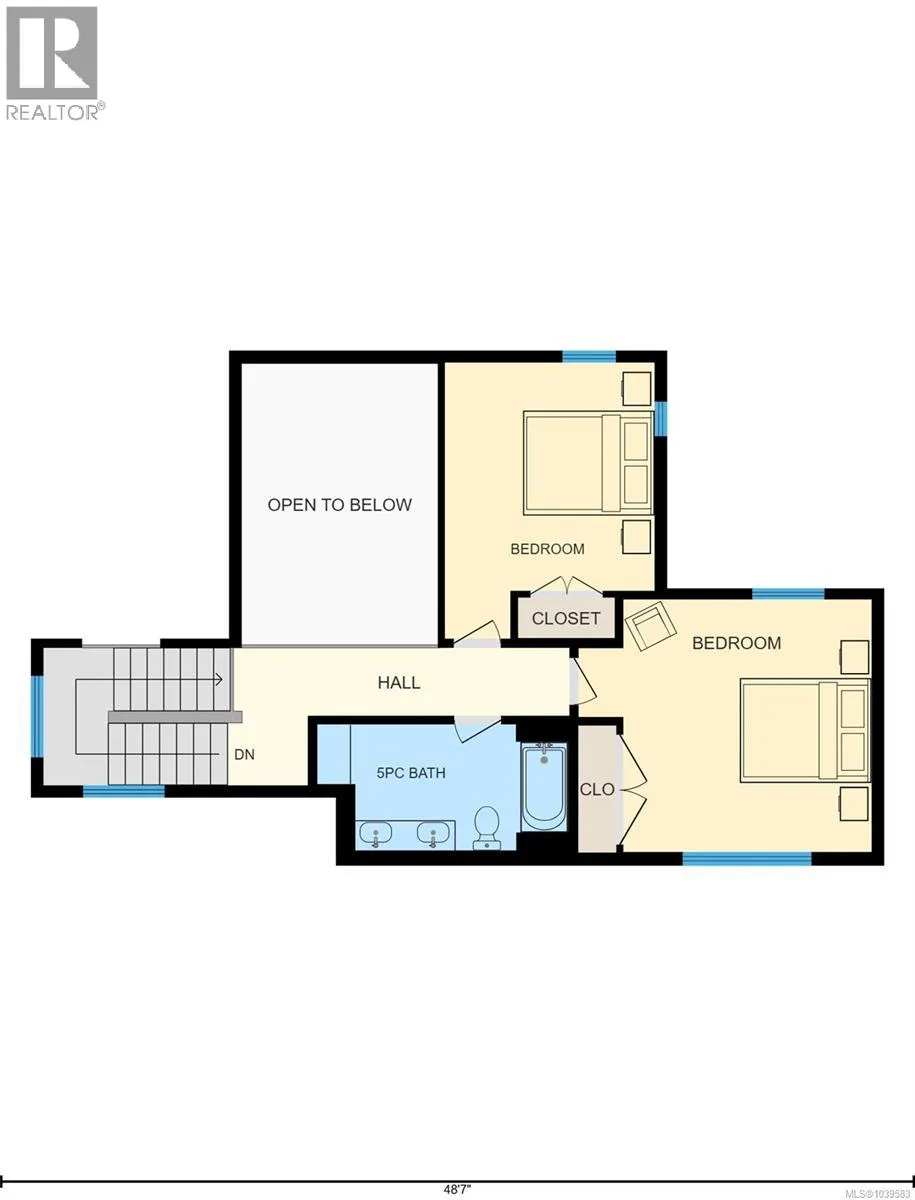
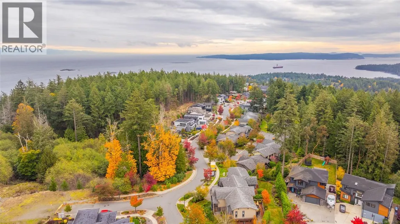
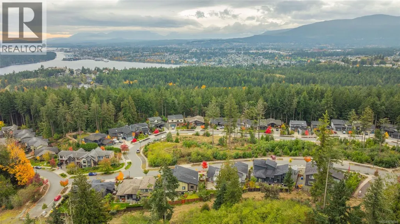
Exceptional West Coast main-level living residence in the highly desirable community of The Ridge, perfectly positioned on one of the largest lots in the neighbourhood. Backing onto protected forest and parkland, this thoughtfully designed home offers direct access to miles of walking trails and a level of privacy rarely found within city limits. From the moment you step inside, the bright and open layout showcases large windows that frame the surrounding natural landscape and a spacious great room ideal for everyday living or entertaining. A double sliding door extends the living space onto an expansive deck overlooking the fully fenced yard, complete with a firepit area for evening gatherings. At the heart of the home, the gourmet kitchen combines style and function with Fisher & Paykel double wall ovens, a 5-burner gas cooktop, double dishwasher, a beverage fridge, quartz countertops and backsplash, extensive millwork cabinetry, and a generous island perfect for meal prep or hosting. The primary bedroom feature its own access to the deck and a spa-inspired ensuite with a deep soaker tub, walk-in rain shower, heated tile flooring, and a custom-designed walk-in closet with built-in shelving and cabinetry. A den off the entry makes an ideal home office, while the powder room, laundry room, and an organized boot room connecting to the double garage complete the main level. The open staircase, designed to overlook the main living area, leads to the upper level where two well-appointed bedrooms and a 5-piece bathroom with heated floor provide a comfortable space for family or guests. Additional highlights include engineered hardwood flooring throughout the main level, a landscaped yard with irrigation, and a huge crawl space with exterior access for exceptional storage. This is West Coast living surrounded by natural beauty, an inviting, modern home in a warm and connected neighbourhood where the sounds of the city melt away. (id:7434)
General Features
| Features | Level lot, Park setting, Private setting, Wooded area, Other |
|---|---|
| Property Type | Single Family |
| Zoning Description | R10 |
| ZoningType | Residential |
| Neighbourhood | Hammond Bay |
| Building Appliances | Dryer, Microwave, Oven - Built-In, Range - Gas, Refrigerator, Washer |
| Building Architectural Style | Contemporary |
| Building Cooling Type | Central air conditioning |
| Parking Space Total | 2 |
| Building Type | House |
| Ownership Type | Freehold |
Interior Features
| Building Fireplace Present | True |
|---|---|
| Building Fireplace Total | 1 |
| Building Heating Type | Forced air, Heat Pump |
| Building Heating Fuel | Natural gas, Other |
| Living Area Range | 2480 |
| Bedrooms | 4 |
Room Details
| Room | Dimensions | Level | Flooring | Details |
|---|---|---|---|---|
| Bathroom | 6'10 x 5'5 | Main level | ||
| Bedroom | 9'11 x 9'4 | Main level | ||
| Dining room | 10'8 x 14'6 | Main level | ||
| Ensuite | 8'5 x 11'6 | Main level | ||
| Entrance | 12'11 x 4'5 | Main level | ||
| Kitchen | 10'8 x 14'6 | Main level | ||
| Laundry room | 7'4 x 7'9 | Main level | ||
| Living room | 18'5 x 15'1 | Main level | ||
| Mud room | 6'9 x 5'2 | Main level | ||
| Primary Bedroom | 21'11 x 15'11 | Main level |
Amenities
- Views
- New Construction
- Adult 55+
- Lease To Own
- No Strata Fees
- Furnished
- Primary On Main
- Air Conditioning
- Seller Finance
- Green
- Fixer Upper
- Horse
- Golf
- Fireplace
- Deck
- Garage
- Basement
- Pool

Property vs Single Family Average in V9T 0H1
Price
Year Built
In The Neighbourhood
Nanaimo
$ 499,900
- Type
- Single Family
- Size
- 1,584 SqFt
- Rooms
- 2 Beds + 1 Baths
Royal LePage Nanaimo Realty (NanIsHwyN)
Nanaimo
$ 1,289,900
- Type
- Single Family
- Size
- 2,916 SqFt
- Rooms
- 4 Beds + 3 Baths
REMAX Professionals (NA)
Nanaimo
$ 1,299,000
- Type
- Single Family
- Size
- 3,563 SqFt
- Rooms
- 7 Beds + 4 Baths
Sutton Group-West Coast Realty (Nan)
Nanaimo
$ 1,083,000
- Type
- Single Family
- Size
- 3,413 SqFt
- Rooms
- 4 Beds + 4 Baths
Sutton Group-West Coast Realty (Nan)
Nanaimo
$ 1,597,900
- Type
- Single Family
- Size
- 3,681 SqFt
- Rooms
- 5 Beds + 5 Baths
Royal LePage-Comox Valley (CV)
Nanaimo
$ 1,375,000
- Type
- Single Family
- Size
- 3,183 SqFt
- Rooms
- 6 Beds + 4 Baths
REMAX Professionals (NA)
Nanaimo
$ 1,168,888
- Type
- Single Family
- Size
- 2,648 SqFt
- Rooms
- 5 Beds + 4 Baths
One Percent Realty Ltd.

