

Address
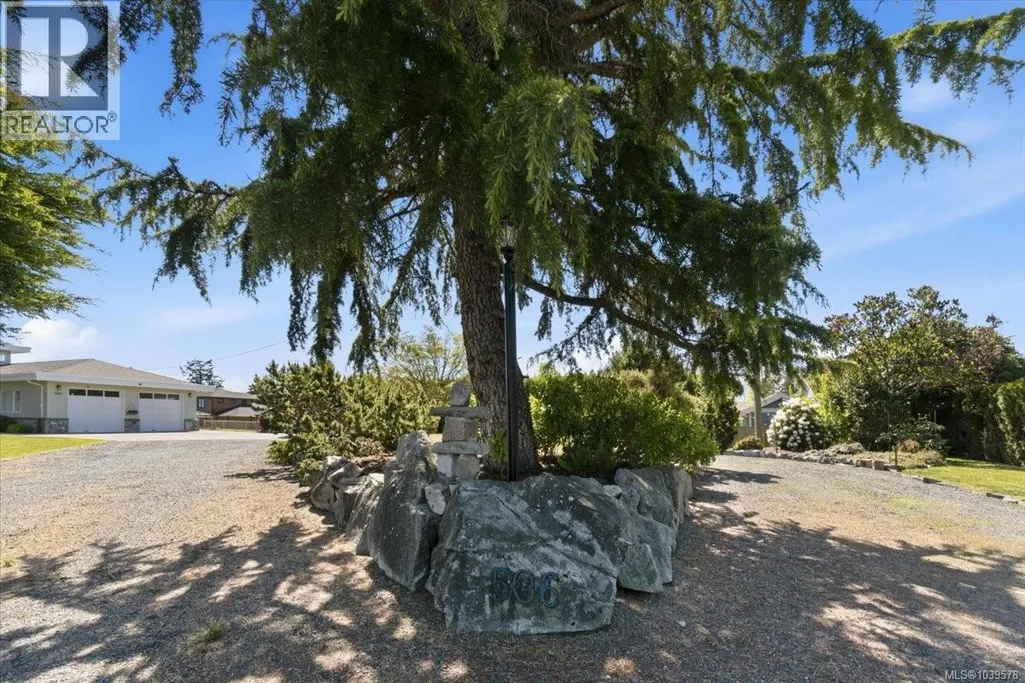
506 Panorama Pl, Parksville, BC
Price
$ 2,250,000
Property Attributes
- ID#1039578
- TypeSingle Family
- Listing Status Active
- MunicipalityParksville
- CityParksville
- AreaParksville
- NeighbourhoodParksville
- Postal CodeV9P 1A4
- StyleOther
- Year Built1991
- Price$ 2,250,000
- Bedrooms3
- Bathrooms4
- Half Bathrooms0
- Sqr Footage3824
- Lot Size0.69 Acres
Data Source:
Canadian Real Estate Association (CREA)
Property Description
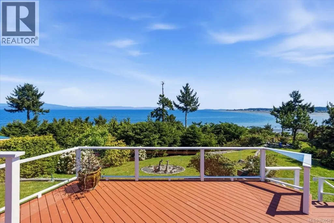
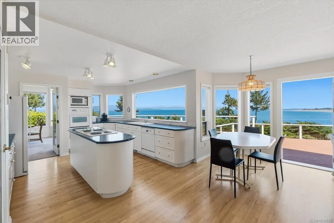
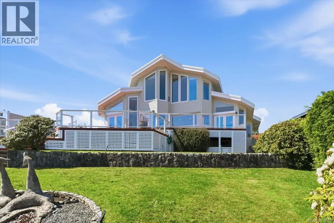
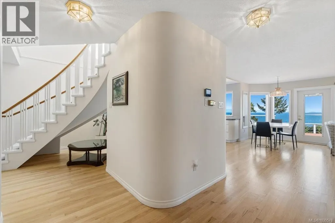
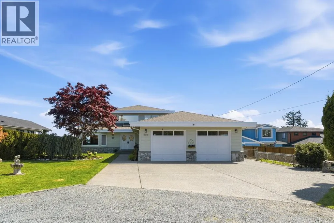
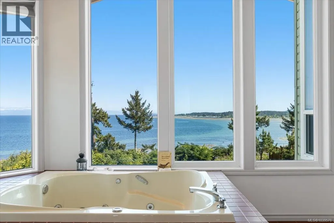
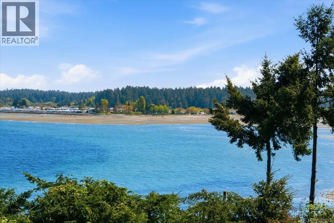
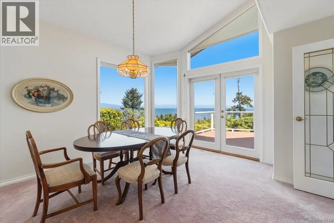
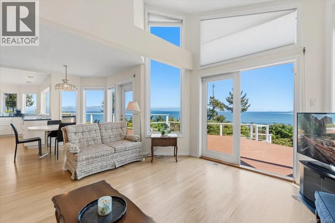
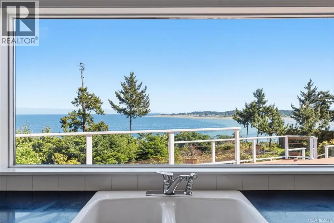
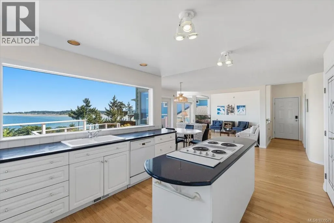
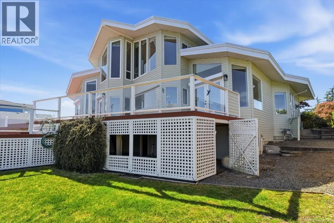
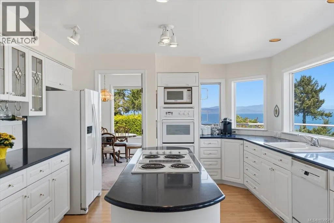
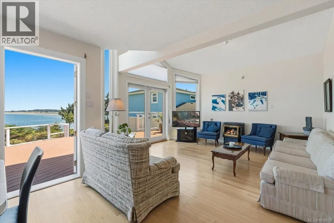
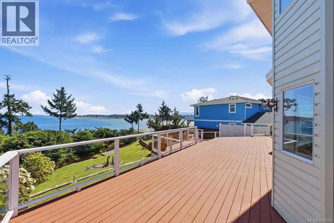
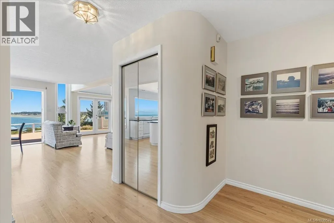
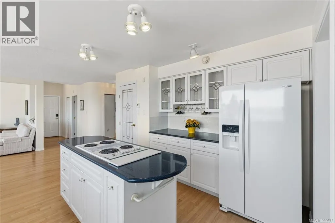
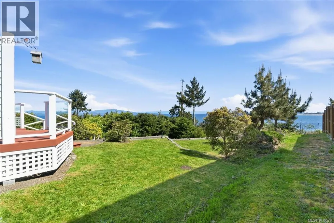
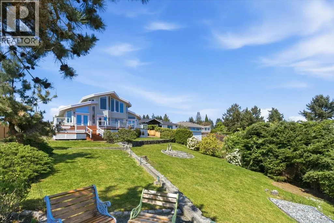
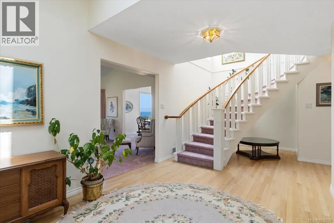
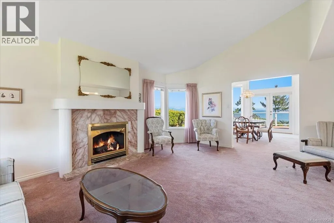
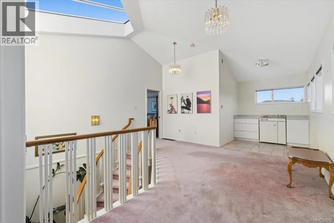
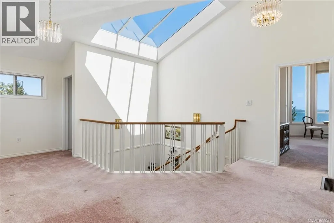
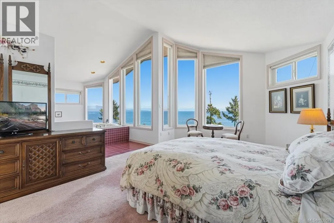
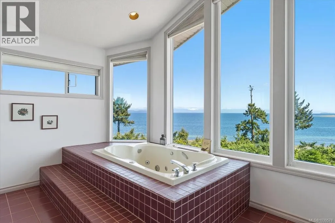
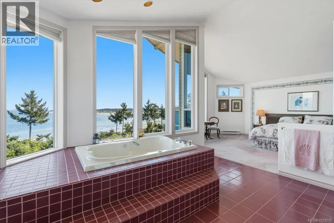
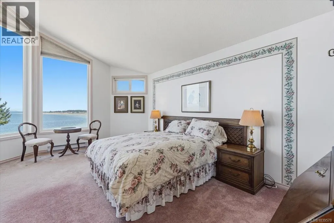
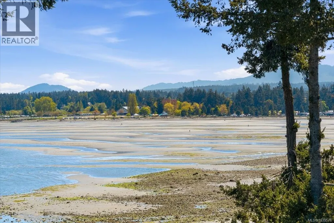
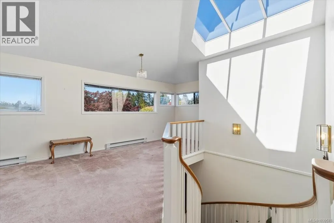
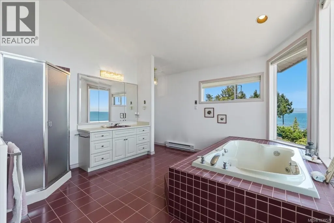
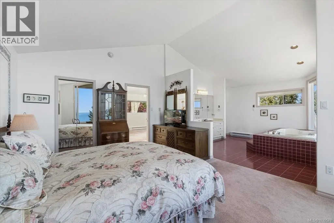
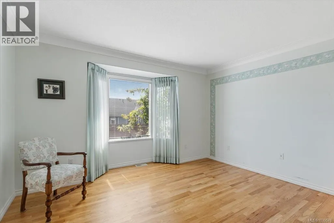
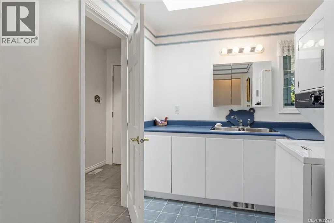
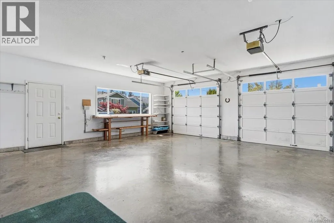
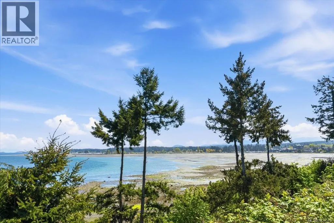
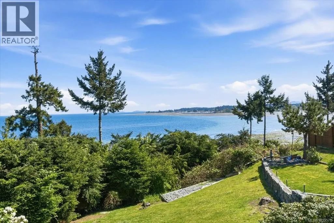
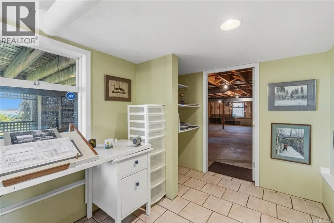
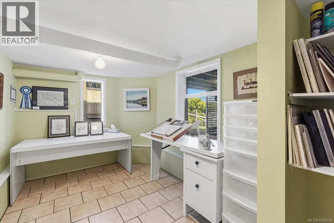
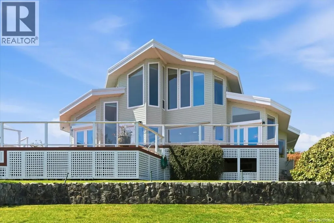
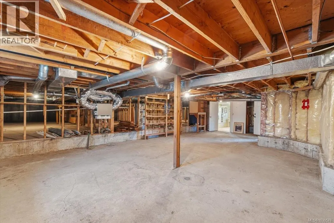
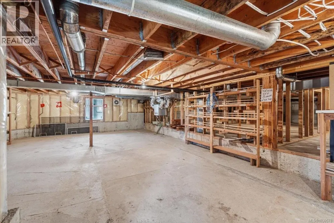
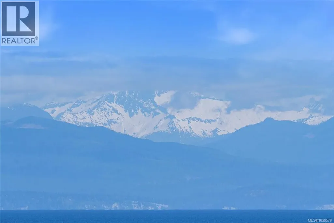
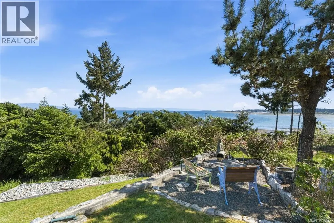
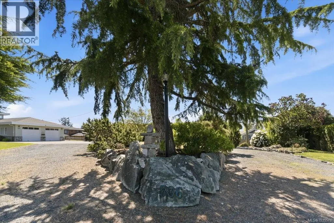
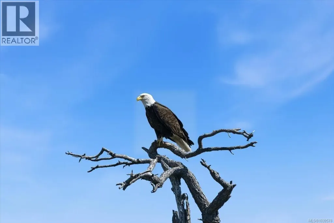
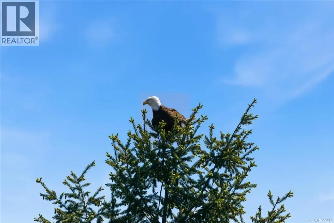
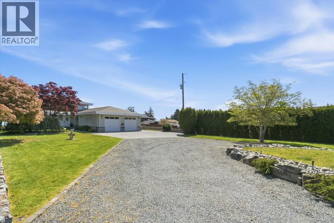
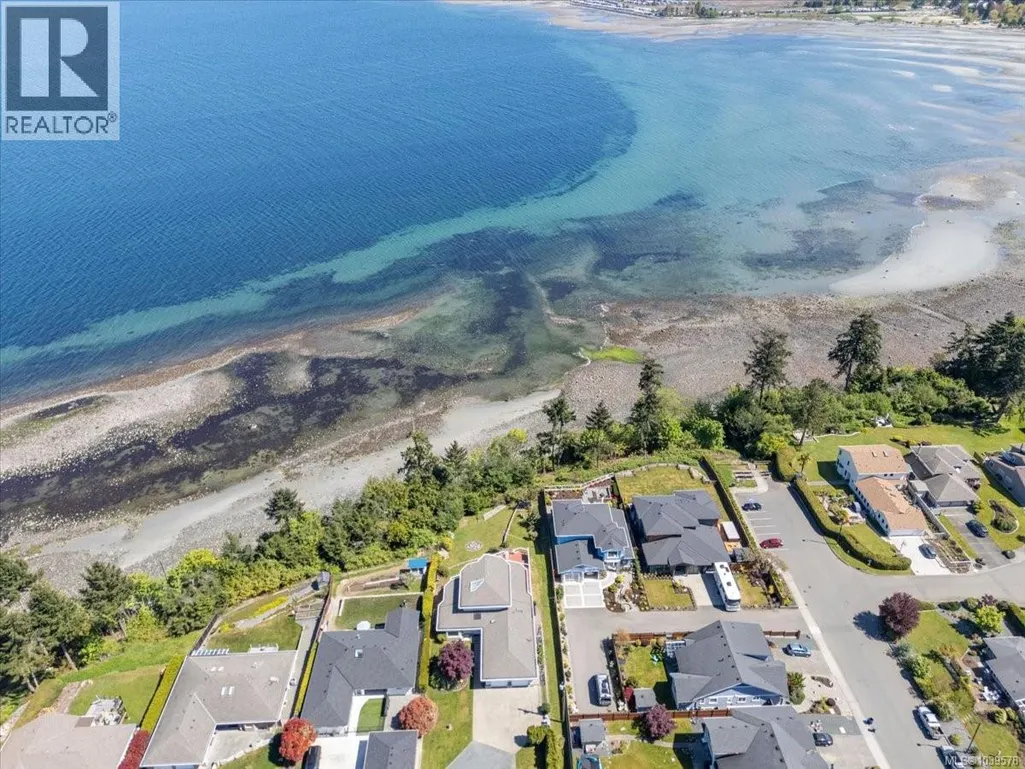
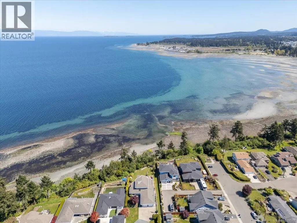
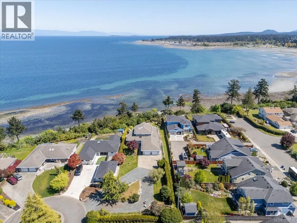
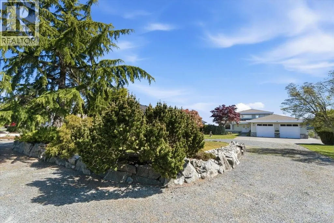
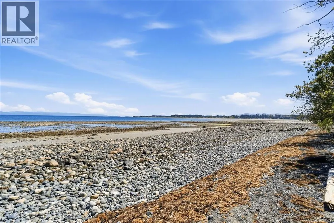
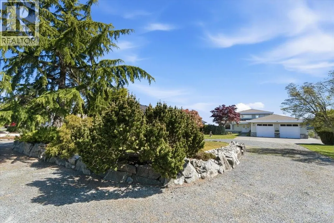
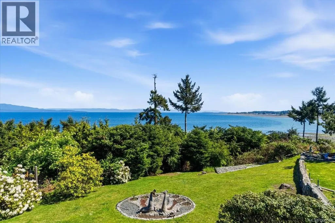
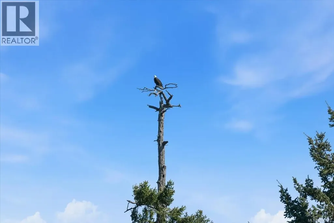
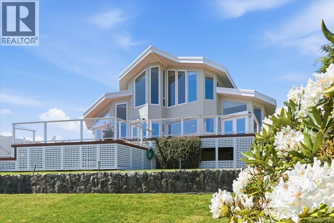
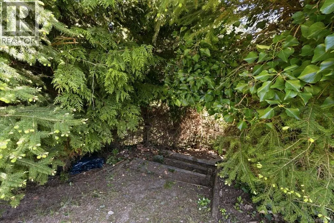
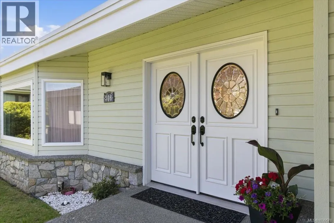
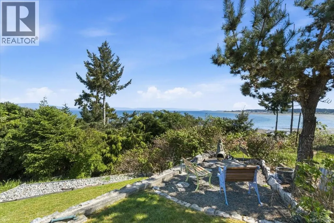
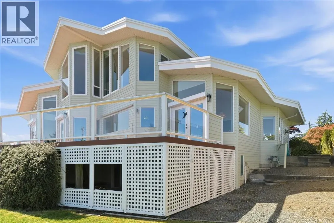
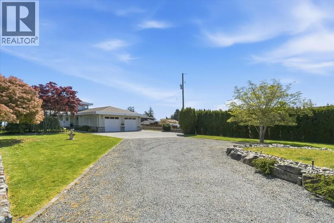
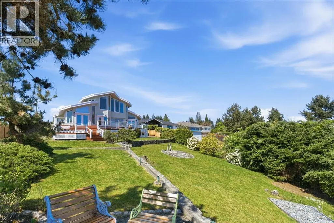
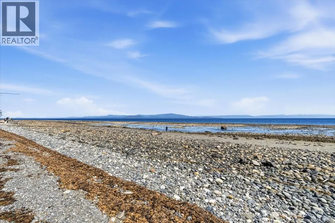
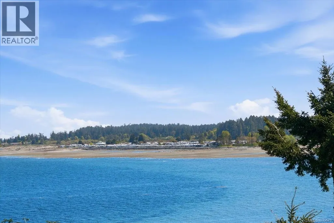
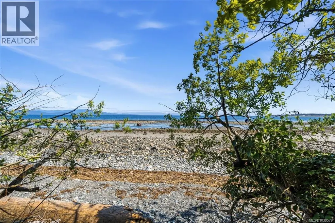
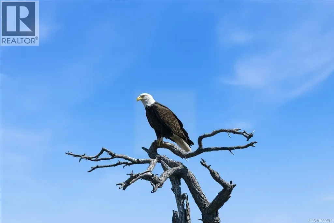
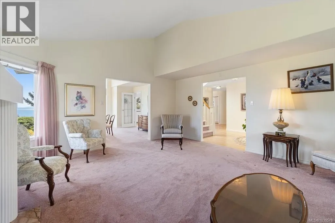
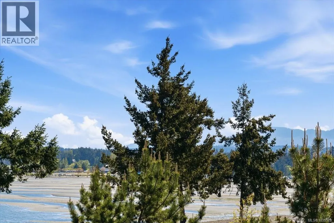
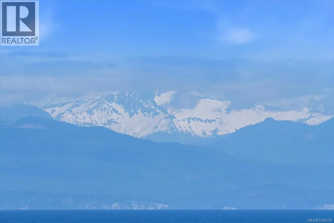
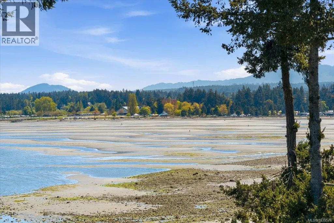
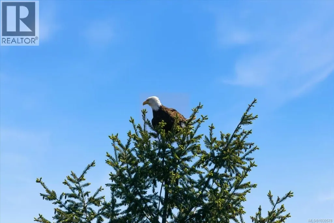
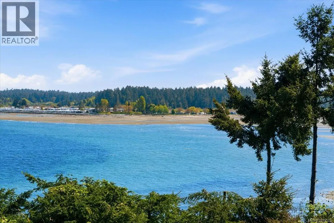
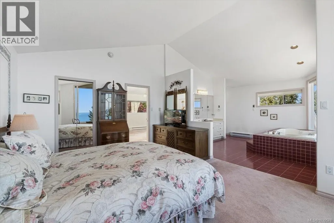
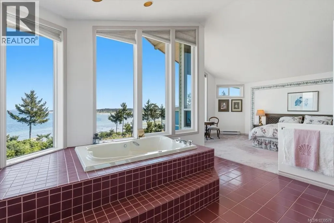
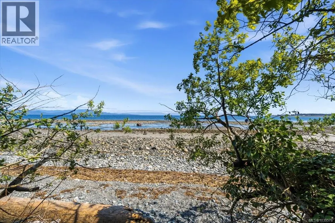
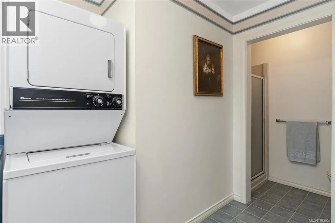
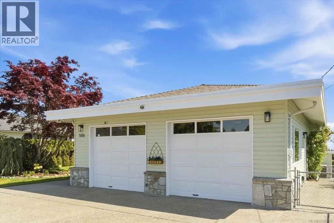
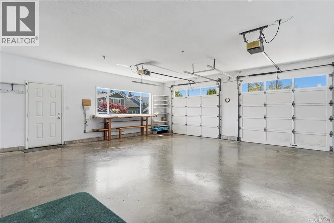
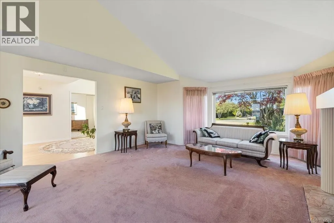
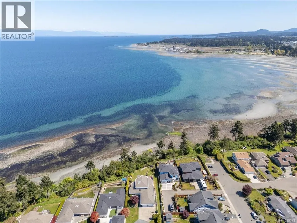
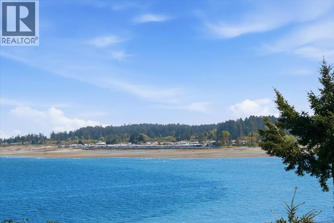
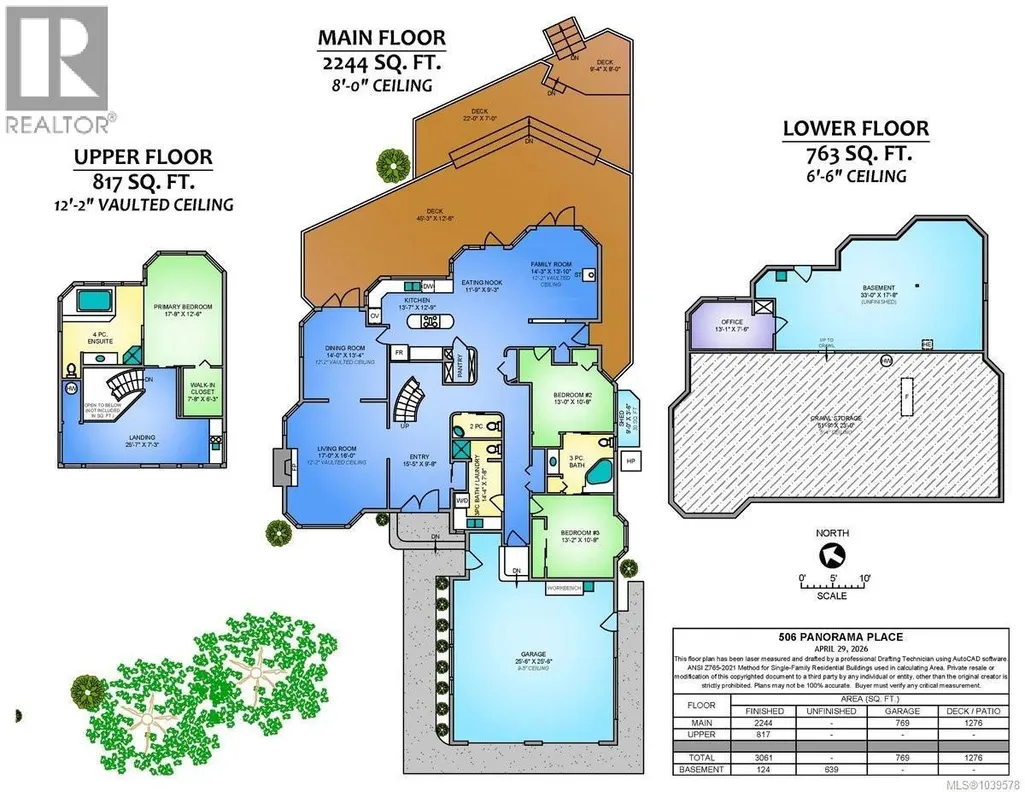
PRIVATE WATERFRONT home with show stopping unobstructed ocean, coastal mountain & Parksville beach views on a beautifully landscaped private 30012sqft with double garage, RV parking & private beach access. The City of Parksville have indicated that a FULL second home, carriage house or detached workshop can be built. The exquisite custom design 2x6 constructed home captures unobstructed views from ALMOST EVERY WINDOW on all 3 levels. From the moment you enter the circular driveway, you are greeted with privacy, beautifully landscaped gardens, soaring eagles, a well maintained picturesque home with double french doors, RV parking, serenity & attached 25x25 double garage. The home welcomes you with beauty and elegance to a bright airy grand main level double door entrance to a formal living room with gas fireplace, formal dining room with vaulted ceilings picture windows and french doors onto the patio, expansive kitchen, with centre island, eating nook, family room with gas fireplace, vaulted ceilings, floor to ceiling picture windows, double french doors onto the exterior patio, 2 main level bedrooms with ensuite, large laundry room, a magnificent 1276sqft deck & grand curved stairway. The upper level offers a massive skylight and vaulted ceilings above the stairwell, 2nd living room/office, kitchenette, exquisite open plan master bedroom, vaulted ceilings, floor to ceiling picture windows, huge ensuite with jetted tub capturing uninhibited views. An art studio/office & 6'6 unfinished basement is on the lower level accessed from the side of the house that can be easily connected to the interior. The grounds are exceptionally landscaped with beautiful feature gardens, flowering shrubs and a sitting area with fire pit across the expansive lawn to enjoy the ocean views and visiting eagles. There is a private beach trail down the bank that would benefit from a creative stair system to the beach front. Public access with parking and stairs is one street away. (id:7434)
General Features
| Features | Central location, Cul-de-sac, Curb & gutter, Level lot, Park setting, Private setting, Southern exposure, Irregular lot size, See remarks, Partially cleared, Other, Rectangular, Marine Oriented |
|---|---|
| Property Type | Single Family |
| Zoning Description | RS-1 |
| ZoningType | Residential |
| Neighbourhood | Parksville |
| Building Appliances | Range, Dishwasher, Dryer, Freezer, Jetted Tub, Microwave, Oven - Built-In, Range - Electric, Range - Gas, Refrigerator, See remarks, Washer |
| Building Architectural Style | Other |
| Building Cooling Type | Air Conditioned, Fully air conditioned |
| Parking Space Total | 10 |
| Building Type | House |
| Ownership Type | Freehold |
Interior Features
| Building Fireplace Present | True |
|---|---|
| Building Fireplace Total | 2 |
| Building Heating Type | Forced air, Heat Pump |
| Building Heating Fuel | Geo Thermal, Natural gas |
| Living Area Range | 3824 |
| Bedrooms | 3 |
Exterior Features
| Structure | Greenhouse |
|---|---|
| Water Front Type | Waterfront on ocean |
| ViewType | Mountain view, Ocean view |
Room Details
| Room | Dimensions | Level | Flooring | Details |
|---|---|---|---|---|
| Bathroom | 2-Piece | Main level | ||
| Bedroom | 13 ft x Measurements not avail | Main level | ||
| Dining nook | 11'9 x 9'3 | Main level | ||
| Dining room | 14 ft x Measurements not avail | Main level | ||
| Ensuite | Measurements not available x 1 | Main level | 14 ft | |
| Entrance | 11'9 x 9'3 | Main level | ||
| Family room | 20'7 x 7'3 | Second level | ||
| Kitchen | 13'7 x 12'9 | Main level | ||
| Laundry room | 14'4 x 7'8 | Main level | ||
| Living room | 17 ft x 16 ft | Main level | 16 ft | |
| Office | 13'1 x 7'6 | Lower level | ||
| Primary Bedroom | 13 ft x Measurements not avail | Main level | ||
| Storage | Measurements not available x 2 | Lower level | 23 ft |
Amenities
- Views
- New Construction
- Adult 55+
- Lease To Own
- No Strata Fees
- Furnished
- Primary On Main
- Air Conditioning
- Seller Finance
- Green
- Fixer Upper
- Horse
- Golf
- Fireplace
- Deck
- Garage
- Basement
- Pool

Property vs Single Family Average in V9P 1A4
Price
Year Built
In The Neighbourhood
Just Listed
Parksville
$ 1,100,000
- Type
- Single Family
- Size
- 2,298 SqFt
- Rooms
- 3 Beds + 3 Baths
Royal LePage Island Living (PK)
Open House
Parksville
$ 1,249,900
- Type
- Single Family
- Size
- 3,060 SqFt
- Rooms
- 4 Beds + 4 Baths
Royal LePage Island Living (PK)
Parksville
$ 889,000
- Type
- Single Family
- Size
- 1,762 SqFt
- Rooms
- 4 Beds + 3 Baths
REMAX Professionals (NA)
Parksville
$ 719,900
- Type
- Single Family
- Size
- 1,768 SqFt
- Rooms
- 3 Beds + 3 Baths
Royal LePage Island Living (QU)
Open House
Parksville
$ 1,030,000
- Type
- Single Family
- Size
- 1,610 SqFt
- Rooms
- 3 Beds + 2 Baths
Royal LePage Island Living (PK)
Parksville
$ 775,000
- Type
- Single Family
- Size
- 1,493 SqFt
- Rooms
- 3 Beds + 2 Baths
Royal LePage Island Living (PK)
Parksville
$ 1,099,000
- Type
- Single Family
- Size
- 1,810 SqFt
- Rooms
- 2 Beds + 2 Baths
Royal LePage Island Living (PK)
Parksville
$ 529,900
- Type
- Single Family
- Size
- 1,885 SqFt
- Rooms
- 2 Beds + 2 Baths
Royal LePage-Comox Valley (CV)
Parksville
$ 1,295,000
- Type
- Single Family
- Size
- 1,615 SqFt
- Rooms
- 5 Beds + 3 Baths
Royal LePage Island Living (PK)
Open House
Parksville
$ 729,900
- Type
- Single Family
- Size
- 1,697 SqFt
- Rooms
- 4 Beds + 2 Baths
Royal LePage-Comox Valley (CV)
Parksville
$ 949,900
- Type
- Single Family
- Size
- 1,620 SqFt
- Rooms
- 2 Beds + 2 Baths
Royal LePage Island Living (PK)
Parksville
$ 959,900
- Type
- Single Family
- Size
- 1,673 SqFt
- Rooms
- 3 Beds + 2 Baths
RE/MAX First Realty (PK)

