

Address
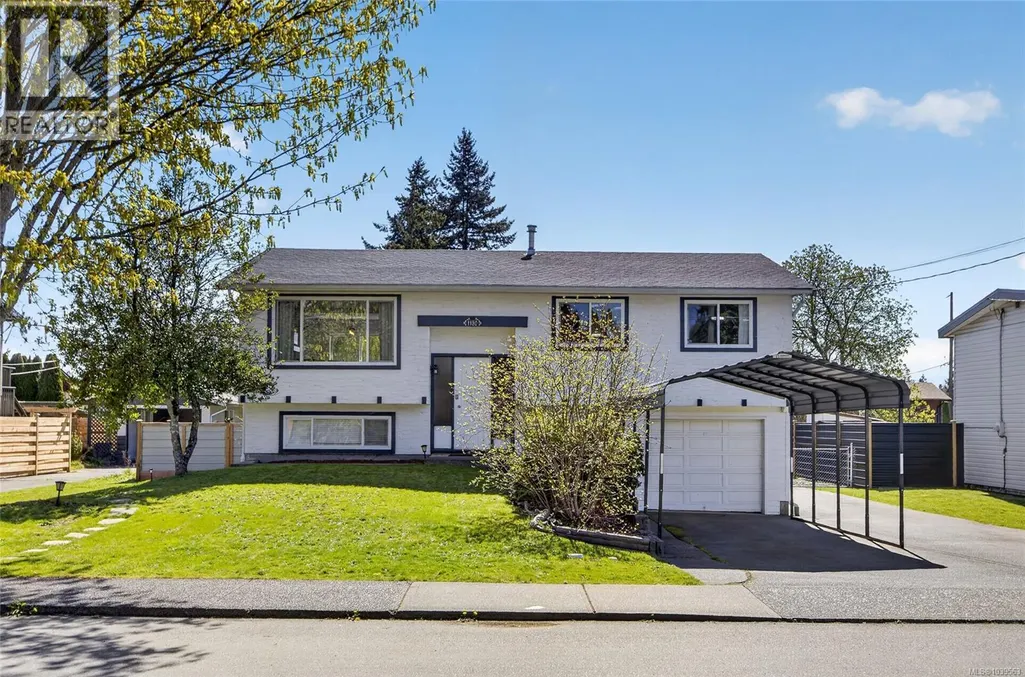
1130 21st St, Courtenay, BC
Price
$ 749,500
Property Attributes
- ID#1039563
- TypeSingle Family
- Listing Status Active
- MunicipalityCourtenay
- CityCourtenay
- AreaCourtenay
- NeighbourhoodCourtenay City
- Postal CodeV9N 2B8
- Style
- Year Built1969
- Price$ 749,500
- Bedrooms4
- Bathrooms2
- Half Bathrooms0
- Sqr Footage1493
Data Source:
Canadian Real Estate Association (CREA)
Property Description
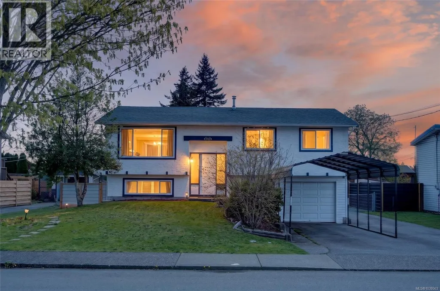
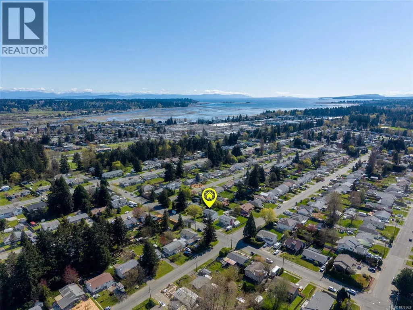
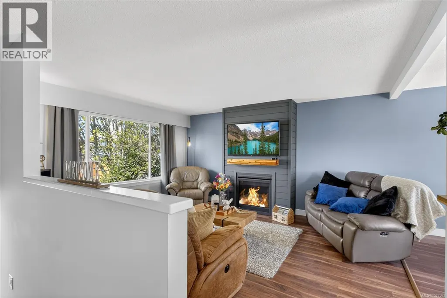
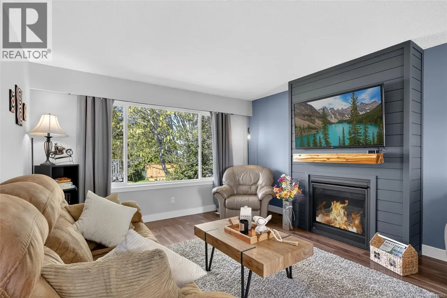
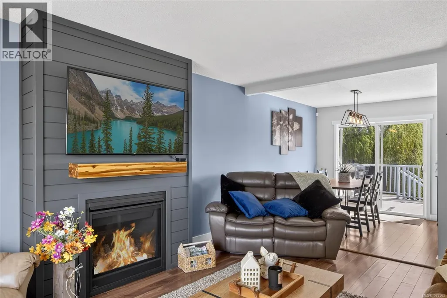
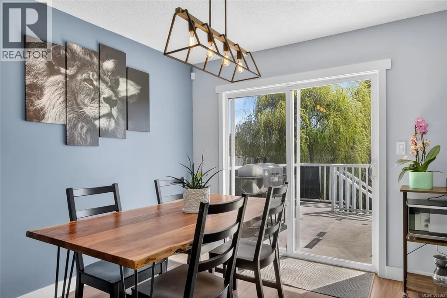
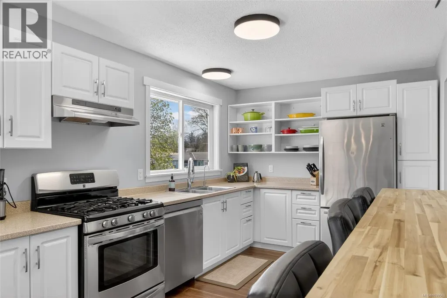
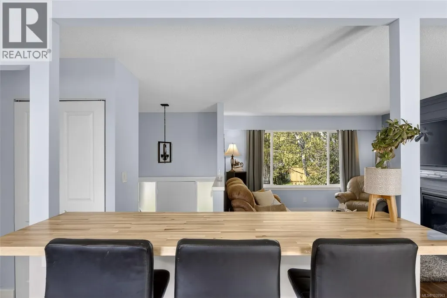
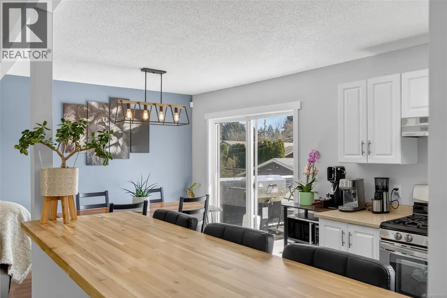
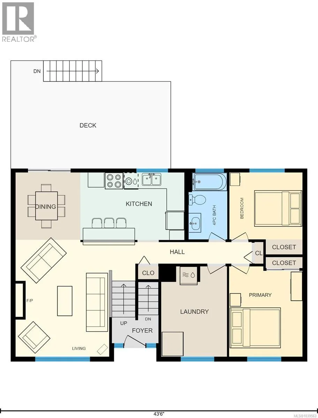
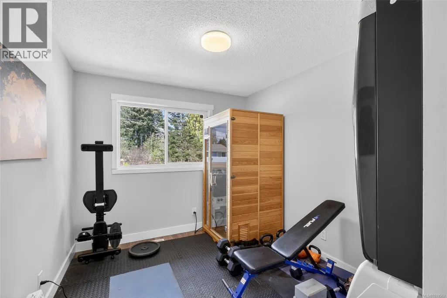
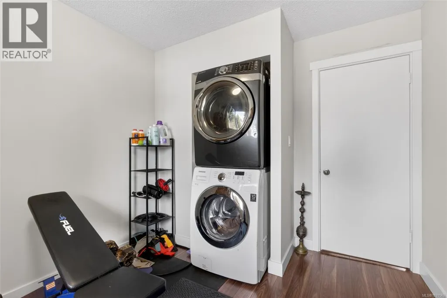
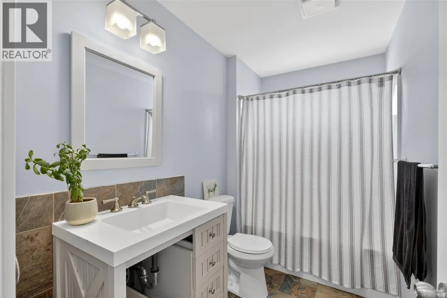
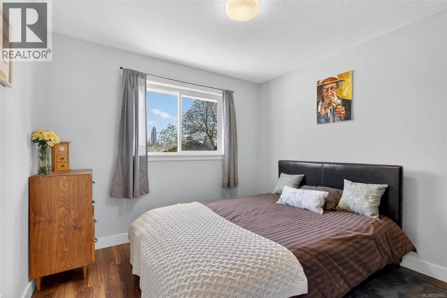
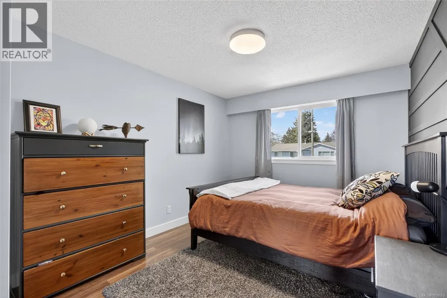
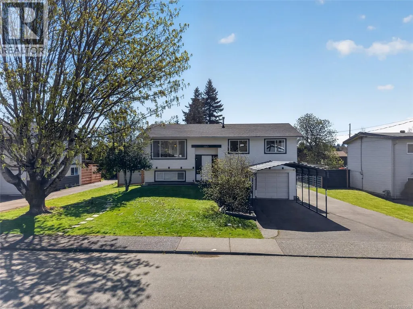
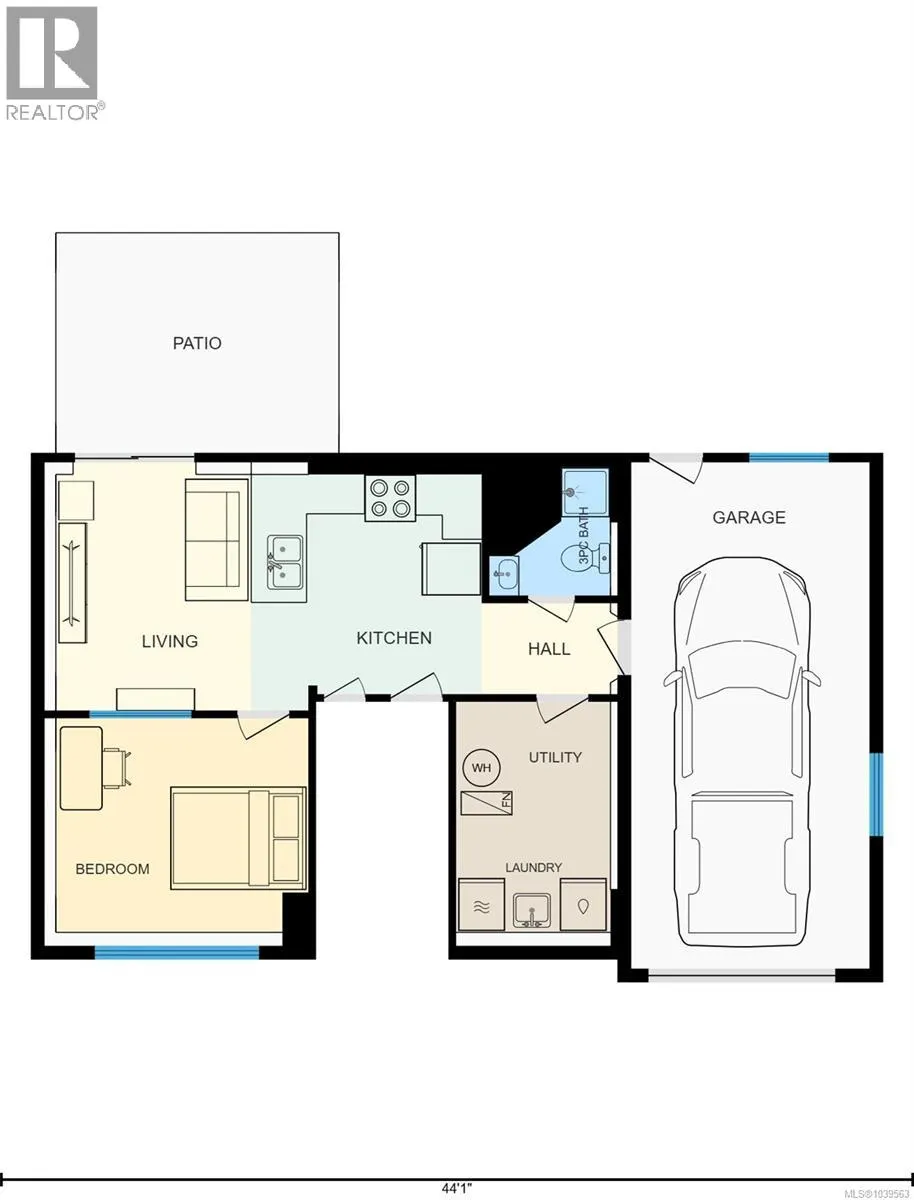
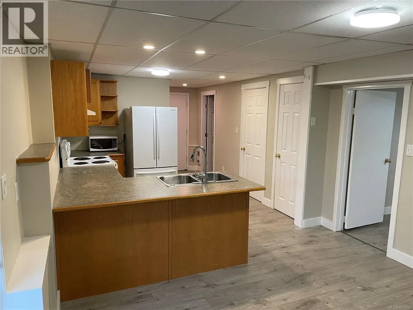
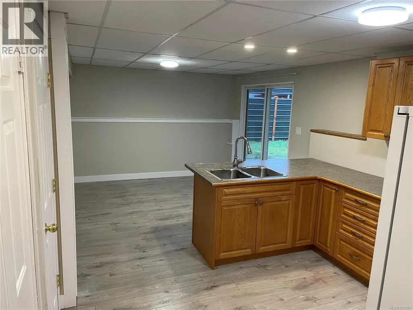
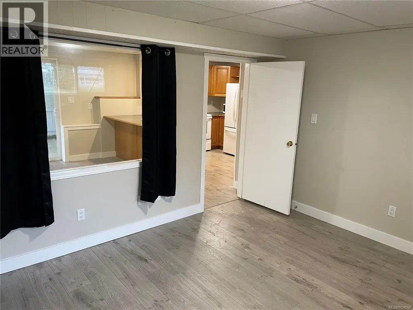
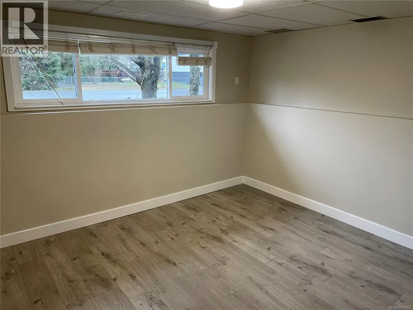
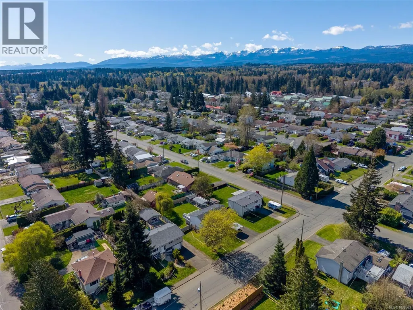
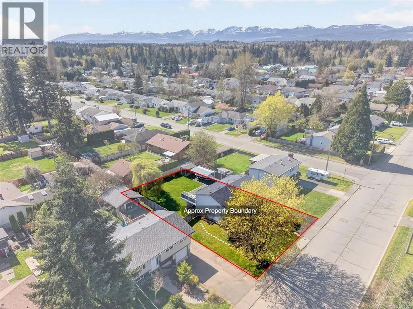

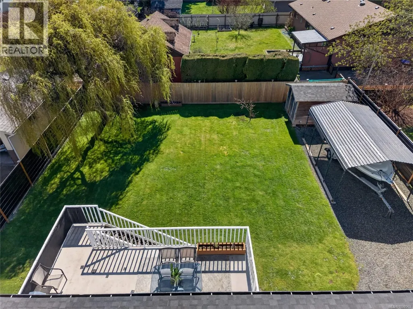
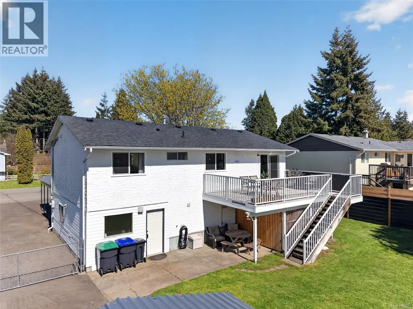
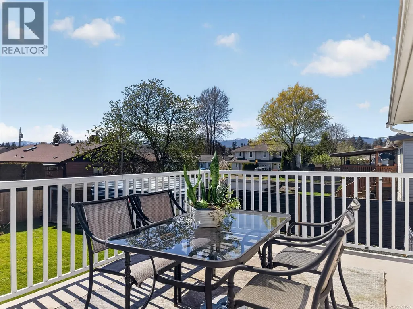
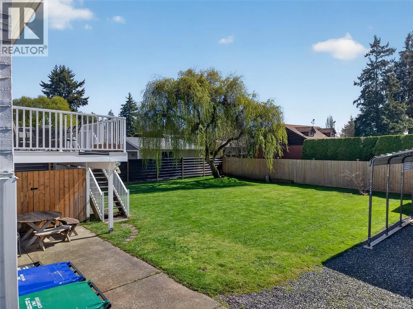
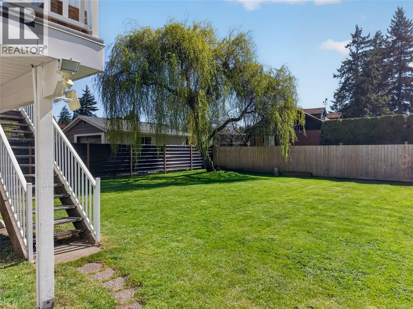
Tastefully updated and move-in ready, this bright and welcoming home offers exceptional flexibility for families, investors, or multigenerational living. The main level features an open-concept living and dining area, a stylish kitchen with stainless appliances, updated flooring, modern paint colours, and a cozy gas fireplace feature wall. Three generously sized bedrooms and a full bath complete the upstairs. Downstairs, the self-contained 1-bedroom in-law suite offers strong mortgage-helper potential, with its own kitchen, living area, bath, and laundry. The fully fenced backyard is ideal for kids, pets, and entertaining, with plenty of room for gardening, play, or future ideas. A newer roof, single garage, covered RV/boat parking, shed, and large deck add to the home's appeal. Conveniently located close to schools, parks, shopping, and amenities, this is a fantastic opportunity in a desirable Courtenay neighbourhood. For more information please contact Ronni Lister at 250-702-7252 or ronnilister.com. (id:7434)
General Features
| Features | Level lot, Other, Marine Oriented |
|---|---|
| Property Type | Single Family |
| Zoning Description | R-SSMUH |
| ZoningType | Residential |
| Neighbourhood | Courtenay City |
| Building Appliances | Dishwasher, Dryer, Range - Gas, Refrigerator, Washer |
| Building Cooling Type | None |
| Parking Space Total | 4 |
| Building Type | House |
| Ownership Type | Freehold |
Interior Features
| Building Fireplace Present | True |
|---|---|
| Building Fireplace Total | 1 |
| Building Heating Type | Forced air |
| Building Heating Fuel | Natural gas |
| Living Area Range | 1493 |
| Bedrooms | 4 |
Room Details
| Room | Dimensions | Level | Flooring | Details |
|---|---|---|---|---|
| Bathroom | 4-Piece | Main level | ||
| Bedroom | 10 ft x Measurements not avail | Main level | ||
| Dining room | 8'11 x 9'3 | Main level | ||
| Kitchen | 14'3 x 9'3 | Main level | ||
| Laundry room | 9 ft x Measurements not availa | Main level | ||
| Living room | Measurements not available x 1 | Main level | 16 ft | |
| Primary Bedroom | 10'1 x 12'5 | Main level | ||
| Utility room | 11'1 x 7'5 | Lower level |
Amenities
- Views
- New Construction
- Adult 55+
- Lease To Own
- No Strata Fees
- Furnished
- Primary On Main
- Air Conditioning
- Seller Finance
- Green
- Fixer Upper
- Horse
- Golf
- Fireplace
- Deck
- Garage
- Basement
- Pool

Property vs Single Family Average in V9N 2B8
Price
Year Built
In The Neighbourhood
Just Listed
Courtenay
$ 735,000
- Type
- Single Family
- Size
- 1,804 SqFt
- Rooms
- 3 Beds + 2 Baths
REMAX Ocean Pacific (Crtny)
Just Listed
Courtenay
$ 875,000
- Type
- Single Family
- Size
- 1,739 SqFt
- Rooms
- 3 Beds + 2 Baths
eXp Realty (NA)
Courtenay
$ 999,000
- Type
- Single Family
- Size
- 2,575 SqFt
- Rooms
- 6 Beds + 3 Baths
REMAX Ocean Pacific (CX)
Courtenay
$ 1,125,000
- Type
- Single Family
- Size
- 2,232 SqFt
- Rooms
- 3 Beds + 3 Baths
REMAX Ocean Pacific (Crtny)
Courtenay
$ 1,015,000
- Type
- Single Family
- Size
- 2,038 SqFt
- Rooms
- 3 Beds + 3 Baths
REMAX Ocean Pacific (Crtny)
Courtenay
$ 625,000
- Type
- Single Family
- Size
- 2,042 SqFt
- Rooms
- 4 Beds + 3 Baths
Royal LePage-Comox Valley (CV)
Courtenay
$ 640,000
- Type
- Single Family
- Size
- 1,463 SqFt
- Rooms
- 3 Beds + 2 Baths
Engel & Volkers Vancouver Island North
Courtenay
$ 899,900
- Type
- Single Family
- Size
- 1,513 SqFt
- Rooms
- 4 Beds + 1 Baths
REMAX Ocean Pacific (Crtny)
Courtenay
$ 649,000
- Type
- Single Family
- Size
- 2,365 SqFt
- Rooms
- 6 Beds + 3 Baths
Engel & Volkers Vancouver Island North

