

Address
7238 Indian Rd, Lake Cowichan, BC
Price
$ 1,295,000
Property Attributes
- ID#1039349
- TypeSingle Family
- Listing Status Active
- MunicipalityLake Cowichan
- CityLake Cowichan
- AreaLake Cowichan
- NeighbourhoodLake Cowichan
- Postal CodeV0R 2G0
- Style
- Year Built2020
- Price$ 1,295,000
- Bedrooms3
- Bathrooms2
- Half Bathrooms0
- Sqr Footage2269
- Lot Size2.8 Acres
Data Source:
Canadian Real Estate Association (CREA)
Property Description
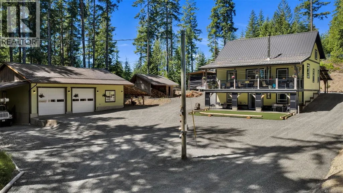
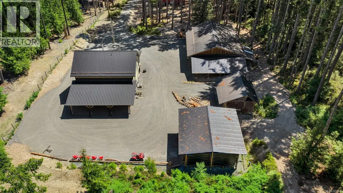
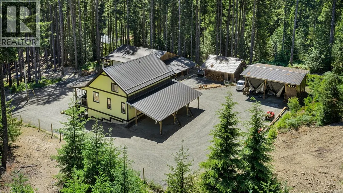
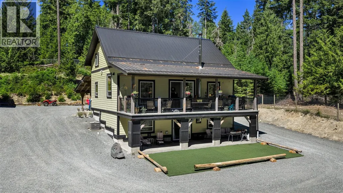
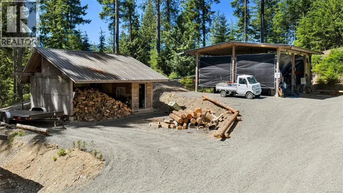
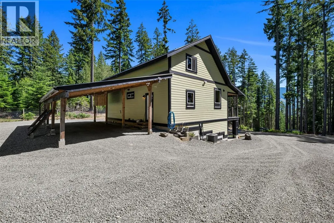
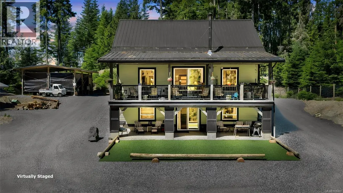
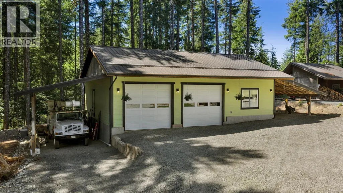
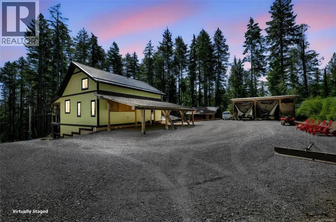
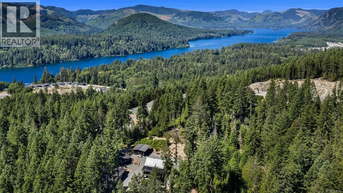
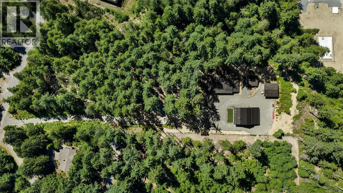
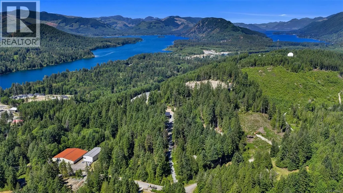
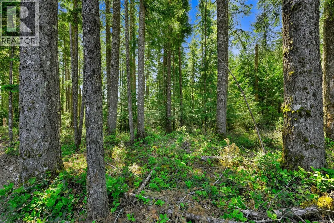
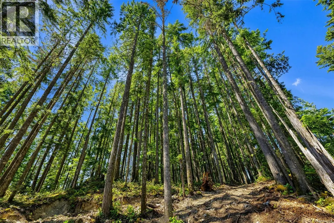
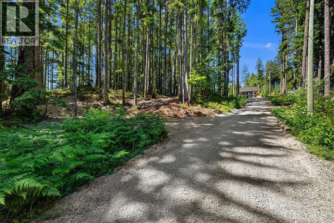
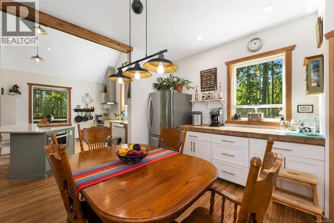
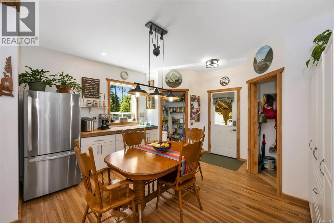
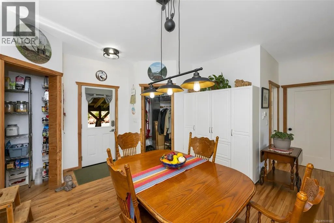
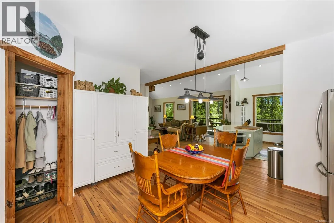
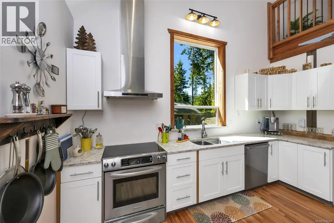
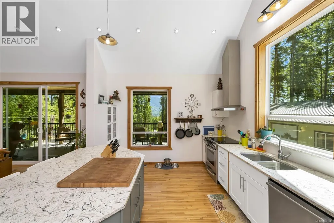
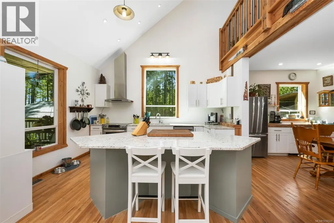
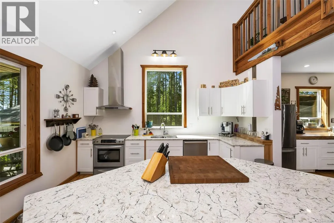
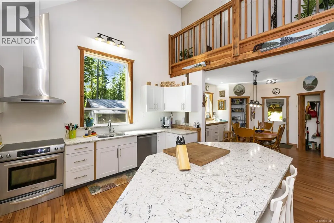
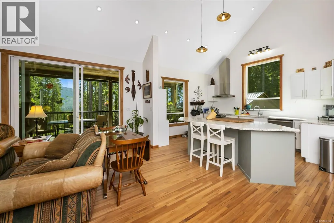
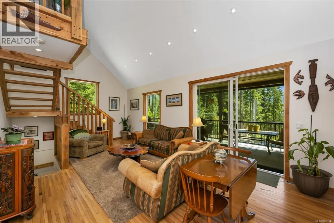
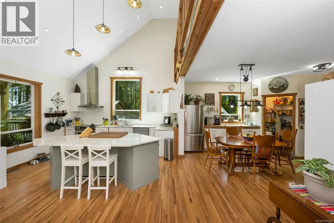
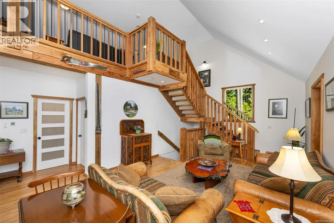
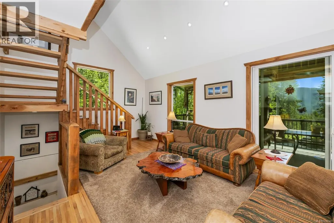
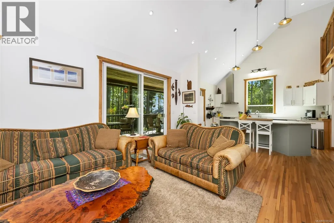
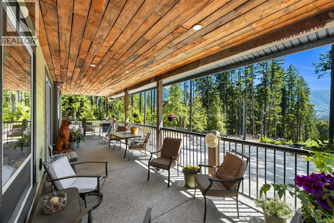
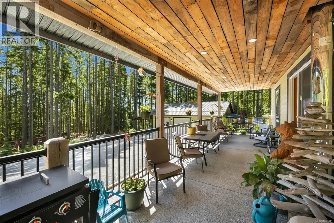
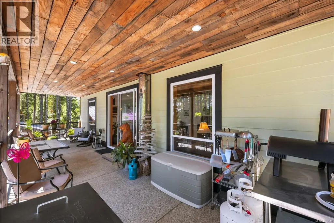
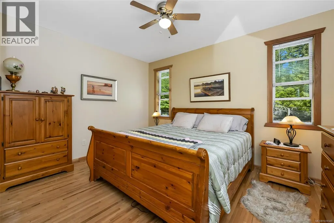
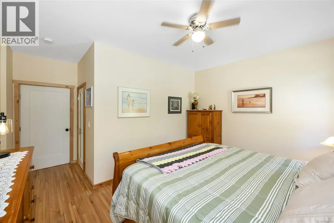
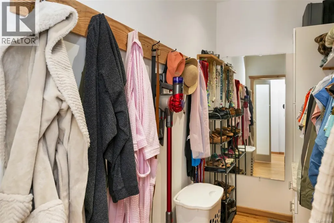
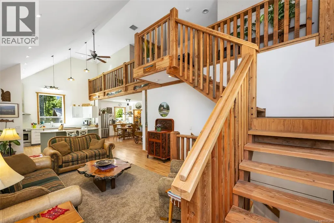
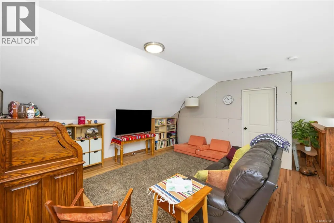
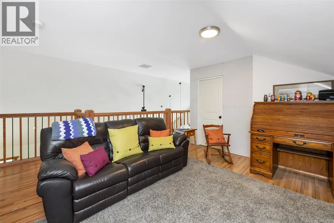
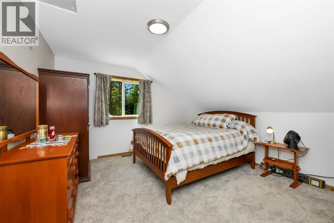
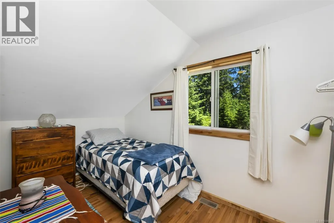
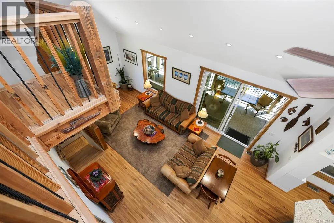
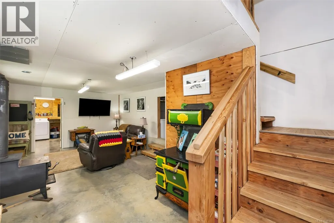
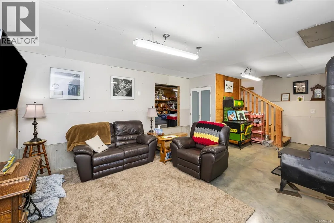
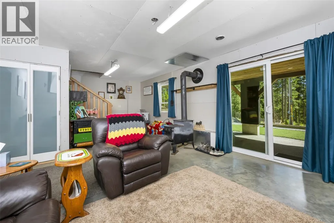
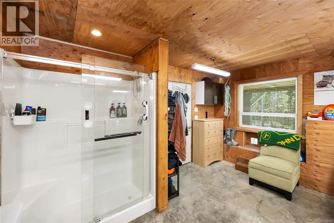
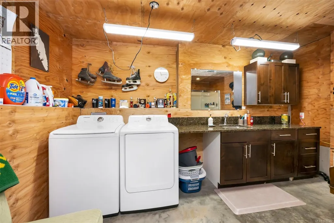
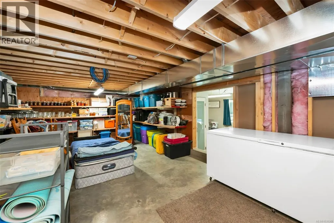
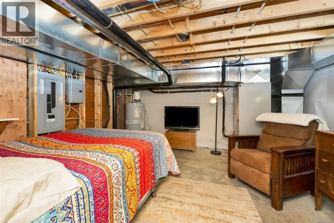
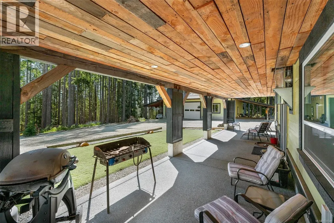
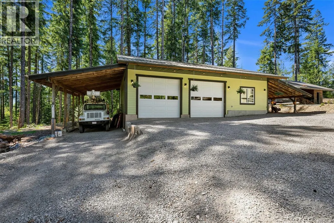
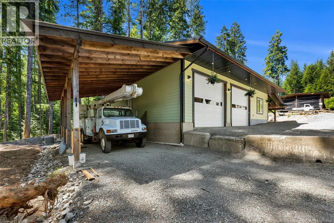
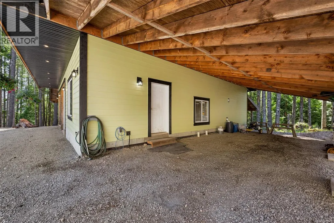
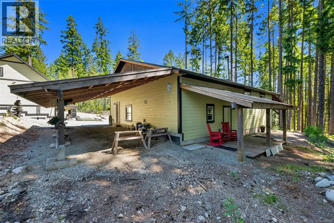
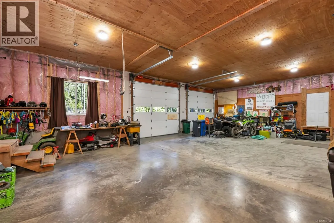
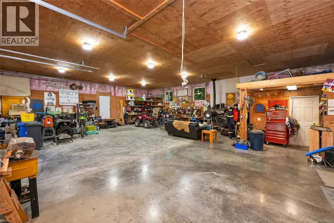
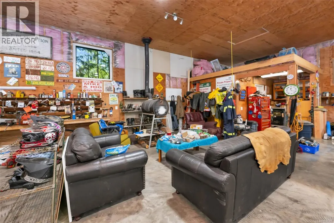
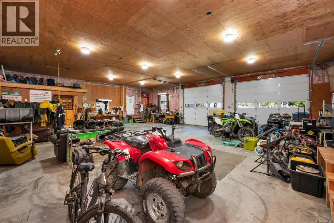
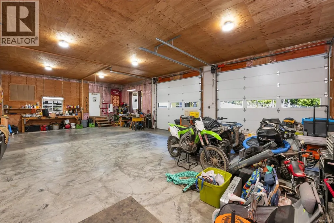
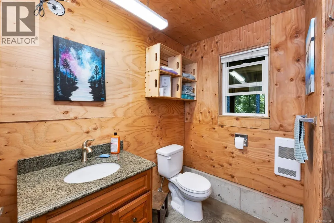
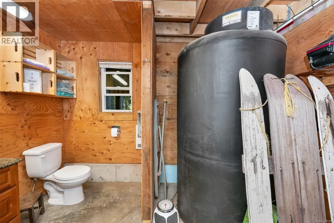
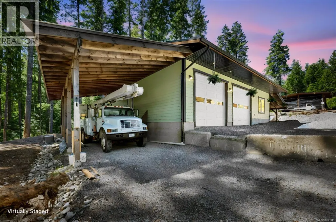
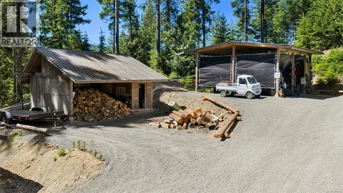
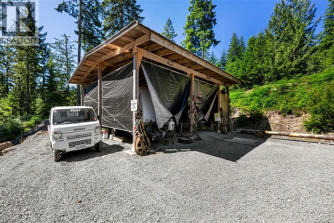
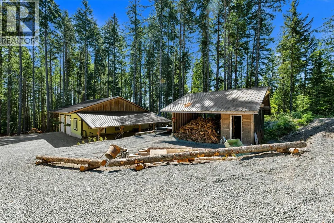
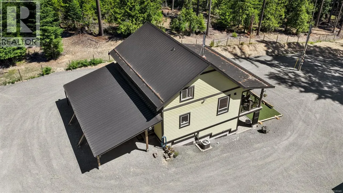
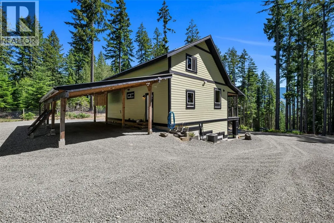
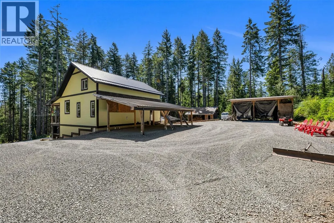
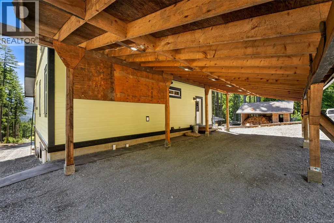
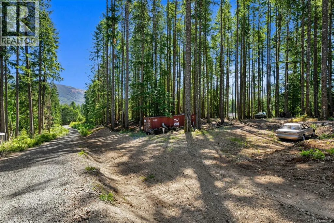
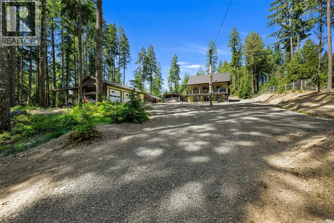
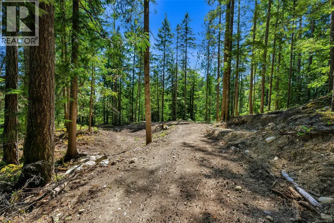
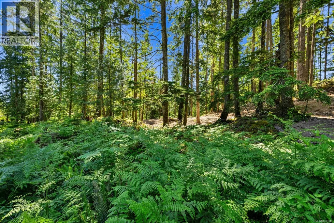
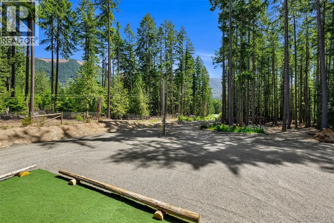
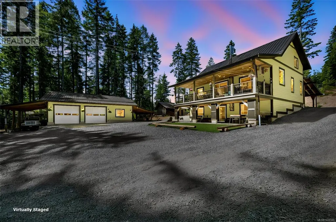
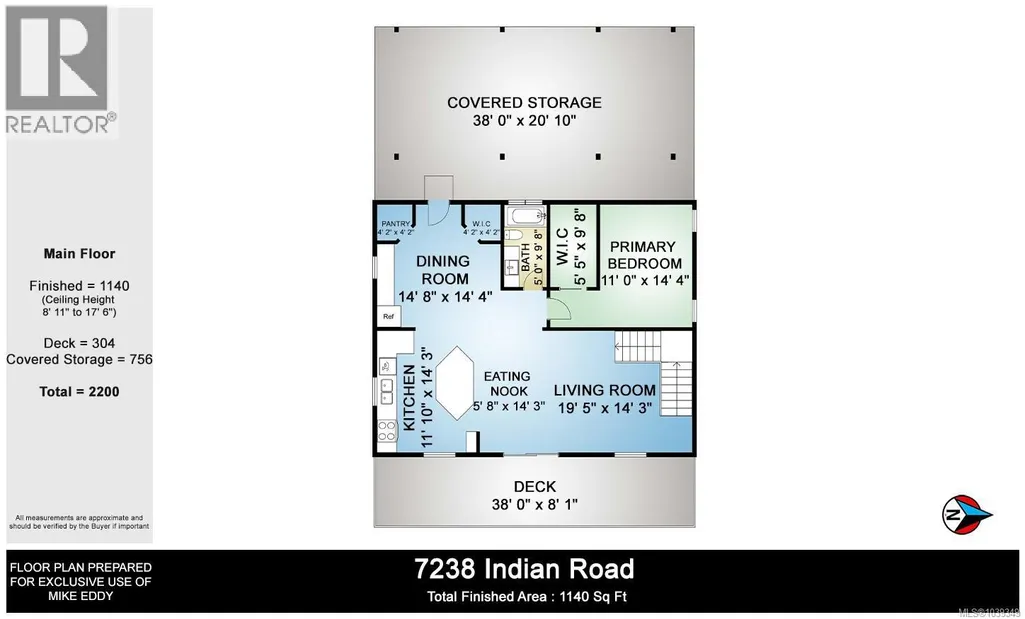
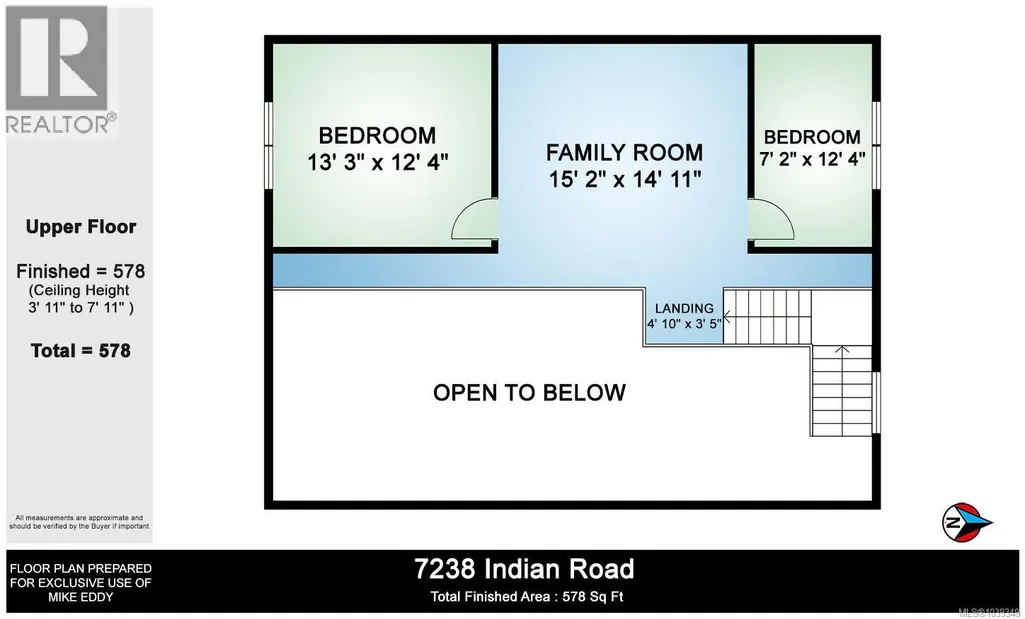
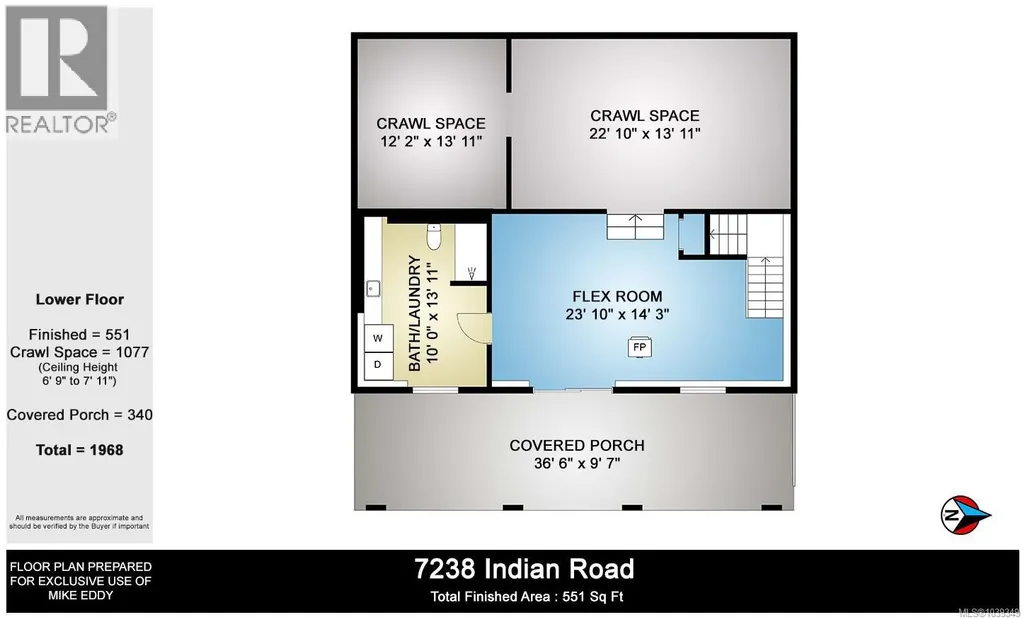
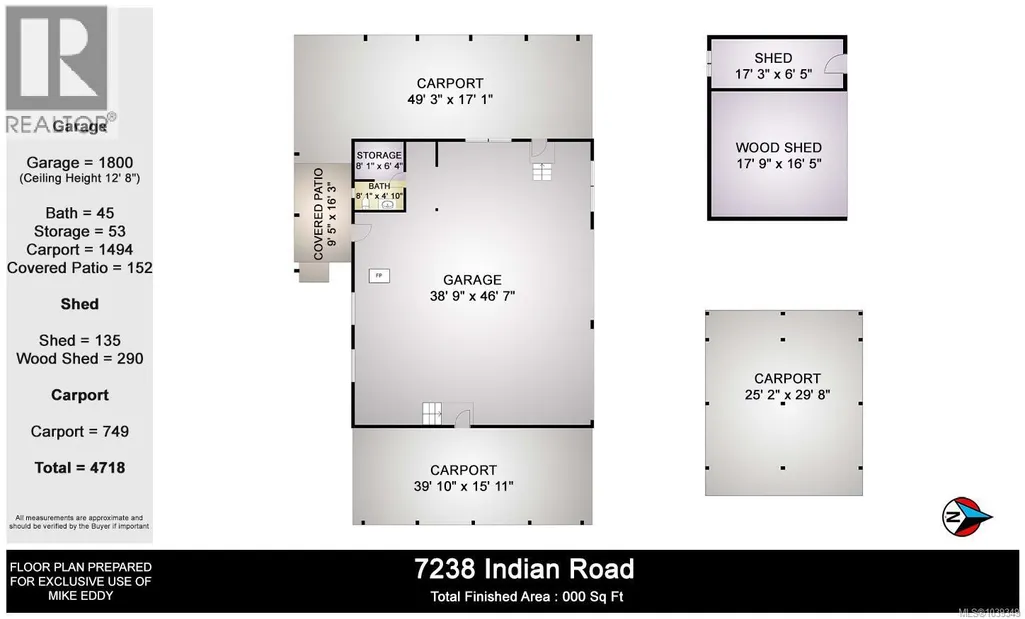
Set on a peaceful, park-like 2.8-acre property in beautiful Lake Cowichan, this exceptional package features a near-new quality-built 3-bedroom home, a dream shop, massive RV carport, detached garage/storage & extensive covered storage for vehicles, equipment & toys. All buildings are less than 9 years old & feature durable metal roofing. The home offers an open design with wood floors, a bright kitchen with island & marble countertop, dining area & living room with soaring 17'6'' vaulted ceilings. The primary bedroom is on the main level, along with a beautiful covered concrete deck designed for year-round enjoyment. Upstairs are two additional bedrooms & a family room, while the lower level includes a rec room with wood stove, 3-piece bath/laundry, nearly 1,000 sq. ft. of storage & covered patio. The impressive 38'9'' x 46'7'' (interior) shop features 12'8'' ceilings, 12' doors, a 2-piece bath & plywood sheathing. Great opportunity & just minutes from amenities, the lake & recreation! (id:7434)
General Features
| Features | Acreage, Wooded area, Sloping, Other, Marine Oriented |
|---|---|
| Property Type | Single Family |
| Zoning Description | R-2 |
| ZoningType | Residential |
| Neighbourhood | Lake Cowichan |
| Building Appliances | Dishwasher, Dryer, Range - Electric, Refrigerator, Washer |
| Building Cooling Type | Air Conditioned |
| Parking Space Total | 12 |
| Building Type | House |
| Ownership Type | Freehold |
Interior Features
| Building Fireplace Present | True |
|---|---|
| Building Fireplace Total | 1 |
| Building Heating Type | Forced air, Heat Pump |
| Building Heating Fuel | Electric |
| Living Area Range | 2269 |
| Bedrooms | 3 |
Exterior Features
| Structure | Shed, Workshop, Patio(s) |
|---|---|
| ViewType | Mountain view, Valley view |
Room Details
| Room | Dimensions | Level | Flooring | Details |
|---|---|---|---|---|
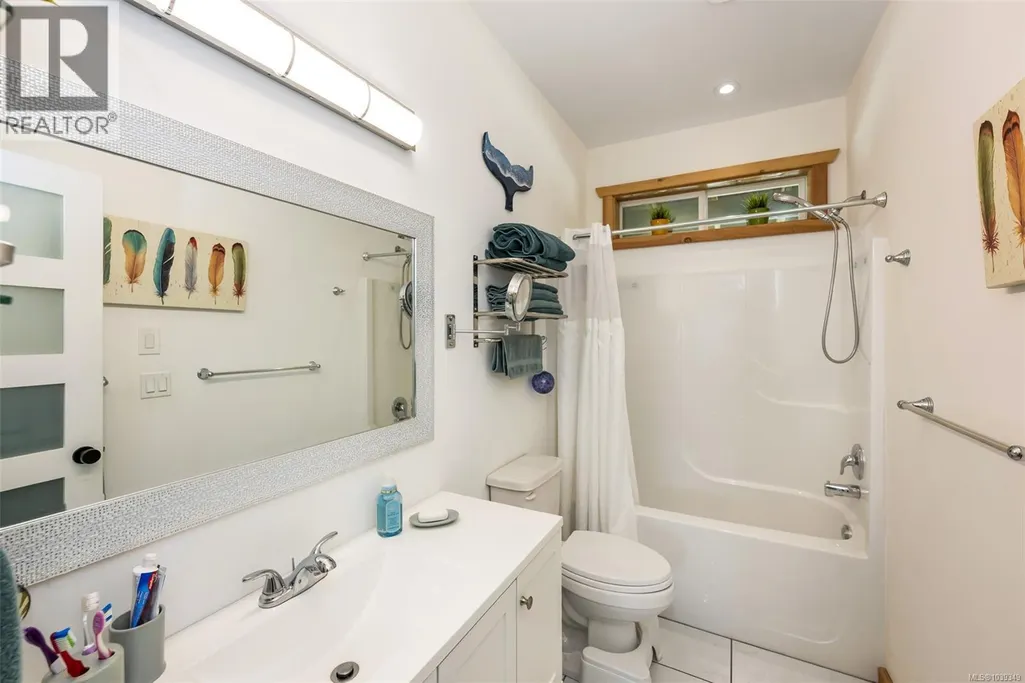
| Bathroom | 4-Piece | Main level | ||
| Bedroom | 7'2 x 12'4 | Second level | ||
| Dining nook | 5'8 x 14'3 | Main level | ||
| Dining room | 14'4 x 14'8 | Main level | ||
| Family room | 14'11 x 15'2 | Second level | ||
| Kitchen | 11'10 x 14'3 | Main level | ||
| Laundry room | 10'0 x 13'11 | Lower level | ||
| Living room | 14'3 x 19'5 | Main level | ||
| Patio | 9'7 x 36'6 | Lower level | ||
| Primary Bedroom | 11'0 x 14'4 | Main level | ||
| Recreation room | 14'3 x 23'10 | Lower level |
Amenities
- Views
- New Construction
- Adult 55+
- Lease To Own
- No Strata Fees
- Furnished
- Primary On Main
- Air Conditioning
- Seller Finance
- Green
- Fixer Upper
- Horse
- Golf
- Fireplace
- Deck
- Garage
- Basement
- Pool

Property vs Single Family Average in V0R 2G0
Price
Year Built
In The Neighbourhood
Lake Cowichan
$ 1,099,000
- Type
- Single Family
- Size
- 1,390 SqFt
- Rooms
- 3 Beds + 2 Baths
Sutton Group-West Coast Realty (Dunc)
Lake Cowichan
$ 719,900
- Type
- Single Family
- Size
- 1,325 SqFt
- Rooms
- 4 Beds + 2 Baths
RE/MAX Island Properties (DU)
Lake Cowichan
$ 829,000
- Type
- Single Family
- Size
- 2,140 SqFt
- Rooms
- 4 Beds + 3 Baths
Royal LePage Nanaimo Realty LD
Lake Cowichan
$ 1,299,000
- Type
- Single Family
- Size
- 4,303 SqFt
- Rooms
- 6 Beds + 5 Baths
Royal LePage Nanaimo Realty LD
Lake Cowichan
$ 499,900
- Type
- Single Family
- Size
- 1,233 SqFt
- Rooms
- 3 Beds + 1 Baths
RE/MAX Generation (LC)
Lake Cowichan
$ 1,200,000
- Type
- Single Family
- Size
- 2,610 SqFt
- Rooms
- 4 Beds + 2 Baths
RE/MAX Generation (LC)
Lake Cowichan
$ 949,000
- Type
- Single Family
- Size
- 2,484 SqFt
- Rooms
- 4 Beds + 4 Baths
D.F.H. Real Estate Ltd. (CwnBy)
Lake Cowichan
$ 1,999,900
- Type
- Single Family
- Size
- 4,094 SqFt
- Rooms
- 5 Beds + 4 Baths
REMAX Professionals (NA)
Lake Cowichan
$ 849,000
- Type
- Single Family
- Size
- 1,850 SqFt
- Rooms
- 3 Beds + 2 Baths
PG Direct Realty Ltd.
Lake Cowichan
$ 1,299,900
- Type
- Single Family
- Size
- 1,675 SqFt
- Rooms
- 3 Beds + 2 Baths
RE/MAX Generation (LC)
Lake Cowichan
$ 1,147,800
- Type
- Single Family
- Size
- 3,610 SqFt
- Rooms
- 3 Beds + 3 Baths
Sutton Group-West Coast Realty (Dunc)

