











Address
13475 Cedar Rd, Ladysmith, BC
Price
$ 1,150,000
Property Attributes
- ID#1039316
- TypeSingle Family
- Listing Status Active
- MunicipalityLadysmith
- CityLadysmith
- AreaLadysmith
- NeighbourhoodLadysmith
- Postal CodeV9G 1H5
- Style
- Year Built2015
- Price$ 1,150,000
- Bedrooms2
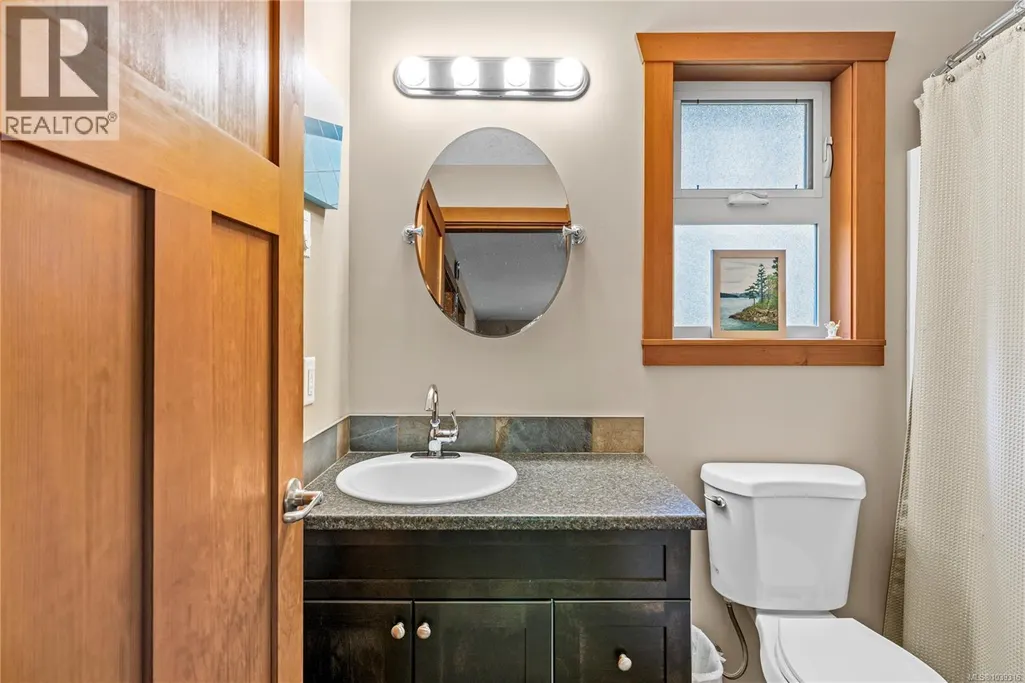
- Bathrooms1
- Half Bathrooms0
- Sqr Footage960
- Lot Size9.35 Acres
Data Source:
Canadian Real Estate Association (CREA)
Property Description
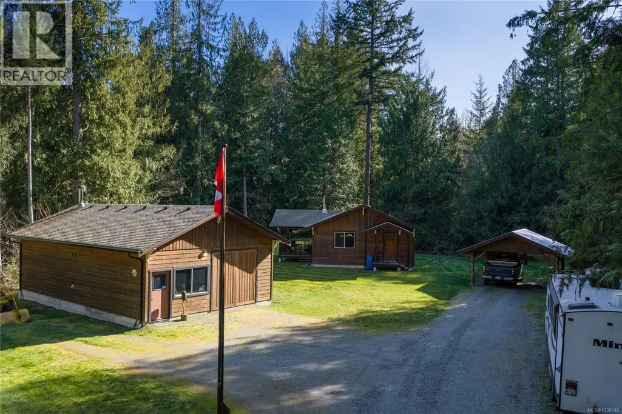
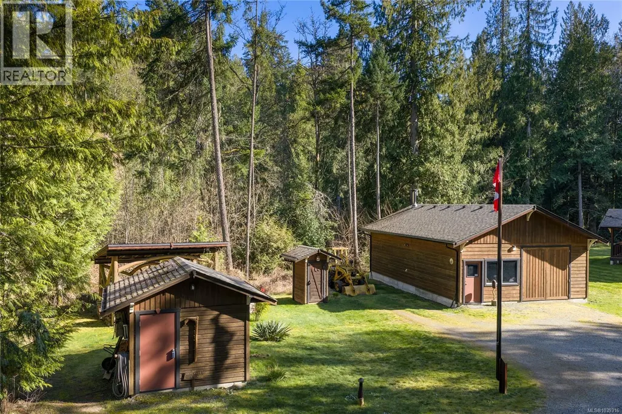
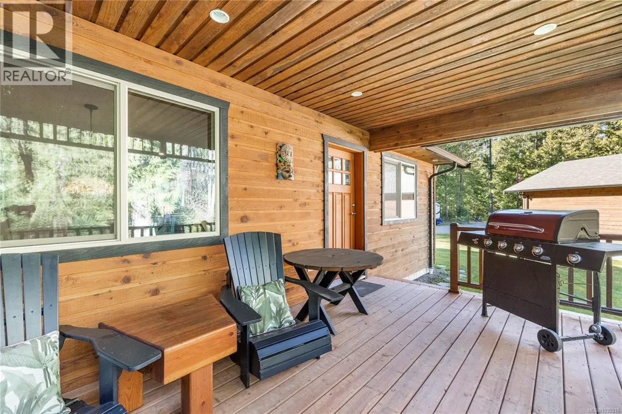
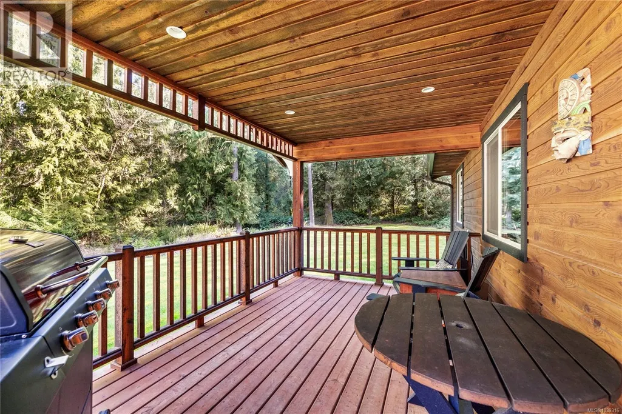
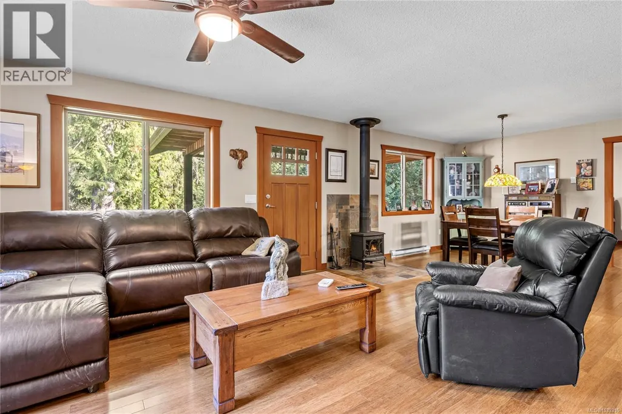
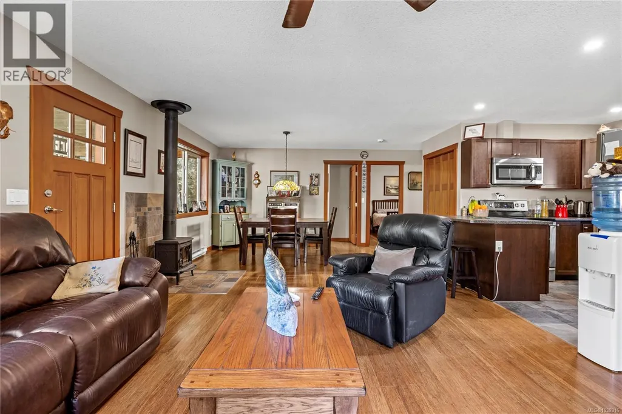
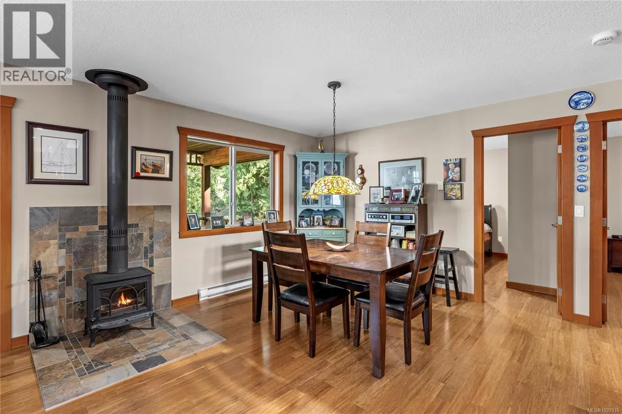
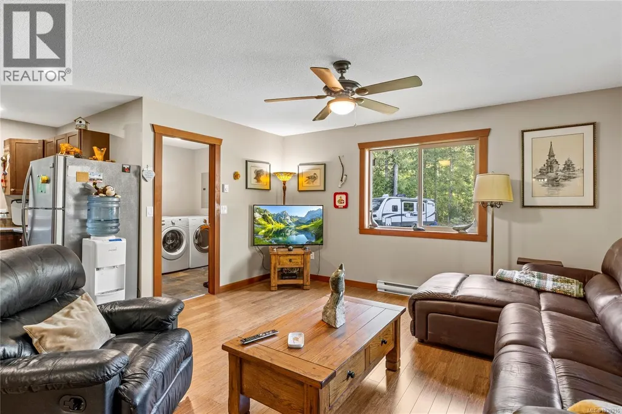
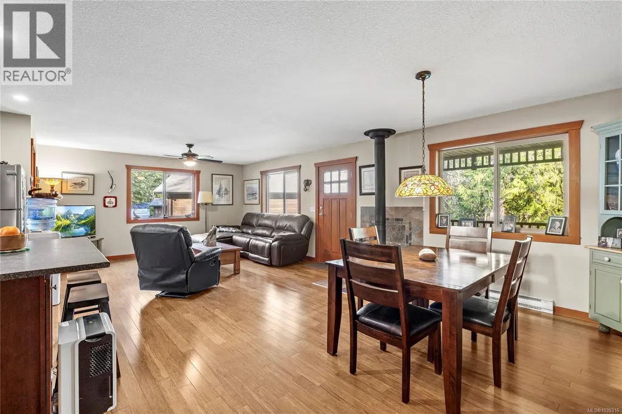
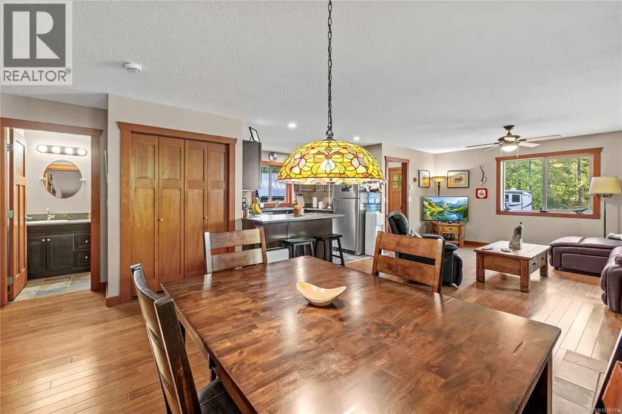
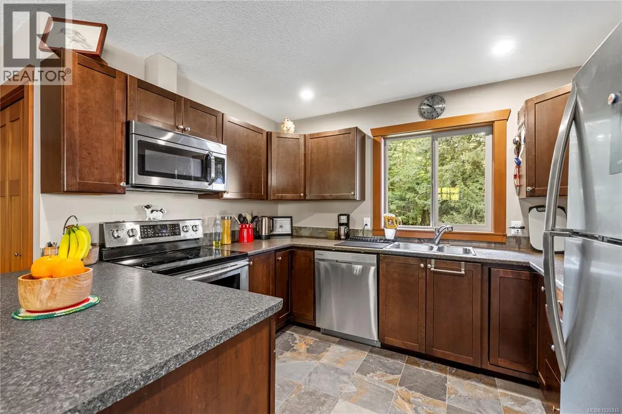
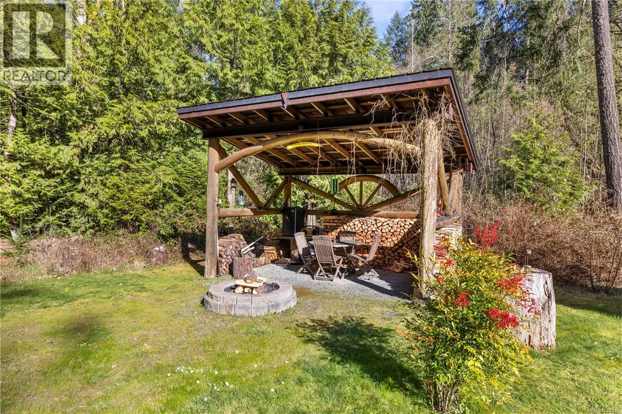
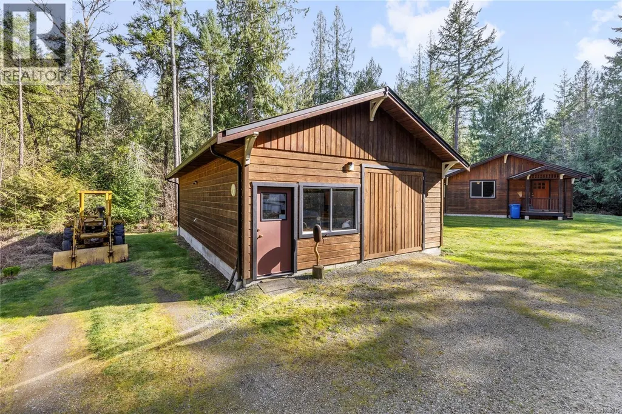
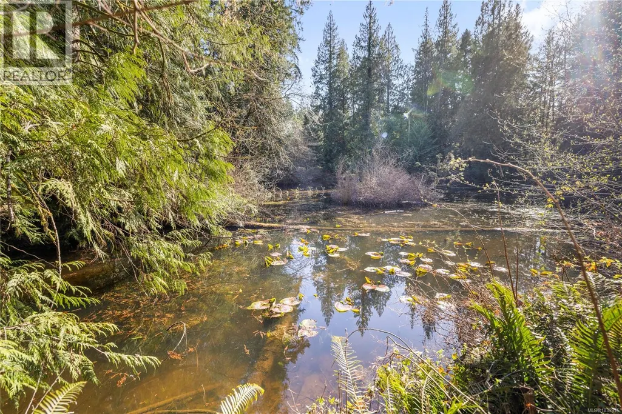
Built in 2015 and meticulously maintained, this 2 bedroom, 1 bathroom, 960 sq ft home sits on 9.35 acres of ALR land offering privacy, space, and flexibility for a variety of rural lifestyles. The property includes a detached 960 sq ft shop with 10 ft ceilings, a new hot water tank (2026), and a fully insulated pump house, ideal for storage, hobbies, equipment, or workspace needs, plus a convenient carport for additional covered parking. The property is also equipped with a UV filtration system for the well water, offering added peace of mind. Enjoy peaceful outdoor living with a covered area perfect for year-round enjoyment, a fire pit gathering space, and even a pond. Plenty of usable land offers potential for gardening, animals, or future ideas. Located just a short drive to both Cedar and Ladysmith with easy highway access for commuting convenience. A rare opportunity to own a manageable acreage with a newer home and impressive shop in a quiet yet accessible location. Measurements are approximate and should be verified if important. (id:7434)
General Features
| Features | Park setting, Private setting, Southern exposure, Wooded area, Other |
|---|---|
| Property Type | Single Family |
| Zoning Description | A-1 |
| ZoningType | Agricultural |
| Neighbourhood | Ladysmith |
| Building Appliances | Dishwasher, Dryer, Stove, Refrigerator, Washer |
| Building Cooling Type | None |
| Parking Space Total | 10 |
| Building Type | House |
| Ownership Type | Freehold |
Interior Features
| Building Fireplace Present | True |
|---|---|
| Building Fireplace Total | 1 |
| Building Heating Type | Baseboard heaters |
| Building Heating Fuel | Electric, Wood |
| Living Area Range | 960 |
| Bedrooms | 2 |
Exterior Features
| Structure | Shed, Workshop |
|---|
Room Details
| Room | Dimensions | Level | Flooring | Details |
|---|---|---|---|---|
| Bathroom | 4-Piece | Main level | ||
| Bedroom | 9'2 x 11'5 | Main level | ||
| Dining room | 15'3 x 11'6 | Main level | ||
| Kitchen | 8'4 x 10'6 | Main level | ||
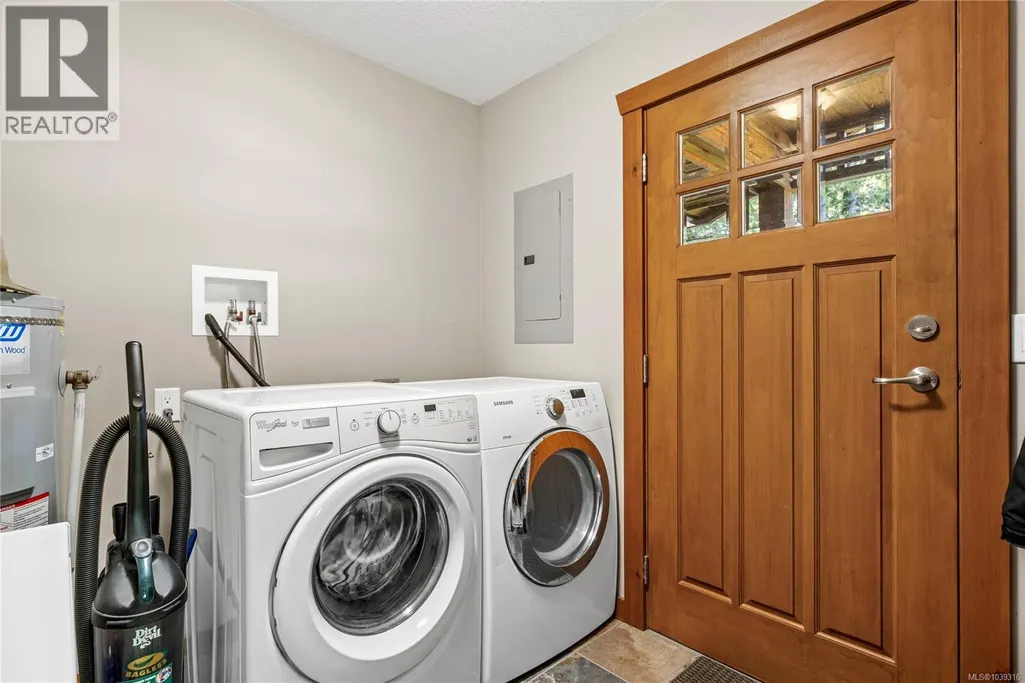
| Laundry room | 8'0 x 7'6 | Main level | ||
| Living room | 14'10 x 16'0 | Main level | ||
| Other | 10' x 10' | Other | ||
| Primary Bedroom | 11'0 x 11'5 | Main level | ||
| Workshop | 24'0 x 40'0 | Other |
Amenities
- Views
- New Construction
- Adult 55+
- Lease To Own
- No Strata Fees
- Furnished
- Primary On Main
- Air Conditioning
- Seller Finance
- Green
- Fixer Upper
- Horse
- Golf
- Fireplace
- Deck
- Garage
- Basement
- Pool

Property vs Single Family Average in V9G 1H5
Price
Year Built
In The Neighbourhood
Ladysmith
$ 1,650,000
- Type
- Single Family
- Size
- 2,556 SqFt
- Rooms
- 5 Beds + 4 Baths
Royal LePage Nanaimo Realty LD
Ladysmith
$ 2,599,000
- Type
- Single Family
- Size
- 2,170 SqFt
- Rooms
- 3 Beds + 3 Baths
Royal LePage Nanaimo Realty LD
Ladysmith
$ 1,190,000
- Type
- Single Family
- Size
- 2,931 SqFt
- Rooms
- 6 Beds + 3 Baths
Oakwyn Realty Ltd. (NA)
Ladysmith
$ 1,100,000
- Type
- Single Family
- Size
- 1,850 SqFt
- Rooms
- 3 Beds + 3 Baths
PG Direct Realty Ltd.
Ladysmith
$ 1,049,000
- Type
- Single Family
- Size
- 3,265 SqFt
- Rooms
- 6 Beds + 4 Baths
Royal LePage Nanaimo Realty LD
Ladysmith
$ 747,000
- Type
- Single Family
- Size
- 1,464 SqFt
- Rooms
- 3 Beds + 3 Baths
Royal LePage Nanaimo Realty LD
Ladysmith
$ 1,075,000
- Type
- Single Family
- Size
- 3,206 SqFt
- Rooms
- 4 Beds + 3 Baths
Royal LePage Nanaimo Realty LD
Ladysmith
$ 2,798,000
- Type
- Single Family
- Size
- 2,033 SqFt
- Rooms
- 6 Beds + 5 Baths
Royal LePage Nanaimo Realty LD
Ladysmith
$ 2,500,000
- Type
- Single Family
- Size
- 4,239 SqFt
- Rooms
- 4 Beds + 4 Baths
Royal LePage Nanaimo Realty LD

