







Address
12 2655 Andover Rd, Nanoose Bay, BC
Price
$ 1,099,000
Property Attributes
- ID#1039261
- TypeTownhouse
- Listing Status Active
- MunicipalityNanoose Bay
- CityNanoose Bay
- AreaNanoose Bay
- NeighbourhoodFairwinds
- Postal CodeV9P 9J5
- Style
- Year Built1990
- Price$ 1,099,000
- Bedrooms4
- Bathrooms3
- Half Bathrooms0
- Sqr Footage2526
Data Source:
Canadian Real Estate Association (CREA)
Property Description
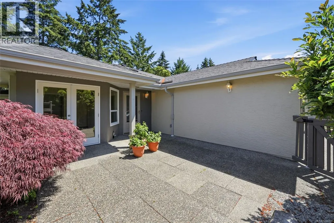
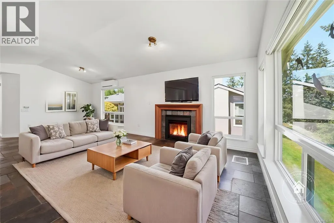
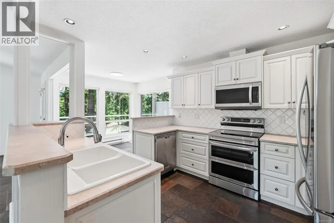
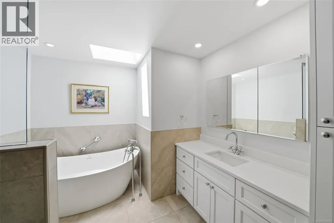
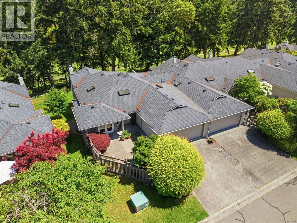
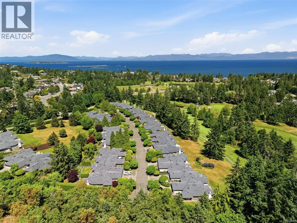
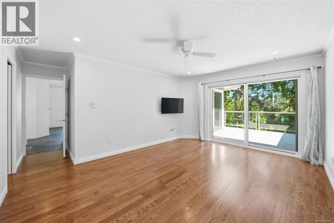
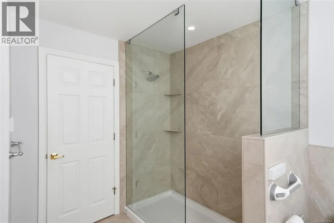
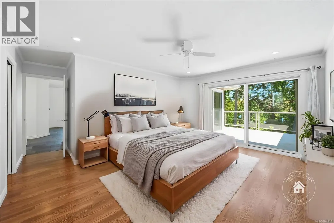
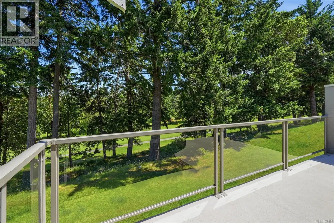
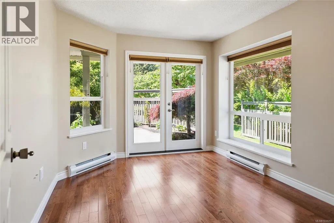
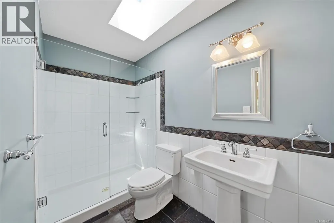
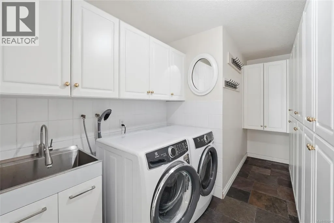
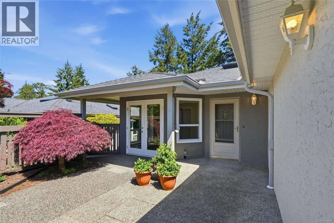
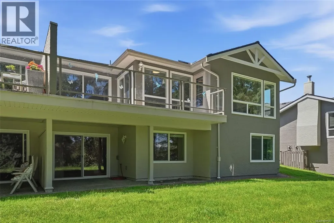
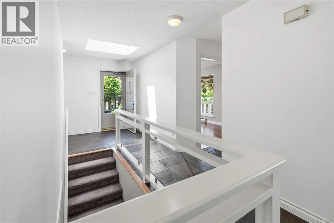
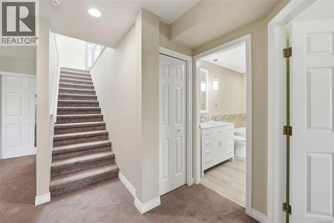
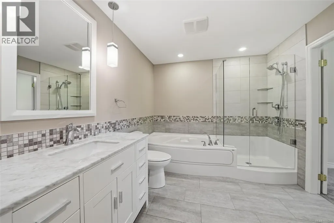
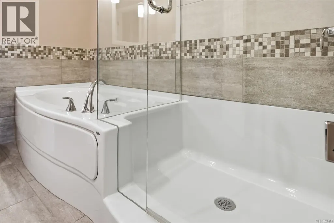
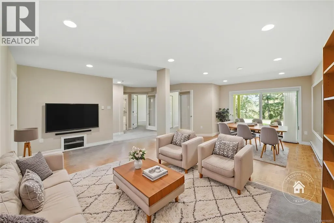
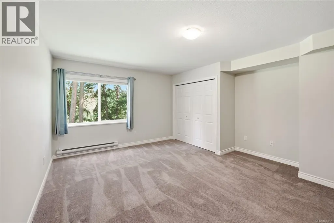
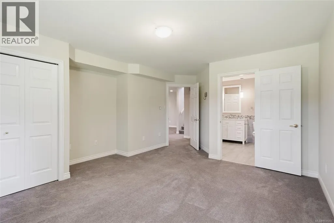
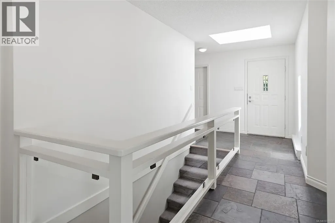
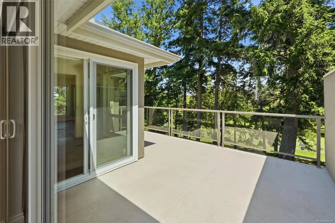
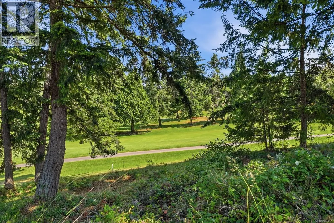
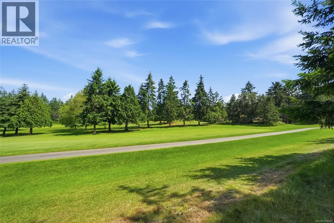
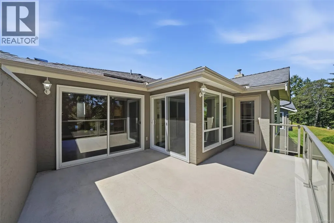
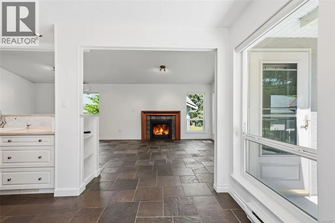
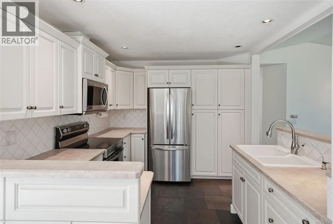
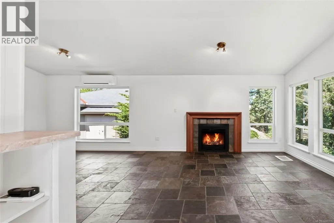
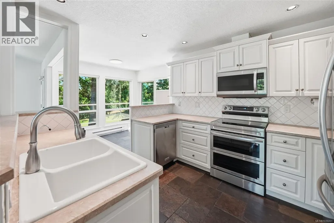
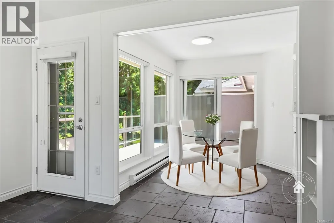
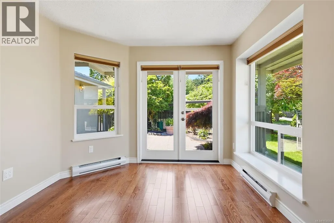
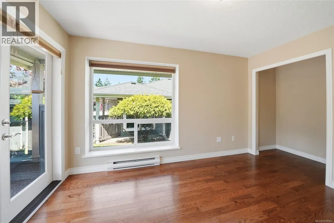
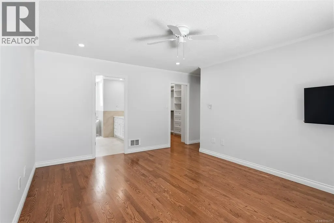
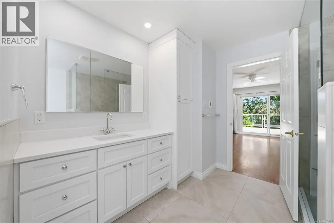
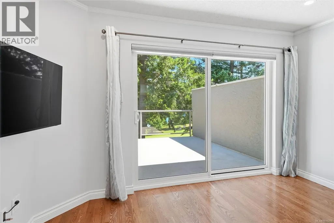
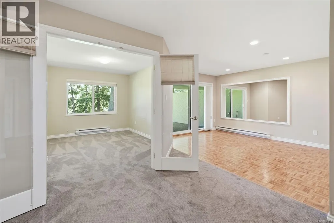
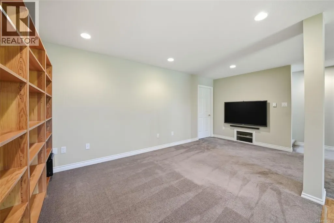
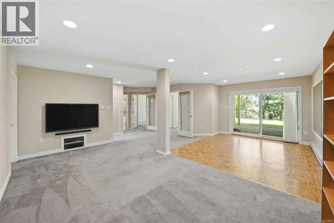
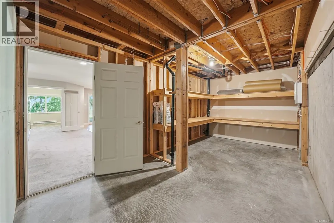
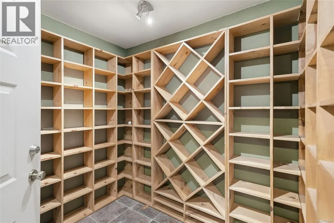
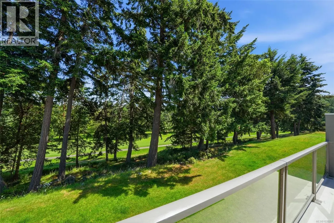
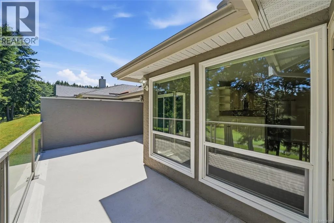
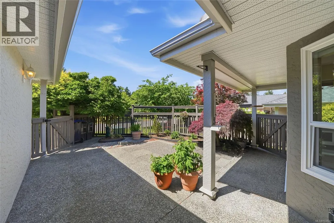
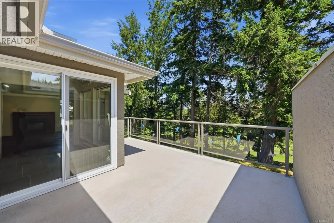
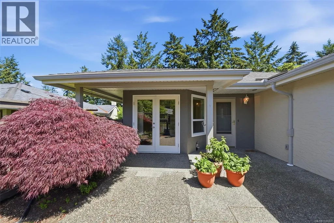
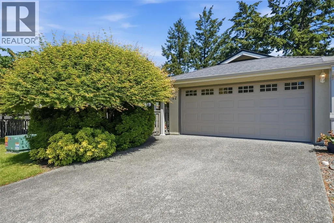
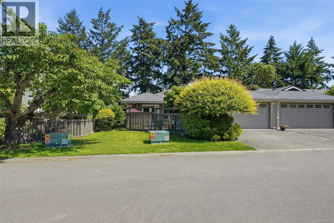
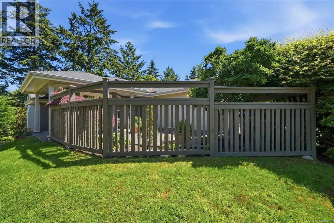
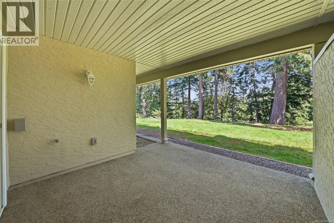
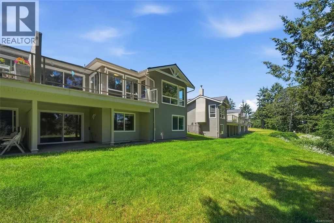
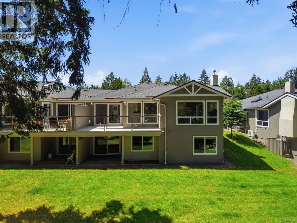
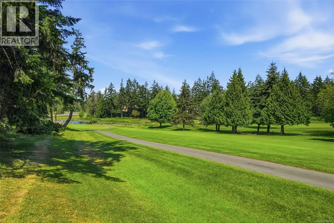
In the Heart of Fairwinds the tranquil community of Glen Eagle provides a unique opportunity to live your ultimate vacation lifestyle. Serene golf course views, a short stroll to captivating beaches and pristine walking trails, a world class wellness centre, minutes to Schooner Cove Marina all in a well managed Strata home. Enter through a private fenced courtyard into this charmingly updated home. A sought-after end unit, the main floor is freshly painted and has an open plan great room with bright Kitchen and door to a spacious deck; a peaceful primary bedroom with beautiful new ensuite and walk in closet, a second bedroom/den with doors to the patio, Pantry, Laundry and a double garage. The Lower level has a large family room, office area and comfortable guest accommodations as well as abundant storage. Come for a visit and Stay for a lifetime in Fairwinds on central Vancouver Island. Glen Eagle is a 55+ Community. (id:7434)
General Features
| Features | Cul-de-sac, Private setting, Other, Golf course/parkland, Marine Oriented |
|---|---|
| Community Features | Pets Allowed With Restrictions, Age Restrictions |
| Property Type | Single Family |
| ZoningType | Residential |
| Neighbourhood | Fairwinds |
| Building Appliances | Dishwasher, Dryer, Microwave, Range - Electric, Refrigerator, Washer |
| Building Cooling Type | Partially air conditioned |
| Parking Space Total | 2 |
| Building Type | Row / Townhouse |
| Maintenance Fee | 654.37 |
| Ownership Type | Strata |
Interior Features
| Building Fireplace Present | True |
|---|---|
| Building Fireplace Total | 1 |
| Building Heating Type | Baseboard heaters, Heat Pump |
| Living Area Range | 2526 |
| Bedrooms | 4 |
Room Details
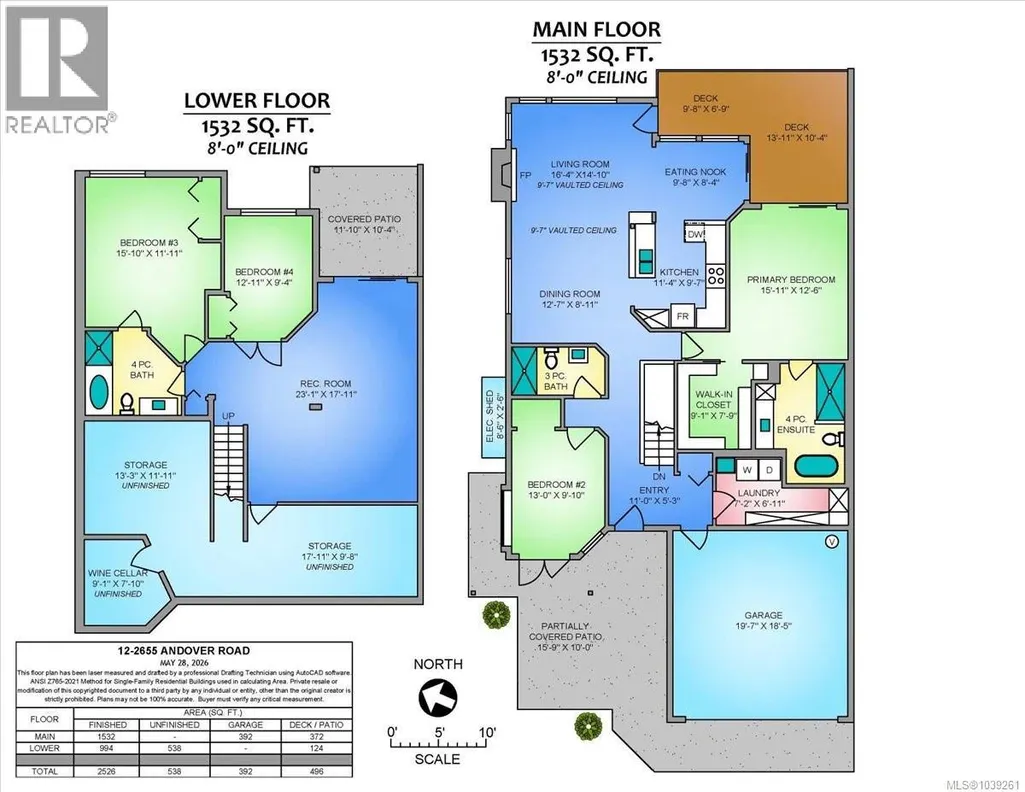
| Room | Dimensions | Level | Flooring | Details |
|---|---|---|---|---|
| Bathroom | 3-Piece | Main level | ||
| Bedroom | 13'0 x 9'10 | Main level | ||
| Dining nook | 9'8 x 8'4 | Main level | ||
| Dining room | 12'7 x 8'11 | Main level | ||
| Ensuite | 4-Piece | Main level | ||
| Kitchen | 11'4 x 9'7 | Main level | ||
| Laundry room | 7'2 x 6'11 | Main level | ||
| Living room | 16'4 x 14'10 | Main level | ||
| Primary Bedroom | 15'11 x 12'6 | Main level | ||
| Recreation room | 23'11 x 17'11 | Lower level | ||
| Storage | 13'3 x 11'11 | Lower level |
Amenities
- Views
- New Construction
- Adult 55+
- Lease To Own
- No Strata Fees
- Furnished
- Pets
- Primary On Main
- Air Conditioning
- Seller Finance
- Green
- Fixer Upper
- Horse
- Golf
- Fireplace
- Deck
- Garage
- Basement
- Pool

Property vs Townhouse Average in V9P 9J5
Price
Year Built

