

Address
105 1220 Manzanita Pl, Nanaimo, BC
Price
$ 1,139,999
Property Attributes
- ID#1039198
- TypeSingle Family
- Listing Status Active
- MunicipalityNanaimo
- CityNanaimo
- AreaNanaimo
- NeighbourhoodDeparture Bay
- Postal CodeV9T 0L7
- Style
- Year Built2025
- Price$ 1,139,999
- Bedrooms4
- Bathrooms3
- Half Bathrooms0
- Sqr Footage2535
- Lot Size0.83 Acres
Data Source:
Canadian Real Estate Association (CREA)
Property Description
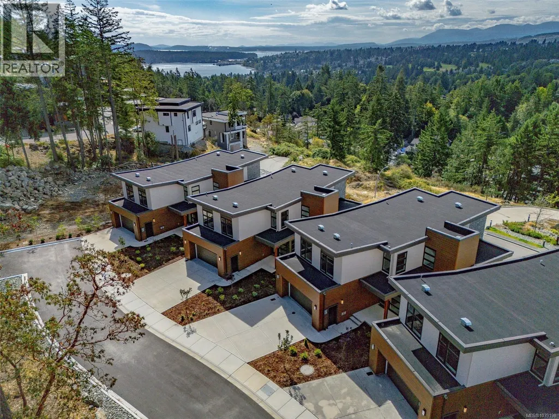
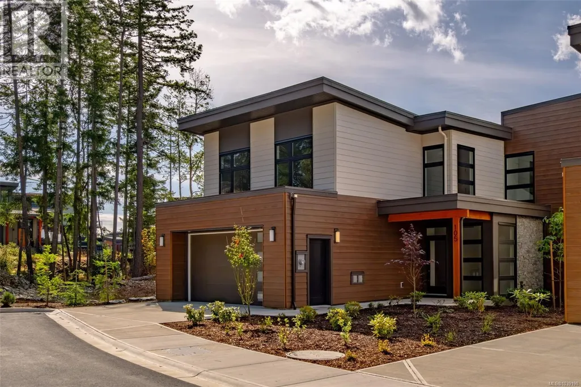
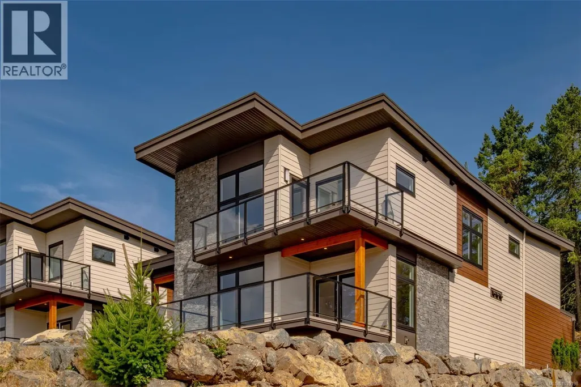
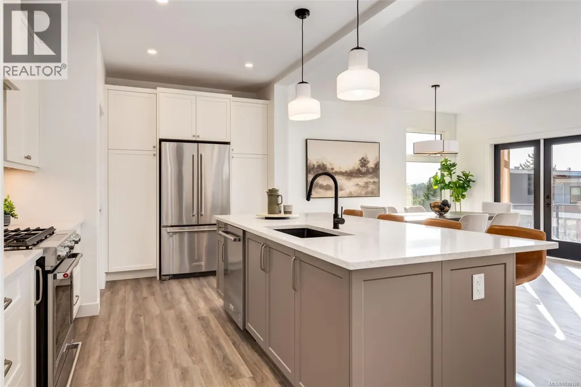
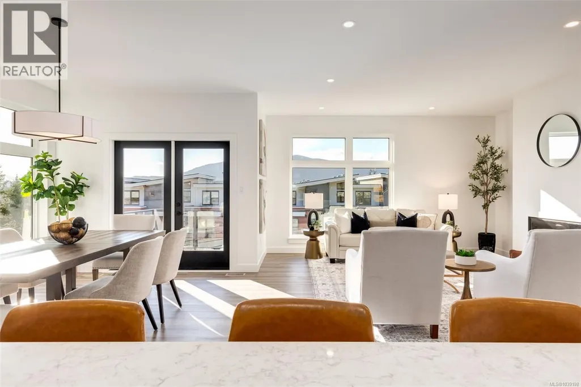
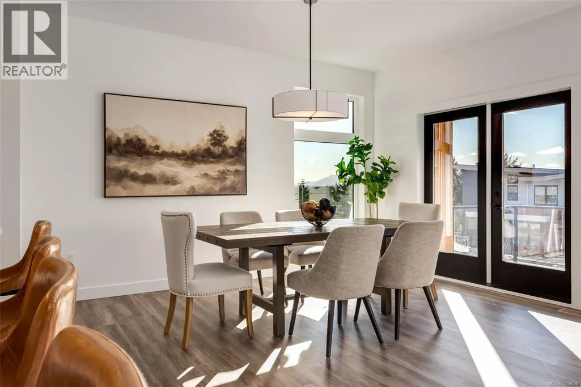
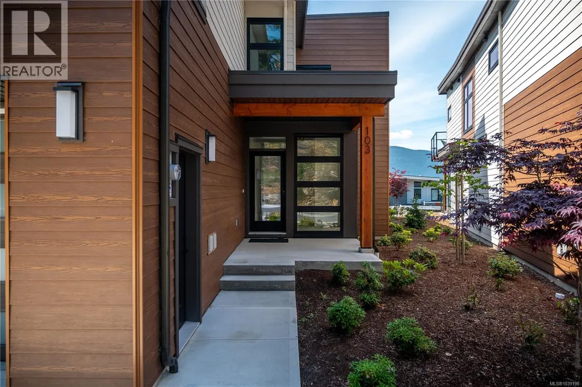
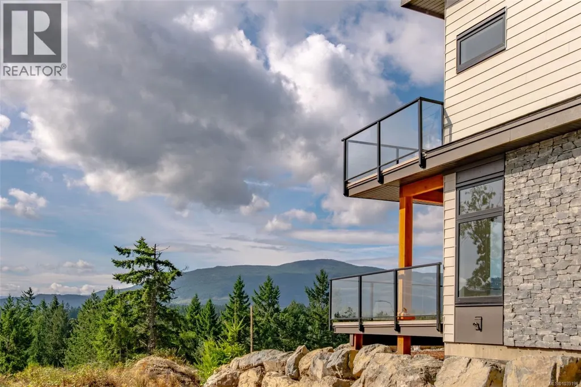
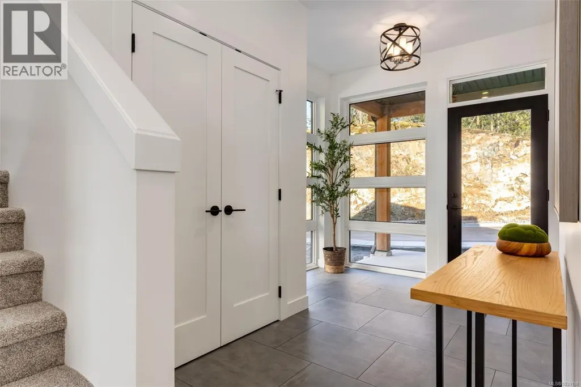
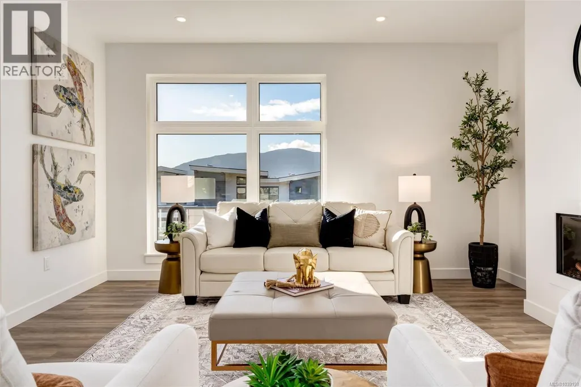
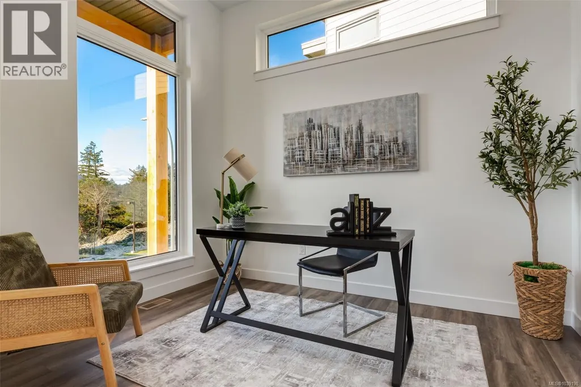
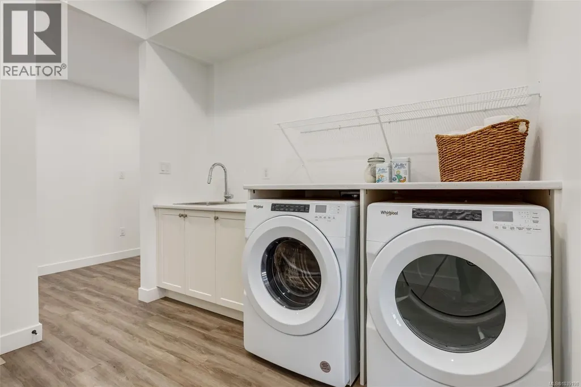
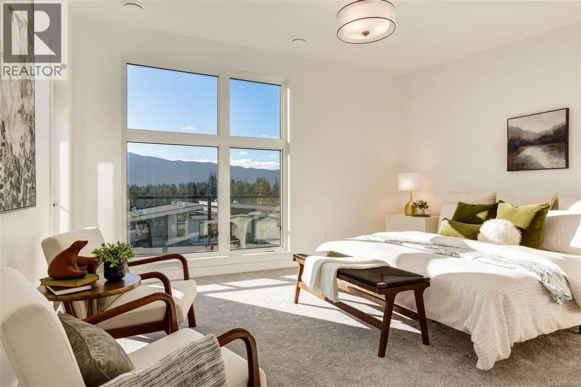
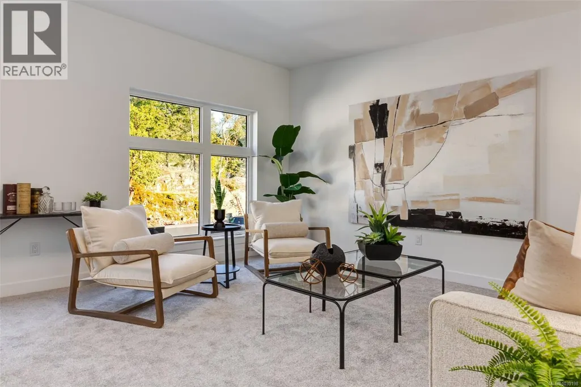
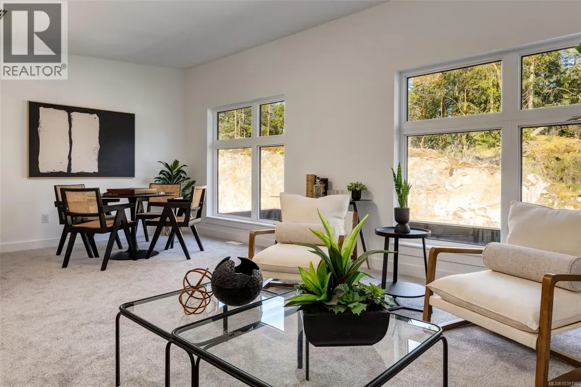
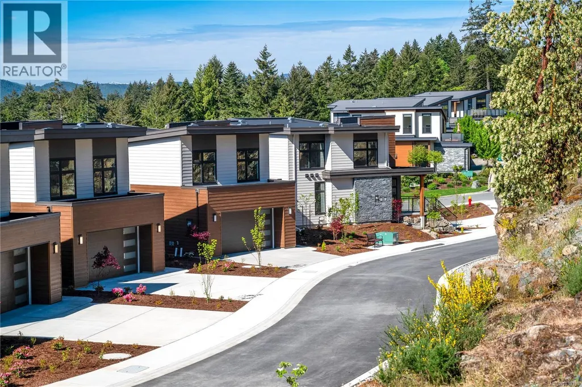
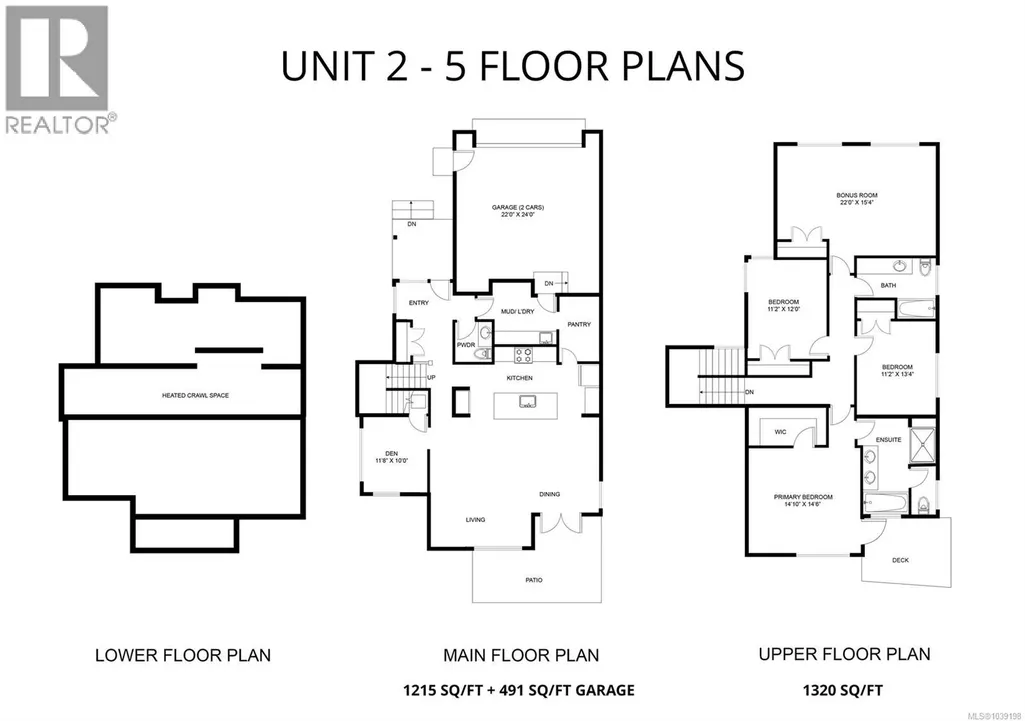
Hidden away, yet minutes from all of life's conveniences, experience the tranquility and coastal charm of this newly built home in stunning Rockwood Heights. Crafted by Momentum Design Build, this energy-efficient single-family home offers a thoughtful and spacious floorplan, with ample space for families, hosting guests, relaxing, and working from home. With a walk-in pantry, mudroom, bonus room, and generous crawl space, you'll never run out of storage; plus, the garage provides additional vaulted space for outdoor recreation equipment and parking for 2 vehicles. Soak up ocean and mountain views through picture windows and from two large south-facing decks, and enjoy living in a parklike setting surrounded by the expansive trail network of Linley Valley and a short drive to Nanaimo's best beaches. As an owner in a complex of 5 stratified homes, the flexibility of lock-and-leave living allows you to take off on a whim with the peace of mind. (id:7434)
General Features
| Community Features | Pets Allowed, Family Oriented |
|---|---|
| Property Type | Single Family |
| Zoning Description | R6 |
| ZoningType | Residential |
| Neighbourhood | Departure Bay |
| Building Cooling Type | Air Conditioned, Fully air conditioned |
| Parking Space Total | 4 |
| Building Type | House |
| Maintenance Fee | 506.00 |
| Ownership Type | Strata |
Interior Features
| Building Fireplace Present | True |
|---|---|
| Building Fireplace Total | 1 |
| Building Heating Type | Heat Pump |
| Building Heating Fuel | Electric |
| Living Area Range | 2535 |
| Bedrooms | 4 |
Room Details
| Room | Dimensions | Level | Flooring | Details |
|---|---|---|---|---|
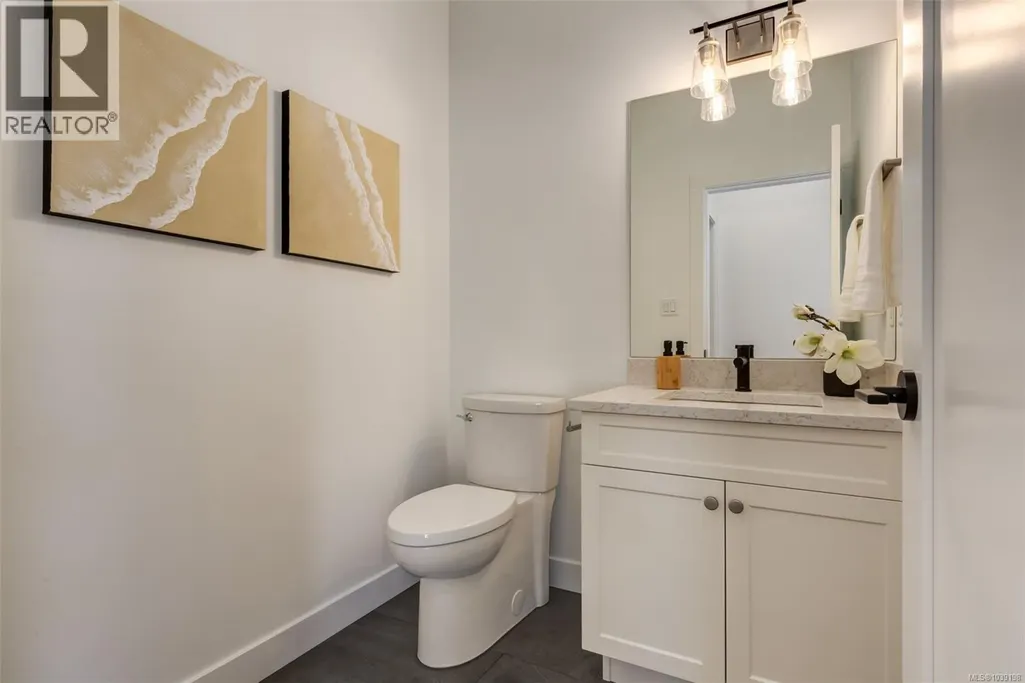
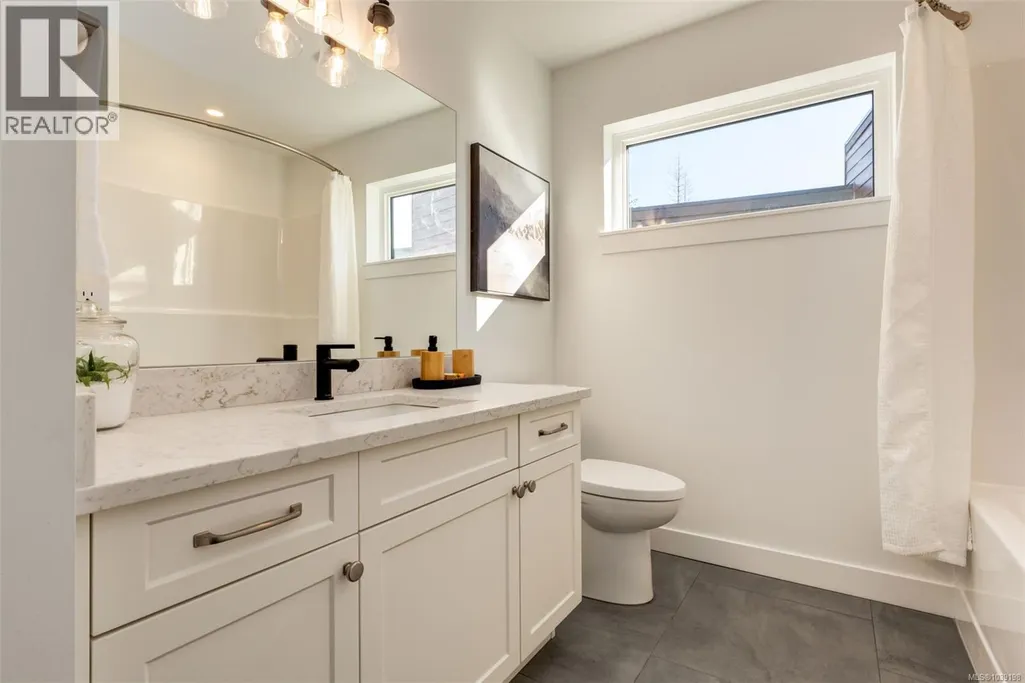
| Bathroom | 5'1 x 5'1 | Main level | ||
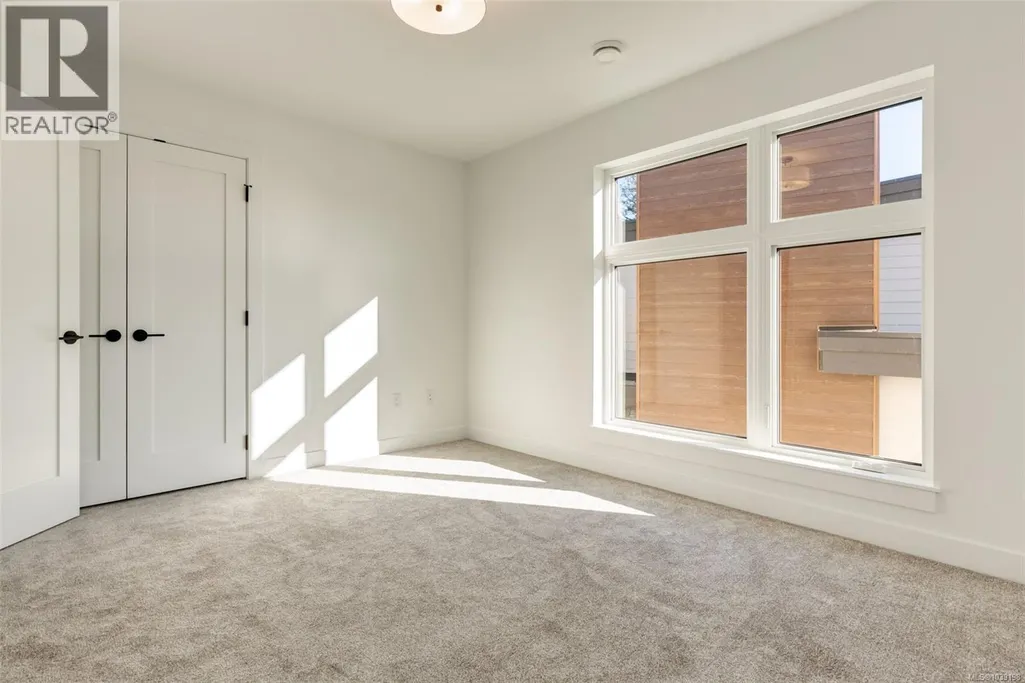
| Bedroom | 11 ft x 13 ft | Second level | 13 ft | |
| Den | 10 ft x Measurements not avail | Main level | ||
| Ensuite | Measurements not available x 1 | Second level | 10 ft | |
| Kitchen | 26 ft x Measurements not avail | Main level | ||
| Laundry room | 8 ft x Measurements not availa | Main level | ||
| Living room/Dining room | 26 ft x 20 ft | Main level | 20 ft | |
| Pantry | 10'6 x 6'6 | Main level | ||
| Primary Bedroom | Measurements not available x 1 | Second level | 17 ft |
Amenities
- Views
- New Construction
- Adult 55+
- Lease To Own
- No Strata Fees
- Furnished
- Primary On Main
- Air Conditioning
- Seller Finance
- Green
- Fixer Upper
- Horse
- Golf
- Fireplace
- Deck
- Garage
- Basement
- Pool

Property vs Single Family Average in V9T 0L7
Price
Year Built
In The Neighbourhood
Just Listed
Nanaimo
$ 785,000
- Type
- Single Family
- Size
- 1,940 SqFt
- Rooms
- 4 Beds + 3 Baths
eXp Realty (NA)
Nanaimo
$ 1,175,000
- Type
- Single Family
- Size
- 3,281 SqFt
- Rooms
- 4 Beds + 3 Baths
Royal LePage Nanaimo Realty (NanIsHwyN)
Nanaimo
$ 724,900
- Type
- Single Family
- Size
- 2,298 SqFt
- Rooms
- 5 Beds + 2 Baths
Royal LePage Nanaimo Realty (NanIsHwyN)
Nanaimo
$ 999,000
- Type
- Single Family
- Size
- 2,970 SqFt
- Rooms
- 3 Beds + 3 Baths
Sutton Group-West Coast Realty (Nan)
Nanaimo
$ 1,350,000
- Type
- Single Family
- Size
- 2,752 SqFt
- Rooms
- 3 Beds + 4 Baths
REMAX Professionals (NA)
Nanaimo
$ 1,099,995
- Type
- Single Family
- Size
- 2,520 SqFt
- Rooms
- 3 Beds + 3 Baths
Royal LePage Island Living (PK)
Nanaimo
$ 1,039,000
- Type
- Single Family
- Size
- 3,275 SqFt
- Rooms
- 4 Beds + 3 Baths
Royal LePage Nanaimo Realty (NanIsHwyN)

