


Address
558 Alder St, Campbell River, BC
Price
$ 650,000
Property Attributes
- ID#1039161
- TypeSingle Family
- Listing Status Active
- MunicipalityCampbell River
- CityCampbell River
- AreaCampbell River
- NeighbourhoodCampbell River Central
- Postal CodeV9W 2P1
- Style
- Year Built1950
- Price$ 650,000
- Bedrooms3
- Bathrooms1
- Half Bathrooms0
- Sqr Footage1443
Data Source:
Canadian Real Estate Association (CREA)
Property Description
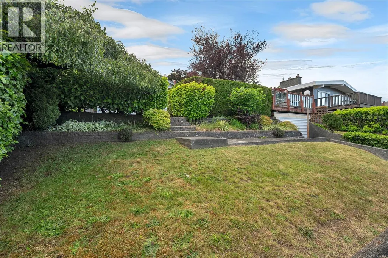
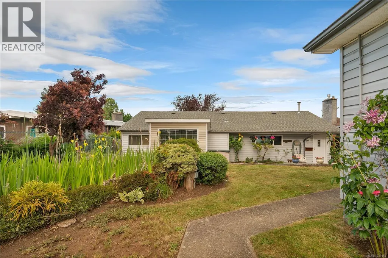
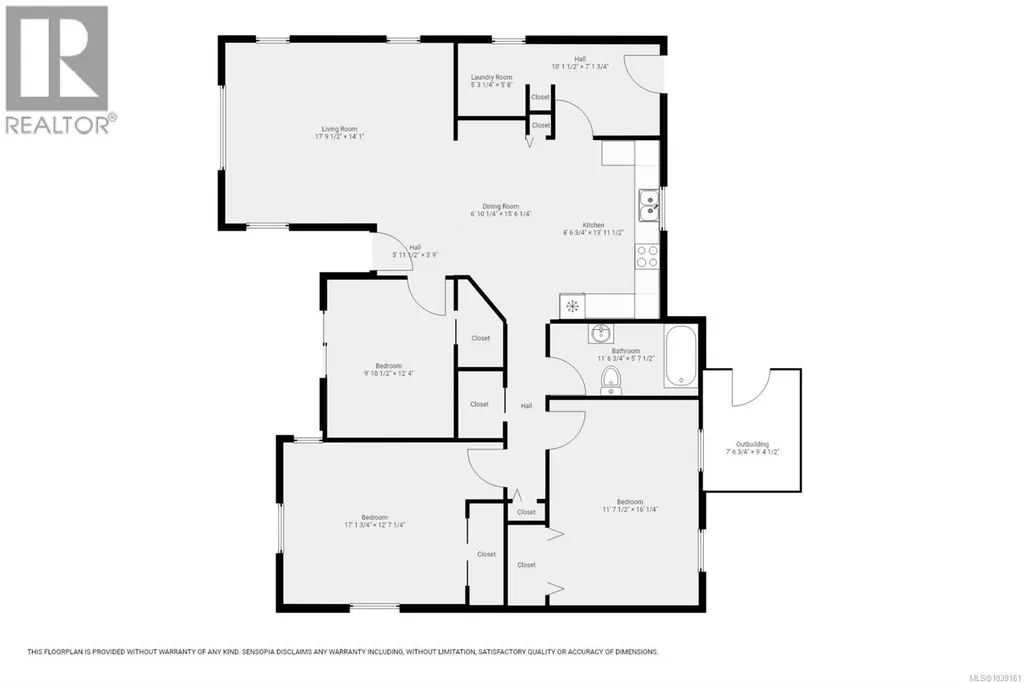
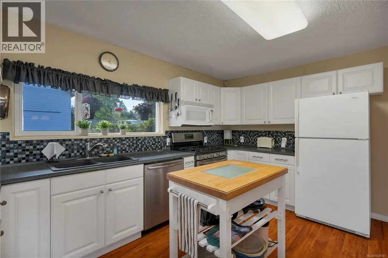
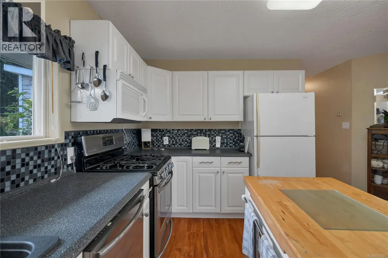
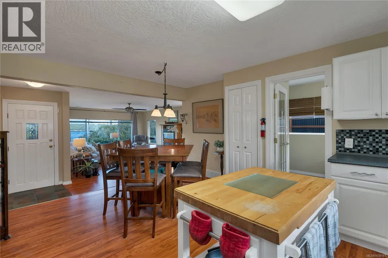
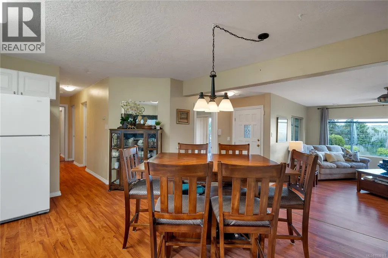
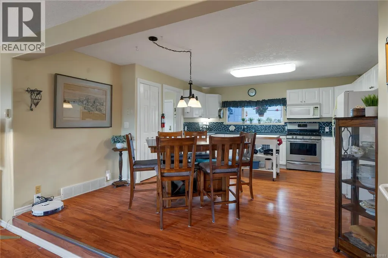
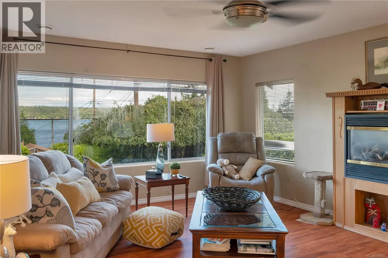
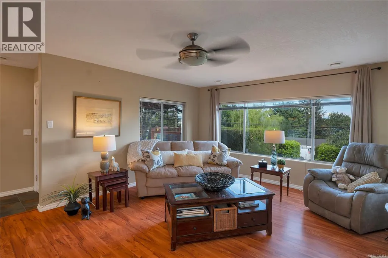
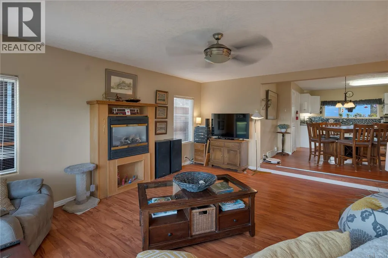
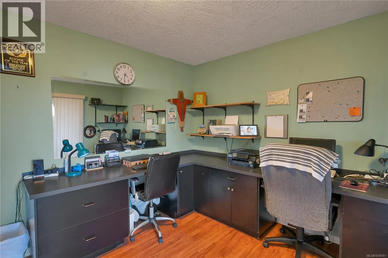
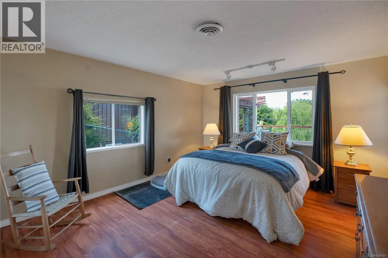
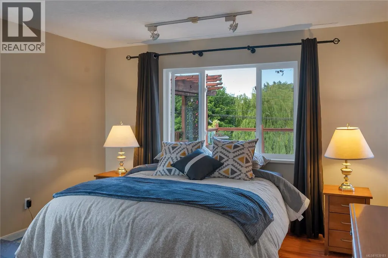
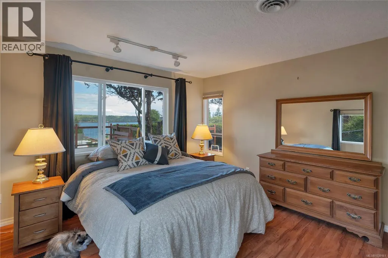
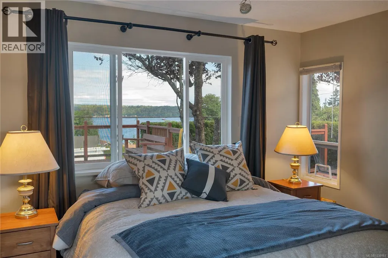
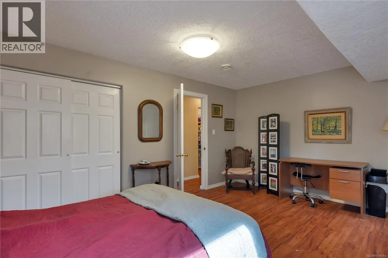
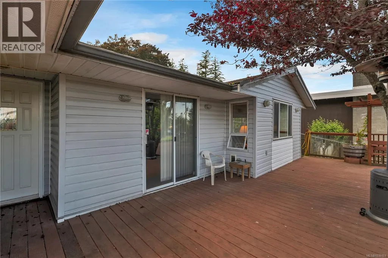
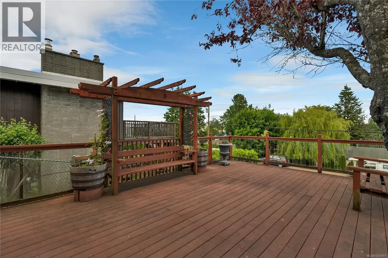
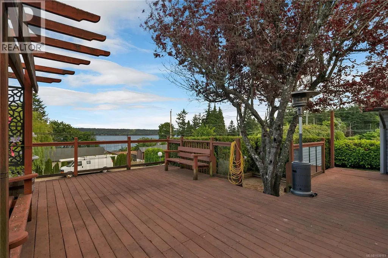
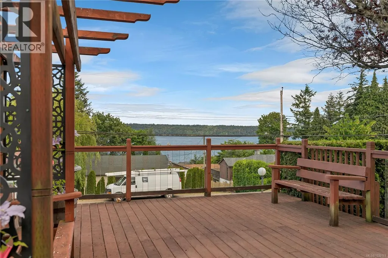
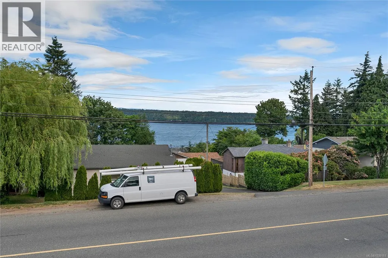
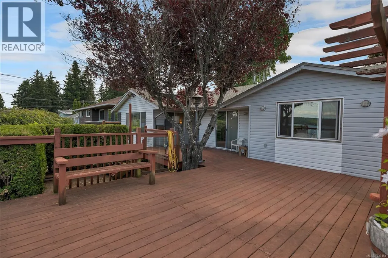
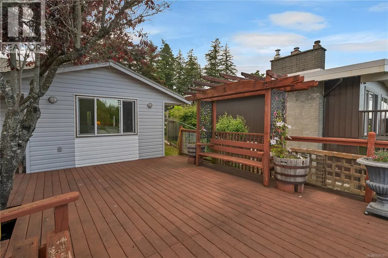
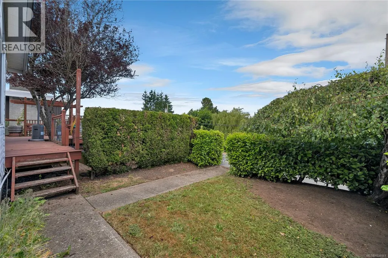
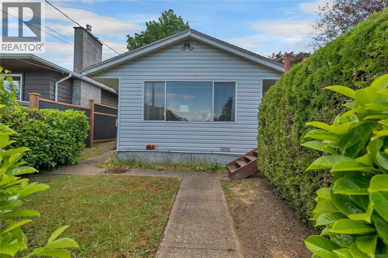
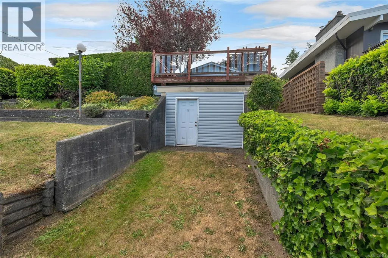
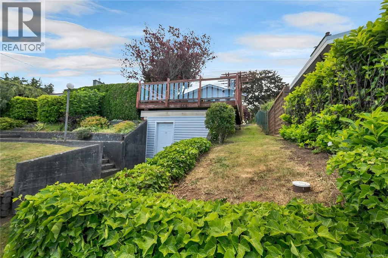
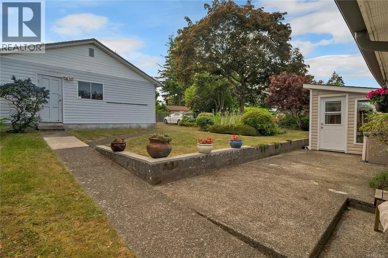
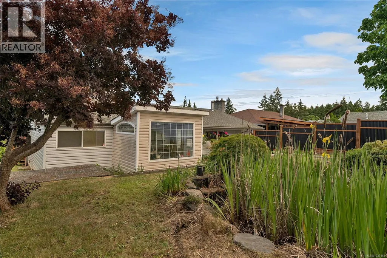
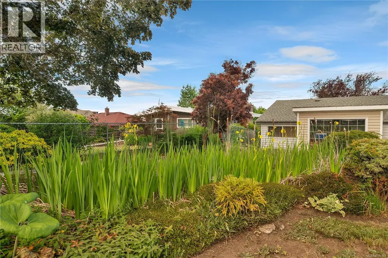
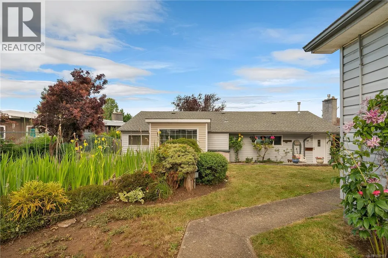
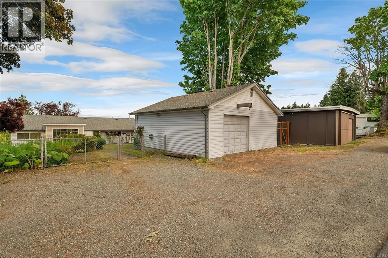
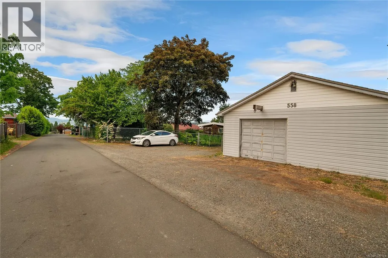
Enjoy single-level coastal living at its finest. This updated 3-bed (or 2-bed + den) home offers ocean views from almost every room and an open floor plan perfect for entertaining. Channel your inner chef in this expansive kitchen, offering abundant workspace, a high end gas range, and plenty of storage. The inviting dining room adjoins the kitchen, flowing naturally into a bright living room, it’s the perfect spot to curl up by the warm gas fireplace, relax, and take in the beautiful scenery. Seamless indoor-outdoor living is yours to enjoy, sliders from the den lead directly to an expansive 600 sq. ft. private deck, where you can watch the cruise ships go by. Out back, a large patio overlooks a fenced yard with lane access and plenty of parking, leading to a massive, finished 636 sq. ft. detached workshop equipped with 200-amp power and 220V wiring, perfect for projects or extra storage, plus there is a front garage accessed off Alder. This property offers a turn key lifestyle, just pour a drink, watch the cruise ships pass, and welcome home! (id:7434)
General Features
| Features | Central location, Other |
|---|---|
| Property Type | Single Family |
| Zoning Description | R1 |
| ZoningType | Residential |
| Neighbourhood | Campbell River Central |
| Building Appliances | Dishwasher, Dryer, Garburator, Microwave, Range - Gas, Refrigerator, Washer |
| Building Cooling Type | None |
| Parking Space Total | 4 |
| Building Type | House |
| Ownership Type | Freehold |
Interior Features
| Building Fireplace Present | True |
|---|---|
| Building Fireplace Total | 1 |
| Building Heating Type | Forced air |
| Building Heating Fuel | Electric |
| Living Area Range | 1443 |
| Bedrooms | 3 |
Exterior Features
| Structure | Shed, Workshop |
|---|---|
| ViewType | Ocean view |
Room Details
| Room | Dimensions | Level | Flooring | Details |
|---|---|---|---|---|
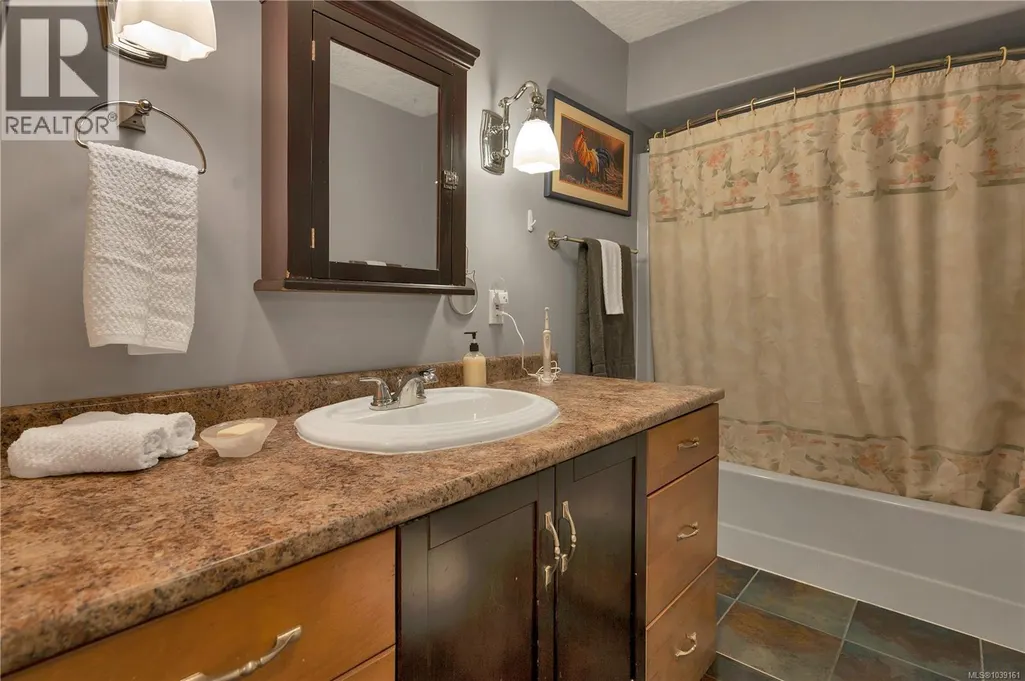
| Bathroom | 4-Piece | Main level | ||
| Bedroom | Measurements not available x 1 | Main level | 16 ft | |
| Dining room | 15'6 x 6'10 | Main level | ||
| Entrance | 7'1 x 10'1 | Main level | ||
| Kitchen | 13'11 x 8'6 | Main level | ||
| Laundry room | 5'8 x 5'3 | Main level | ||
| Living room | 14'1 x 17'9 | Main level | ||
| Primary Bedroom | 12'7 x 17'1 | Main level |
Amenities
- Views
- New Construction
- Adult 55+
- Lease To Own
- No Strata Fees
- Furnished
- Primary On Main
- Air Conditioning
- Seller Finance
- Green
- Fixer Upper
- Horse
- Golf
- Fireplace
- Deck
- Garage
- Basement
- Pool

Property vs Single Family Average in V9W 2P1
Price
Year Built
In The Neighbourhood
Campbell River
$ 1,499,000
- Type
- Single Family
- Size
- 3,805 SqFt
- Rooms
- 3 Beds + 4 Baths
Engel & Volkers Vancouver Island North (CR)
Campbell River
$ 469,750
- Type
- Single Family
- Size
- 879 SqFt
- Rooms
- 2 Beds + 1 Baths
REMAX Ocean Pacific (CR)
Campbell River
$ 775,000
- Type
- Single Family
- Size
- 1,976 SqFt
- Rooms
- 3 Beds + 3 Baths
REMAX Ocean Pacific (CR)
Campbell River
$ 675,000
- Type
- Single Family
- Size
- 1,584 SqFt
- Rooms
- 3 Beds + 2 Baths
Realpro Real Estate Services Inc.
Campbell River
$ 1,350,000
- Type
- Single Family
- Size
- 2,349 SqFt
- Rooms
- 4 Beds + 2 Baths
Royal LePage Advance Realty
Campbell River
$ 1,129,000
- Type
- Single Family
- Size
- 3,454 SqFt
- Rooms
- 4 Beds + 3 Baths
Royal LePage Advance Realty
Campbell River
$ 689,900
- Type
- Single Family
- Size
- 2,056 SqFt
- Rooms
- 4 Beds + 3 Baths
REMAX Ocean Pacific (CR)
Campbell River
$ 599,900
- Type
- Single Family
- Size
- 1,511 SqFt
- Rooms
- 3 Beds + 2 Baths
Royal LePage Advance Realty
Campbell River
$ 579,900
- Type
- Single Family
- Size
- 1,173 SqFt
- Rooms
- 3 Beds + 1 Baths
Realpro Real Estate Services Inc.

