

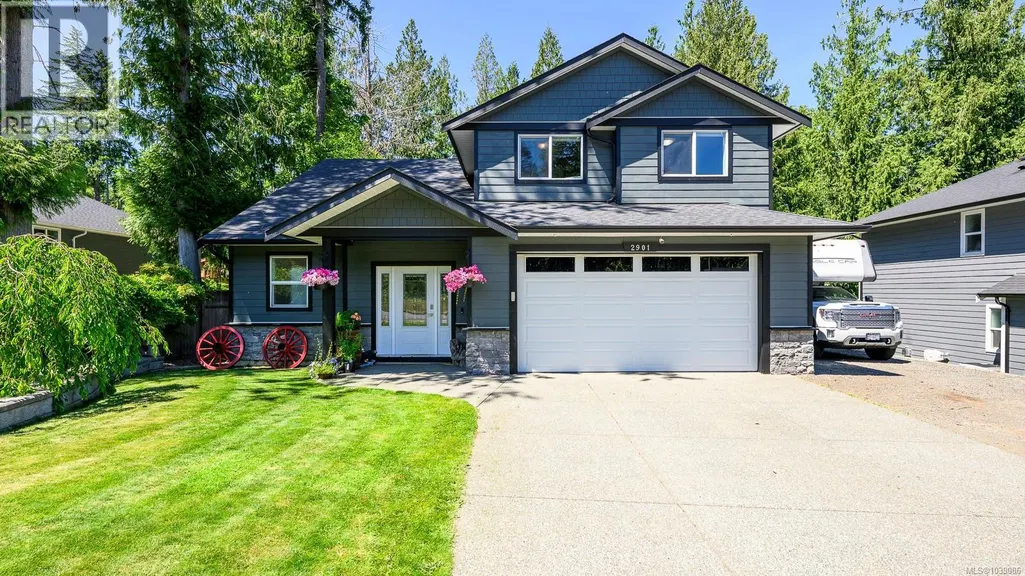
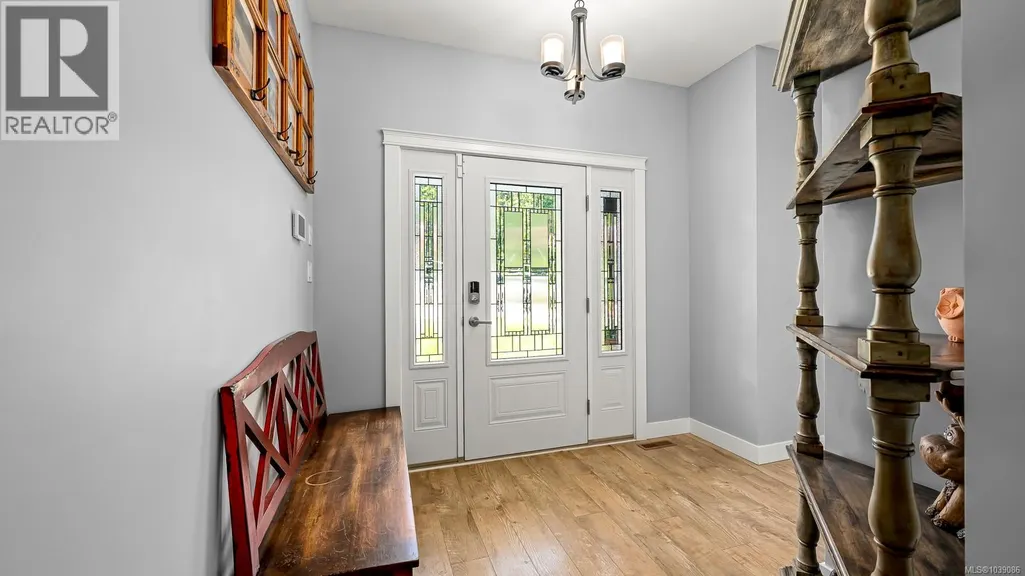
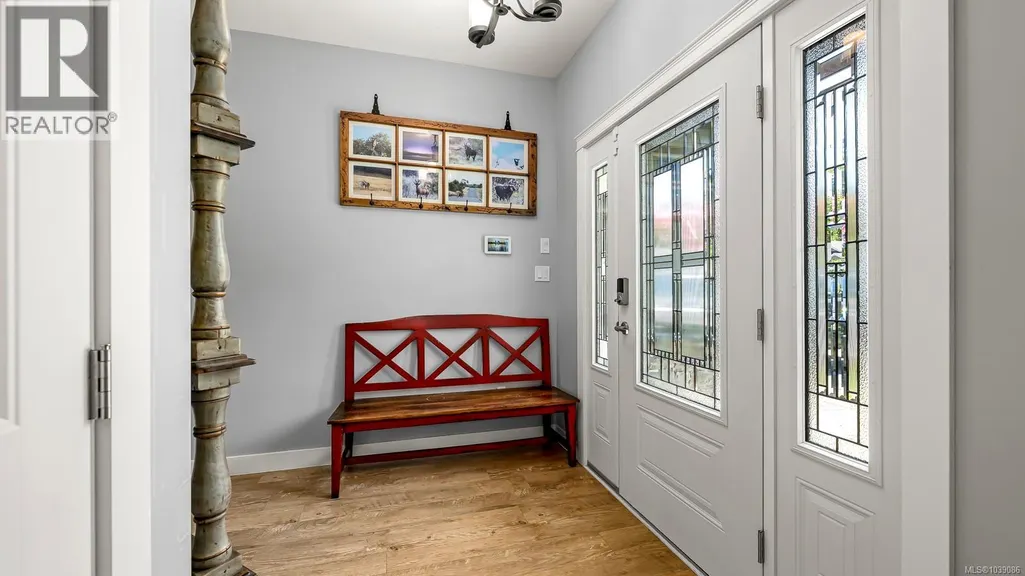
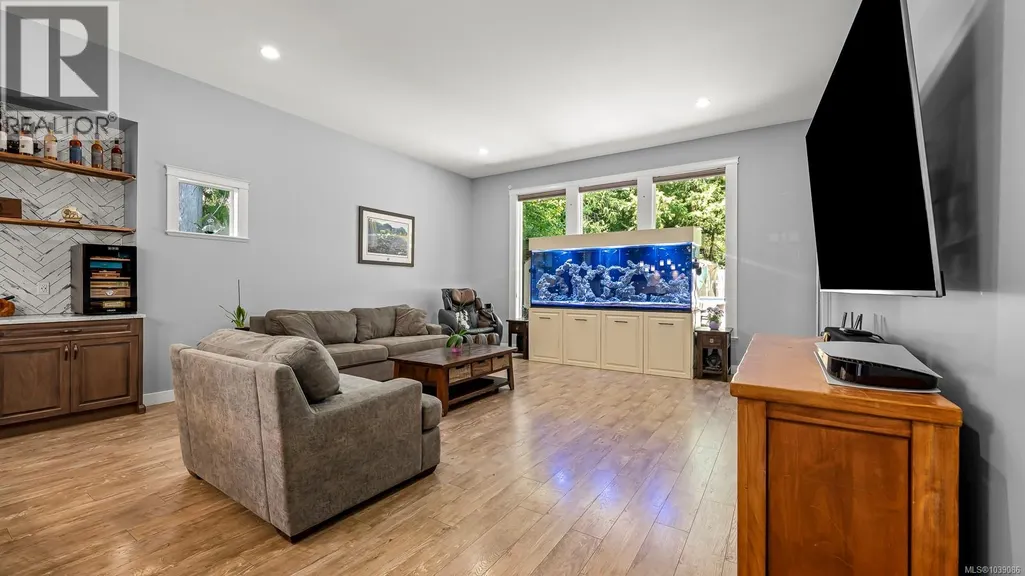
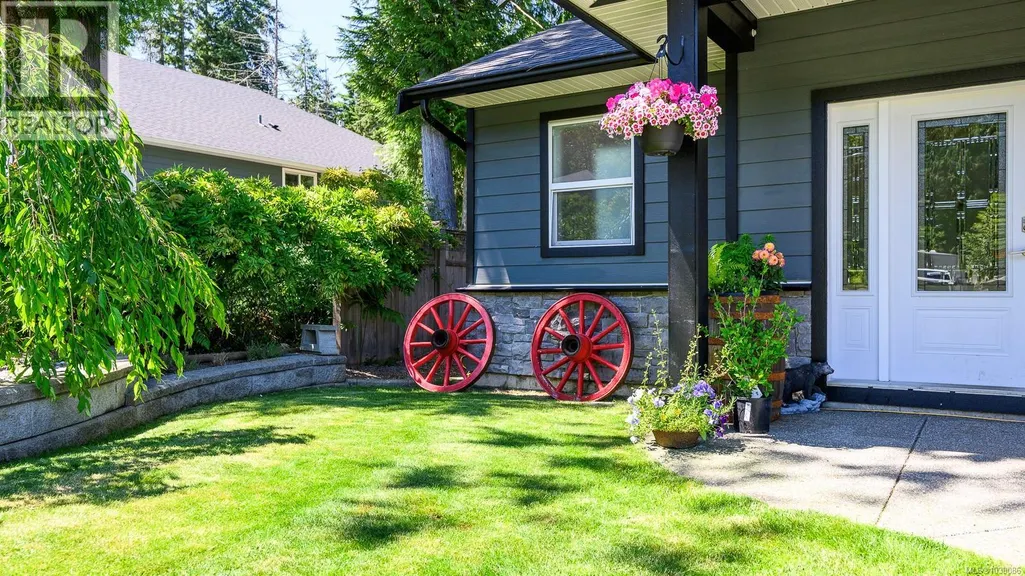
Address
2901 Swanson St, Courtenay, BC
Price
$ 1,174,000
Property Attributes
- ID#1039086
- TypeSingle Family
- Listing Status Active
- MunicipalityCourtenay
- CityCourtenay
- AreaCourtenay
- NeighbourhoodCourtenay City
- Postal CodeV9N 0C9
- Style
- Year Built2017
- Price$ 1,174,000
- Bedrooms5
- Bathrooms3
- Half Bathrooms0
- Sqr Footage2231
Data Source:
Canadian Real Estate Association (CREA)
Property Description
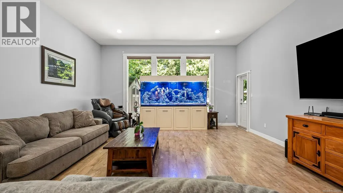
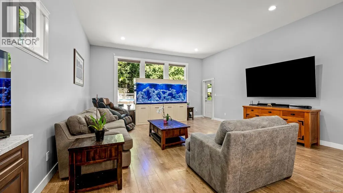
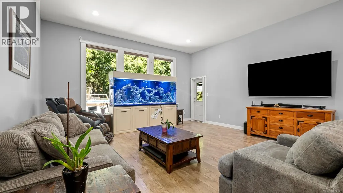
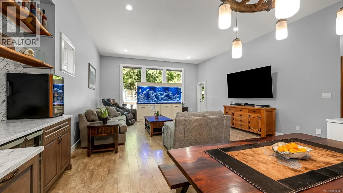
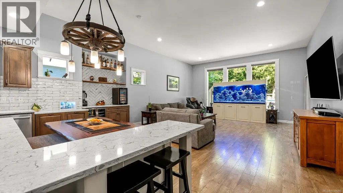
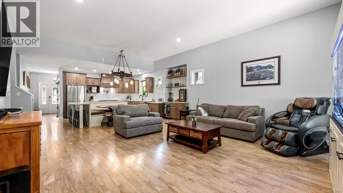
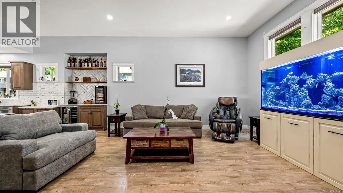
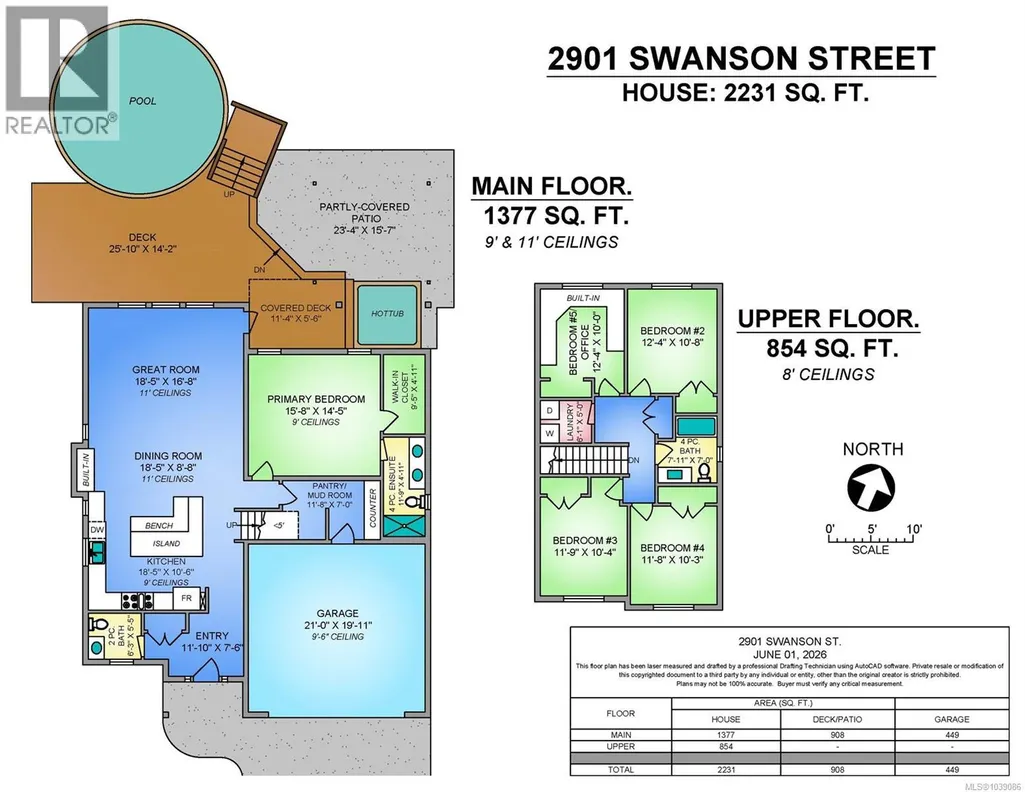
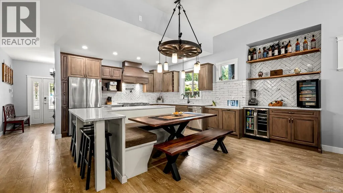
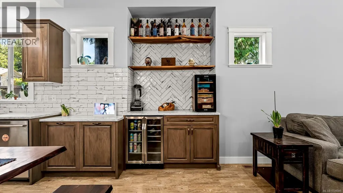
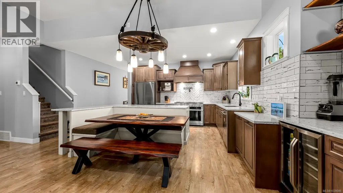
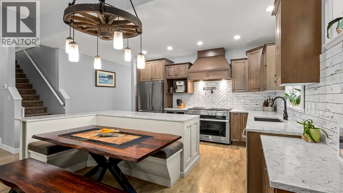
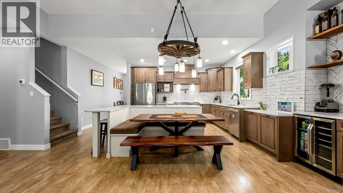
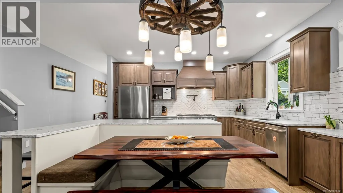
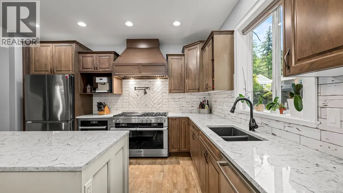
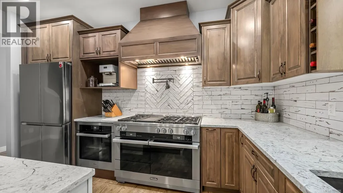
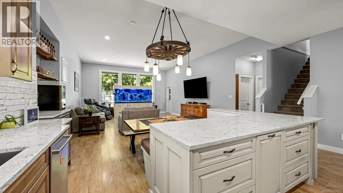
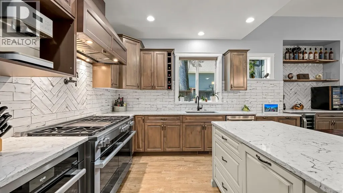
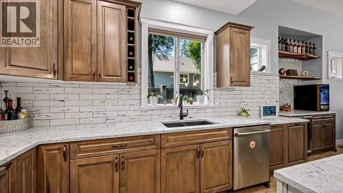
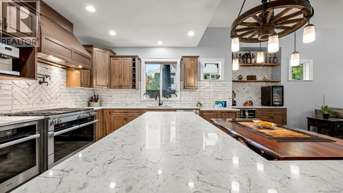
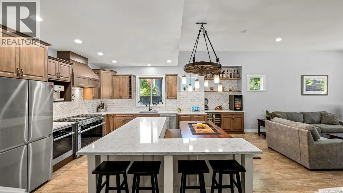
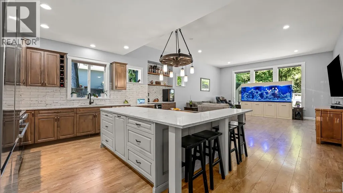
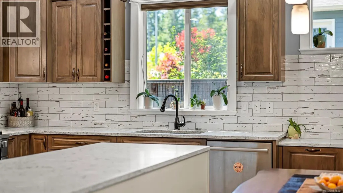
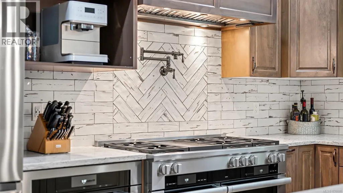
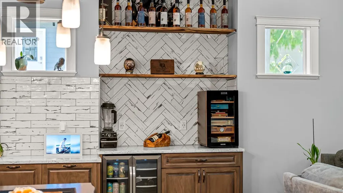
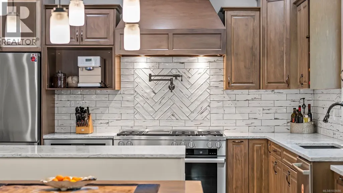
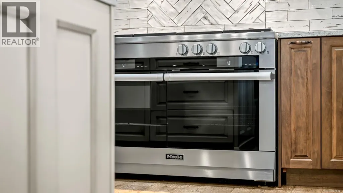
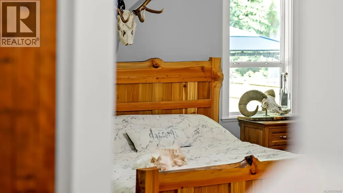
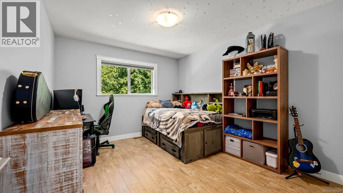
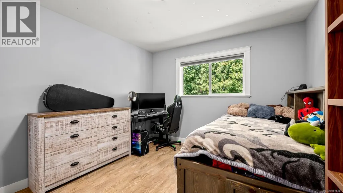
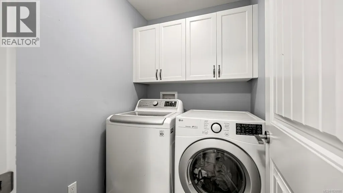
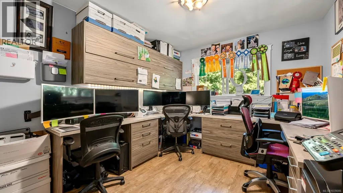
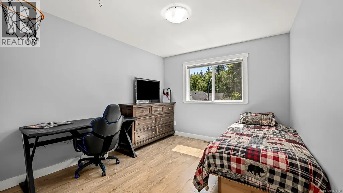
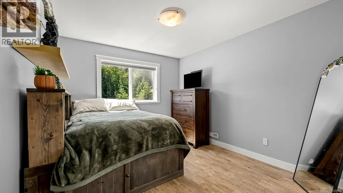
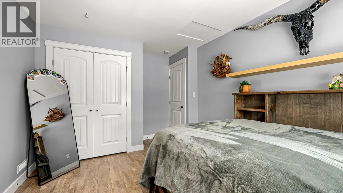
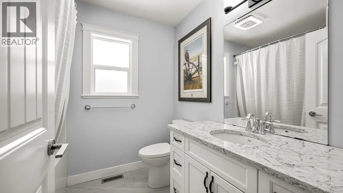
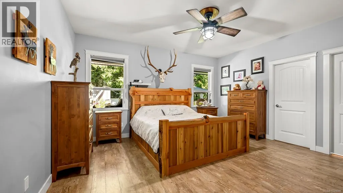
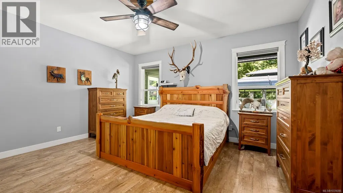
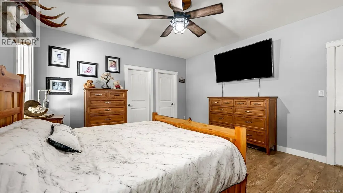
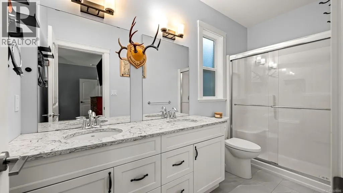
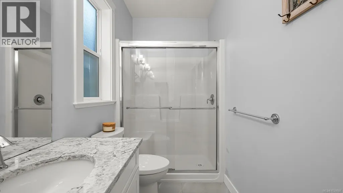
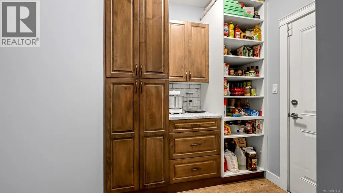
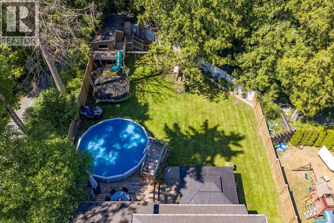
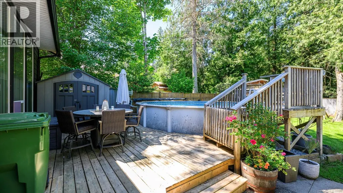
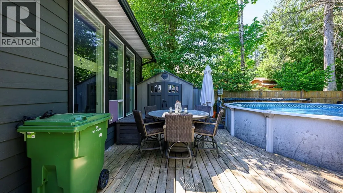
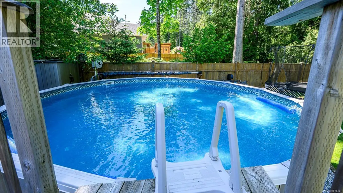
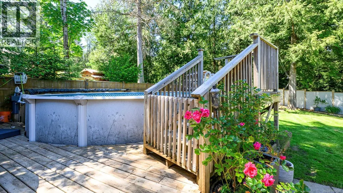
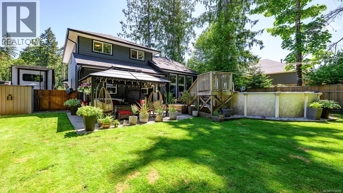
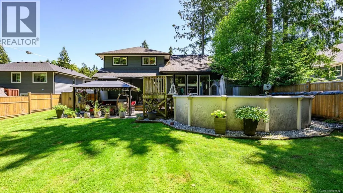
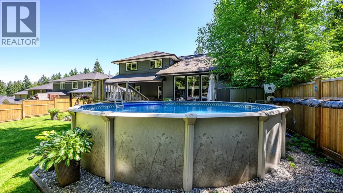
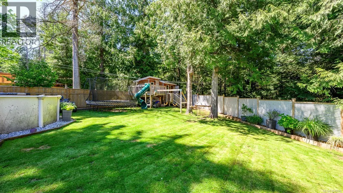
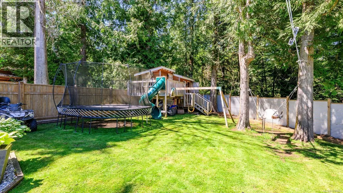
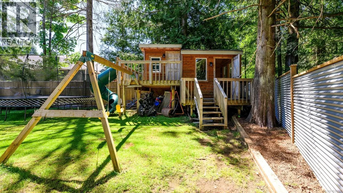
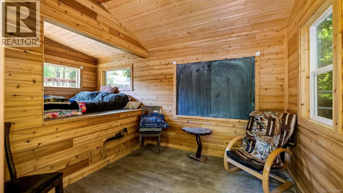
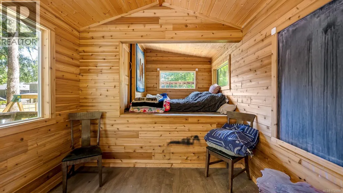
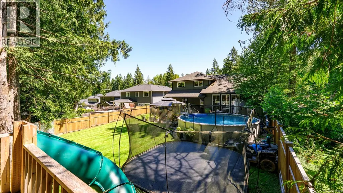
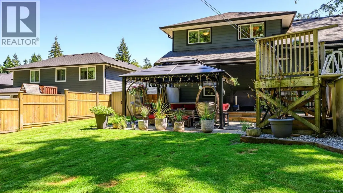
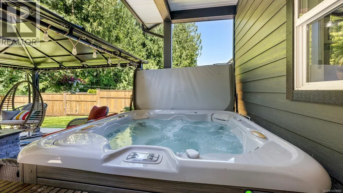
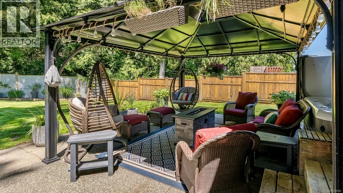
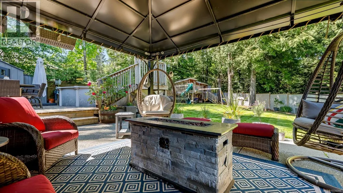
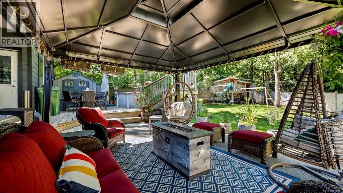
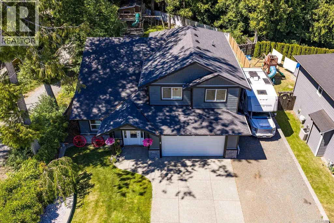
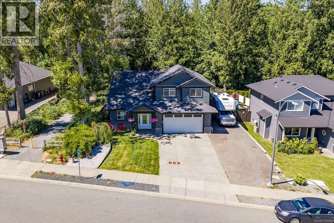
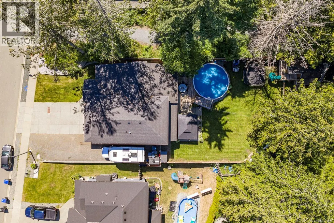
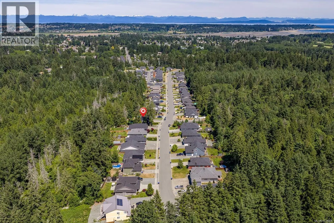
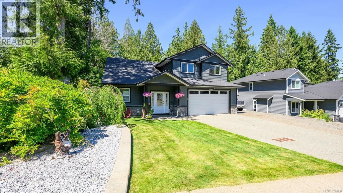
COURTENAY CUL-DE-SAC! A family-friendly home with space, comfort, and a backyard made for year-round entertainment. This 5-bedroom, 3-bathroom home offers 2,231 sq.ft. with a bright, open main floor layout. The stunning kitchen is designed for entertaining and is highlighted by a large island topped with quartz countertops, maple shaker cabinets, a creatively designed backsplash, a mini bar area, and a separate butler’s pantry for extra storage and prep space. The great room is open and inviting with 11 ft. ceilings and large windows looking onto the private backyard and park setting beyond. The primary bedroom is conveniently located on the main level, allowing access for all ages and stages of life, and includes a spacious walk-in closet and a well-appointed 4-piece ensuite. Upstairs, there are four generous bedrooms, a full bathroom, and the convenience of second-floor laundry. Outside, the fully fenced backyard features an above-ground pool, hot tub, surrounding decks, a large playhouse, and a pergola that is perfectly designed for relaxing with family or hosting friends. At the front, there is parking for multiple vehicles plus side yard parking for a boat or RV. The property backs onto Arden Park with access to trails and Piercy Creek. The neighbourhood has little traffic and is located just minutes to Downtown Courtenay, the Inland Highway, and recreational activities such as mountain biking, Comox Lake, and hiking. If you are an active family, this house has it all for you. (id:7434)
General Features
| Features | Central location |
|---|---|
| Property Type | Single Family |
| Zoning Description | CD-23A |
| ZoningType | Residential |
| Neighbourhood | Courtenay City |
| Building Appliances | Dishwasher, Dryer, Refrigerator, Washer |
| Building Cooling Type | See Remarks |
| Parking Space Total | 3 |
| Building Type | House |
| Ownership Type | Freehold |
Interior Features
| Building Fireplace Present | False |
|---|---|
| Building Heating Type | Heat Pump |
| Building Heating Fuel | Electric |
| Living Area Range | 2231 |
| Bedrooms | 5 |
Room Details
| Room | Dimensions | Level | Flooring | Details |
|---|---|---|---|---|
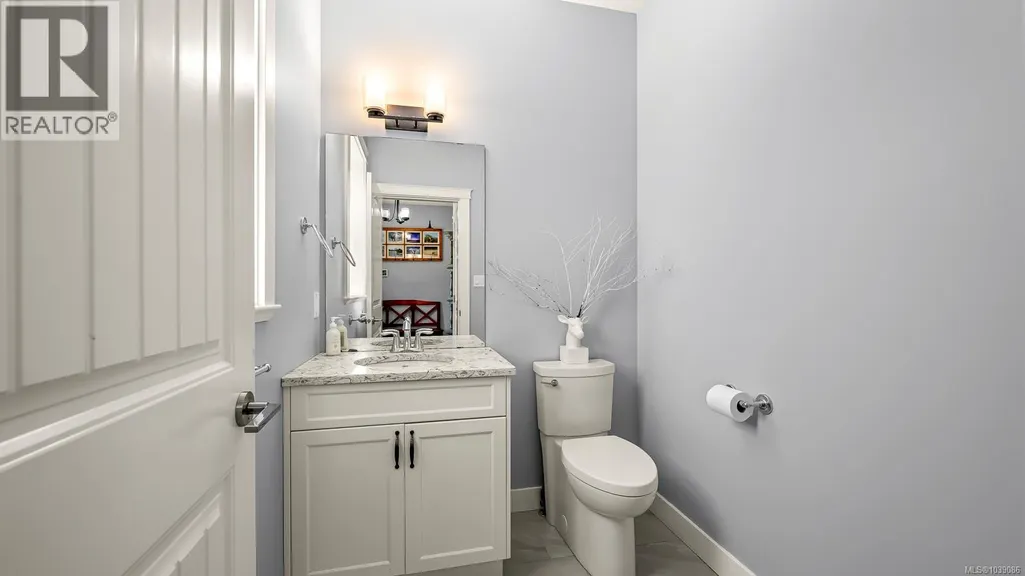
| Bathroom | 2-Piece | Main level | ||
| Bedroom | 11'9 x 10'4 | Second level | ||
| Ensuite | 4-Piece | Main level | ||
| Entrance | 11'10 x 7'6 | Main level | ||
| Great room | 18'5 x 16'8 | Main level | ||
| Kitchen | 18'5 x 10'6 | Main level | ||
| Laundry room | 6'1 x 5'0 | Second level | ||
| Living room/Dining room | 18'5 x 8'8 | Main level | ||
| Mud room | 11'8 x 7'0 | Main level | ||
| Primary Bedroom | 15'8 x 15'5 | Main level |
Amenities
- Views
- New Construction
- Adult 55+
- Lease To Own
- No Strata Fees
- Furnished
- Primary On Main
- Air Conditioning
- Seller Finance
- Green
- Fixer Upper
- Horse
- Golf
- Fireplace
- Deck
- Garage
- Basement
- Pool

Property vs Single Family Average in V9N 0C9
Price
Year Built
In The Neighbourhood
Just Listed
Courtenay
$ 735,000
- Type
- Single Family
- Size
- 1,804 SqFt
- Rooms
- 3 Beds + 2 Baths
REMAX Ocean Pacific (Crtny)
Just Listed
Courtenay
$ 875,000
- Type
- Single Family
- Size
- 1,739 SqFt
- Rooms
- 3 Beds + 2 Baths
eXp Realty (NA)
Courtenay
$ 999,000
- Type
- Single Family
- Size
- 2,575 SqFt
- Rooms
- 6 Beds + 3 Baths
REMAX Ocean Pacific (CX)
Courtenay
$ 1,125,000
- Type
- Single Family
- Size
- 2,232 SqFt
- Rooms
- 3 Beds + 3 Baths
REMAX Ocean Pacific (Crtny)
Courtenay
$ 1,015,000
- Type
- Single Family
- Size
- 2,038 SqFt
- Rooms
- 3 Beds + 3 Baths
REMAX Ocean Pacific (Crtny)
Courtenay
$ 625,000
- Type
- Single Family
- Size
- 2,042 SqFt
- Rooms
- 4 Beds + 3 Baths
Royal LePage-Comox Valley (CV)
Courtenay
$ 640,000
- Type
- Single Family
- Size
- 1,463 SqFt
- Rooms
- 3 Beds + 2 Baths
Engel & Volkers Vancouver Island North
Courtenay
$ 899,900
- Type
- Single Family
- Size
- 1,513 SqFt
- Rooms
- 4 Beds + 1 Baths
REMAX Ocean Pacific (Crtny)
Courtenay
$ 649,000
- Type
- Single Family
- Size
- 2,365 SqFt
- Rooms
- 6 Beds + 3 Baths
Engel & Volkers Vancouver Island North

