

Address
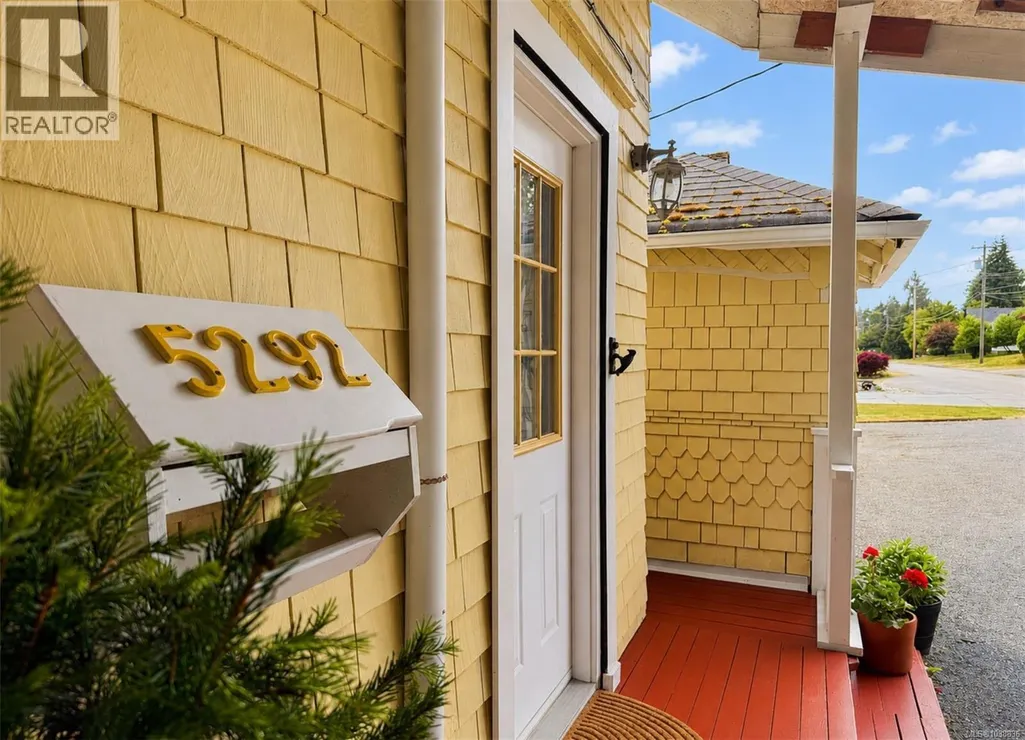
5292 Margaret St, Port Alberni, BC
Price
$ 749,900
Property Attributes
- ID#1038836
- TypeSingle Family
- Listing Status Active
- MunicipalityPort Alberni
- CityPort Alberni
- AreaPort Alberni
- NeighbourhoodPort Alberni
- Postal CodeV9Y 6J2
- Style
- Year Built1938
- Price$ 749,900
- Bedrooms3
- Bathrooms2
- Half Bathrooms0
- Sqr Footage1819
Data Source:
Canadian Real Estate Association (CREA)
Property Description
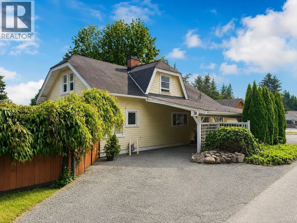
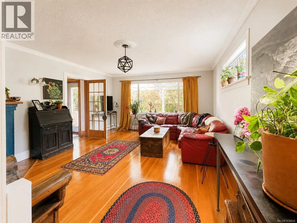
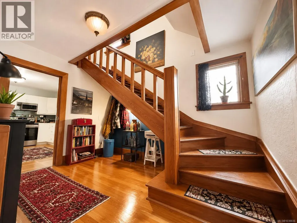
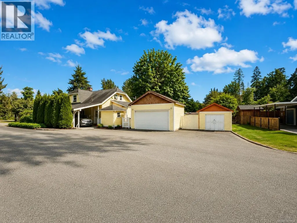
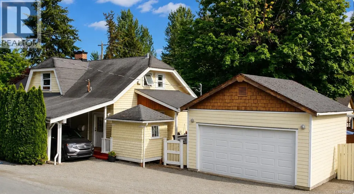
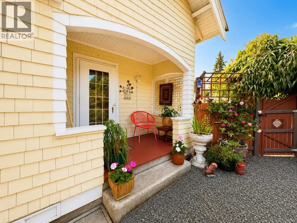
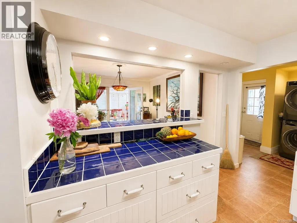
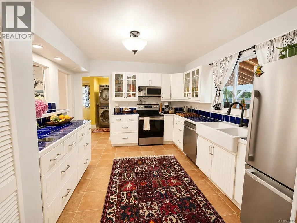
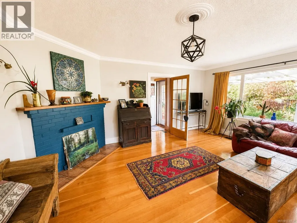
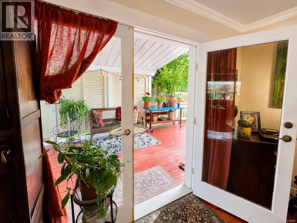
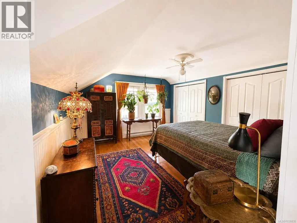
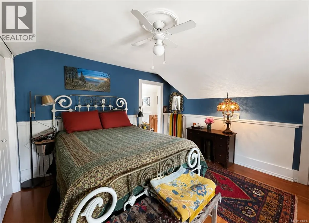
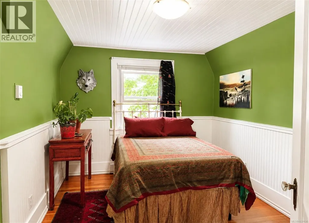
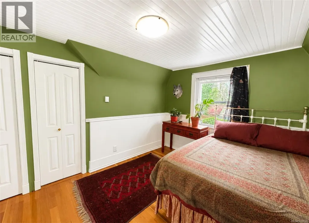
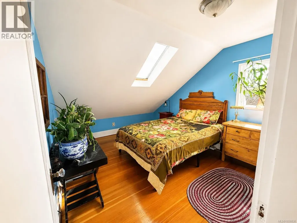
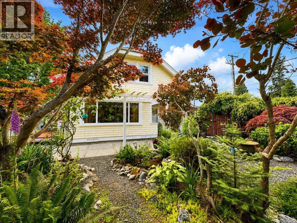
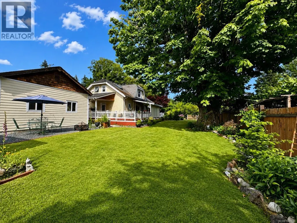
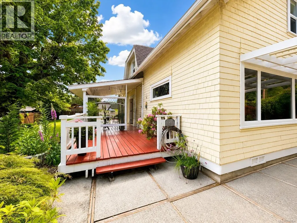
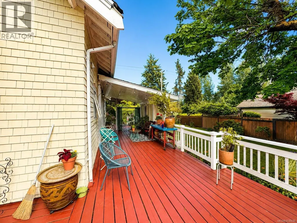
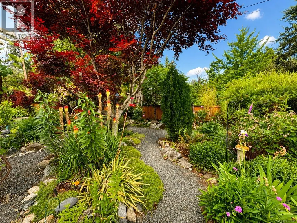
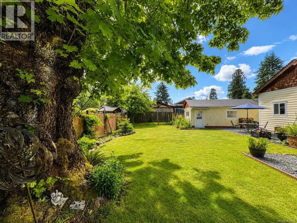
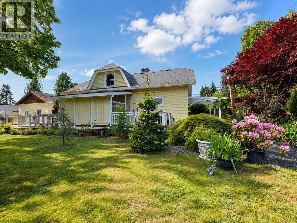
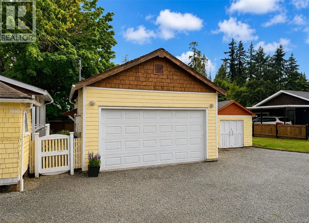
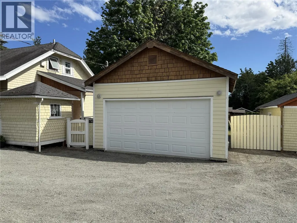
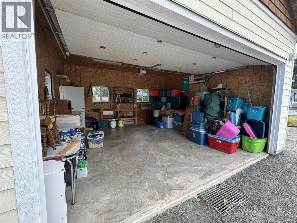
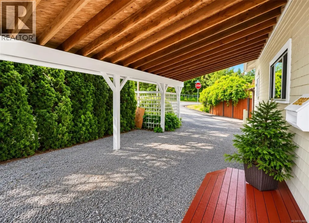
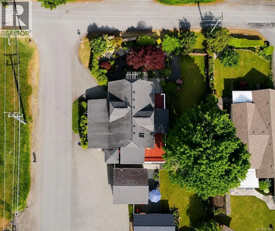
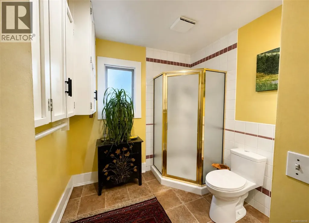
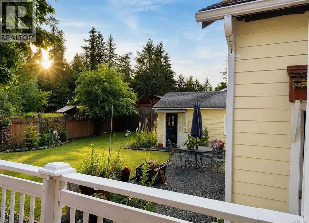
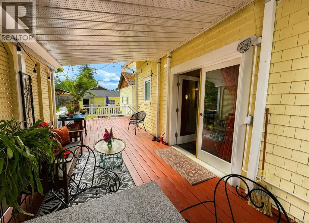
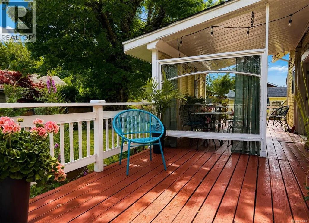
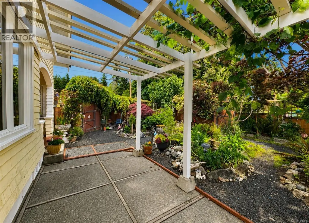
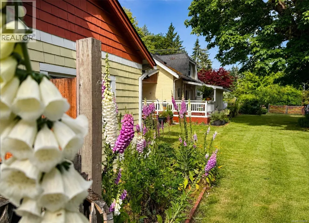
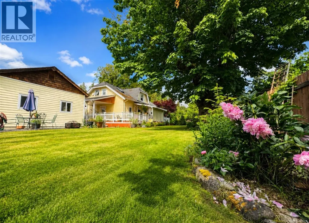
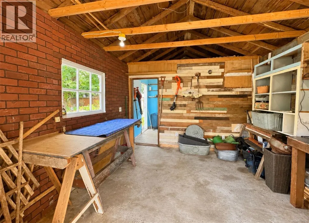
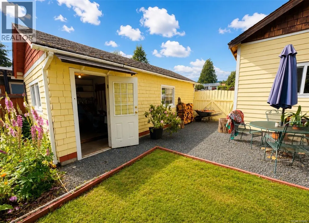
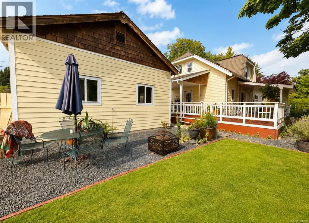
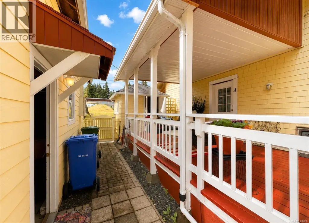
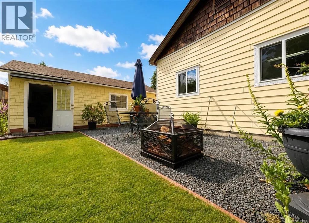
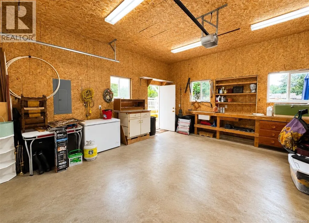
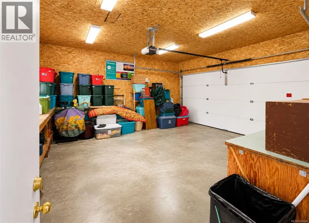
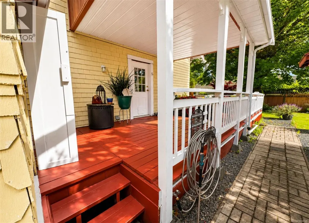

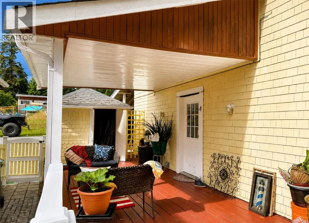
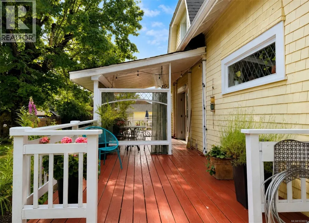
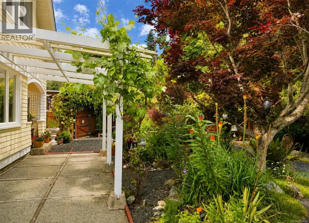
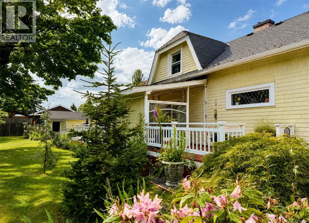
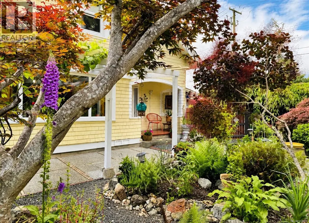
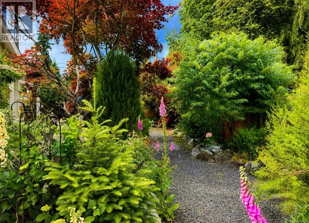
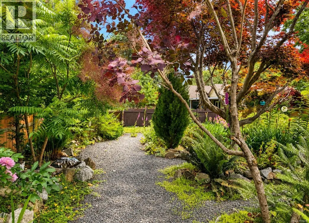
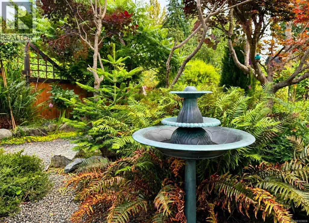
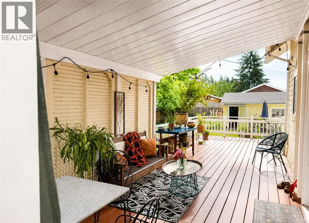
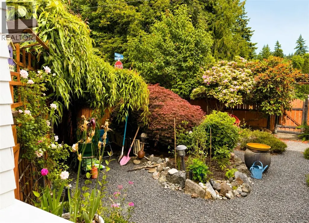
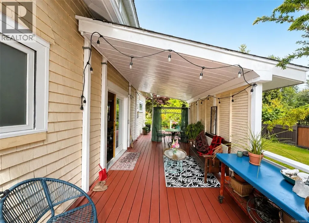
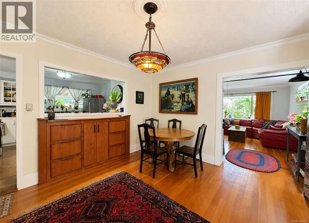
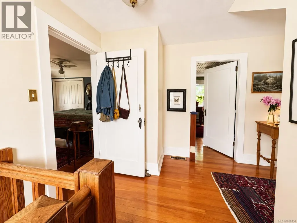
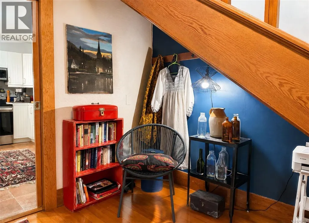
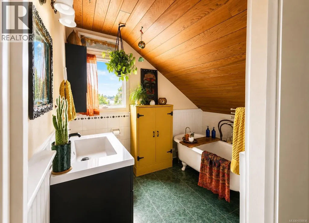
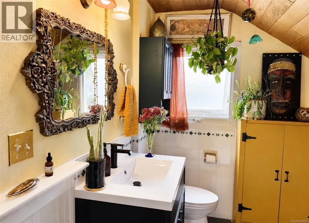
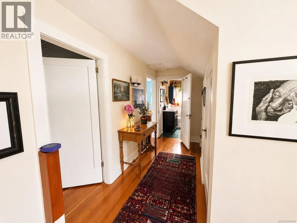
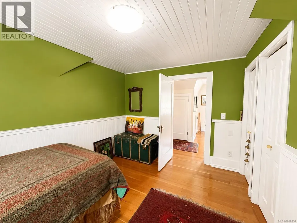
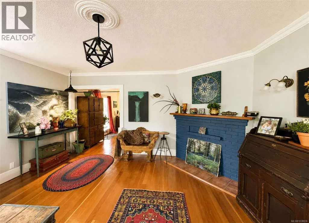
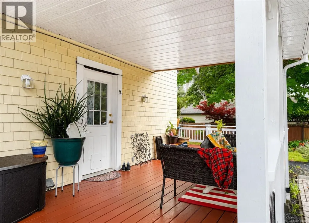
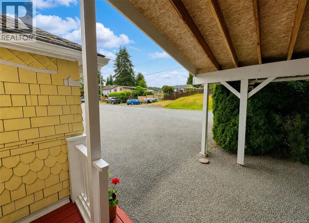
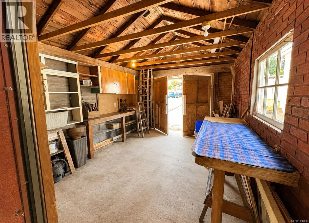
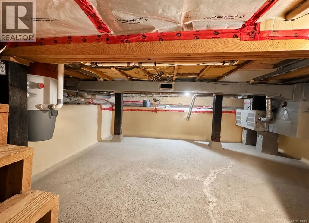
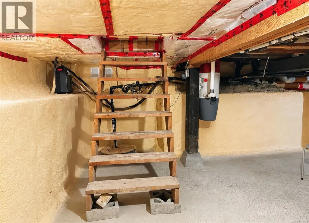
A Rare Restored Character Home — Move In & Simply Live Seldom does a home arrive on the market where heritage & modern living meet so seamlessly. Fully restored with uncompromising attention to detail, this extraordinary 3 bdrm, 2 bath residence honors its old-world charm while delivering completely updated heating, plumbing, electrical, windows, & insulation. Every room, every finish, & every carefully chosen piece of timber tells a story of an era where craftsmanship was built with pride. The décor flows cohesively throughout — character that runs deep, not just surface deep. Outside, a lavish garden & pristine private rear yard, sheltered by well-established trees, offers cool shade & genuine sanctuary. A home this rare deserves to be walked through, not just scrolled past. Home has a covered carport, double detached Garage & a single car detached garage all providing the privacy of the large rear yard & more storage than you could imagine. Inspect to truly appreciate. (id:7434)
General Features
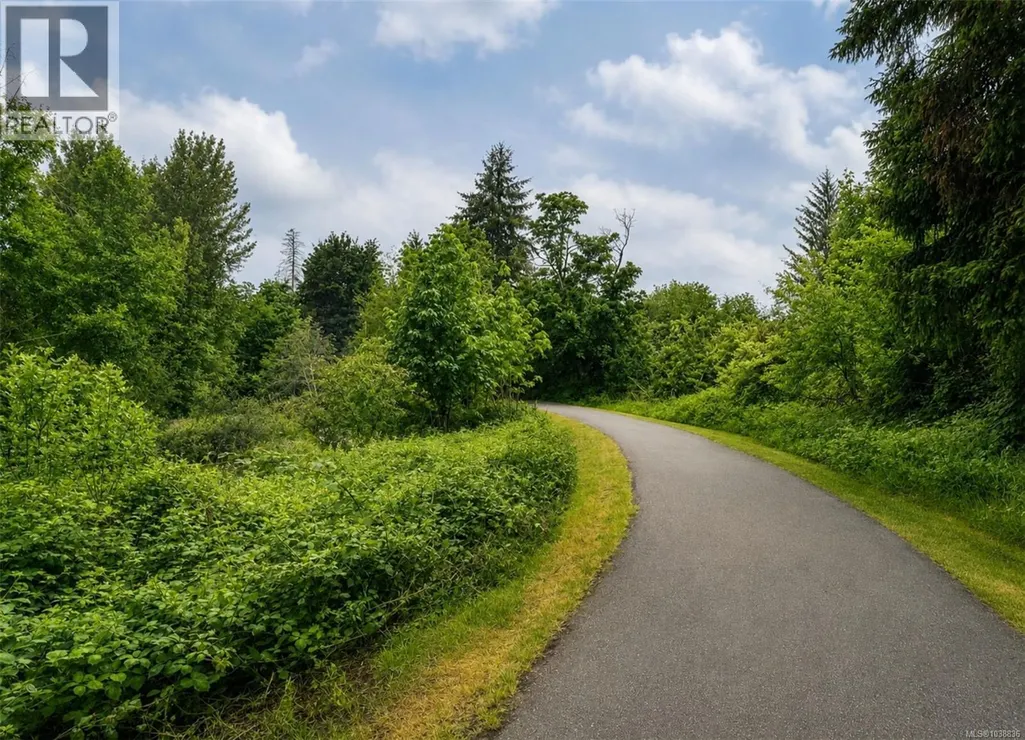
| Features | Central location, Level lot, Park setting, Private setting, Wooded area, Corner Site, Other, Marine Oriented |
|---|---|
| Property Type | Single Family |
| Zoning Description | R |
| ZoningType | Residential |
| Neighbourhood | Port Alberni |
| Building Appliances | Dishwasher, Dryer, Microwave, Oven - Built-In, Refrigerator, Washer |
| Building Cooling Type | None |
| Parking Space Total | 6 |
| Building Type | House |
| Ownership Type | Freehold |
Interior Features
| Building Fireplace Present | False |
|---|---|
| Building Heating Fuel | Electric, Natural gas |
| Living Area Range | 1819 |
| Bedrooms | 3 |
Exterior Features
| Structure | Shed, Workshop |
|---|
Room Details
| Room | Dimensions | Level | Flooring | Details |
|---|---|---|---|---|
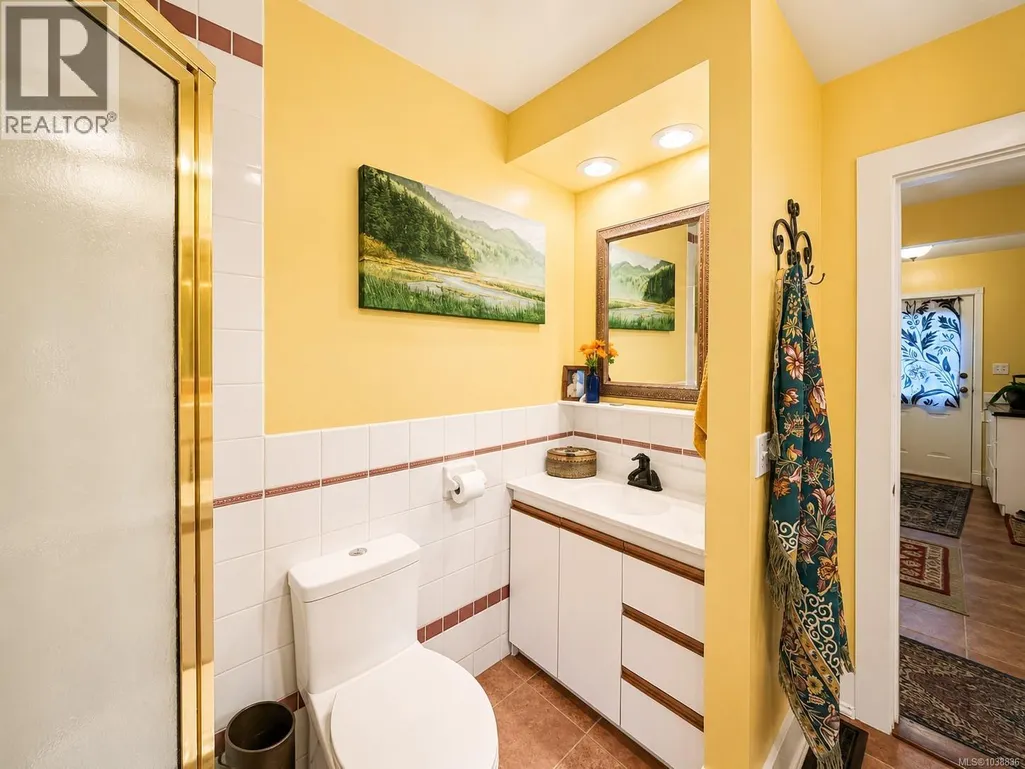
| Bathroom | 3-Piece | Main level | ||
| Bedroom | Measurements not available x 1 | Second level | 13 ft | |
| Dining room | 21' x 13' | Main level | ||
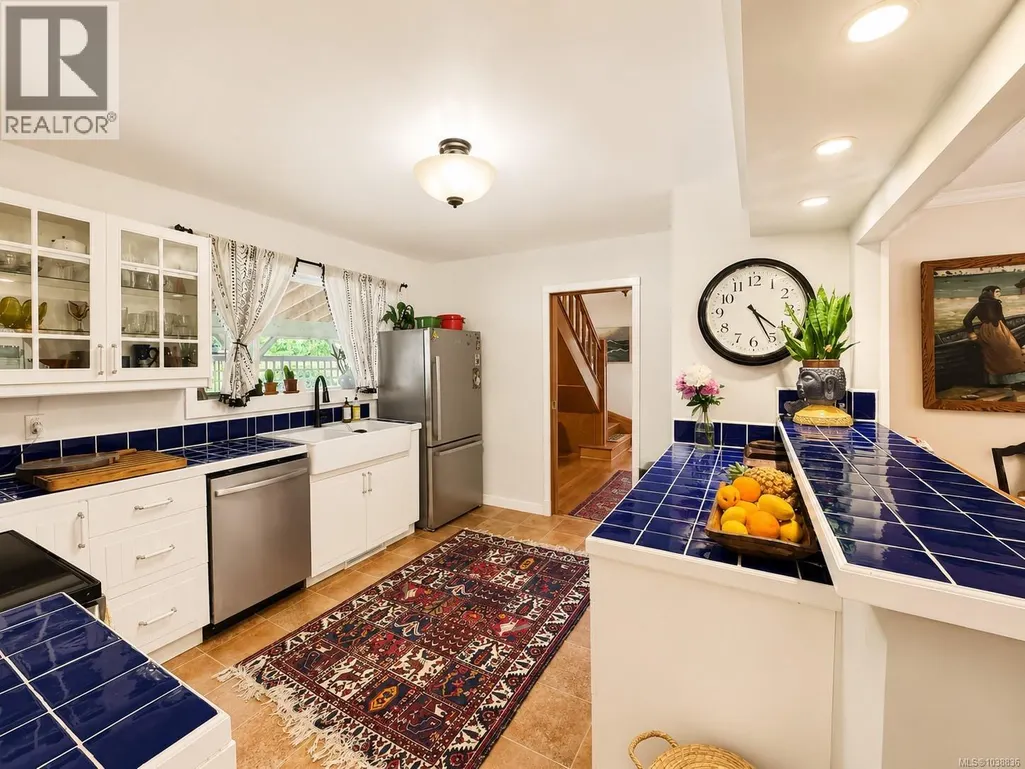
| Kitchen | 12' x 11' | Main level | ||
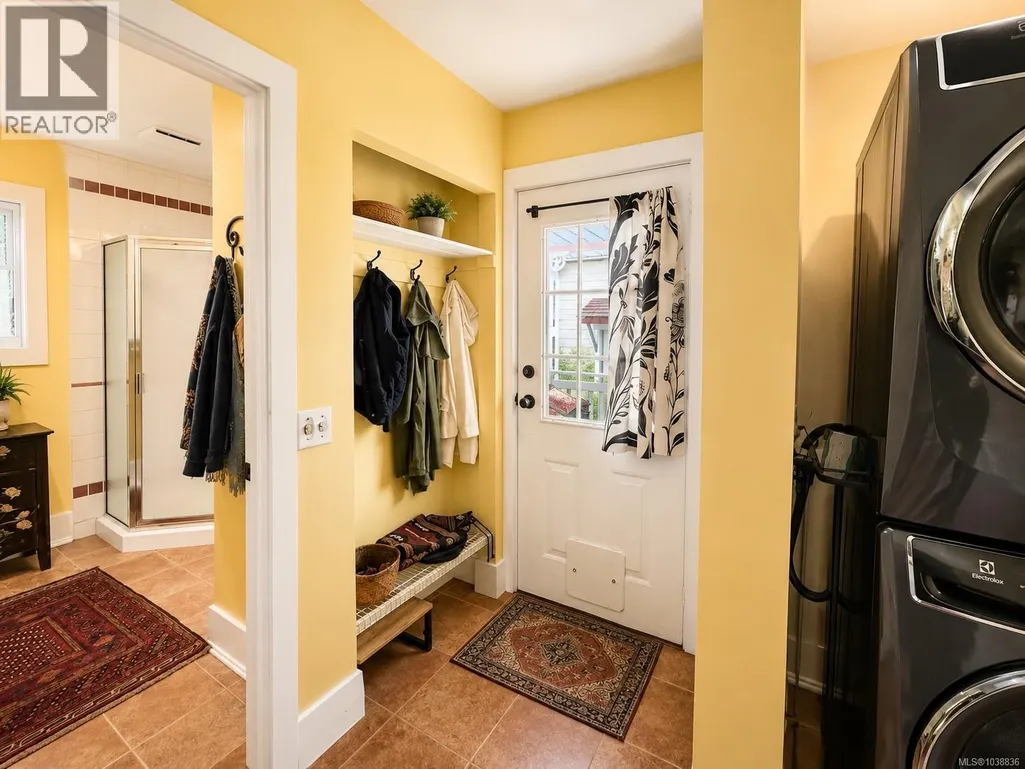
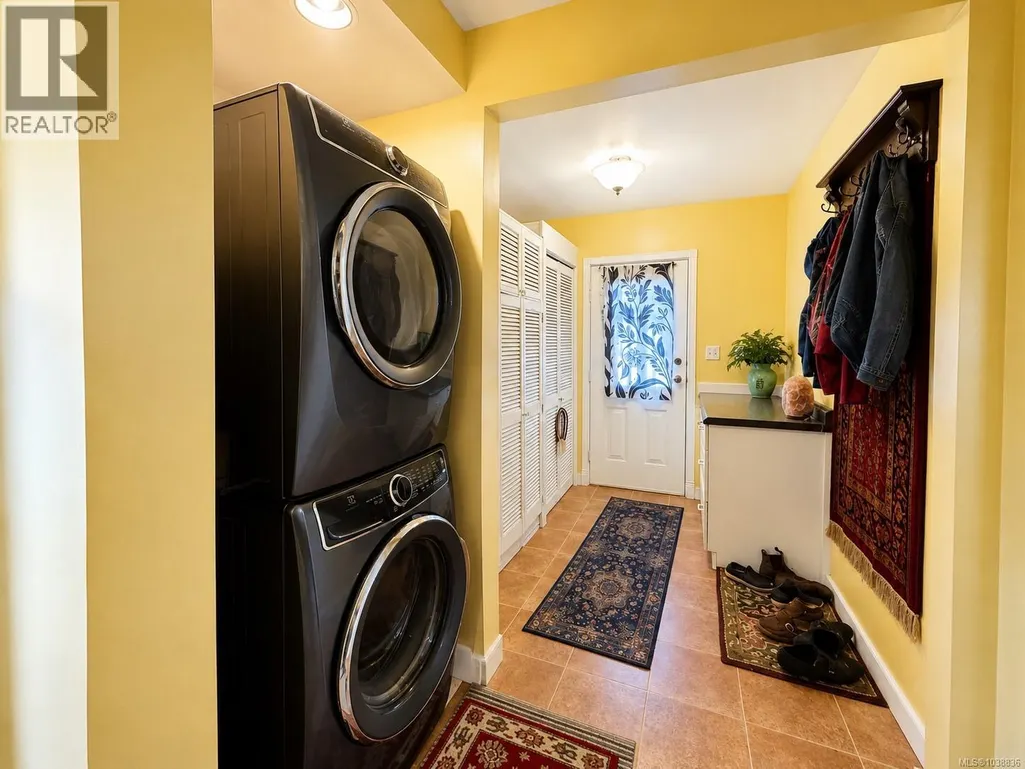
| Laundry room | 5' x 10' | Main level | ||
| Living room | 15' x 17' | Main level | ||
| Primary Bedroom | 12' x 14' | Second level |
Amenities
- Views
- New Construction
- Adult 55+
- Lease To Own
- No Strata Fees
- Furnished
- Primary On Main
- Air Conditioning
- Seller Finance
- Green
- Fixer Upper
- Horse
- Golf
- Fireplace
- Deck
- Garage
- Basement
- Pool

Property vs Single Family Average in V9Y 6J2
Price
Year Built
In The Neighbourhood
Just Listed
Port Alberni
$ 879,900
- Type
- Single Family
- Size
- 2,366 SqFt
- Rooms
- 4 Beds + 3 Baths
RE/MAX Mid-Island Realty
Just Listed
Port Alberni
$ 699,900
- Type
- Single Family
- Size
- 1,386 SqFt
- Rooms
- 3 Beds + 2 Baths
Loyal Homes Ltd.
Just Listed
Port Alberni
$ 469,900
- Type
- Single Family
- Size
- 1,500 SqFt
- Rooms
- 3 Beds + 1 Baths
Loyal Homes Ltd.
Just Listed
Port Alberni
$ 629,900
- Type
- Single Family
- Size
- 1,900 SqFt
- Rooms
- 3 Beds + 2 Baths
Loyal Homes Ltd.
Just Listed
Port Alberni
$ 679,000
- Type
- Single Family
- Size
- 2,438 SqFt
- Rooms
- 4 Beds + 2 Baths
RE/MAX Mid-Island Realty
Port Alberni
$ 525,000
- Type
- Single Family
- Size
- 1,978 SqFt
- Rooms
- 5 Beds + 2 Baths
Pemberton Holmes Ltd. (Pkvl)
Port Alberni
$ 749,000
- Type
- Single Family
- Size
- 2,239 SqFt
- Rooms
- 4 Beds + 2 Baths
RE/MAX Mid-Island Realty
Port Alberni
$ 589,000
- Type
- Single Family
- Size
- 2,000 SqFt
- Rooms
- 4 Beds + 2 Baths
RE/MAX Mid-Island Realty
Port Alberni
$ 385,900
- Type
- Single Family
- Size
- 1,400 SqFt
- Rooms
- 3 Beds + 1 Baths
RE/MAX Mid-Island Realty
Port Alberni
$ 599,900
- Type
- Single Family
- Size
- 1,737 SqFt
- Rooms
- 3 Beds + 3 Baths
RE/MAX Mid-Island Realty

