

Address
3881 Charlton Dr, Qualicum Beach, BC
Price
$ 1,450,000
Property Attributes
- ID#1038697
- TypeSingle Family
- Listing Status Active
- MunicipalityQualicum Beach
- CityQualicum Beach
- AreaQualicum Beach
- NeighbourhoodQualicum North
- Postal CodeV9K 1Z3
- StyleContemporary, Westcoast
- Year Built2011
- Price$ 1,450,000
- Bedrooms3
- Bathrooms3
- Half Bathrooms0
- Sqr Footage1940
- Lot Size0.66 Acres
Data Source:
Canadian Real Estate Association (CREA)
Property Description
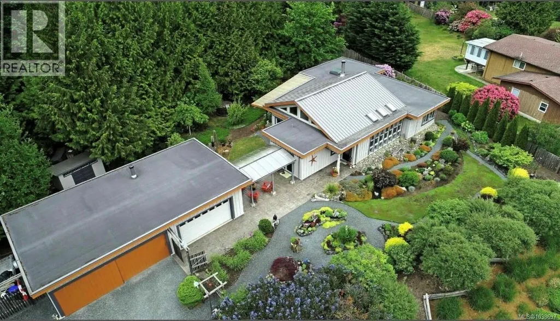
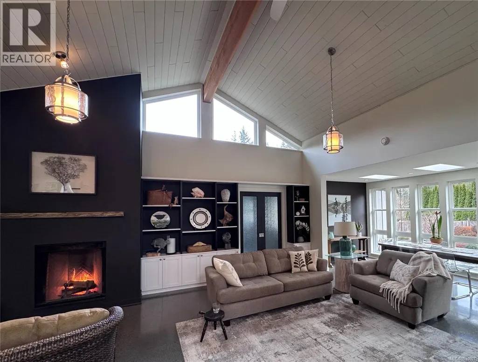
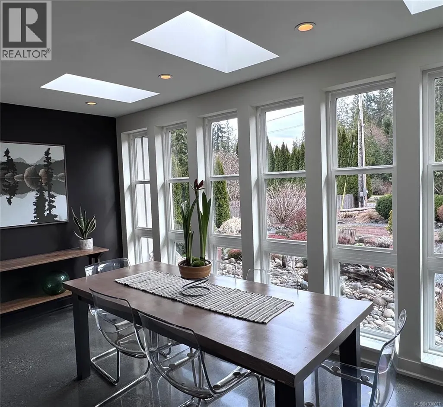
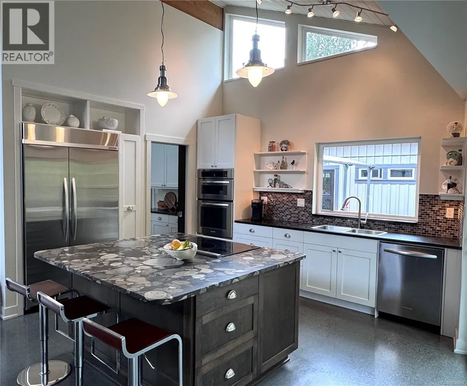
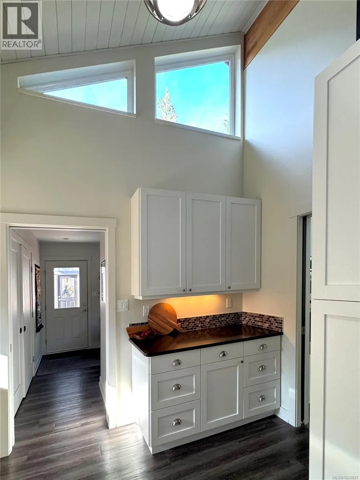
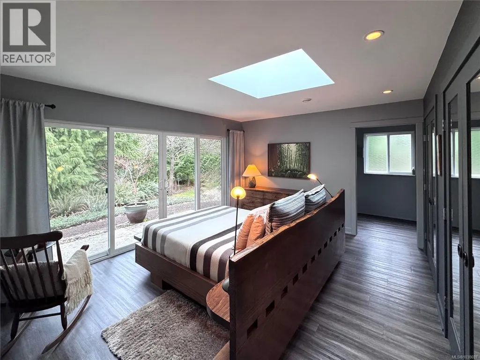
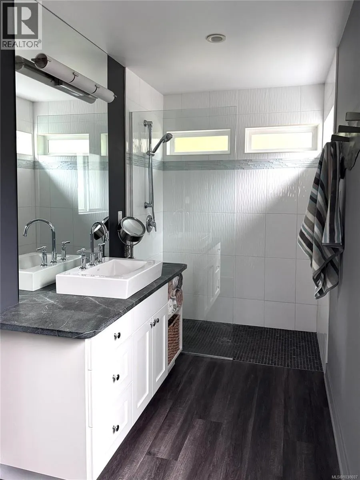
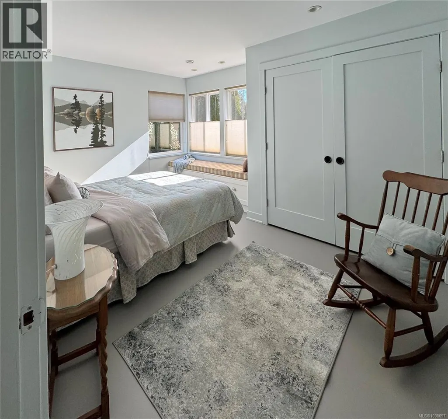
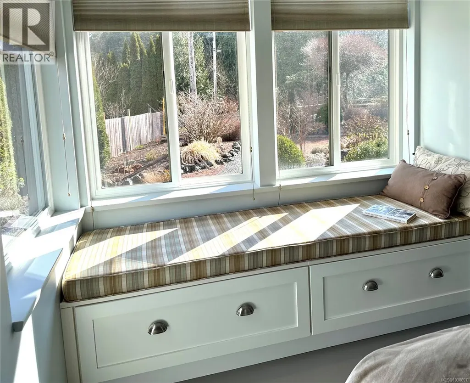
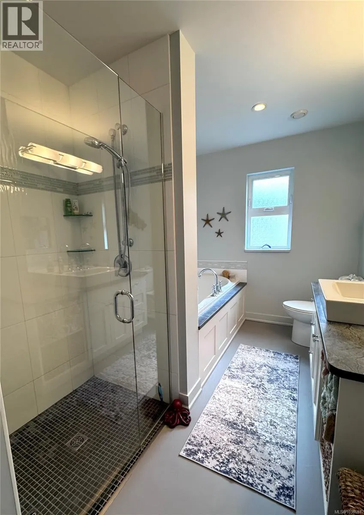
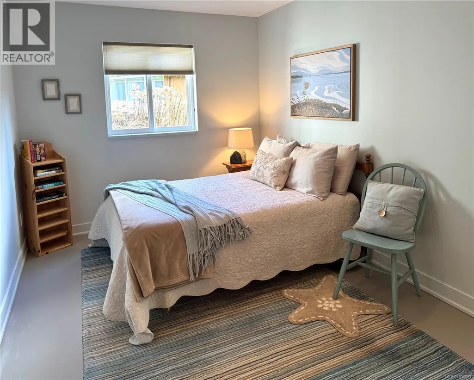
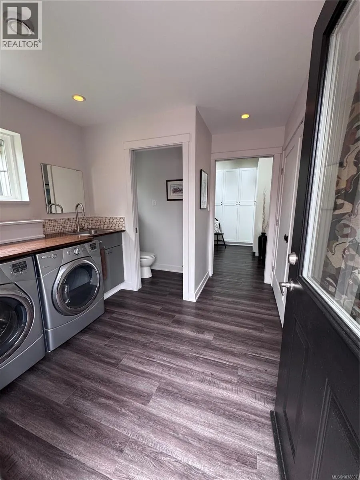
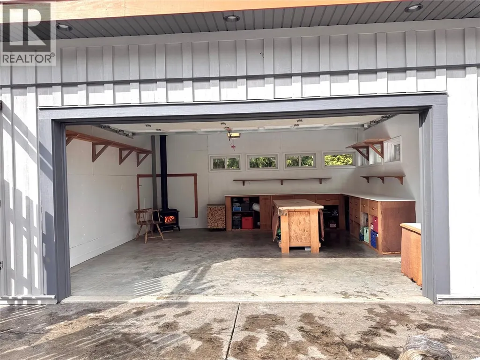
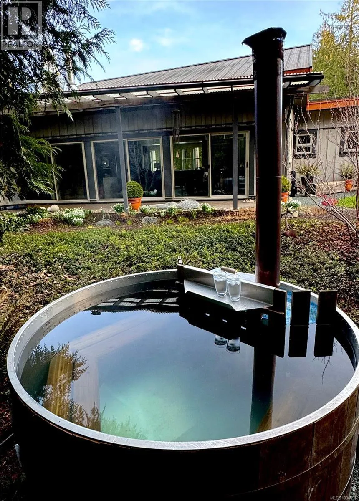
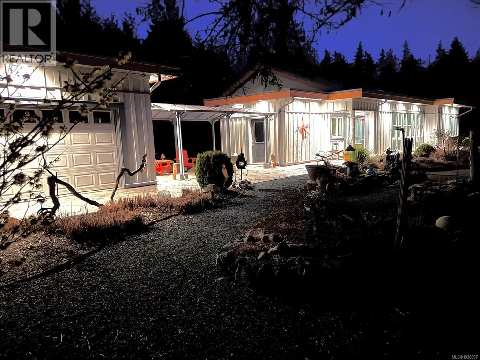
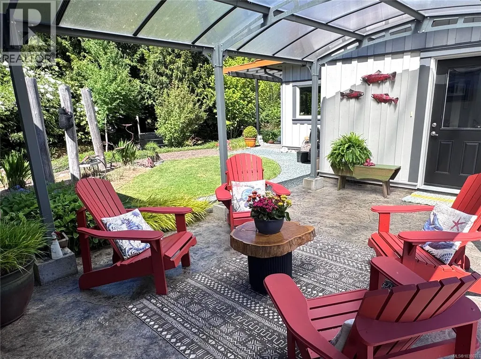
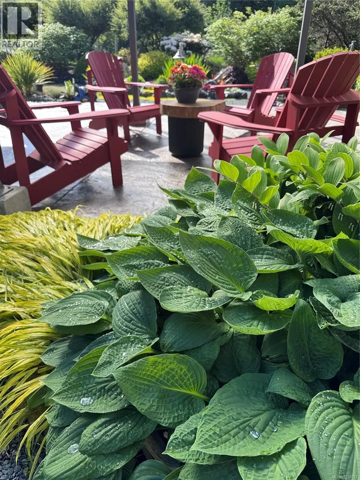
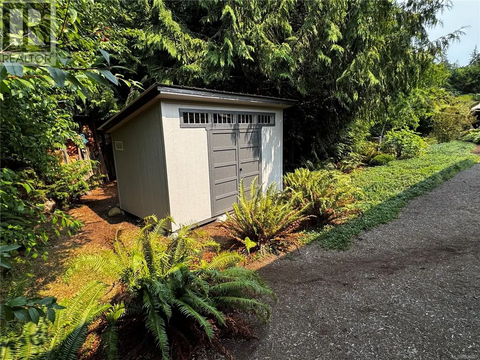
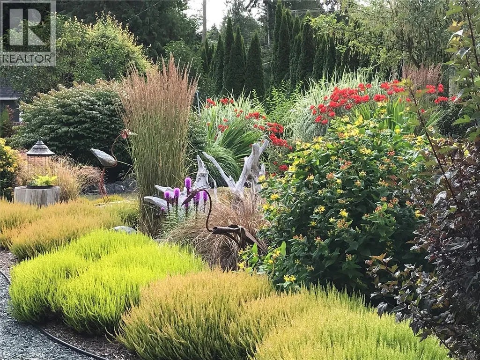
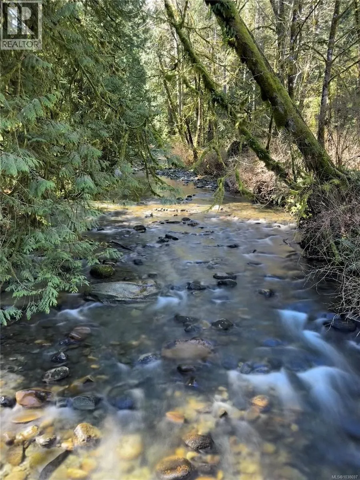
Visit REALTOR website for additional information. This rural property is exempt from Canada’s Foreign Buyer Ban Situated on a quiet & private cul-de-sac,this one-of-a-kind .66-acre property offers a rare creekside location backing directly onto the salmon-bearing Nile Creek, A 1,950 sq.ft. contemporary 3 bed, 2.5 bath Rancher, with a split-wing design, perfectly blends modern luxury with the surrounding natural beauty. Inside, you'll find high-end finishes like polished concrete floors with radiant heat, a high- efficiency wood-burning fireplace & a gourmet kitchen with granite countertops, custom cabinetry, a butler's kitchen & a walk-in pantry. Outside you'll find a fully fenced, professionally landscaped yard with an automated irrigation system. Lovely stamped concrete entry, walkways & patios, detached 400 sq.ft. studio/workshop with wood stove, a 2-car garage & space for an RV or boat. Relax to the peaceful sound of the creek while soaking in the 4-person wood-fired Alumitub. 5 min. drive away is shopping, a pharmacy, a library, coffee shop, liquor store & post office with Qualicum Beach only 15 minutes away. (id:7434)
General Features
| Features | Cul-de-sac, Level lot, Park setting, Private setting, Southern exposure, Wooded area, Other, Marine Oriented |
|---|---|
| Property Type | Single Family |
| ZoningType | Residential |
| Neighbourhood | Qualicum North |
| Building Appliances | Range, Dishwasher, Dryer, Hot Tub, Microwave, Oven - Built-In, Range - Electric, Refrigerator, Washer |
| Building Architectural Style | Contemporary, Westcoast |
| Building Cooling Type | None |
| Parking Space Total | 8 |
| Building Type | House |
| Ownership Type | Freehold |
Interior Features
| Building Fireplace Present | True |
|---|---|
| Building Fireplace Total | 1 |
| Building Heating Fuel | Electric, Wood, Other |
| Living Area Range | 1940 |
| Bedrooms | 3 |
Exterior Features
| Structure | Shed, Workshop |
|---|---|
| Water Front Type | Waterfront on river |
| ViewType | River view, View |
Room Details
| Room | Dimensions | Level | Flooring | Details |
|---|---|---|---|---|
| Bathroom | 2-Piece | Main level | ||
| Bedroom | 9 ft x 15 ft | Main level | 15 ft | |
| Dining room | 8 ft x 17 ft | Main level | 17 ft | |
| Ensuite | 4-Piece | Main level | ||
| Entrance | Measurements not available x 8 | Main level | 8 ft | |
| Kitchen | 12 ft x Measurements not avail | Main level | ||
| Laundry room | 9'2 x 10'4 | Main level | ||
| Living room | Measurements not available x 2 | Main level | 23 ft | |
| Pantry | 12 ft x 11 ft | Main level | 11 ft | |
| Primary Bedroom | 15 ft x Measurements not avail | Main level | ||
| Utility room | 2 ft x Measurements not availa | Main level |
Amenities
- Views
- New Construction
- Adult 55+
- Lease To Own
- No Strata Fees
- Furnished
- Primary On Main
- Air Conditioning
- Seller Finance
- Green
- Fixer Upper
- Horse
- Golf
- Fireplace
- Deck
- Garage
- Basement
- Pool

Property vs Single Family Average in V9K 1Z3
Price
Year Built
In The Neighbourhood
Just Listed
Qualicum Beach
$ 729,900
- Type
- Single Family
- Size
- 1,218 SqFt
- Rooms
- 3 Beds + 2 Baths
Royal LePage Island Living (PK)
Qualicum Beach
$ 1,379,800
- Type
- Single Family
- Size
- 2,692 SqFt
- Rooms
- 4 Beds + 3 Baths
REMAX Professionals (NA)
Qualicum Beach
$ 1,350,000
- Type
- Single Family
- Size
- 3,314 SqFt
- Rooms
- 4 Beds + 4 Baths
Royal LePage Island Living (PK)
Qualicum Beach
$ 1,198,000
- Type
- Single Family
- Size
- 1,618 SqFt
- Rooms
- 3 Beds + 1 Baths
Royal LePage Island Living (PK)
Qualicum Beach
$ 1,999,000
- Type
- Single Family
- Size
- 2,678 SqFt
- Rooms
- 5 Beds + 4 Baths
Royal LePage Island Living (PK)
Qualicum Beach
$ 1,499,000
- Type
- Single Family
- Size
- 4,424 SqFt
- Rooms
- 8 Beds + 4 Baths
Royal LePage Island Living (PK)
Qualicum Beach
$ 879,000
- Type
- Single Family
- Size
- 1,585 SqFt
- Rooms
- 3 Beds + 2 Baths
REMAX Professionals (NA)
Qualicum Beach
$ 919,900
- Type
- Single Family
- Size
- 2,054 SqFt
- Rooms
- 4 Beds + 2 Baths
Sutton Group-West Coast Realty (Nan)
Qualicum Beach
$ 999,000
- Type
- Single Family
- Size
- 2,300 SqFt
- Rooms
- 3 Beds + 3 Baths
Royal LePage Island Living (PK)
Qualicum Beach
$ 1,197,000
- Type
- Single Family
- Size
- 1,854 SqFt
- Rooms
- 3 Beds + 2 Baths
Royal LePage Island Living (PK)
Qualicum Beach
$ 799,000
- Type
- Single Family
- Size
- 3,293 SqFt
- Rooms
- 5 Beds + 4 Baths
Royal LePage Island Living (QU)
Qualicum Beach
$ 978,000
- Type
- Single Family
- Size
- 1,162 SqFt
- Rooms
- 3 Beds + 2 Baths
Royal LePage Island Living (PK)
Qualicum Beach
$ 848,000
- Type
- Single Family
- Size
- 1,727 SqFt
- Rooms
- 3 Beds + 2 Baths
Royal LePage Island Living (PK)

