


Address
2468 Endall Rd, Black Creek, BC
Price
$ 1,199,000
Property Attributes
- ID#1038682
- TypeSingle Family
- Listing Status Active
- MunicipalityBlack Creek
- CityBlack Creek
- AreaBlack Creek
- NeighbourhoodMerville Black Creek
- Postal CodeV0R 1C0
- Style
- Year Built1978
- Price$ 1,199,000
- Bedrooms3
- Bathrooms2
- Half Bathrooms0
- Sqr Footage1832
- Lot Size5 Acres
Data Source:
Canadian Real Estate Association (CREA)
Property Description
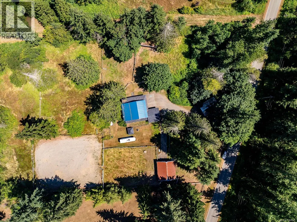
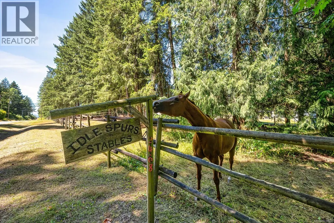
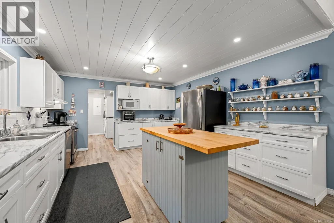
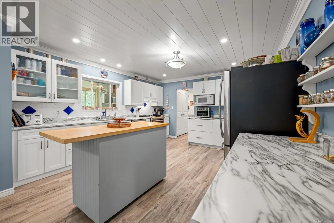
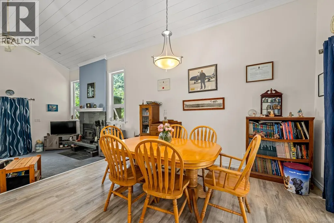
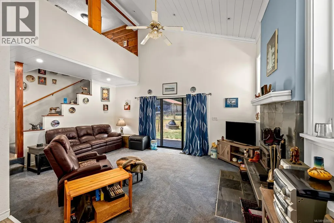
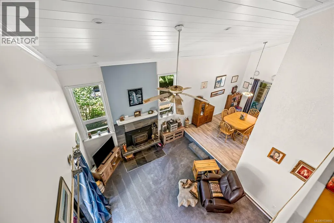
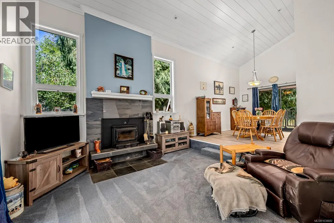
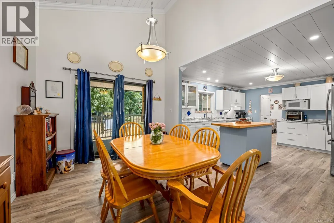
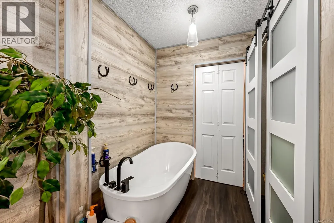
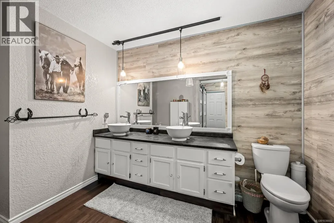

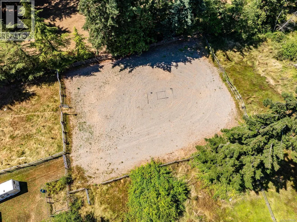
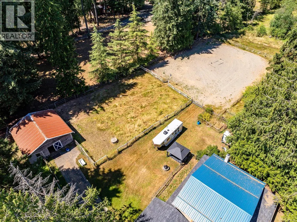
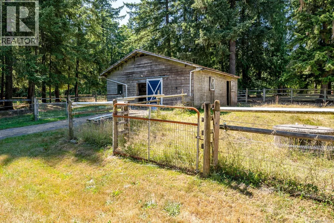
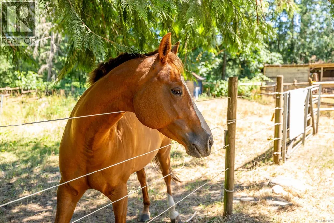
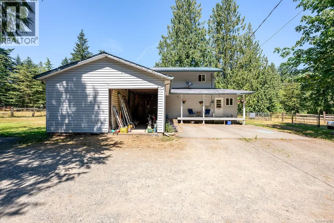
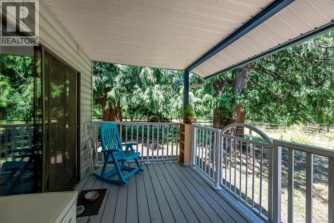
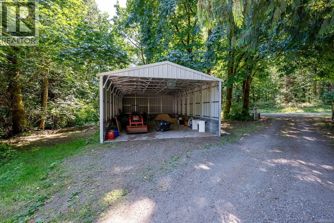
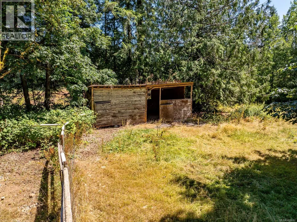
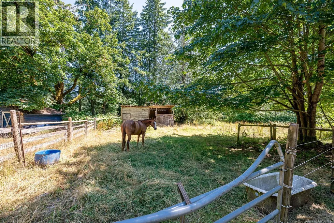
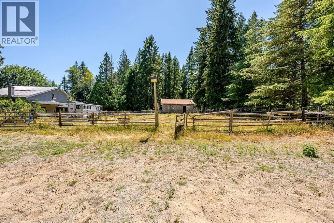
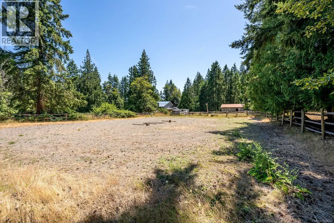
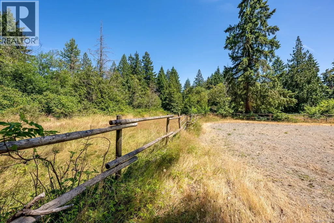
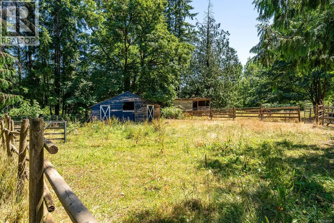
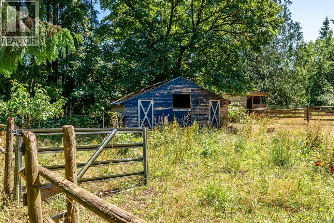
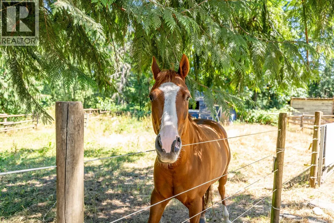
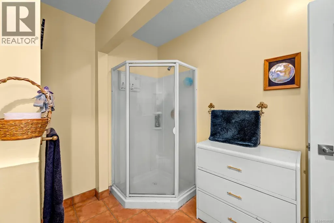
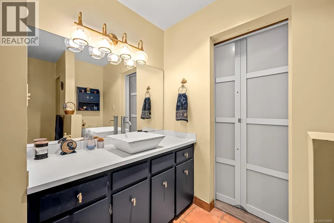
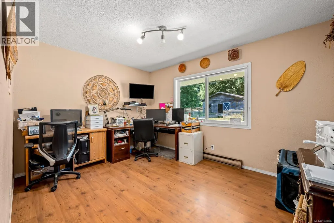
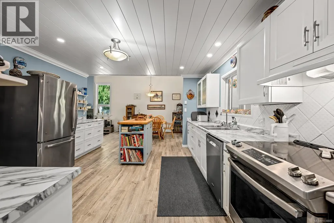
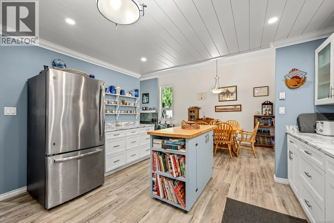
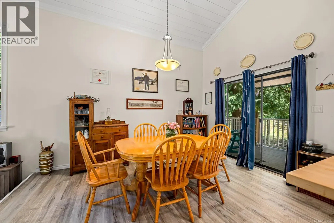
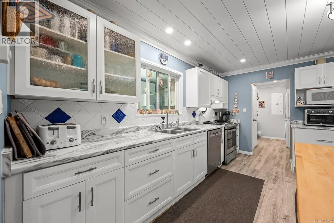
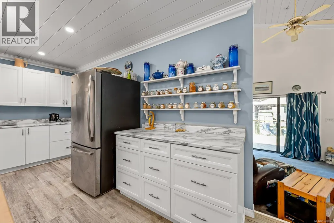
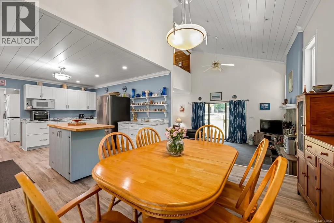
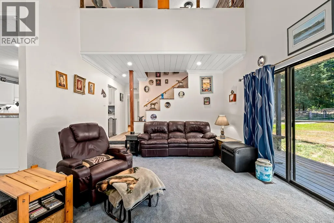
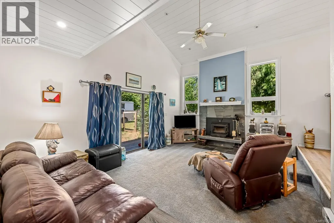
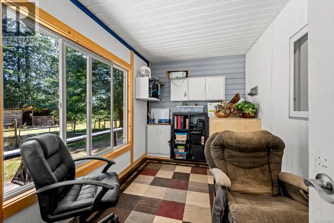
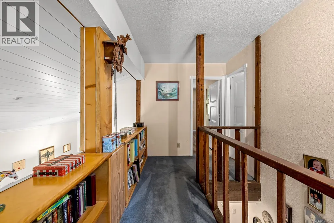
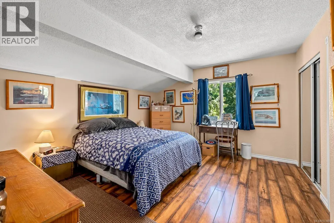
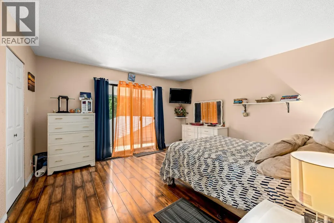
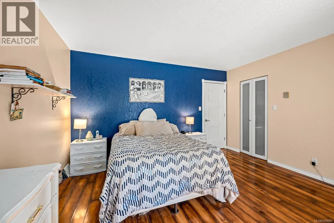
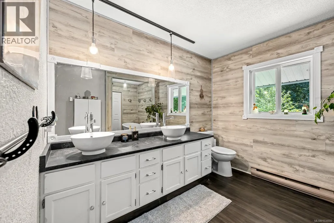
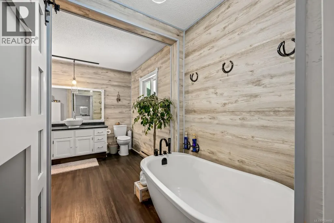
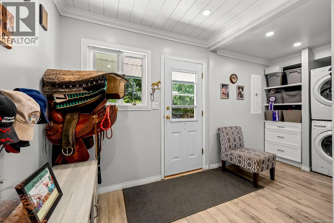
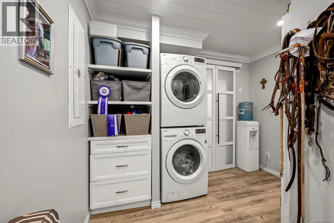
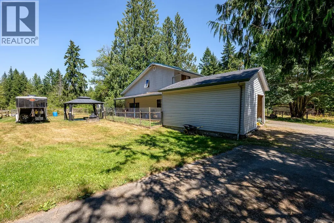
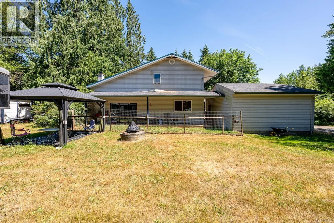
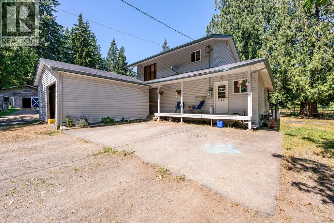
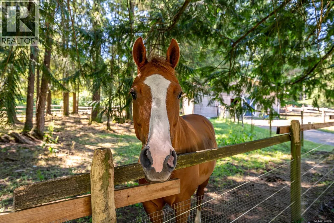
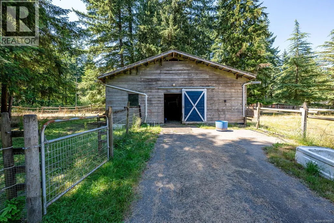
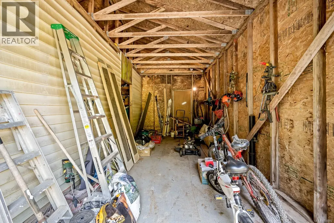
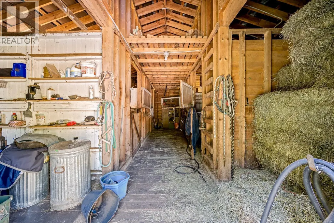
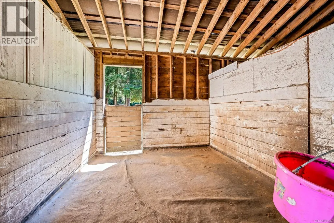
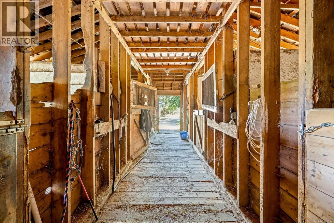
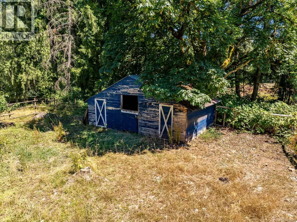
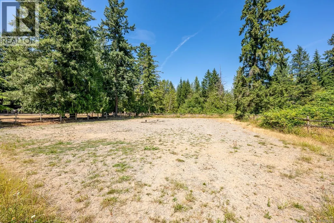
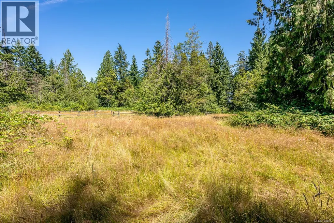
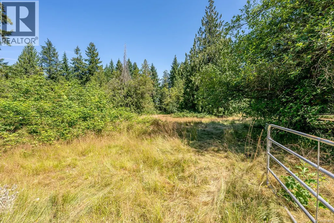
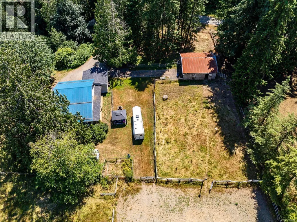
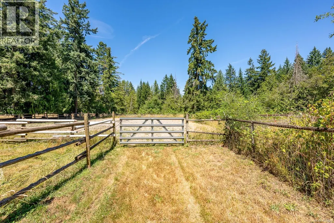
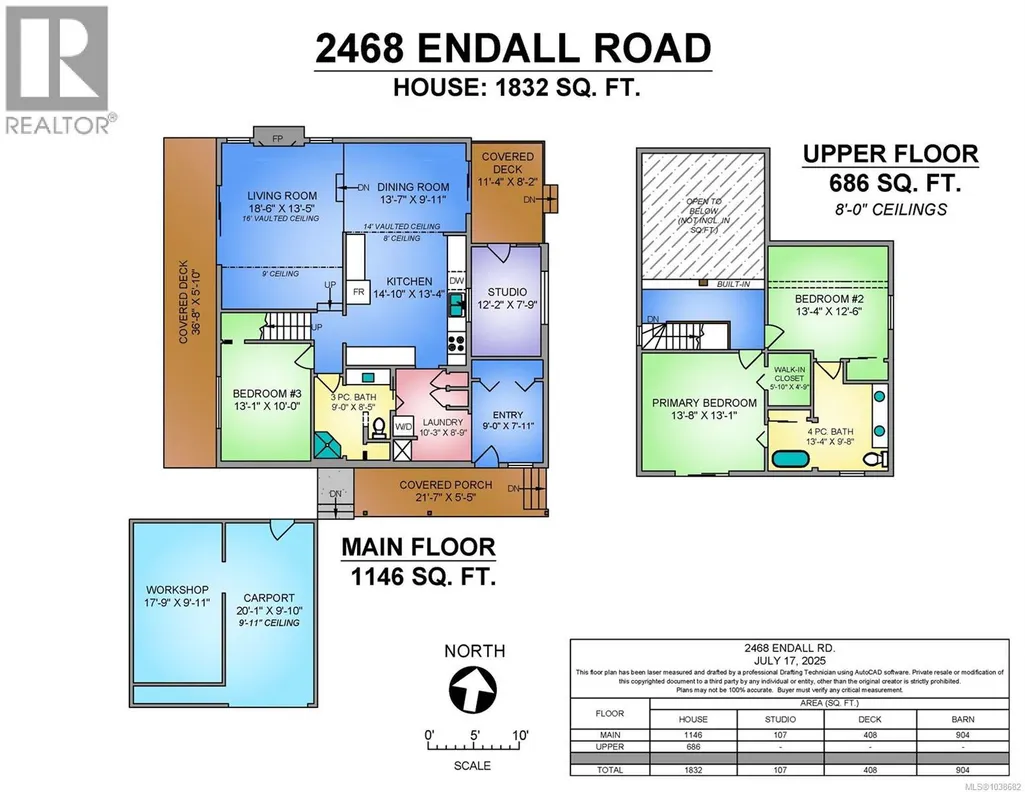
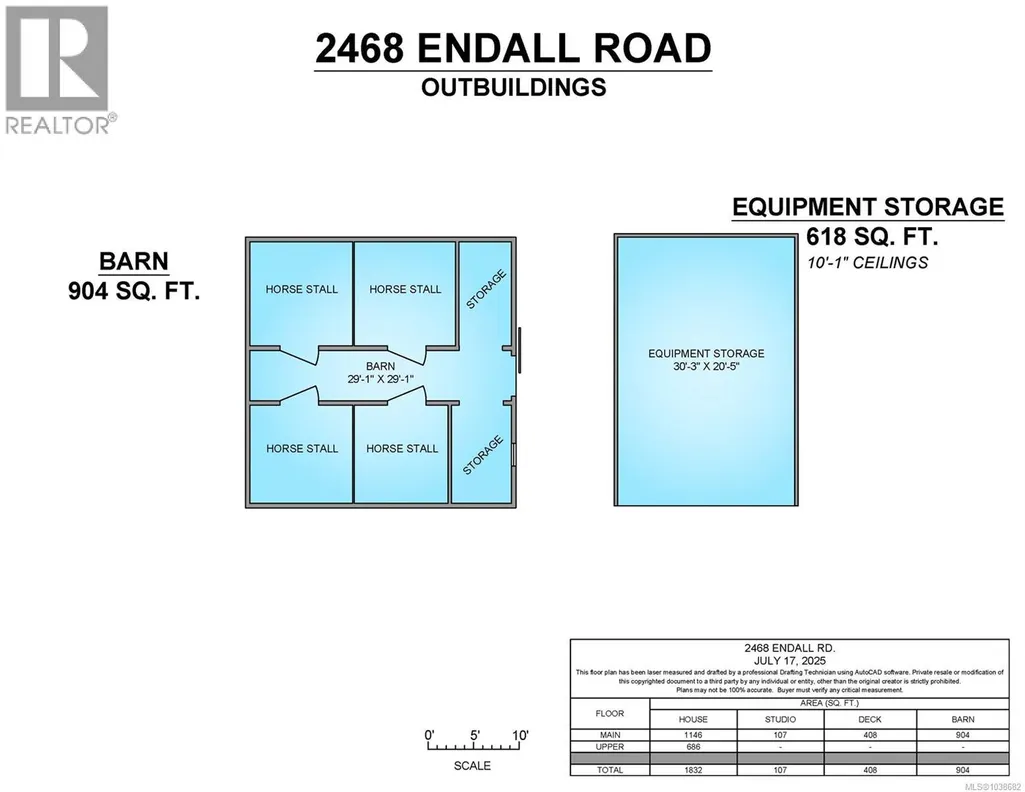
5 Acres with updated home with Riding Ring & Barns! Welcome to your country retreat! This updated 3-bd (possibly 4), 2-bath home has a new septic system, sits on 5 fully fenced, level acres - ideal for horse lovers, animal lovers, or those just seeking space to roam. The property is thoughtfully designed with a 100x100 riding ring complete with lights, a 4-stall barn, an additional barn, also on concrete floor, that includes a former chicken coop, offering flexibility for livestock, hobbies, or storage. The 1,832 sq. ft. home combines rustic charm with modern upgrades. Step into the sunken living room with with 16-foot vaulted ceilings & a cozy wood stove. The kitchen was remodeled in2022 with new flooring, cabinets, counter tops & stainless appliances. The powder room has had a new sink & counter top and has heated floors were updated in 2025. In 2021 the windows were updated and the metal roof is approx. 6 years old. Outside, you'll find a newer 20x30 steel equipment shed for tractors, tools, or RV storage. This property is turn-key for an equestrian lifestyle, a hobby farm or a property with lots of storage! Don't miss this unique opportunity-country living, ready for your herd! (id:7434)
General Features
| Features | Acreage, Other |
|---|---|
| Property Type | Single Family |
| Zoning Description | RU-ALR |
| ZoningType | Agricultural |
| Neighbourhood | Merville Black Creek |
| Building Cooling Type | None |
| Parking Space Total | 6 |
| Building Type | House |
| Ownership Type | Freehold |
Interior Features
| Building Fireplace Present | True |
|---|---|
| Building Fireplace Total | 1 |
| Building Heating Type | Baseboard heaters |
| Building Heating Fuel | Electric |
| Living Area Range | 1832 |
| Bedrooms | 3 |
Exterior Features
| Structure | Barn, Shed, Workshop |
|---|
Room Details
| Room | Dimensions | Level | Flooring | Details |
|---|---|---|---|---|
| Bathroom | 3-Piece | Main level | ||
| Bedroom | Measurements not available x 1 | Main level | 10 ft | |
| Dining room | 13'7 x 9'11 | Main level | ||
| Entrance | 9 ft x Measurements not availa | Main level | ||
| Kitchen | 14'10 x 13'4 | Main level | ||
| Laundry room | 10'3 x 8'9 | Main level | ||
| Living room | 18'6 x 13'5 | Main level | ||
| Other | 30'3 x 20'5 | Auxiliary Building | ||
| Primary Bedroom | 13'8 x 13'1 | Second level | ||
| Studio | 12'2 x 7'9 | Main level | ||
| Workshop | 17'9 x 9'11 | Other |
Amenities
- Views
- New Construction
- Adult 55+
- Lease To Own
- No Strata Fees
- Furnished
- Primary On Main
- Air Conditioning
- Seller Finance
- Green
- Fixer Upper
- Horse
- Golf
- Fireplace
- Deck
- Garage
- Basement
- Pool

Property vs Single Family Average in V0R 1C0
Price
Year Built
In The Neighbourhood
Just Listed
Merville
$ 725,000
- Type
- Single Family
- Size
- 1,149 SqFt
- Rooms
- 3 Beds + 1 Baths
Royal LePage-Comox Valley (CV)
Black Creek
$ 1,399,000
- Type
- Single Family
- Size
- 3,311 SqFt
- Rooms
- 6 Beds + 4 Baths
REMAX Ocean Pacific (CR)
Black Creek
$ 599,000
- Type
- Single Family
- Size
- 968 SqFt
- Rooms
- 2 Beds + 1 Baths
Engel & Volkers Vancouver Island North
Black Creek
$ 735,000
- Type
- Single Family
- Size
- 2,460 SqFt
- Rooms
- 4 Beds + 2 Baths
REMAX Ocean Pacific (Crtny)
Black Creek
$ 1,139,000
- Type
- Single Family
- Size
- 1,383 SqFt
- Rooms
- 2 Beds + 2 Baths
Royal LePage-Comox Valley (CV)
Black Creek
$ 999,999
- Type
- Single Family
- Size
- 2,270 SqFt
- Rooms
- 4 Beds + 2 Baths
Royal LePage-Comox Valley (CV)
Black Creek
$ 2,375,000
- Type
- Single Family
- Size
- 3,660 SqFt
- Rooms
- 5 Beds + 5 Baths
Engel & Volkers Vancouver Island North
Black Creek
$ 1,425,000
- Type
- Single Family
- Size
- 3,144 SqFt
- Rooms
- 5 Beds + 3 Baths
REMAX Ocean Pacific (Crtny)
Merville
$ 1,125,000
- Type
- Single Family
- Size
- 1,840 SqFt
- Rooms
- 3 Beds + 2 Baths
REMAX Ocean Pacific (CX)

