








Address
416 Grovehill Rd, Qualicum Beach, BC
Price
$ 2,695,000
Property Attributes
- ID#1038629
- TypeSingle Family
- Listing Status Active
- MunicipalityQualicum Beach
- CityQualicum Beach
- AreaQualicum Beach
- NeighbourhoodQualicum North
- Postal CodeV9K 2A3
- StyleWestcoast
- Year Built2017
- Price$ 2,695,000
- Bedrooms3
- Bathrooms3
- Half Bathrooms0
- Sqr Footage2648
- Lot Size9.31 Acres
Data Source:
Canadian Real Estate Association (CREA)
Property Description
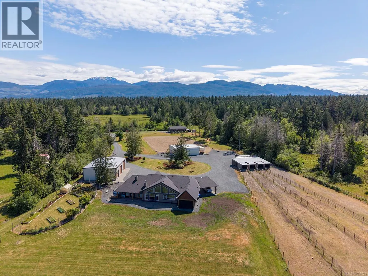
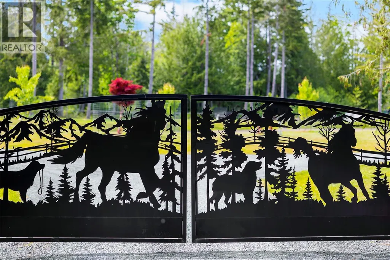
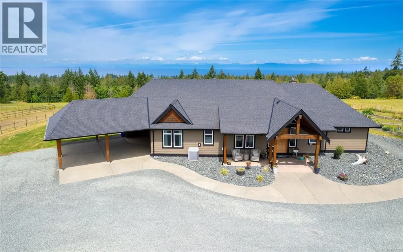
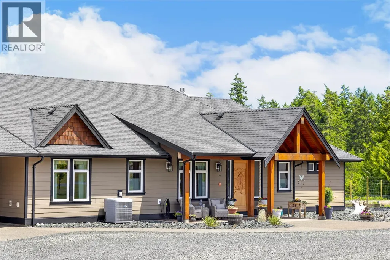
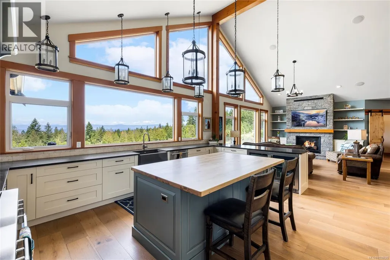
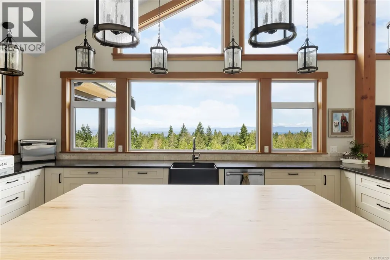
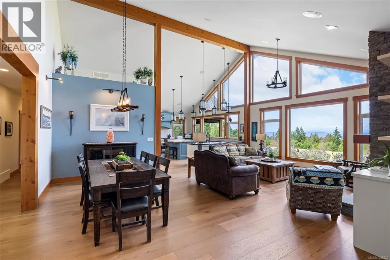
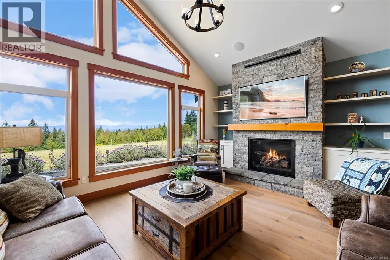
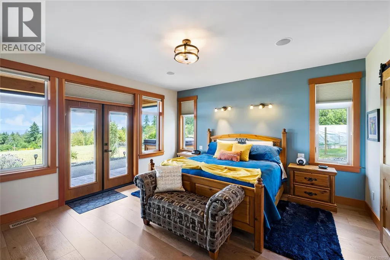
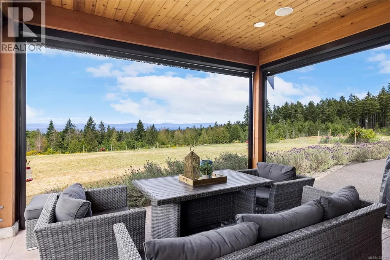
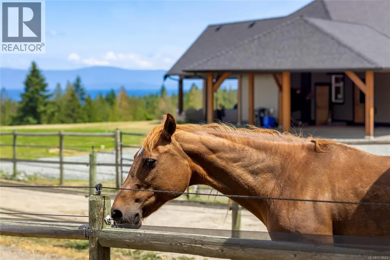
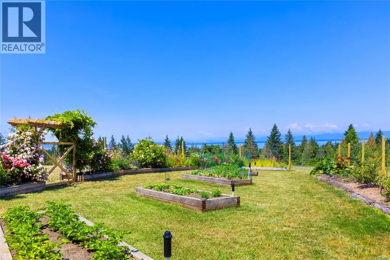
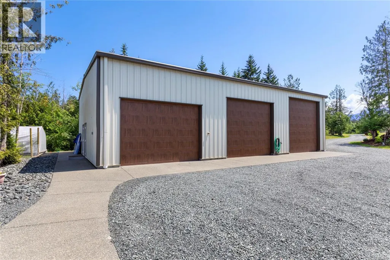
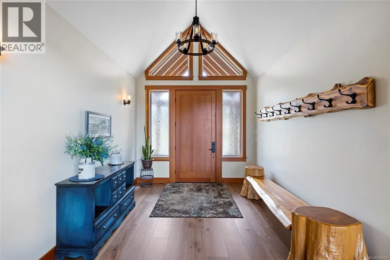
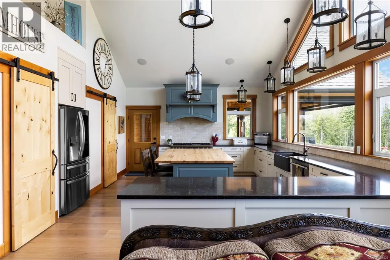
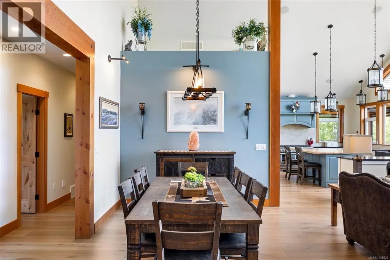
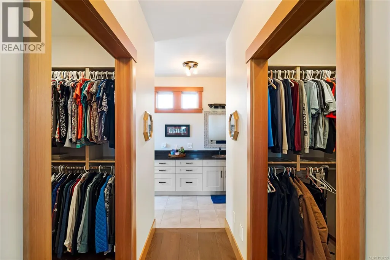
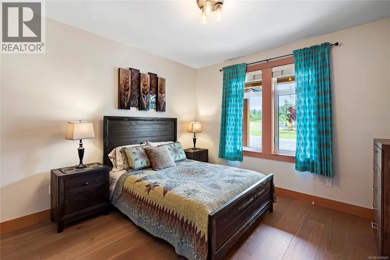
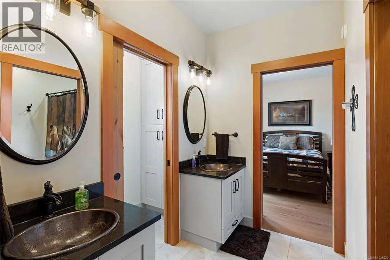
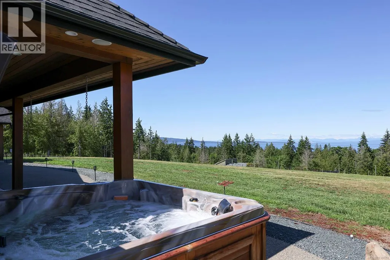
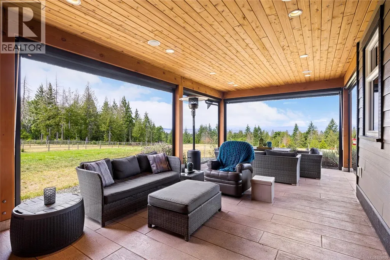
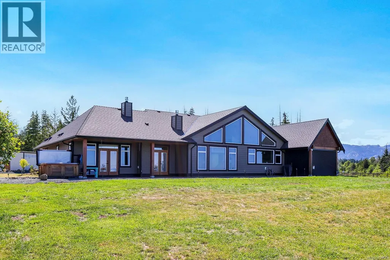
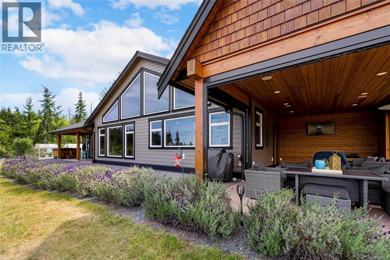
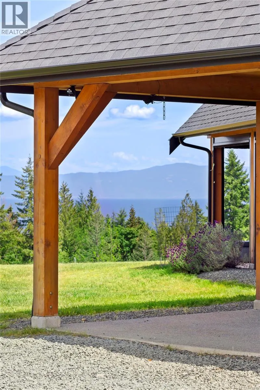
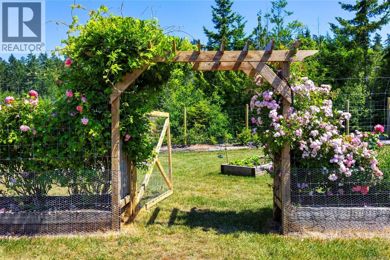
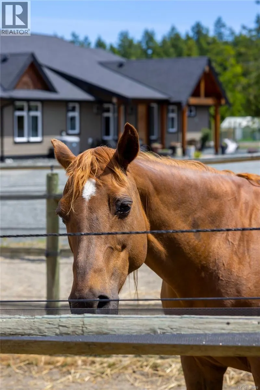
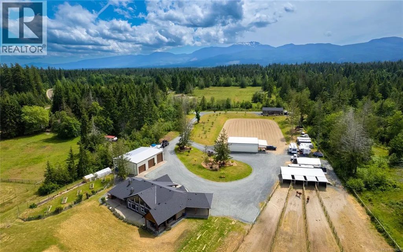
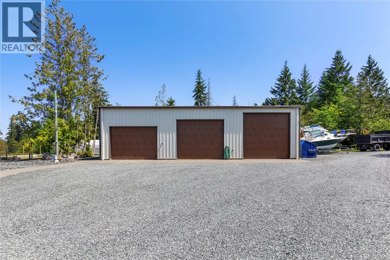
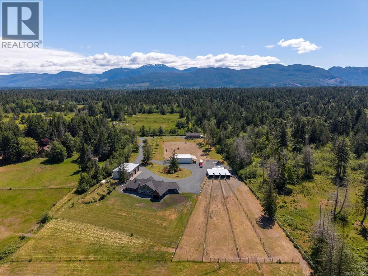
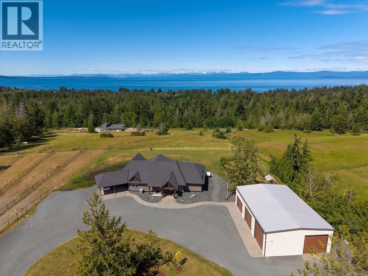
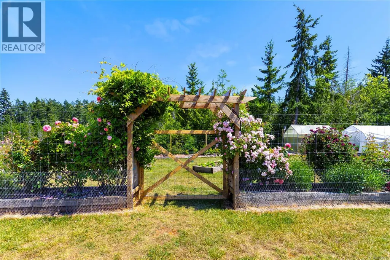
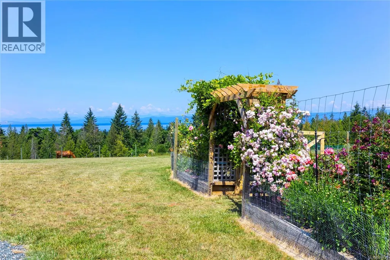
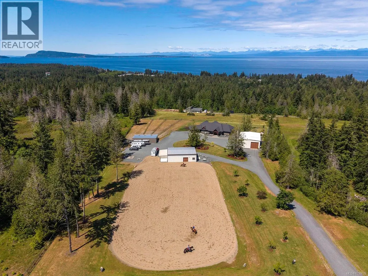
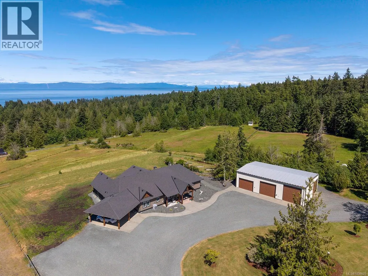
Welcome to Lonetree Estate, where sweeping ocean and mountain views, open skies, and country charm come together to create an extraordinary place to call home. Beyond the custom gates, you'll find a beautifully crafted residence designed to capture the stunning scenery from every angle. A hand-carved cedar door welcomes you inside to soaring vaulted ceilings, warm wood beams, expansive windows, and an inviting open-concept living space centred around a spacious family kitchen. Step outside to enjoy peaceful mornings in the fenced garden, relaxing evenings in the hot tub, and year-round entertaining on the covered patio. In addition, a 2400 sq ft shop offers a wonderful space for hobbyists and insulated, secure storage. For horse lovers, the property is a dream, featuring a 4-stall barn with a heated kitchen, bathroom, laundry room, wash bay, and tack room. Plus, there’s a hay shed, 4 shelters, and separate paddocks and pastures. Lonetree Estate is country living at its finest. (id:7434)
General Features
| Features | Acreage, Hillside, Level lot, Park setting, Private setting, Southern exposure, Partially cleared, Other |
|---|---|
| Property Type | Single Family |
| Zoning Description | RR2 |
| ZoningType | Unknown |
| Neighbourhood | Qualicum North |
| Building Appliances | Dishwasher, Dryer, Hot Tub, Microwave, Refrigerator, Washer |
| Building Architectural Style | Westcoast |
| Building Cooling Type | Air Conditioned |
| Parking Space Total | 10 |
| Building Type | House |
| Ownership Type | Freehold |
Interior Features
| Building Fireplace Present | True |
|---|---|
| Building Fireplace Total | 2 |
| Building Heating Type | Heat Pump |
| Building Heating Fuel | Electric, Propane |
| Living Area Range | 2648 |
| Bedrooms | 3 |
Exterior Features
| Structure | Barn, Workshop, Patio(s) |
|---|---|
| ViewType | Mountain view, Ocean view |
Room Details
| Room | Dimensions | Level | Flooring | Details |
|---|---|---|---|---|
| Bathroom | 5-Piece | Main level | ||
| Bedroom | 12 ft x Measurements not avail | Main level | ||
| Dining room | 24'4 x 9'7 | Main level | ||
| Ensuite | 4-Piece | Main level | ||
| Kitchen | 12 ft x Measurements not avail | Auxiliary Building | ||
| Laundry room | 10 ft x Measurements not avail | Main level | ||
| Living room | 24'4 x 15'8 | Main level | ||
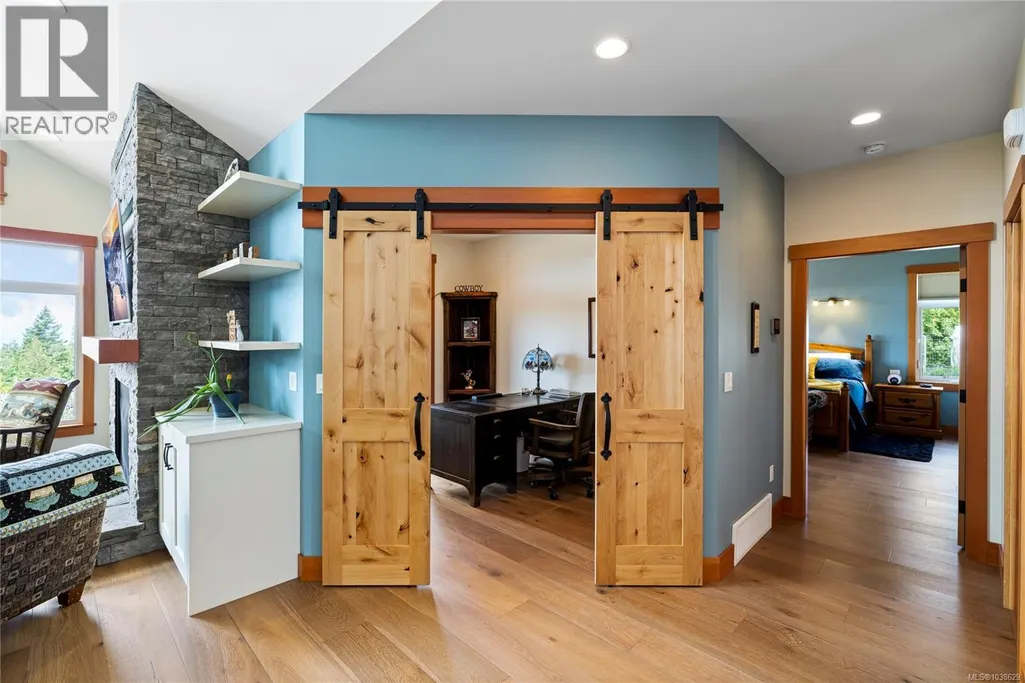
| Office | 10 ft x Measurements not avail | Main level | ||
| Pantry | 8'2 x 9'10 | Main level | ||
| Patio | 32 ft x 14 ft | Other | 14 ft | |
| Primary Bedroom | 15'10 x 15'1 | Main level | ||
| Storage | 11'3 x 12'8 | Other |
Amenities
- Views
- New Construction
- Adult 55+
- Lease To Own
- No Strata Fees
- Furnished
- Primary On Main
- Air Conditioning
- Seller Finance
- Green
- Fixer Upper
- Horse
- Golf
- Fireplace
- Deck
- Garage
- Basement
- Pool

Property vs Single Family Average in V9K 2A3
Price
Year Built
In The Neighbourhood
Qualicum Beach
$ 729,900
- Type
- Single Family
- Size
- 1,218 SqFt
- Rooms
- 3 Beds + 2 Baths
Royal LePage Island Living (PK)
Qualicum Beach
$ 1,379,800
- Type
- Single Family
- Size
- 2,692 SqFt
- Rooms
- 4 Beds + 3 Baths
REMAX Professionals (NA)
Qualicum Beach
$ 1,350,000
- Type
- Single Family
- Size
- 3,314 SqFt
- Rooms
- 4 Beds + 4 Baths
Royal LePage Island Living (PK)
Qualicum Beach
$ 1,198,000
- Type
- Single Family
- Size
- 1,618 SqFt
- Rooms
- 3 Beds + 1 Baths
Royal LePage Island Living (PK)
Qualicum Beach
$ 1,999,000
- Type
- Single Family
- Size
- 2,678 SqFt
- Rooms
- 5 Beds + 4 Baths
Royal LePage Island Living (PK)
Qualicum Beach
$ 1,499,000
- Type
- Single Family
- Size
- 4,424 SqFt
- Rooms
- 8 Beds + 4 Baths
Royal LePage Island Living (PK)
Qualicum Beach
$ 879,000
- Type
- Single Family
- Size
- 1,585 SqFt
- Rooms
- 3 Beds + 2 Baths
REMAX Professionals (NA)
Qualicum Beach
$ 919,900
- Type
- Single Family
- Size
- 2,054 SqFt
- Rooms
- 4 Beds + 2 Baths
Sutton Group-West Coast Realty (Nan)
Qualicum Beach
$ 999,000
- Type
- Single Family
- Size
- 2,300 SqFt
- Rooms
- 3 Beds + 3 Baths
Royal LePage Island Living (PK)
Qualicum Beach
$ 1,197,000
- Type
- Single Family
- Size
- 1,854 SqFt
- Rooms
- 3 Beds + 2 Baths
Royal LePage Island Living (PK)
Qualicum Beach
$ 799,000
- Type
- Single Family
- Size
- 3,293 SqFt
- Rooms
- 5 Beds + 4 Baths
Royal LePage Island Living (QU)
Qualicum Beach
$ 978,000
- Type
- Single Family
- Size
- 1,162 SqFt
- Rooms
- 3 Beds + 2 Baths
Royal LePage Island Living (PK)
Qualicum Beach
$ 848,000
- Type
- Single Family
- Size
- 1,727 SqFt
- Rooms
- 3 Beds + 2 Baths
Royal LePage Island Living (PK)

