


Address
1571 Meadowood Way, Qualicum Beach, BC
Price
$ 1,299,000
Property Attributes
- ID#1038624
- TypeSingle Family
- Listing Status Active
- MunicipalityQualicum Beach
- CityQualicum Beach
- AreaQualicum Beach
- NeighbourhoodQualicum North
- Postal CodeV9K 1K1
- Style
- Year Built2003
- Price$ 1,299,000
- Bedrooms5
- Bathrooms3
- Half Bathrooms0
- Sqr Footage2972
- Lot Size2.5 Acres
Data Source:
Canadian Real Estate Association (CREA)
Property Description
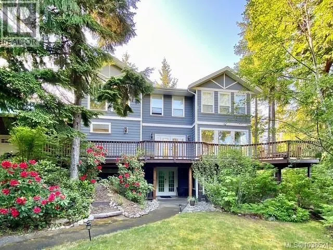
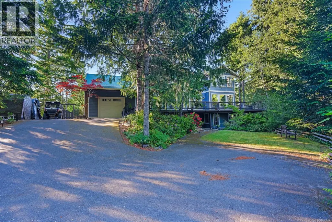
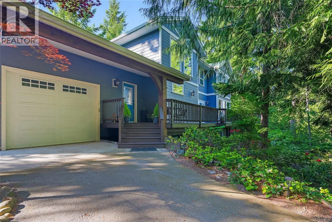
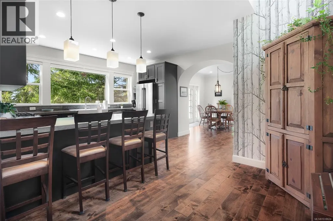
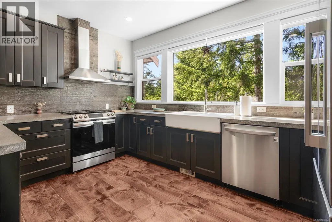
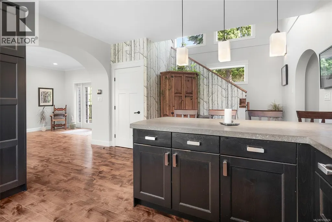
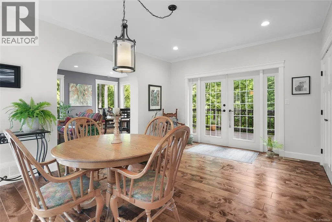
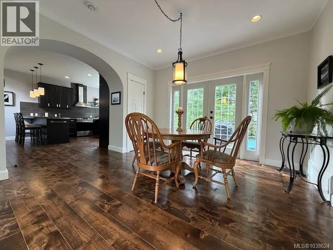
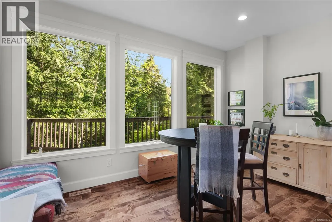
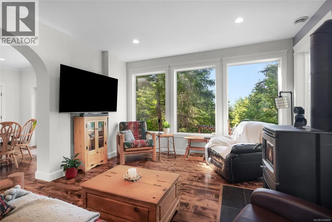
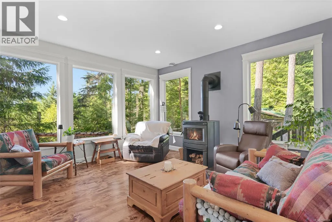
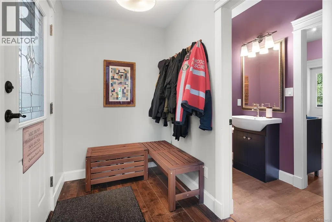
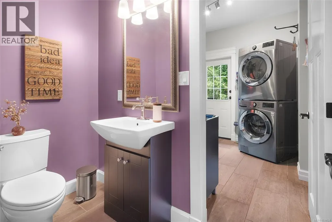
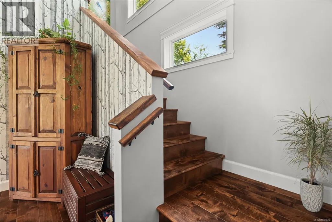
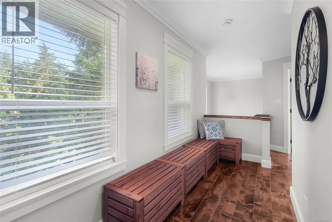
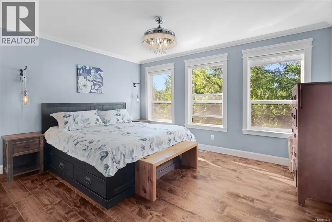
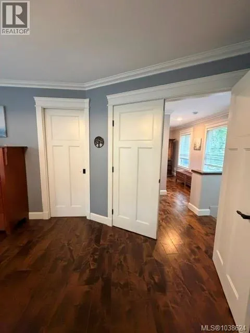
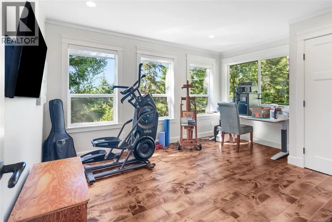
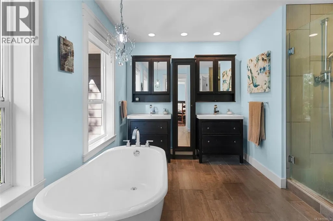
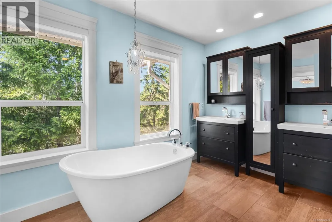
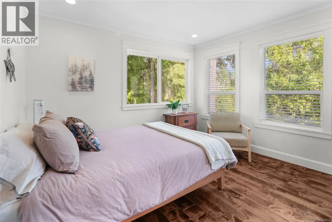
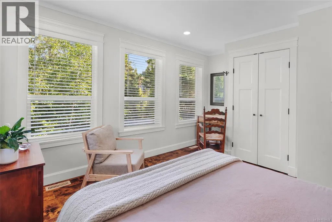
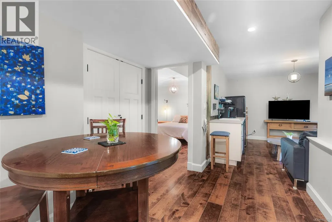
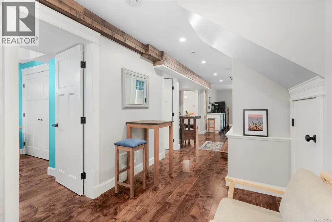
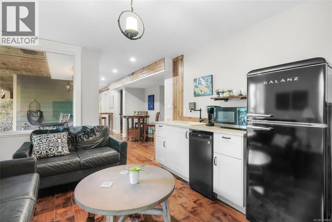
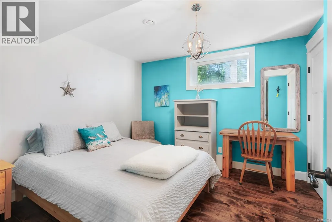
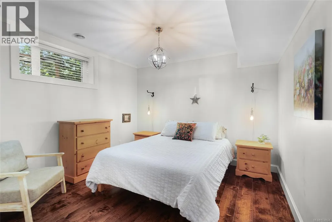
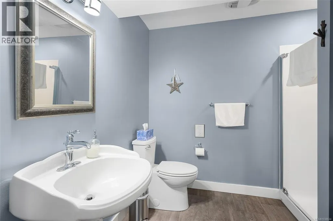
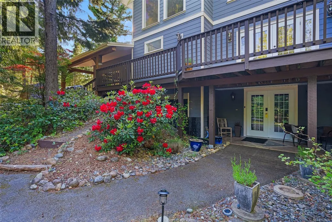
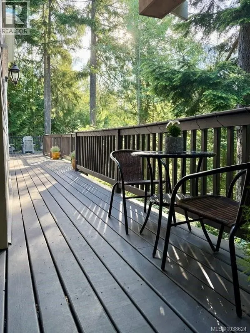
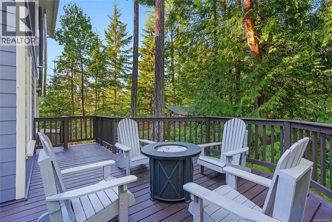
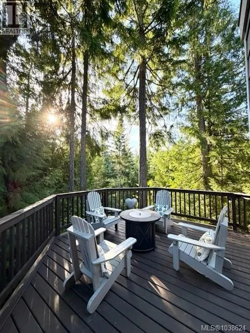
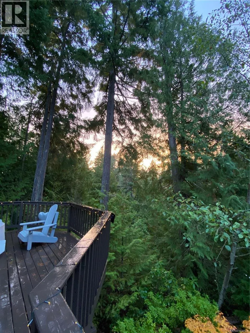
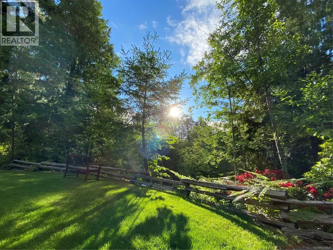
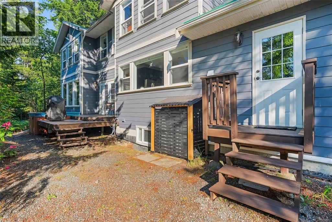
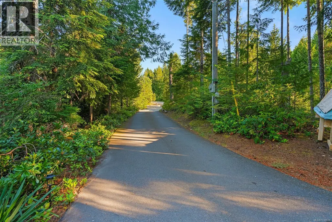
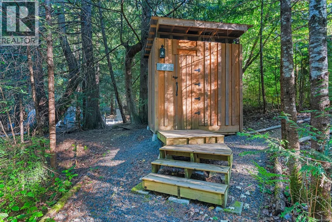
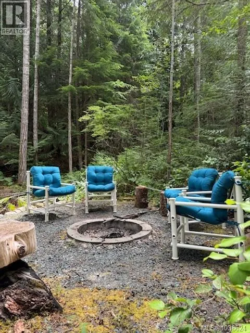
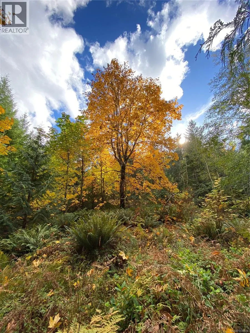
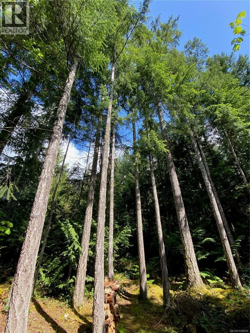
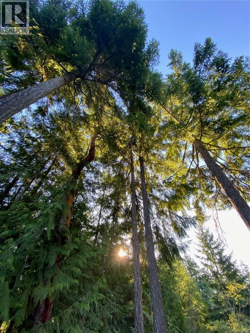
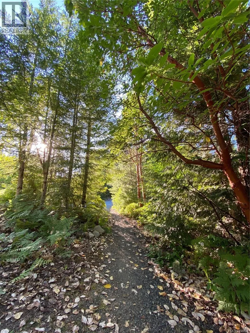
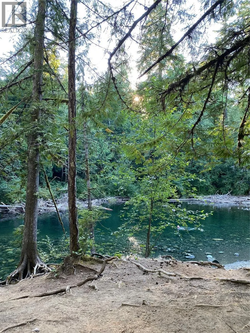
Welcome to this beautiful 2.5 acre property and home backing onto Little Qualicum Falls Provincial Park. With a nearby school bus stop and 15min from Qualicum Beach, this is a perfect location for forest living while being close to amenities. This 5 bdrm, 3.5 bath home checks all the boxes, with a high efficiency heat pump/AC, wood stove, generator hook up, newer appliances, 1 car over height shop, refurbished decks, recent roof/gable/gutter maintenance, fenced garden, well with pump house and septic. The main floor is the heart with kitchen, living & dining room,2pc bath, laundry and boot room. Upstairs is the primary bedroom, w/5pce semi-ensuite and 2 large bedrooms. Downstairs is a 2 bedroom walkout suite with 3pce bath, kitchenette, and private entrance, a great place for family, guests or rental income. Outside are two 15 amp RV spots, w/water hook up, 2 fire pits, and an outdoor bathroom w/heated shower. Located outside the village gates this property is a stunning forest sanctuary, Book your showing today. (id:7434)
General Features
| Features | Acreage, Park setting, Private setting, Wooded area, Other |
|---|---|
| Property Type | Single Family |
| Zoning Description | RS2 |
| ZoningType | Residential |
| Neighbourhood | Qualicum North |
| Building Appliances | Dishwasher, Dryer, Range - Gas, Refrigerator, Washer |
| Building Cooling Type | Air Conditioned, Fully air conditioned |
| Parking Space Total | 6 |
| Building Type | House |
| Ownership Type | Freehold |
Interior Features
| Building Fireplace Present | True |
|---|---|
| Building Fireplace Total | 1 |
| Building Heating Type | Heat Pump |
| Building Heating Fuel | Electric |
| Living Area Range | 2972 |
| Bedrooms | 5 |
Room Details
| Room | Dimensions | Level | Flooring | Details |
|---|---|---|---|---|
| Bathroom | 2-Piece | Main level | ||
| Bedroom | 10'8 x 13'0 | Lower level | ||
| Dining room | 12'4 x 16'5 | Main level | ||
| Ensuite | 5-Piece | Second level | ||
| Entrance | 7'5 x 5'0 | Main level | ||
| Family room | 11'2 x 13'5 | Lower level | ||
| Kitchen | 14'0 x 12'0 | Main level | ||
| Laundry room | 7'5 x 9'2 | Main level | ||
| Living room | 14'0 x 23'0 | Main level | ||
| Primary Bedroom | 11'7 x 14'0 | Second level | ||
| Storage | 2'8 x 10'10 | Lower level |
Amenities
- Views
- New Construction
- Adult 55+
- Lease To Own
- No Strata Fees
- Furnished
- Primary On Main
- Air Conditioning
- Seller Finance
- Green
- Fixer Upper
- Horse
- Golf
- Fireplace
- Deck
- Garage
- Basement
- Pool

Property vs Single Family Average in V9K 1K1
Price
Year Built
In The Neighbourhood
Just Listed
Qualicum Beach
$ 729,900
- Type
- Single Family
- Size
- 1,218 SqFt
- Rooms
- 3 Beds + 2 Baths
Royal LePage Island Living (PK)
Qualicum Beach
$ 1,379,800
- Type
- Single Family
- Size
- 2,692 SqFt
- Rooms
- 4 Beds + 3 Baths
REMAX Professionals (NA)
Qualicum Beach
$ 1,350,000
- Type
- Single Family
- Size
- 3,314 SqFt
- Rooms
- 4 Beds + 4 Baths
Royal LePage Island Living (PK)
Qualicum Beach
$ 1,198,000
- Type
- Single Family
- Size
- 1,618 SqFt
- Rooms
- 3 Beds + 1 Baths
Royal LePage Island Living (PK)
Qualicum Beach
$ 1,999,000
- Type
- Single Family
- Size
- 2,678 SqFt
- Rooms
- 5 Beds + 4 Baths
Royal LePage Island Living (PK)
Qualicum Beach
$ 1,499,000
- Type
- Single Family
- Size
- 4,424 SqFt
- Rooms
- 8 Beds + 4 Baths
Royal LePage Island Living (PK)
Qualicum Beach
$ 879,000
- Type
- Single Family
- Size
- 1,585 SqFt
- Rooms
- 3 Beds + 2 Baths
REMAX Professionals (NA)
Qualicum Beach
$ 919,900
- Type
- Single Family
- Size
- 2,054 SqFt
- Rooms
- 4 Beds + 2 Baths
Sutton Group-West Coast Realty (Nan)
Qualicum Beach
$ 999,000
- Type
- Single Family
- Size
- 2,300 SqFt
- Rooms
- 3 Beds + 3 Baths
Royal LePage Island Living (PK)
Qualicum Beach
$ 1,197,000
- Type
- Single Family
- Size
- 1,854 SqFt
- Rooms
- 3 Beds + 2 Baths
Royal LePage Island Living (PK)
Qualicum Beach
$ 799,000
- Type
- Single Family
- Size
- 3,293 SqFt
- Rooms
- 5 Beds + 4 Baths
Royal LePage Island Living (QU)
Qualicum Beach
$ 978,000
- Type
- Single Family
- Size
- 1,162 SqFt
- Rooms
- 3 Beds + 2 Baths
Royal LePage Island Living (PK)
Qualicum Beach
$ 848,000
- Type
- Single Family
- Size
- 1,727 SqFt
- Rooms
- 3 Beds + 2 Baths
Royal LePage Island Living (PK)

