












Address
2221 Tarn Pl, Duncan, BC
Price
$ 1,850,000
Property Attributes
- ID#1038067
- TypeSingle Family
- Listing Status Active
- MunicipalityDuncan
- CityDuncan
- AreaDuncan
- NeighbourhoodEast Duncan
- Postal CodeV9L 5E7
- Style
- Year Built1995
- Price$ 1,850,000
- Bedrooms3
- Bathrooms3
- Half Bathrooms0
- Sqr Footage3141
- Lot Size1 Acres
Data Source:
Canadian Real Estate Association (CREA)
Property Description
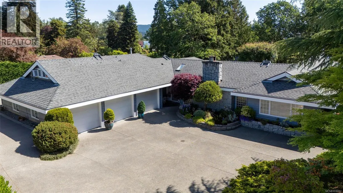
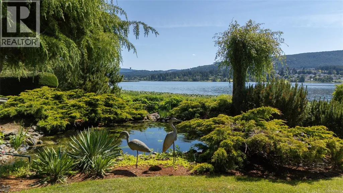
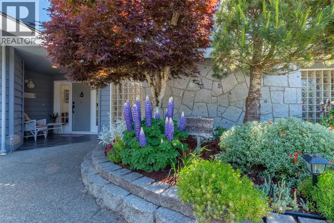
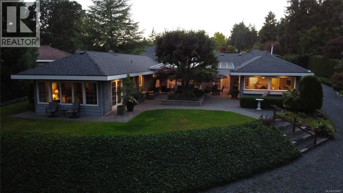
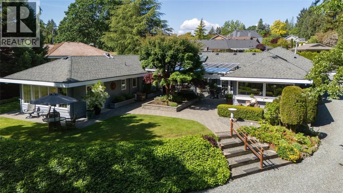
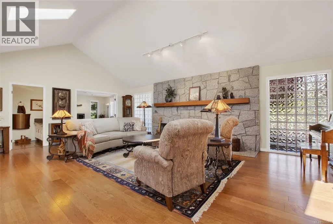
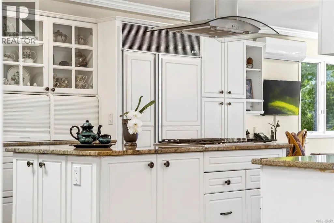
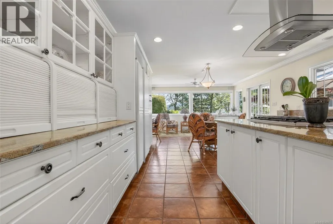
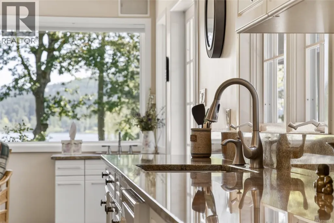
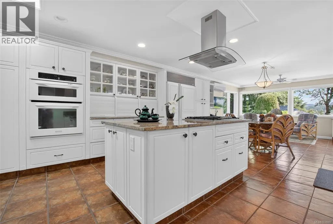
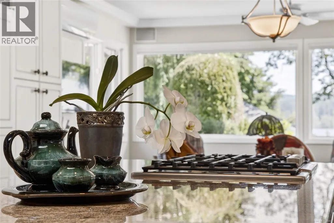
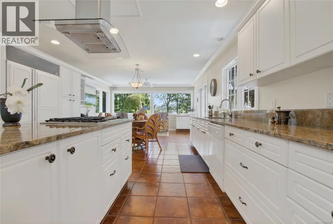
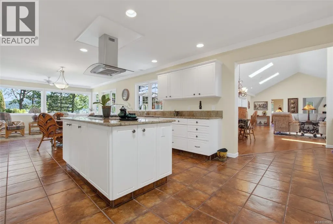
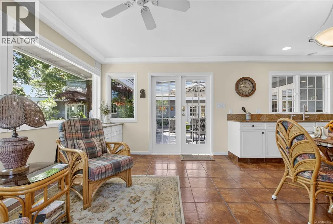
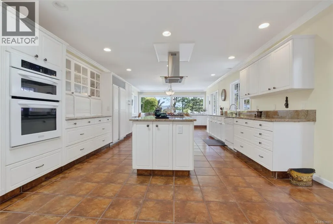
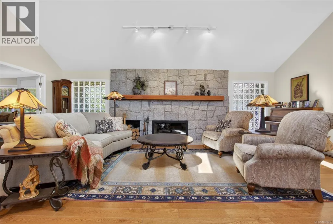
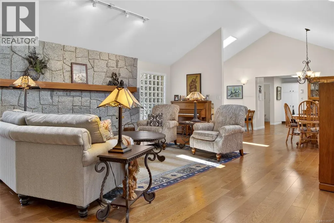
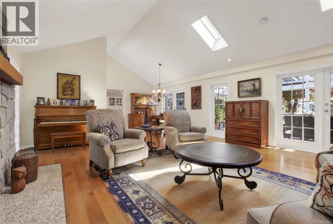
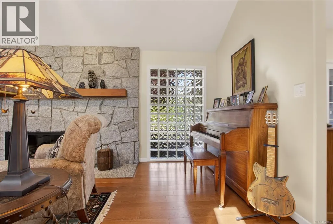
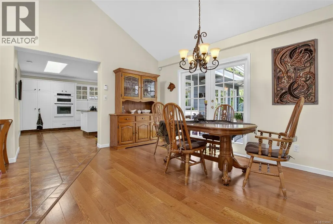
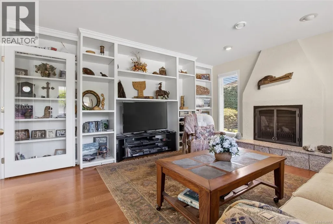
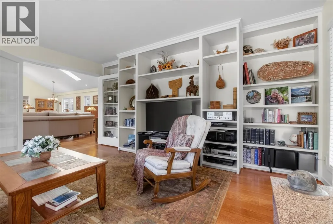
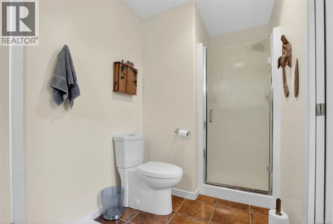
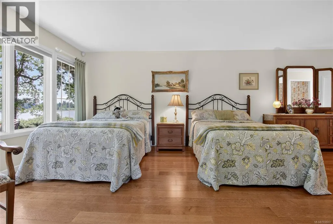
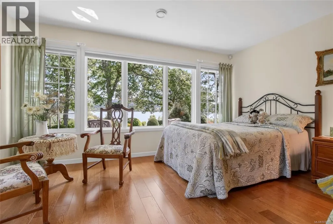
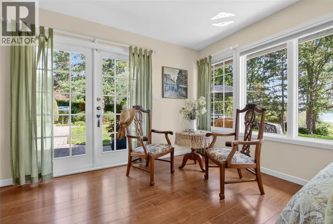
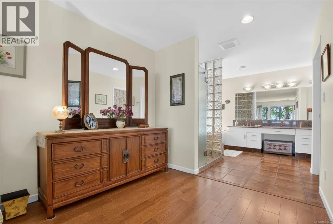
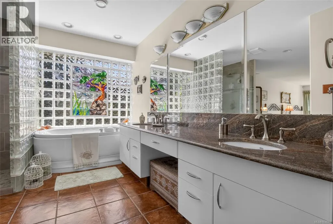
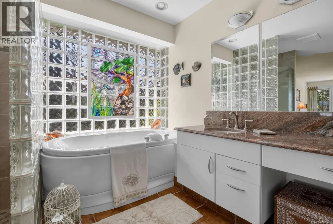
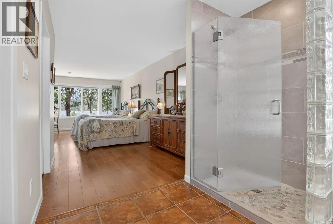
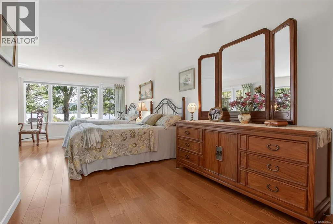
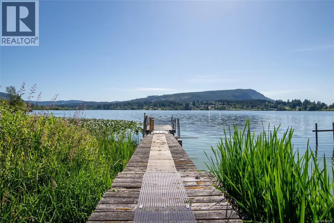
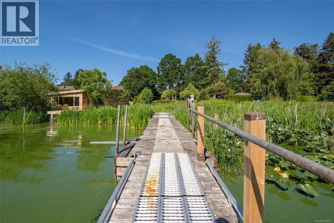
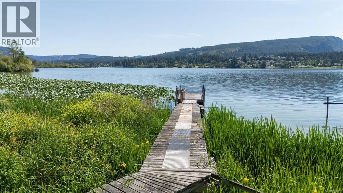
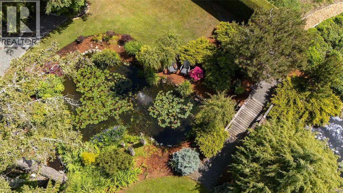
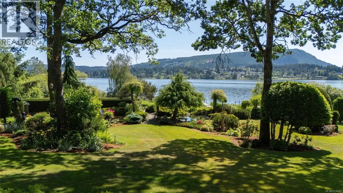
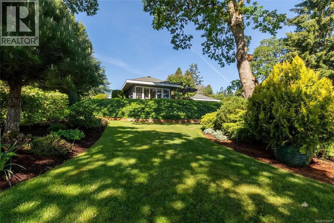
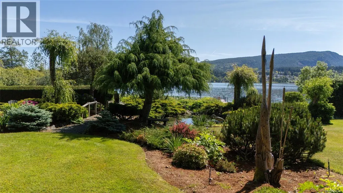
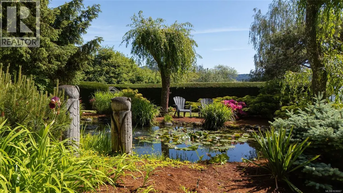
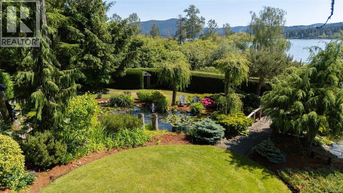
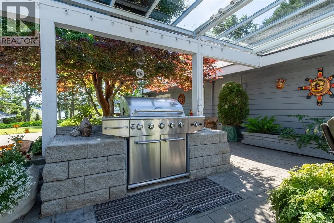
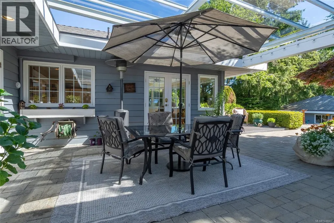
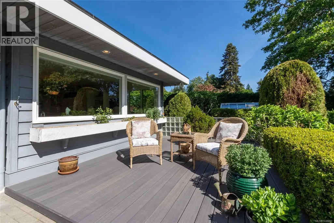
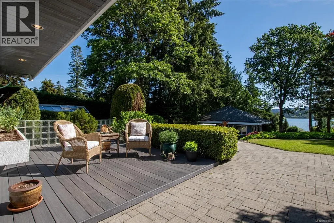
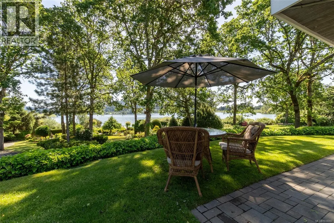
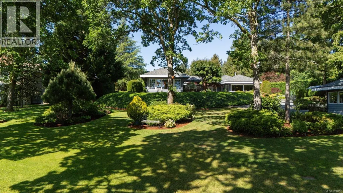
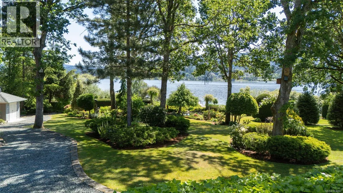
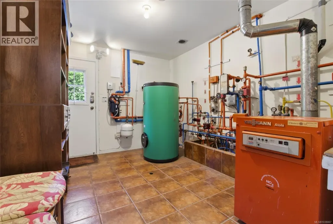
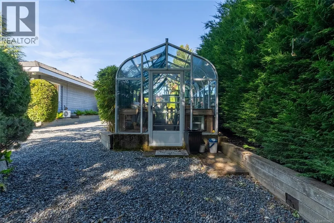
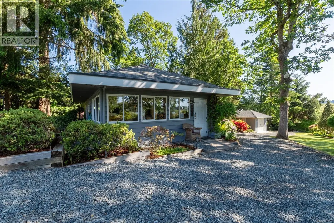
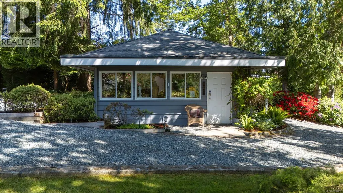
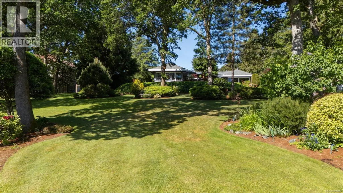
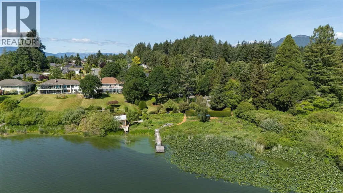
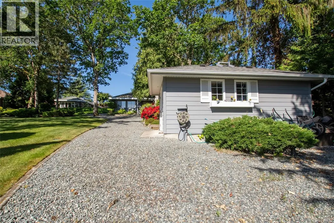
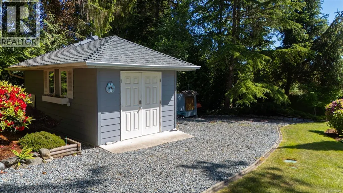
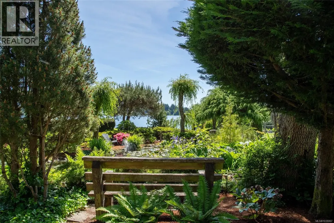
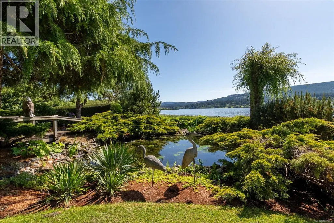
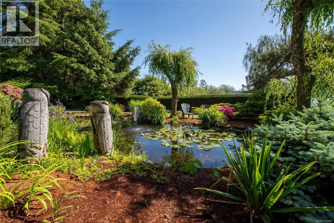
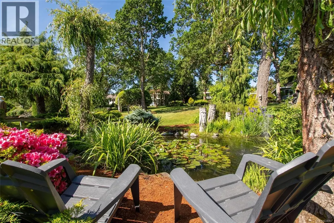
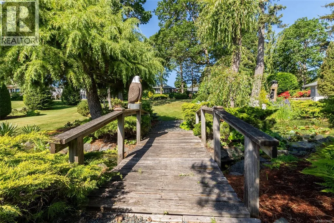
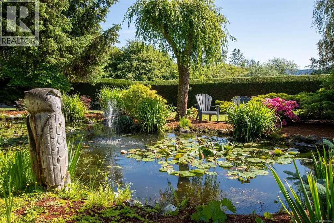
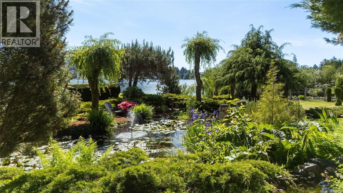
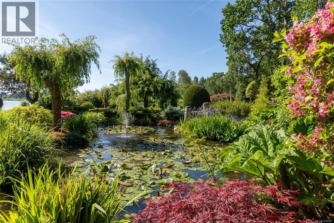
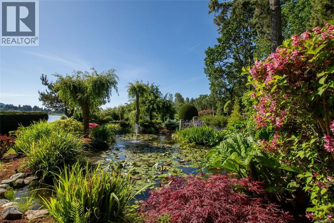
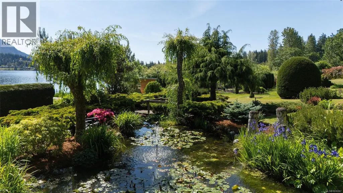
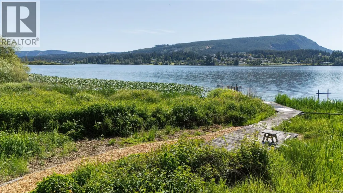
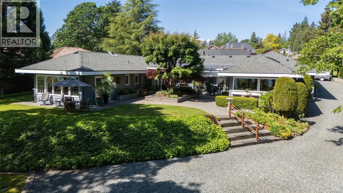
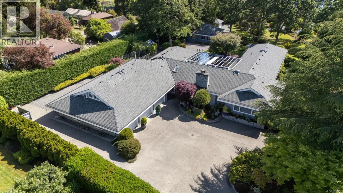
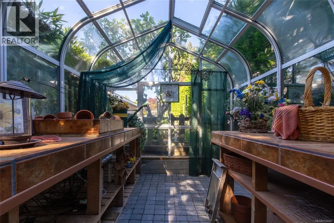
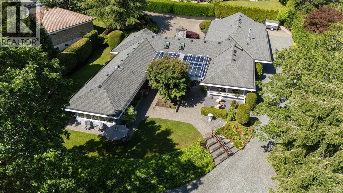
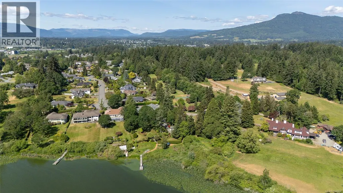
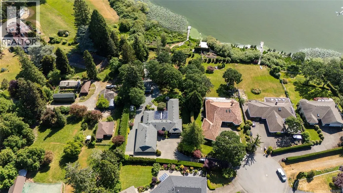
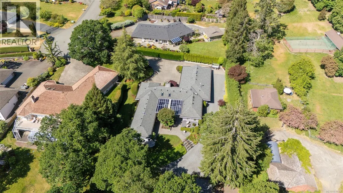
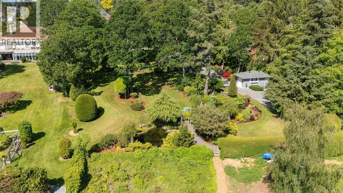
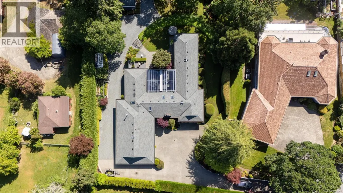
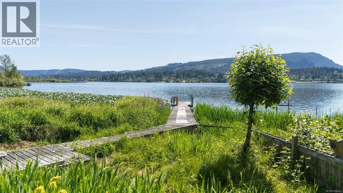
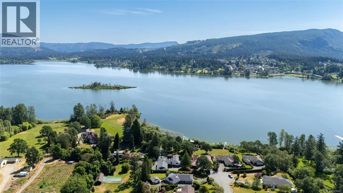
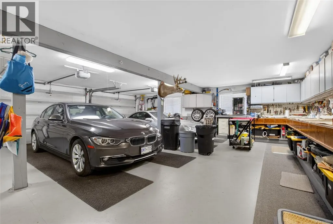
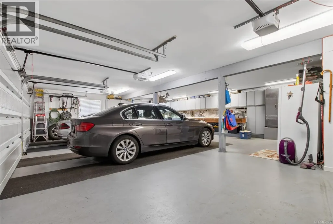
Nestled on the pristine shores of Quamichan Lake, this unparalleled waterfront estate offers breathtaking beauty and unmatched privacy, on 1 acre of meticulously landscaped grounds. With its own private dock, tranquil pond, butchard like gardens, and stunning lake views. The custom rancher-style home with bonus room above the triple-car garage. Designed for comfort and elegance, the residence features in-floor radiant heating throughout, including the garage. The gourmet kitchen captures spectacular views of lush gardens and shimmering lake. The dining and living rm boasts vaulted ceilings and a cozy gas-burning fireplace, while an inviting sitting room with an additional fireplace provides the perfect retreat. Primary suite occupies its own private wing and offers incredible lake views, a large walk-in closet, and 5 p ensuite. Outside, greenhouse, detached workshop, and garden shed. A truly spectacular waterfront masterpiece where timeless elegance meets natural beauty. (id:7434)
General Features
| Features | Acreage |
|---|---|
| Property Type | Single Family |
| ZoningType | Residential |
| Neighbourhood | East Duncan |
| Building Cooling Type | Air Conditioned, Wall unit |
| Parking Space Total | 5 |
| Building Type | House |
| Ownership Type | Freehold |
Interior Features
| Building Fireplace Present | True |
|---|---|
| Building Fireplace Total | 2 |
| Building Heating Type | Heat Pump |
| Building Heating Fuel | Natural gas, Other |
| Living Area Range | 3141 |
| Bedrooms | 3 |
Exterior Features
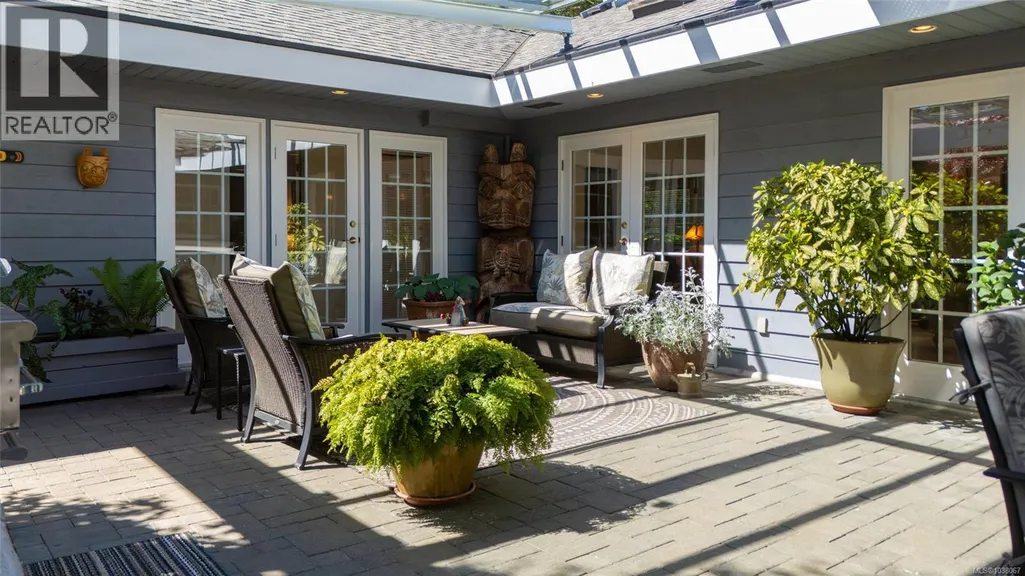
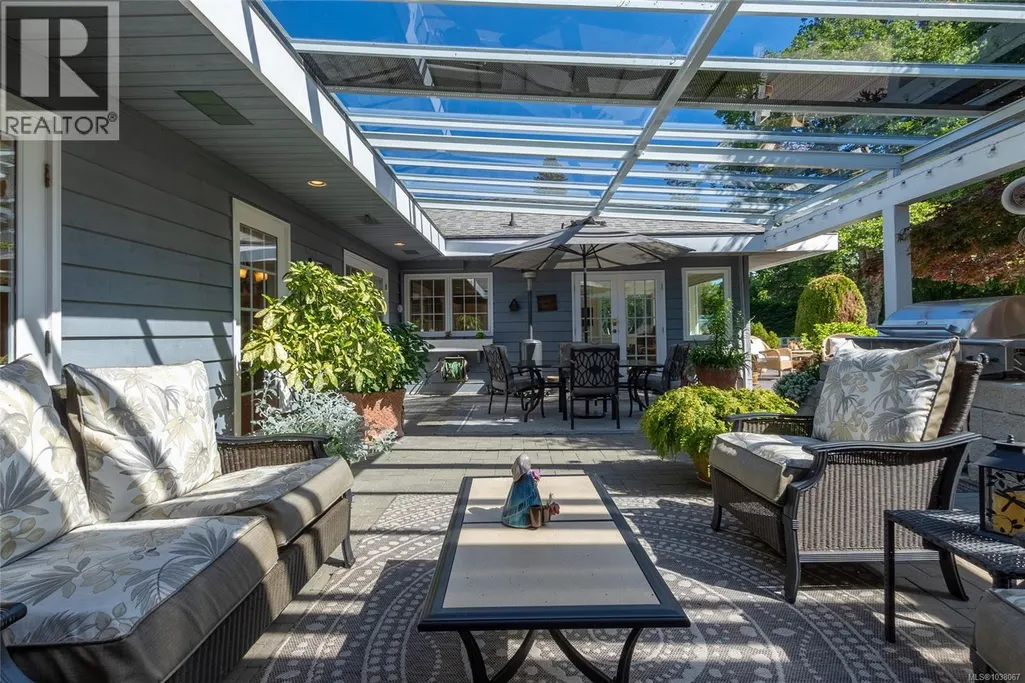
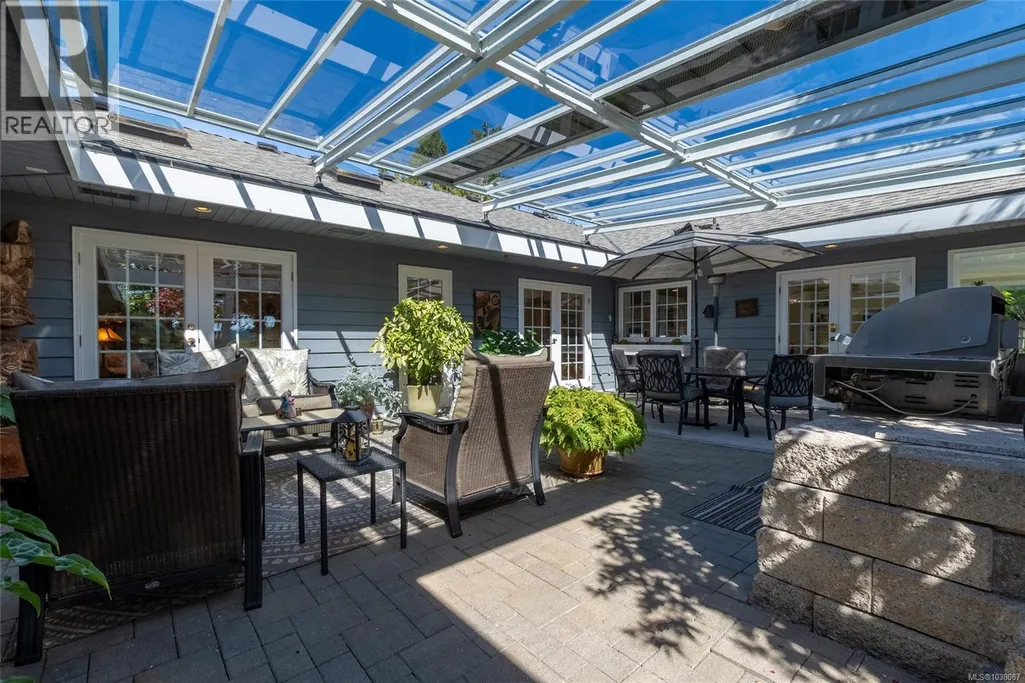
| Structure | Greenhouse, Shed, Workshop, Patio(s) |
|---|---|
| Water Front Type | Waterfront on lake |
| ViewType | Lake view, Mountain view |
Room Details
| Room | Dimensions | Level | Flooring | Details |
|---|---|---|---|---|
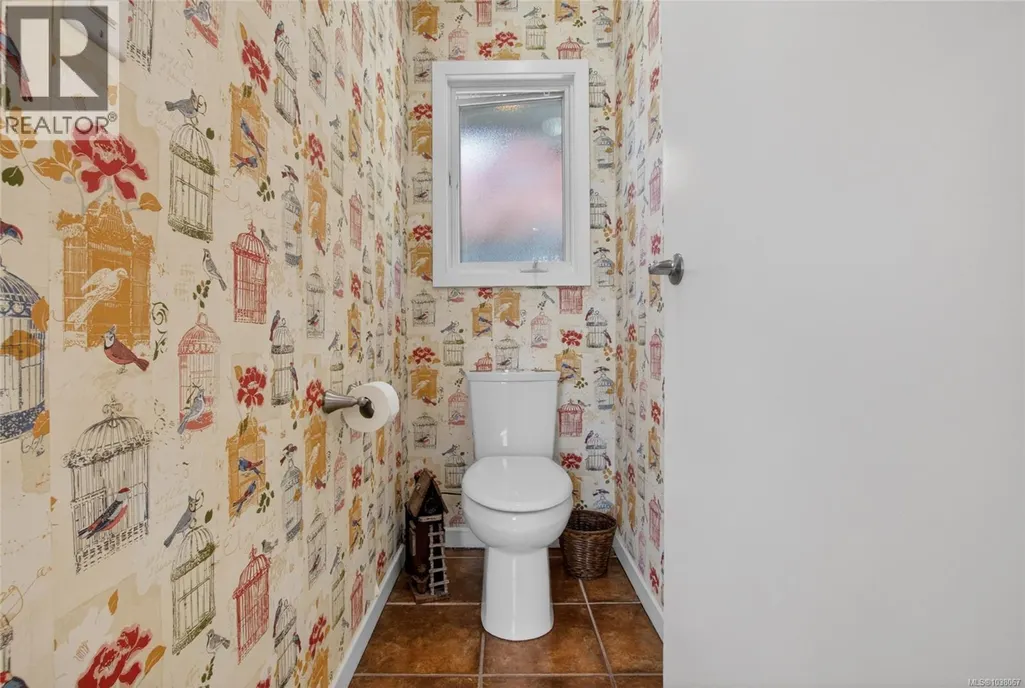
| Bathroom | 2-Piece | Main level | ||
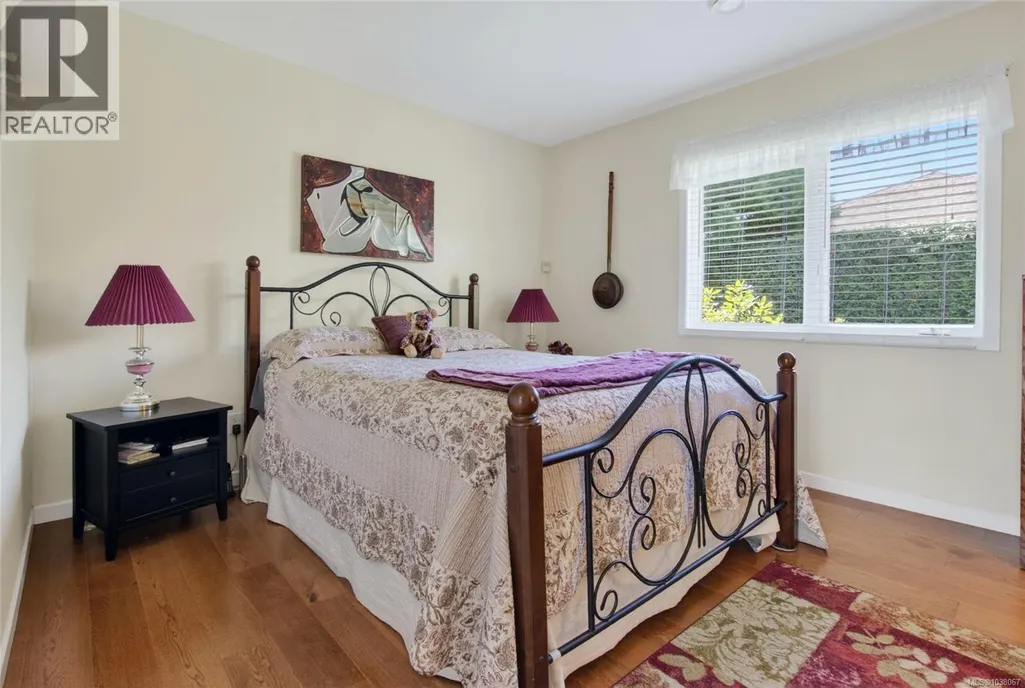
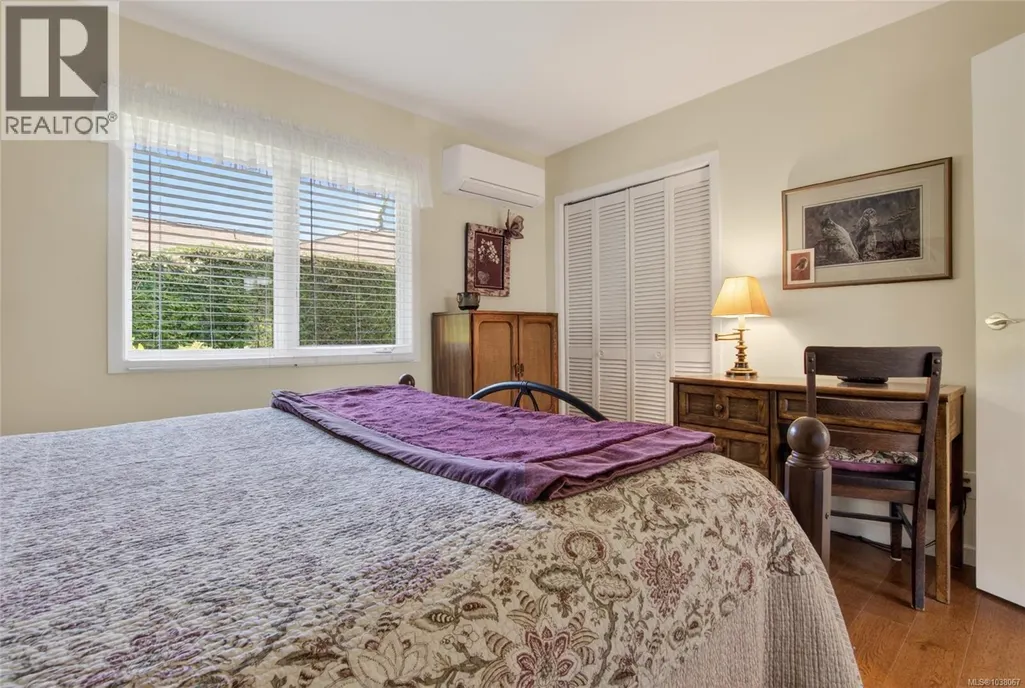
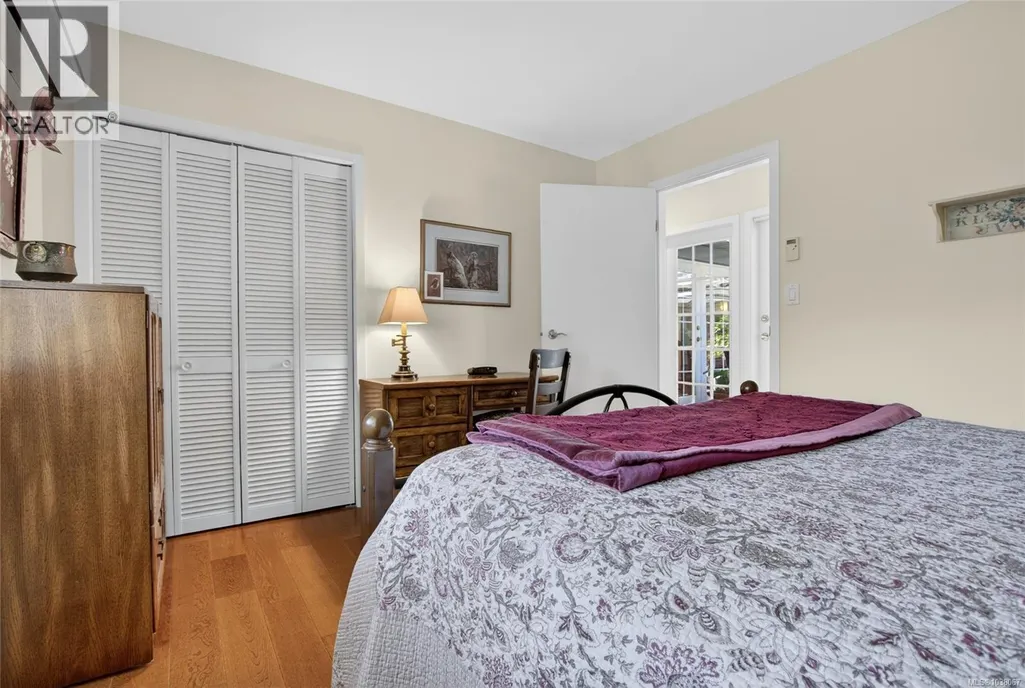
| Bedroom | 10'10 x 13'3 | Main level | ||
| Ensuite | 5-Piece | Main level | ||
| Entrance | 8'10 x 17'0 | Main level | ||
| Kitchen | 15 ft x Measurements not avail | Main level | ||
| Laundry room | 7'2 x 6'6 | Main level | ||
| Living room | 25'3 x 19'4 | Main level | ||
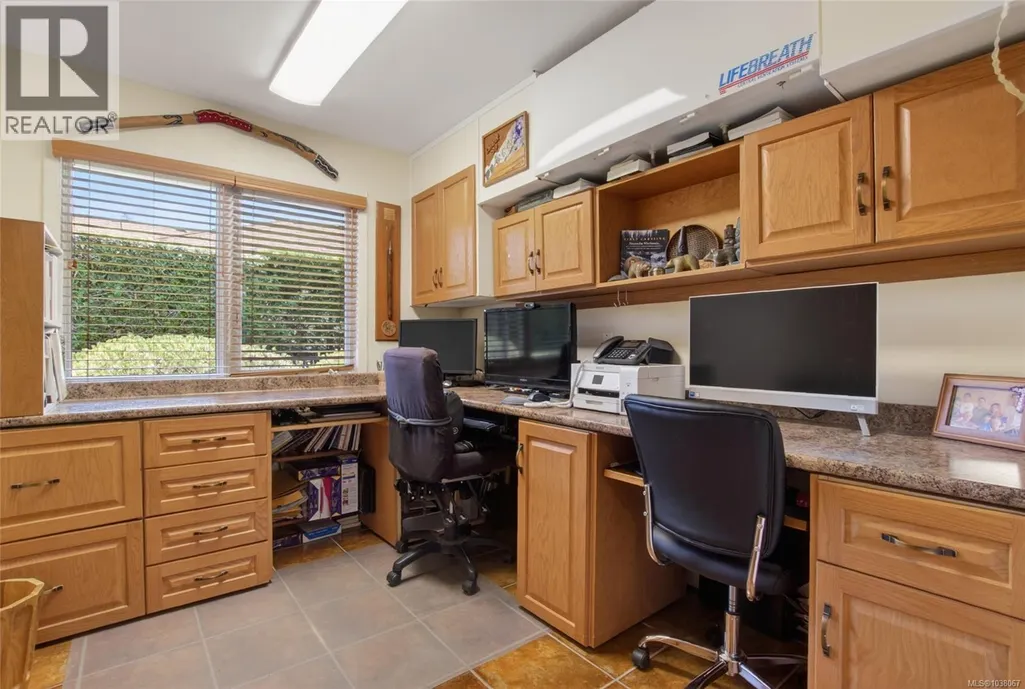
| Office | 10'2 x 10'6 | Main level | ||
| Other | 49 ft x Measurements not avail | Auxiliary Building | ||
| Patio | 35 ft x 50 ft | Main level | 50 ft | |
| Primary Bedroom | 16'11 x 32'9 | Main level | ||
| Sitting room | 15'11 x 14'2 | Main level | ||
| Storage | 13'10 x 9'10 | Main level |
Amenities
- Views
- New Construction
- Adult 55+
- Lease To Own
- No Strata Fees
- Furnished
- Primary On Main
- Air Conditioning
- Seller Finance
- Green
- Fixer Upper
- Horse
- Golf
- Fireplace
- Deck
- Garage
- Basement
- Pool

Property vs Single Family Average in V9L 5E7
Price
Year Built
In The Neighbourhood
Just Listed
Duncan
$ 947,500
- Type
- Single Family
- Size
- 2,842 SqFt
- Rooms
- 4 Beds + 3 Baths
RE/MAX Island Properties (DU)
Open House
Duncan
$ 759,900
- Type
- Single Family
- Size
- 2,238 SqFt
- Rooms
- 4 Beds + 3 Baths
RE/MAX Island Properties (DU)
Open House
Duncan
$ 1,550,000
- Type
- Single Family
- Size
- 2,312 SqFt
- Rooms
- 3 Beds + 3 Baths
RE/MAX Island Properties (DU)
Duncan
$ 1,364,900
- Type
- Single Family
- Size
- 3,839 SqFt
- Rooms
- 3 Beds + 3 Baths
RE/MAX Island Properties (DU)
Duncan
$ 1,695,000
- Type
- Single Family
- Size
- 3,586 SqFt
- Rooms
- 3 Beds + 4 Baths
Royal LePage Duncan Realty
Duncan
$ 1,025,000
- Type
- Single Family
- Size
- 2,196 SqFt
- Rooms
- 3 Beds + 2 Baths
Pemberton Holmes Ltd. (Cow Vall)
Duncan
$ 849,000
- Type
- Single Family
- Size
- 2,637 SqFt
- Rooms
- 3 Beds + 3 Baths
Pemberton Holmes Ltd. (Cow Vall)
Duncan
$ 1,595,000
- Type
- Single Family
- Size
- 2,509 SqFt
- Rooms
- 4 Beds + 2 Baths
RE/MAX Island Properties (DU)
Open House
Westholme
$ 949,000
- Type
- Single Family
- Size
- 1,355 SqFt
- Rooms
- 3 Beds + 2 Baths
eXp Realty (NA)
Duncan
$ 1,150,000
- Type
- Single Family
- Size
- 2,693 SqFt
- Rooms
- 3 Beds + 3 Baths
Sotheby's International Realty Canada (Vic2)

