

Address
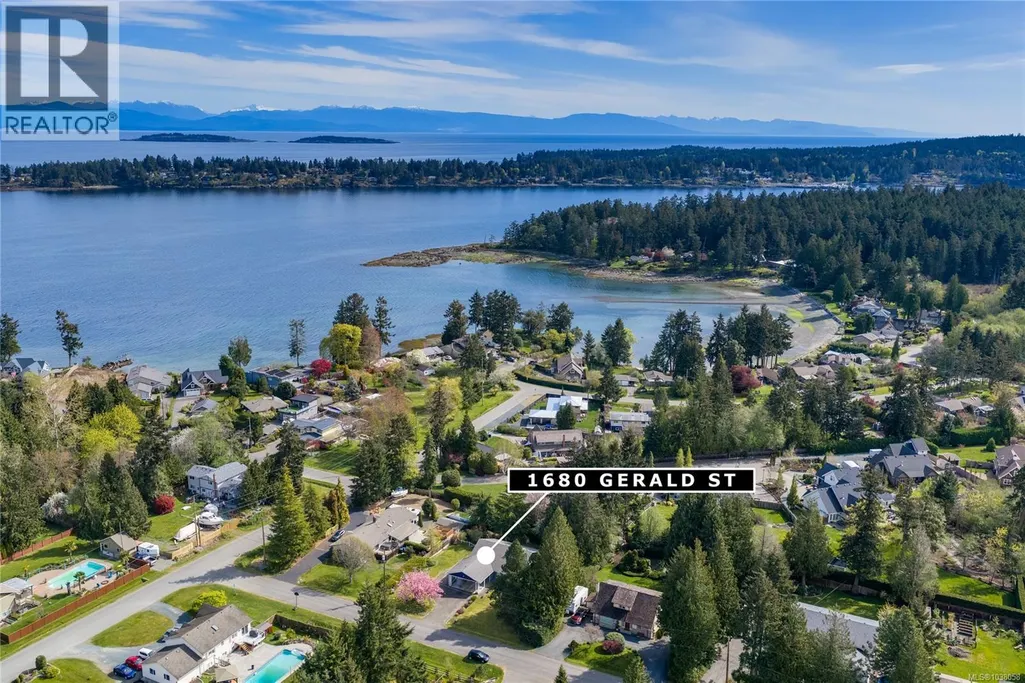
1680 Gerald St, Nanoose Bay, BC
Price
$ 849,000
Property Attributes
- ID#1038058
- TypeSingle Family
- Listing Status Active
- MunicipalityNanoose Bay
- CityNanoose Bay
- AreaNanoose Bay
- NeighbourhoodNanoose
- Postal CodeV9P 9C7
- Style
- Year Built1981
- Price$ 849,000
- Bedrooms4
- Bathrooms3
- Half Bathrooms0
- Sqr Footage2540
Data Source:
Canadian Real Estate Association (CREA)
Property Description
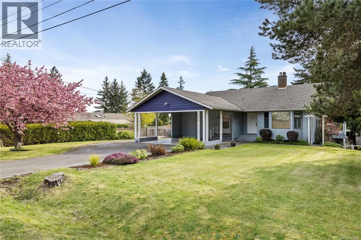
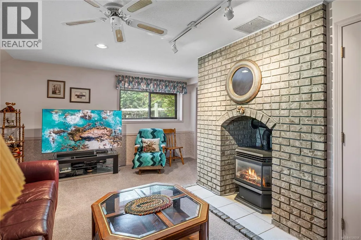
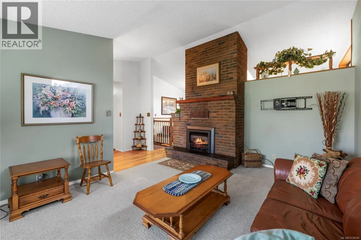
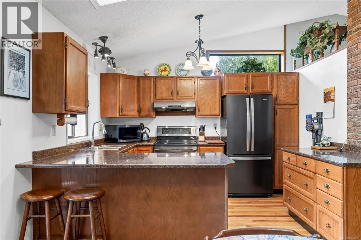
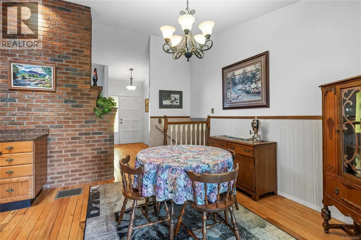
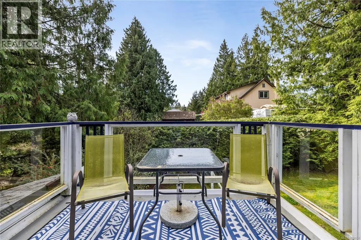
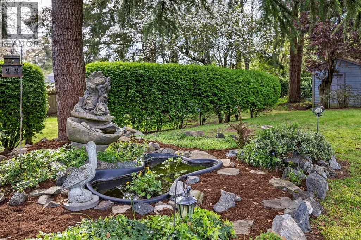
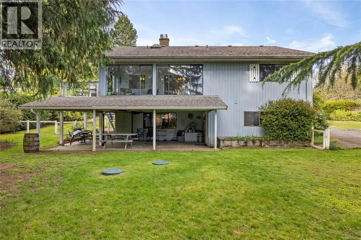
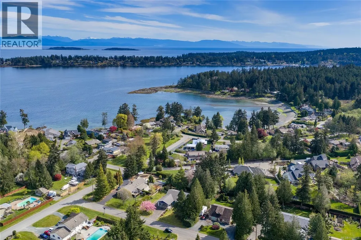
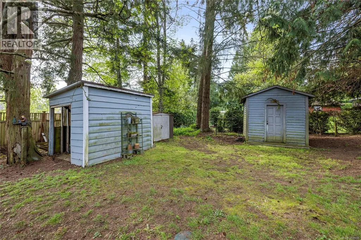
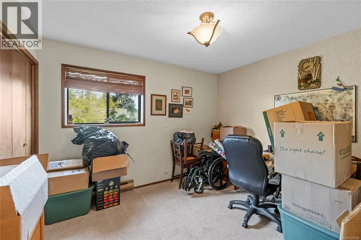
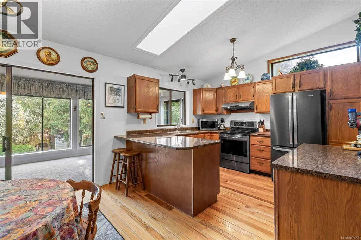
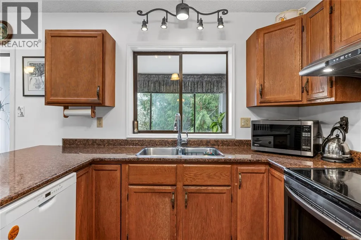
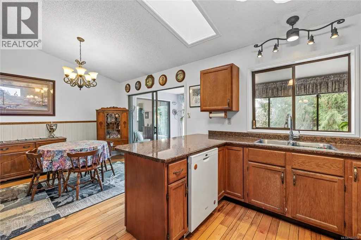
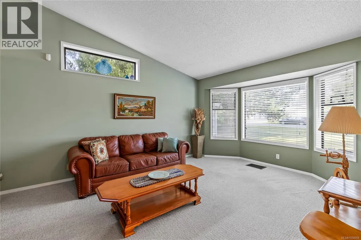
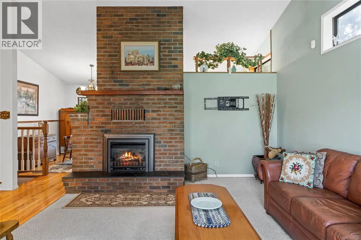
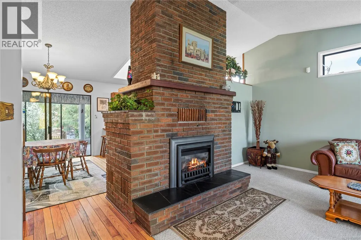
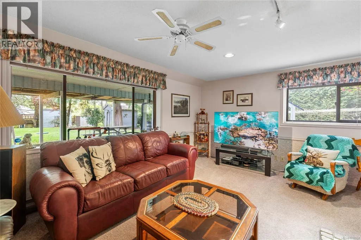
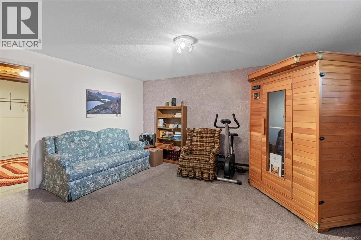
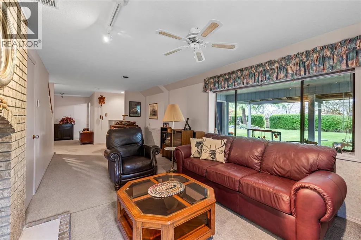
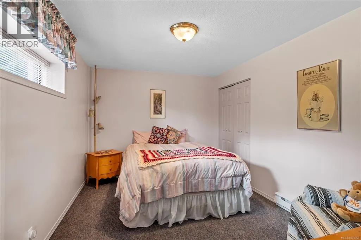
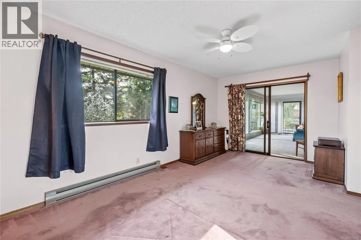
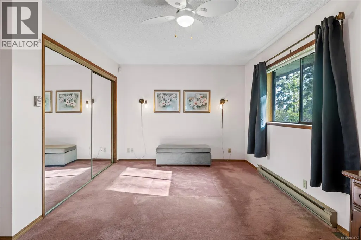
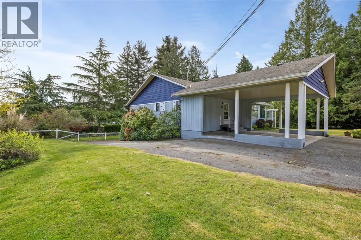
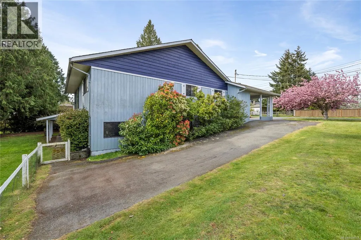
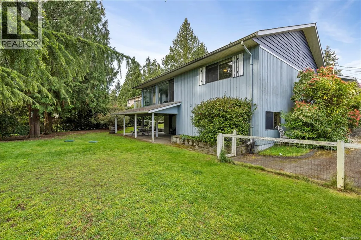
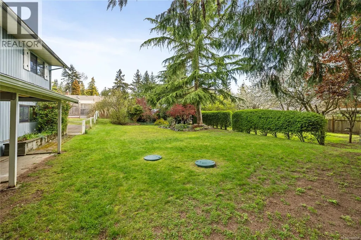
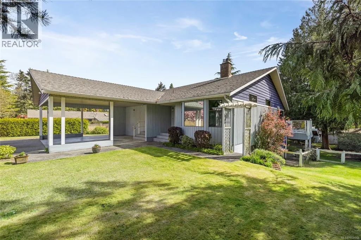
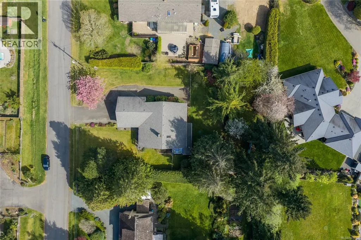
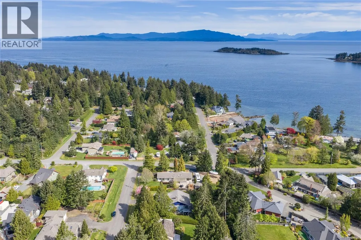
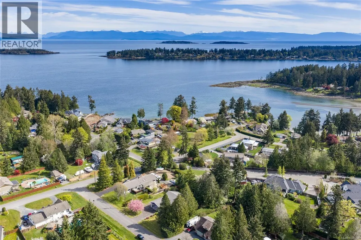
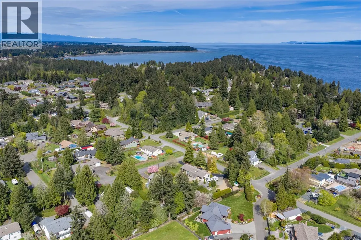
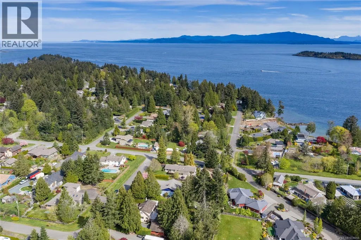
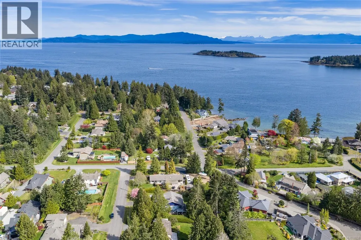
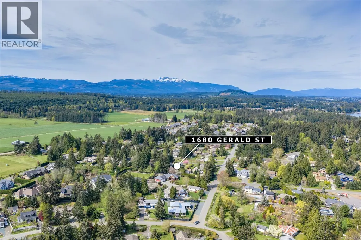
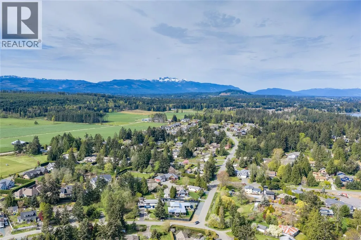
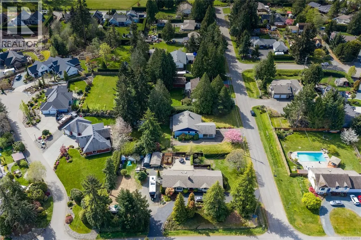
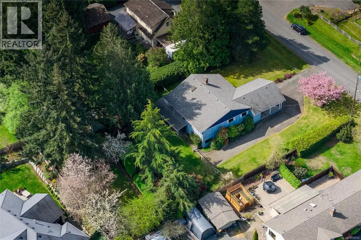
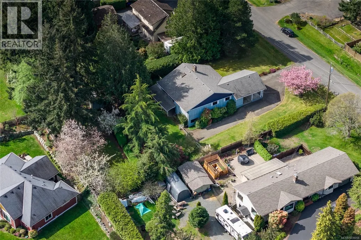
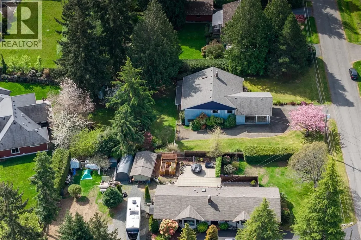
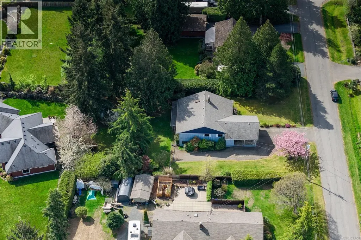
Welcome to this well-maintained 4-bedroom, 3-bathroom home nestled in the desirable Madrona neighborhood. Situated on a quiet street, this property offers privacy, comfort, and a family-friendly setting. The home features convenient main-level living with a bright and functional layout. The kitchen opens into a charming sunroom, creating the perfect space to enjoy your morning coffee or relax in natural light year-round. Vaulted ceilings enhance the sense of space and add character to the main living areas. Downstairs, you’ll find an excellent rec room—ideal for entertaining, a home theatre, or a play area—along with additional bedrooms to accommodate family or guests. Outside, the large, gently sloping yard provides plenty of room for gardening, outdoor activities, or simply enjoying the peaceful surroundings. A carport offers practical covered parking and easy access. This is a fantastic opportunity to own a spacious home in a quiet, sought-after location. (id:7434)
General Features
| Property Type | Single Family |
|---|---|
| ZoningType | Residential |
| Neighbourhood | Nanoose |
| Building Cooling Type | None |
| Parking Space Total | 4 |
| Building Type | House |
| Ownership Type | Freehold |
Interior Features
| Building Fireplace Present | True |
|---|---|
| Building Fireplace Total | 2 |
| Building Heating Type | Baseboard heaters, Forced air |
| Building Heating Fuel | Electric, Natural gas |
| Living Area Range | 2540 |
| Bedrooms | 4 |
Room Details
| Room | Dimensions | Level | Flooring | Details |
|---|---|---|---|---|
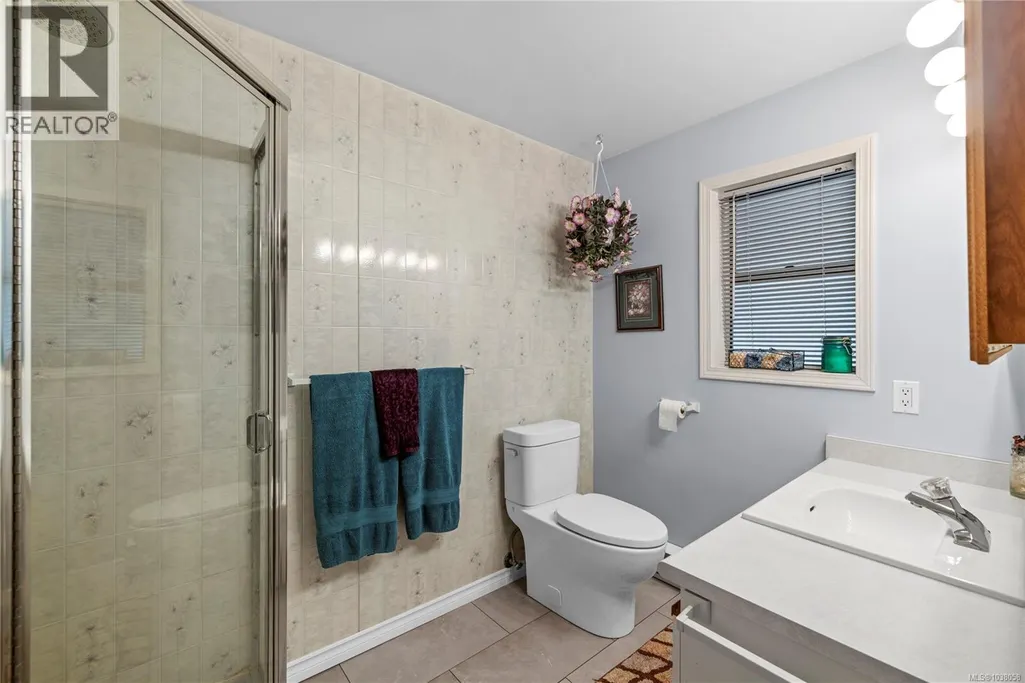
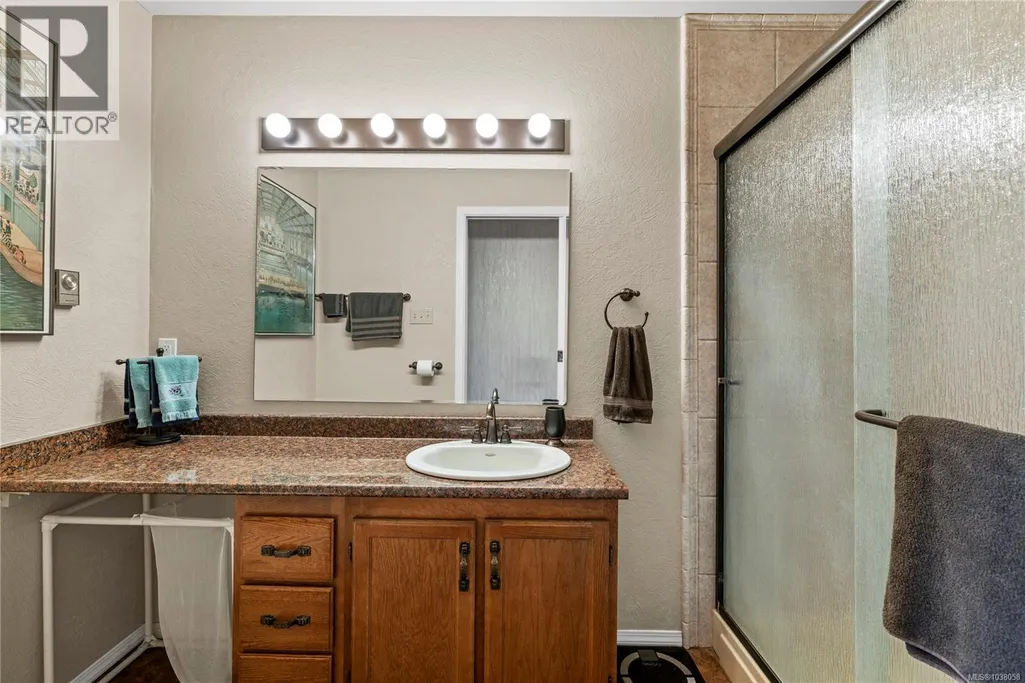
| Bathroom | 3-Piece | Main level | ||
| Bedroom | 9'10 x 9'9 | Main level | ||
| Bonus Room | 15'9 x 12'1 | Lower level | ||
| Dining room | 10'3 x 11'4 | Main level | ||
| Family room | 20'5 x 9'5 | Main level | ||
| Kitchen | 9'9 x 11'4 | Main level | ||
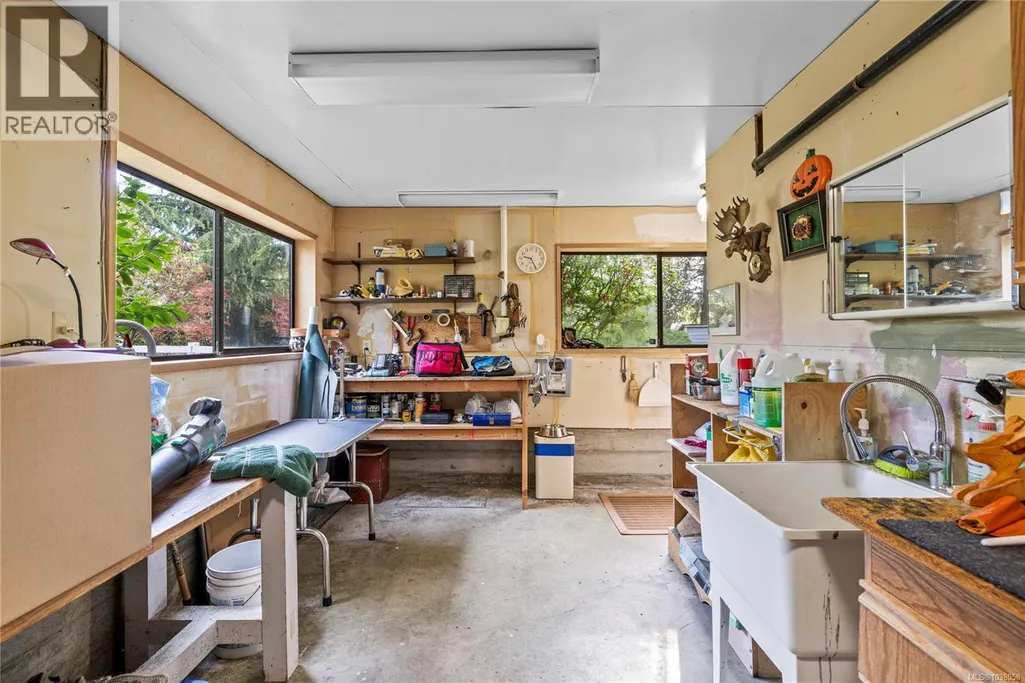
| Laundry room | 12'3 x 10'0 | Lower level | ||
| Living room | 12'10 x 19'0 | Main level | ||
| Mud room | 5'10 x 6'5 | Main level | ||
| Primary Bedroom | 18'5 x 10'6 | Main level | ||
| Recreation room | 25'10 x 10'9 | Lower level | ||
| Utility room | 9'0 x 16'6 | Lower level |
Amenities
- Views
- New Construction
- Adult 55+
- Lease To Own
- No Strata Fees
- Furnished
- Primary On Main
- Air Conditioning
- Seller Finance
- Green
- Fixer Upper
- Horse
- Golf
- Fireplace
- Deck
- Garage
- Basement
- Pool

Property vs Single Family Average in V9P 9C7
Price
Year Built
In The Neighbourhood
Just Listed
Nanoose Bay
$ 2,999,000
- Type
- Single Family
- Size
- 6,522 SqFt
- Rooms
- 4 Beds + 8 Baths
Royal LePage Island Living (QU)
Just Listed
Nanoose Bay
$ 925,000
- Type
- Single Family
- Size
- 1,941 SqFt
- Rooms
- 3 Beds + 2 Baths
Royal LePage Island Living (PK)
Open House
Nanoose Bay
$ 1,089,000
- Type
- Single Family
- Size
- 2,170 SqFt
- Rooms
- 4 Beds + 3 Baths
Royal LePage Island Living (QU)
Nanoose Bay
$ 1,695,000
- Type
- Single Family
- Size
- 3,216 SqFt
- Rooms
- 4 Beds + 5 Baths
Royal LePage Island Living (PK)
Nanoose Bay
$ 1,549,900
- Type
- Single Family
- Size
- 2,706 SqFt
- Rooms
- 3 Beds + 3 Baths
Royal LePage Island Living (QU)
Nanoose Bay
$ 998,000
- Type
- Single Family
- Size
- 2,292 SqFt
- Rooms
- 4 Beds + 3 Baths
REMAX Professionals (NA)
Nanoose Bay
$ 1,849,000
- Type
- Single Family
- Size
- 4,636 SqFt
- Rooms
- 7 Beds + 7 Baths
Royal LePage Island Living (QU)
Nanoose Bay
$ 1,388,000
- Type
- Single Family
- Size
- 2,066 SqFt
- Rooms
- 3 Beds + 3 Baths
RE/MAX Anchor Realty (QU)
Nanoose Bay
$ 1,195,000
- Type
- Single Family
- Size
- 2,332 SqFt
- Rooms
- 4 Beds + 3 Baths
Royal LePage Island Living (QU)
Nanoose Bay
$ 1,489,900
- Type
- Single Family
- Size
- 2,999 SqFt
- Rooms
- 3 Beds + 3 Baths
Royal LePage Nanaimo Realty (NanIsHwyN)
Nanoose Bay
$ 865,000
- Type
- Single Family
- Size
- 1,946 SqFt
- Rooms
- 3 Beds + 2 Baths
460 Realty Inc. (NA)
Nanoose Bay
$ 3,180,000
- Type
- Single Family
- Size
- 2,501 SqFt
- Rooms
- 3 Beds + 4 Baths
Sutton Group-West Coast Realty (Nan)
Nanoose Bay
$ 6,249,000
- Type
- Single Family
- Size
- 5,250 SqFt
- Rooms
- 4 Beds + 6 Baths
Royal LePage Island Living (QU)

