






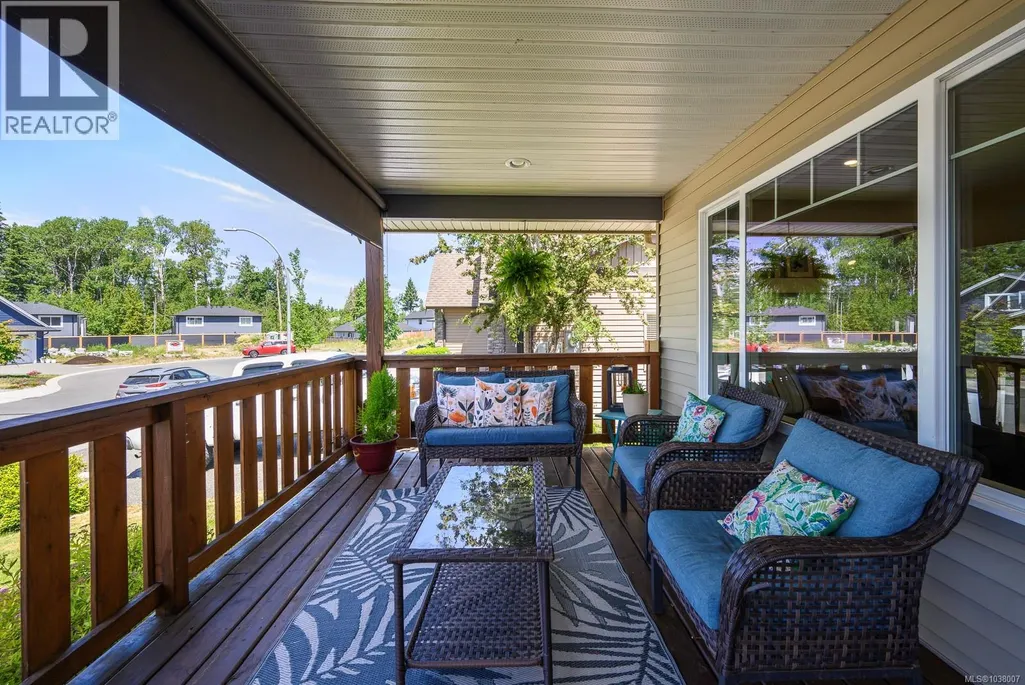
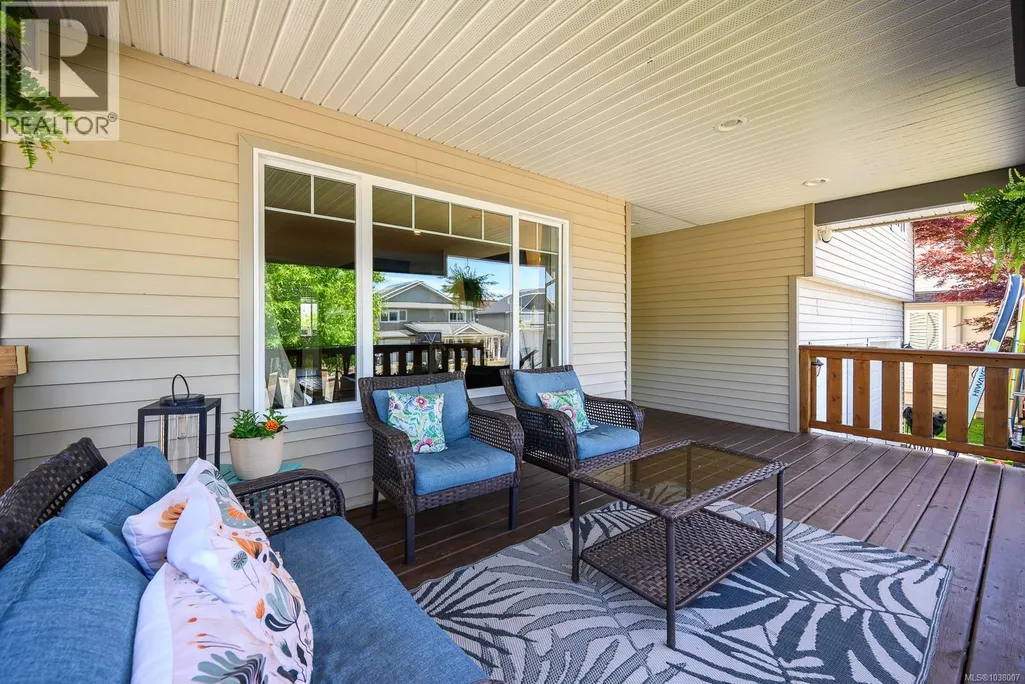
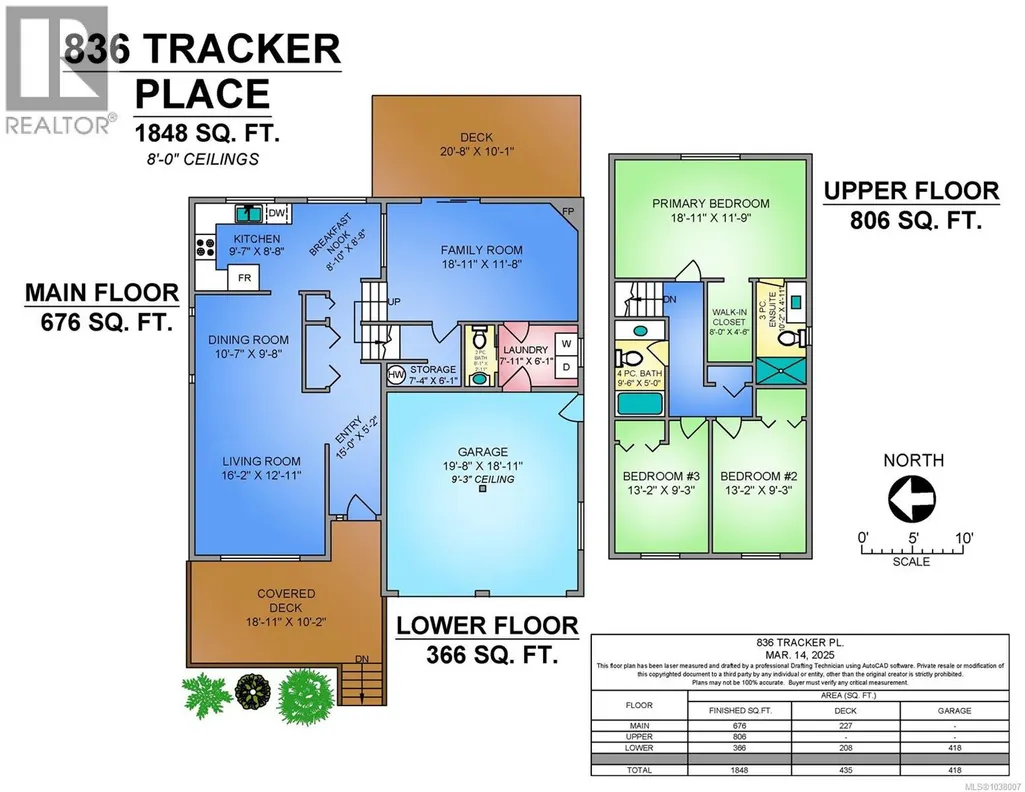
Address
836 Tracker Pl, Comox, BC
Price
$ 879,000
Property Attributes
- ID#1038007
- TypeSingle Family
- Listing Status Active
- MunicipalityComox
- CityComox
- AreaComox
- NeighbourhoodComox
- Postal CodeV9M 4E8
- Style
- Year Built2007
- Price$ 879,000
- Bedrooms3
- Bathrooms3
- Half Bathrooms0
- Sqr Footage1848
Data Source:
Canadian Real Estate Association (CREA)
Property Description
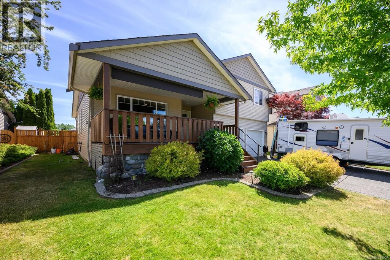
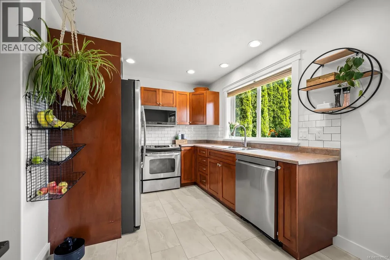
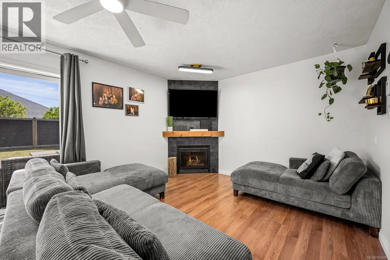
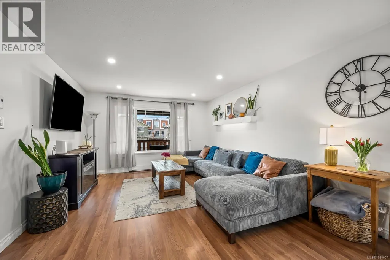
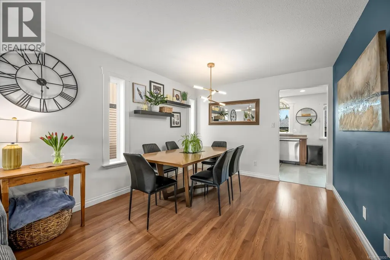
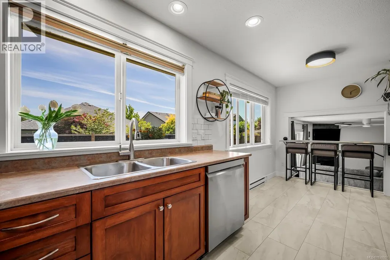
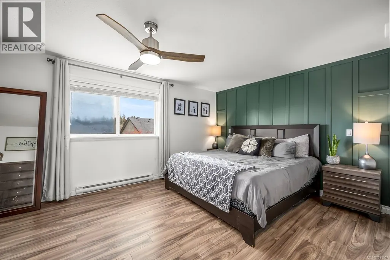
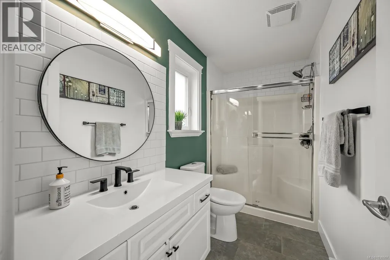
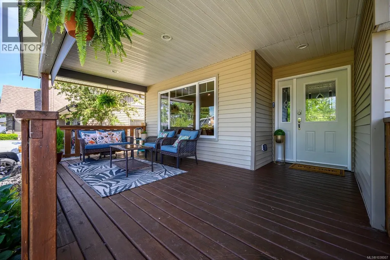
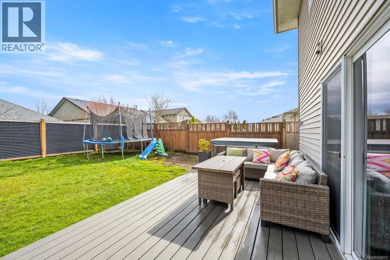
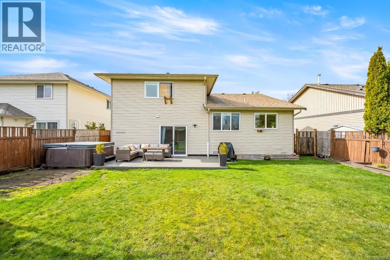
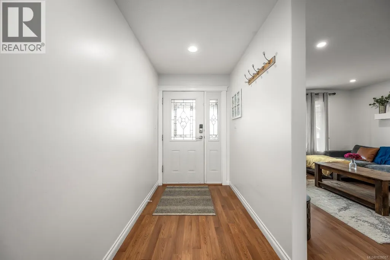
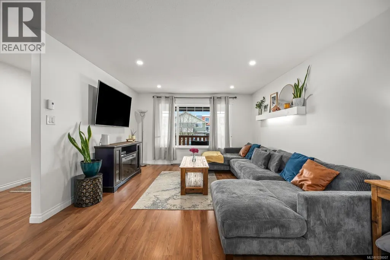
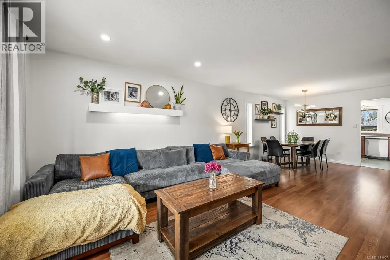
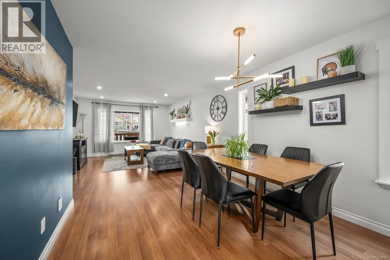
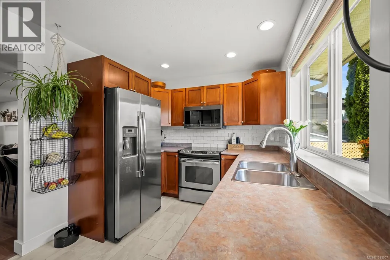
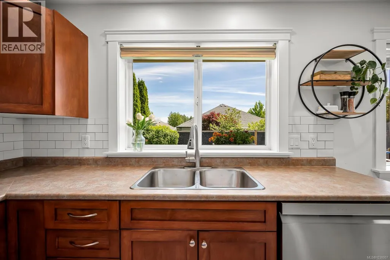
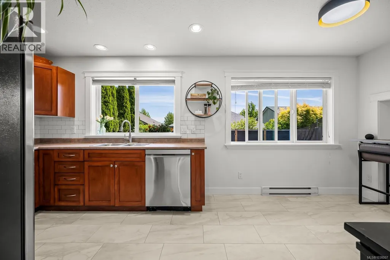
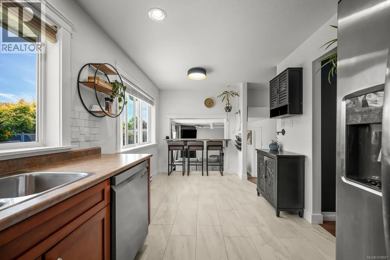
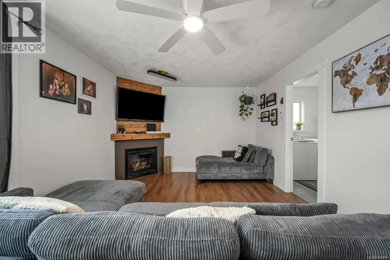
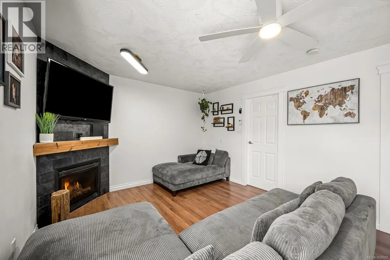
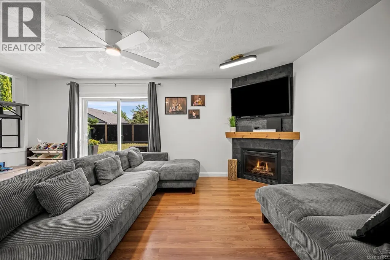
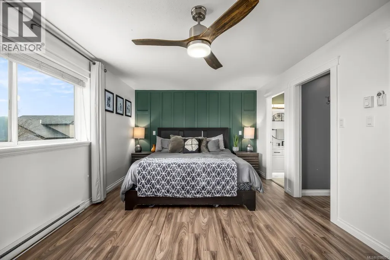
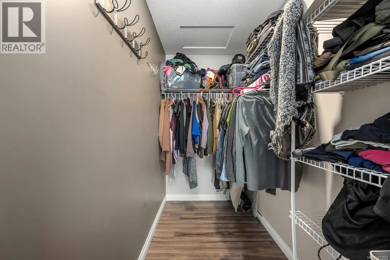
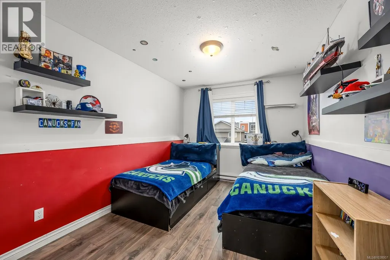
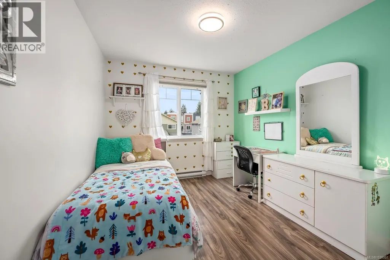
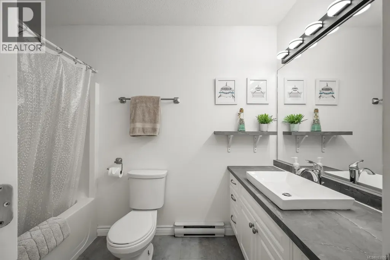
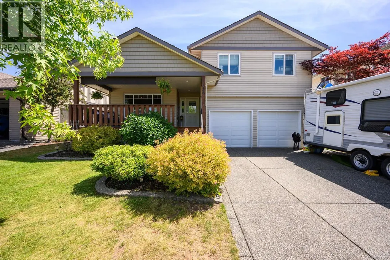
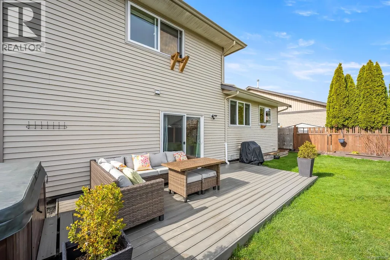
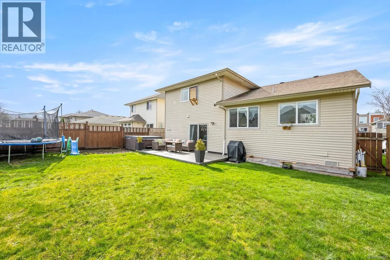
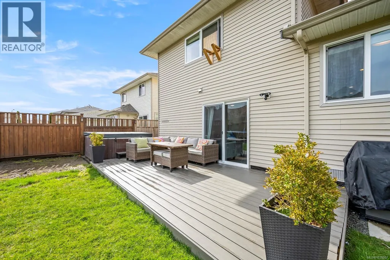
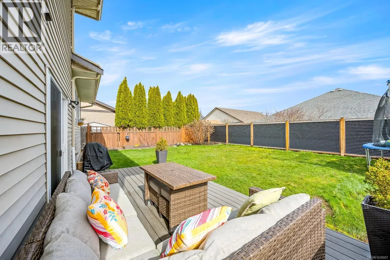
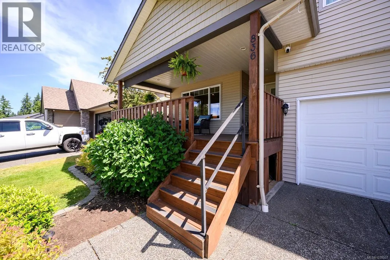
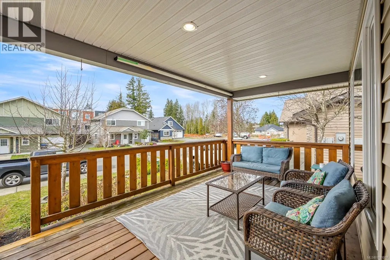
This home is bright, inviting, and functional. Two spacious living areas provide flexibility for busy families. The kitchen acts as the heart of the home, overlooking the breakfast nook and living spaces to keep everyone connected. Upstairs, the beautifully updated primary suite offers a peaceful escape, complete with a stunning ensuite, while two additional bedrooms and a full bathroom create the ideal layout for growing families. Outside, the oversized driveway and double garage offer room for multiple vehicles and all the toys associated with Island living! The backyard is fully fenced and built for memory-making on the composite deck. Warm, welcoming, and designed for family living, this home offers space, comfort, and community. Tucked away on a quiet cul-de-sac in one of Comox’s growing and family-oriented neighbourhoods where the neighbors all still wave hello, you’ll love the close proximity to schools, shopping, parks, and endless outdoor recreation. (id:7434)
General Features
| Features | Central location, Cul-de-sac, Level lot, Southern exposure, Other, Rectangular |
|---|---|
| Property Type | Single Family |
| Zoning Description | R1.0 |
| ZoningType | Residential |
| Neighbourhood | Comox (Town of) |
| Building Appliances | Dishwasher, Dryer, Microwave, Range - Electric, Refrigerator, Washer |
| Building Cooling Type | None |
| Parking Space Total | 6 |
| Building Type | House |
| Ownership Type | Freehold |
Interior Features
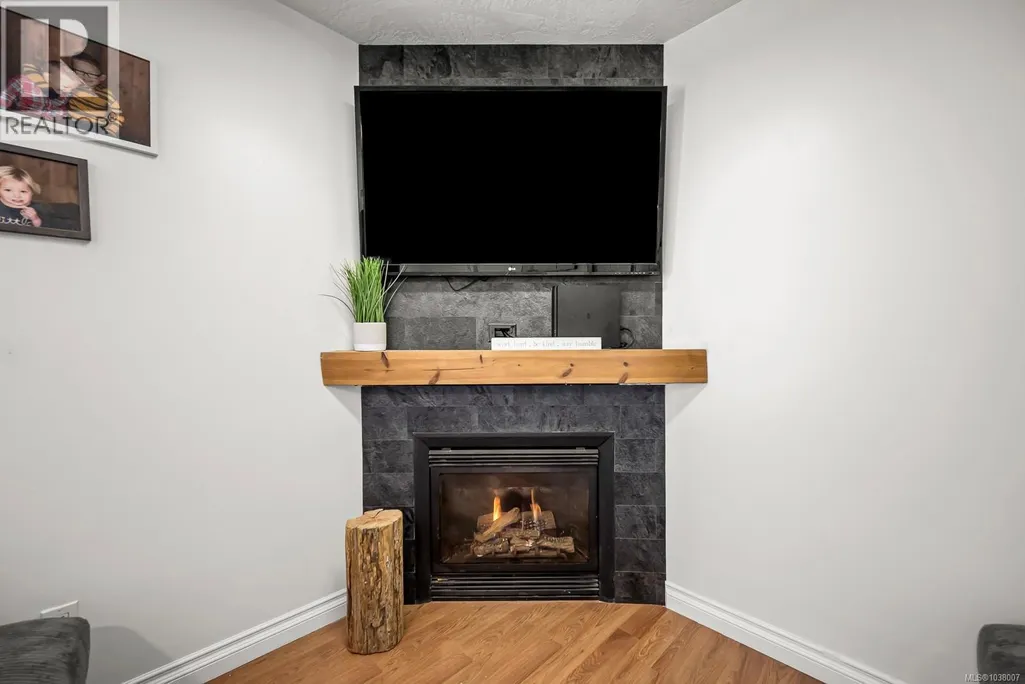
| Building Fireplace Present | True |
|---|---|
| Building Fireplace Total | 1 |
| Building Heating Type | Baseboard heaters |
| Building Heating Fuel | Natural gas |
| Living Area Range | 1848 |
| Bedrooms | 3 |
Room Details
| Room | Dimensions | Level | Flooring | Details |
|---|---|---|---|---|
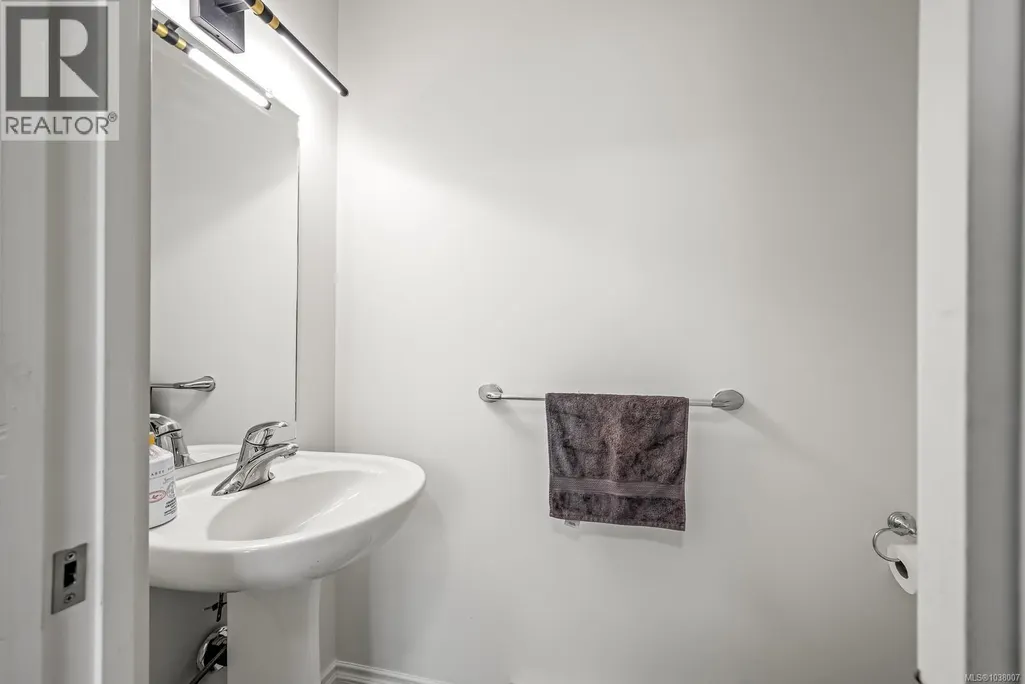
| Bathroom | 6'1 x 2'11 | Lower level | ||
| Bedroom | 13'2 x 9'3 | Second level | ||
| Dining room | 10'7 x 9'8 | Main level | ||
| Eating area | 8'10 x 8'8 | Main level | ||
| Ensuite | 10'2 x 4'11 | Second level | ||
| Entrance | 15'0 x 5'2 | Main level | ||
| Family room | 18'11 x 11'8 | Lower level | ||
| Kitchen | 9'7 x 8'8 | Main level | ||
| Laundry room | 7'11 x 6'1 | Lower level | ||
| Living room | 16'2 x 12'11 | Main level | ||
| Primary Bedroom | 18'11 x 11'9 | Second level | ||
| Storage | 7'4 x 6'1 | Lower level |
Amenities
- Views
- New Construction
- Adult 55+
- Lease To Own
- No Strata Fees
- Furnished
- Primary On Main
- Air Conditioning
- Seller Finance
- Green
- Fixer Upper
- Horse
- Golf
- Fireplace
- Deck
- Garage
- Basement
- Pool

Property vs Single Family Average in V9M 4E8
Price
Year Built
In The Neighbourhood
Just Listed
Comox
$ 800,000
- Type
- Single Family
- Size
- 1,675 SqFt
- Rooms
- 3 Beds + 2 Baths
REMAX Ocean Pacific (CX)
Just Listed
Comox
$ 867,000
- Type
- Single Family
- Size
- 1,824 SqFt
- Rooms
- 3 Beds + 2 Baths
Royal LePage-Comox Valley (CV)
Just Listed
Comox
$ 814,900
- Type
- Single Family
- Size
- 1,850 SqFt
- Rooms
- 4 Beds + 3 Baths
REMAX Ocean Pacific (Crtny)
Just Listed
Comox
$ 949,900
- Type
- Single Family
- Size
- 2,550 SqFt
- Rooms
- 4 Beds + 3 Baths
REMAX Ocean Pacific (CX)
Comox
$ 1,330,000
- Type
- Single Family
- Size
- 2,769 SqFt
- Rooms
- 4 Beds + 3 Baths
Royal LePage-Comox Valley (CV)
Comox
$ 1,595,000
- Type
- Single Family
- Size
- 5,739 SqFt
- Rooms
- 6 Beds + 4 Baths
REMAX Ocean Pacific (CX)
Comox
$ 1,349,000
- Type
- Single Family
- Size
- 3,493 SqFt
- Rooms
- 4 Beds + 4 Baths
REMAX Ocean Pacific (CX)
Comox
$ 1,145,000
- Type
- Single Family
- Size
- 2,497 SqFt
- Rooms
- 5 Beds + 2 Baths
REMAX Ocean Pacific (CX)
Comox
$ 1,149,000
- Type
- Single Family
- Size
- 2,214 SqFt
- Rooms
- 3 Beds + 3 Baths
Royal LePage-Comox Valley (CV)
Comox
$ 1,098,900
- Type
- Single Family
- Size
- 3,435 SqFt
- Rooms
- 3 Beds + 3 Baths
Engel & Volkers Vancouver Island North

