

Address
160 Cowichan Lake Rd, Lake Cowichan, BC
Price
$ 889,000
Property Attributes
- ID#1037783
- TypeSingle Family
- Listing Status Active
- MunicipalityLake Cowichan
- CityLake Cowichan
- AreaLake Cowichan
- NeighbourhoodLake Cowichan
- Postal CodeV0R 2G0
- StyleOther
- Year Built1964
- Price$ 889,000
- Bedrooms3
- Bathrooms3
- Half Bathrooms0
- Sqr Footage2760
Data Source:
Canadian Real Estate Association (CREA)
Property Description
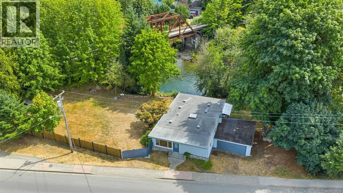
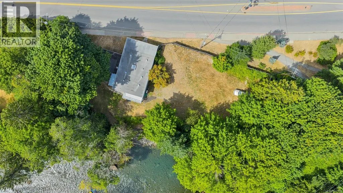
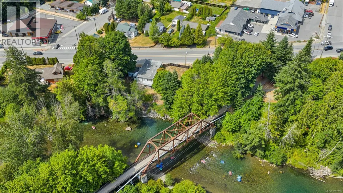
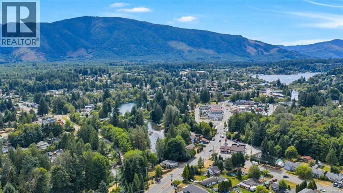
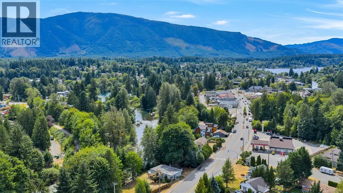
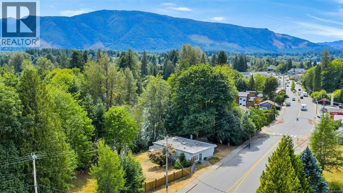
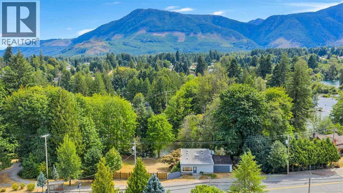
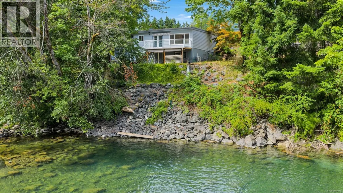
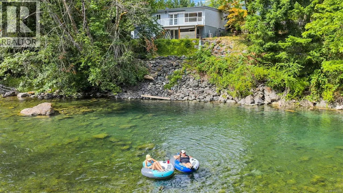
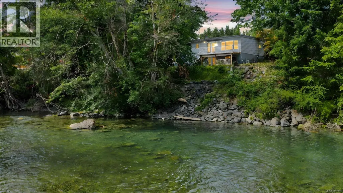
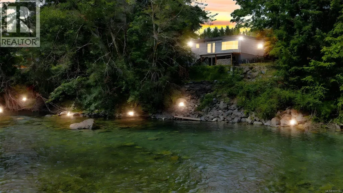
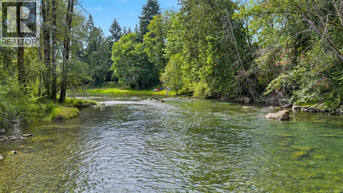
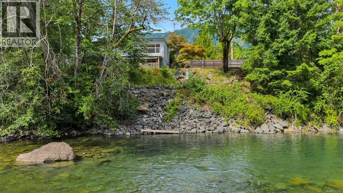
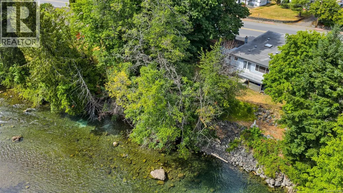
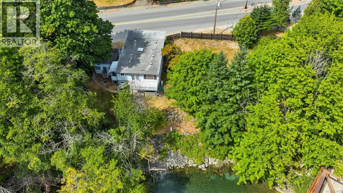
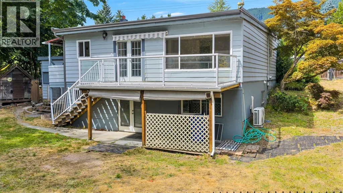
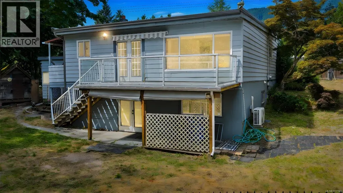
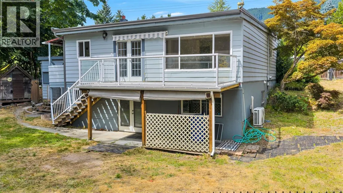
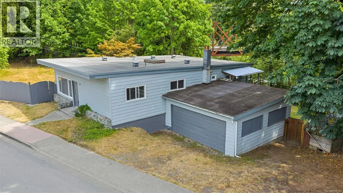
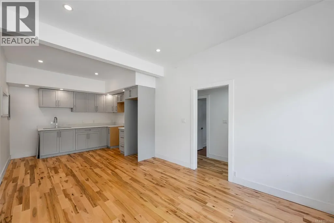
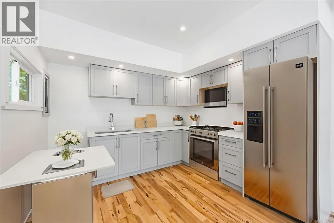
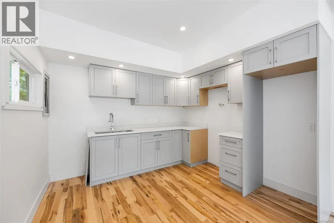
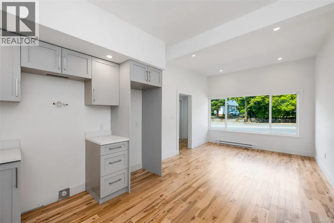
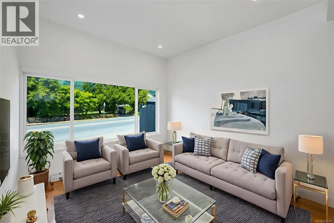
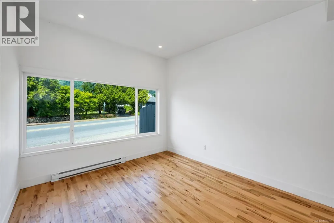
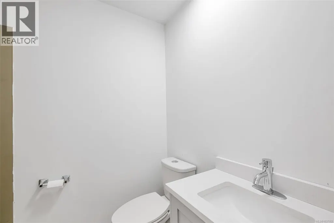
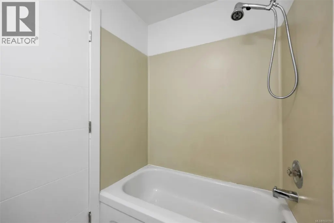
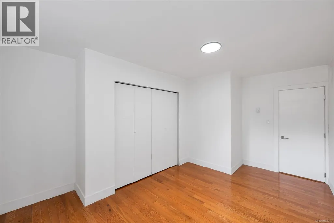
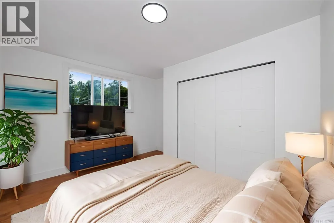
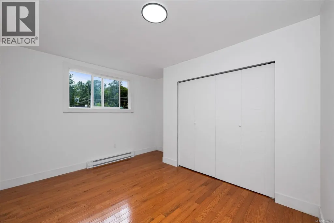
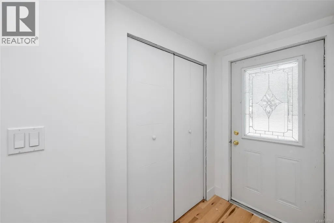
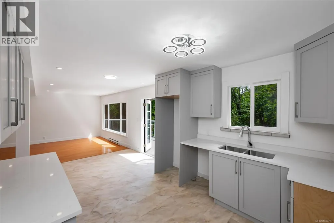
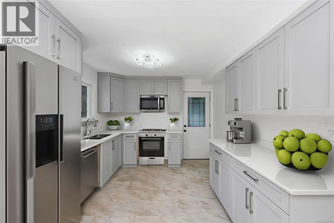
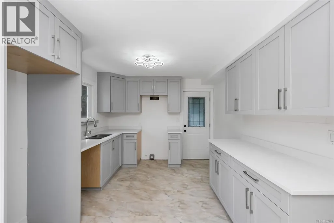
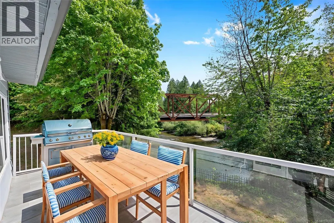
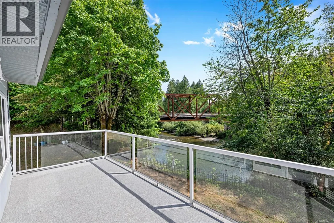
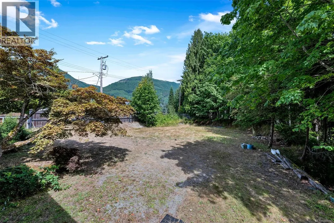
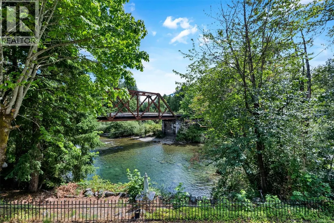
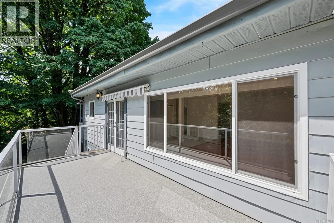
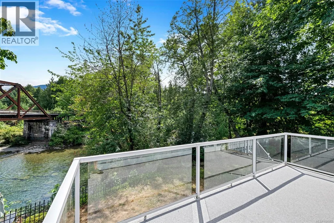
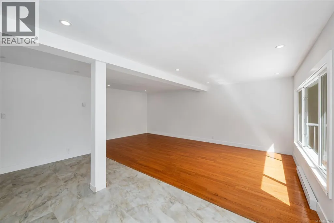
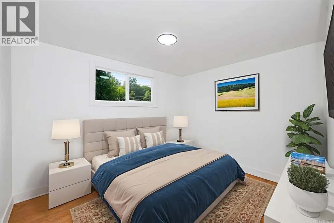
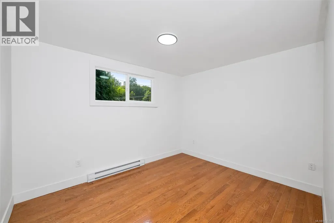
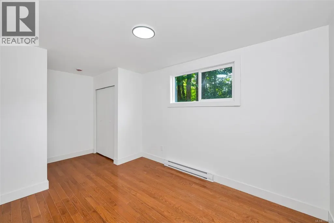
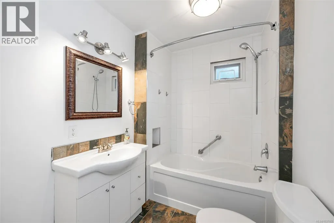
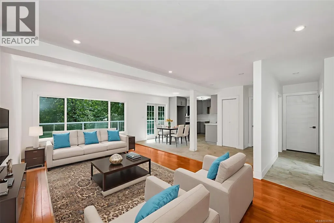
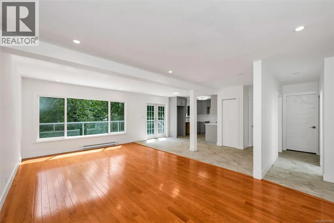
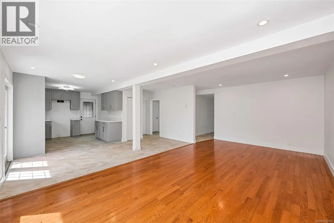
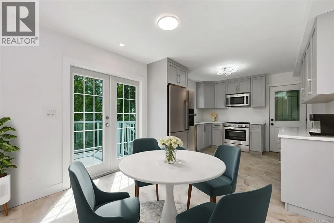
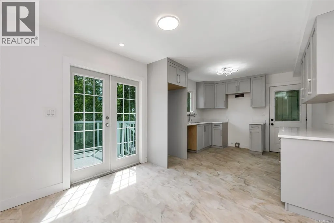
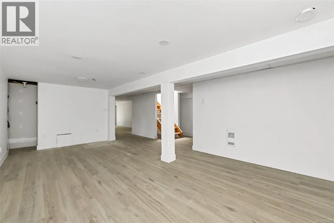
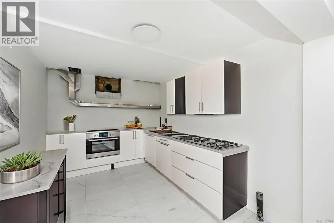
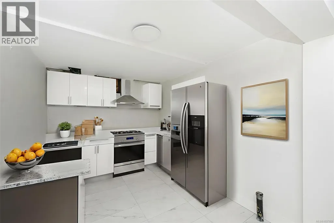
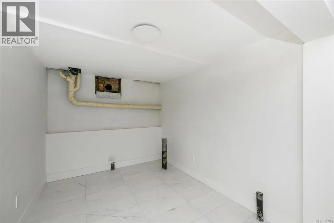
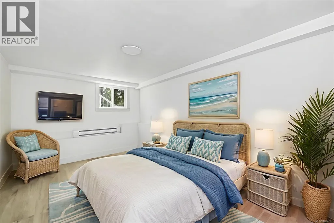
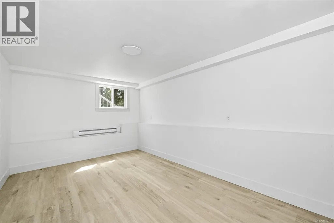
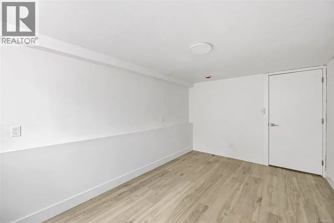
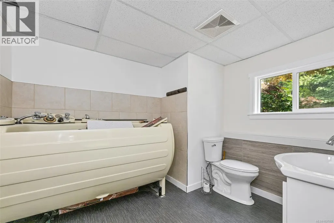
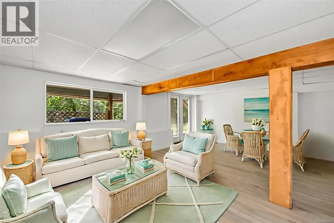
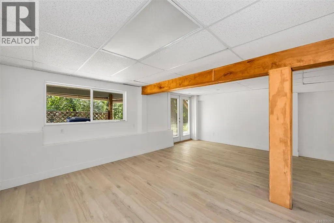
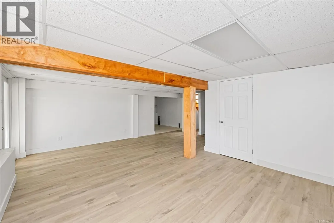
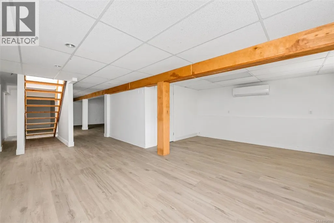
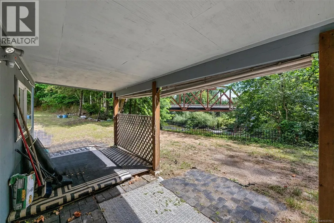
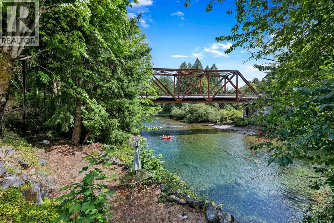
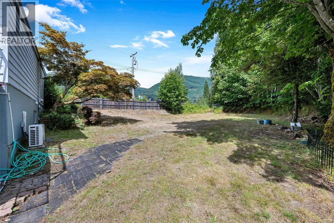
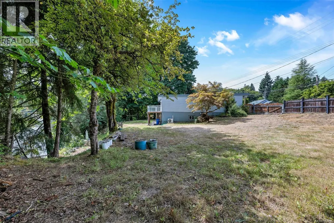
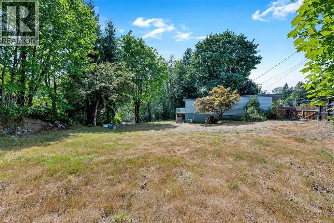
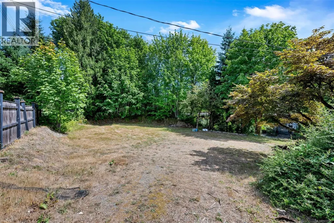
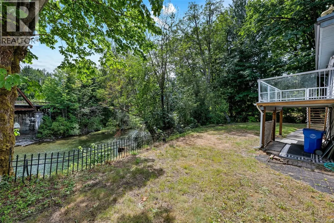
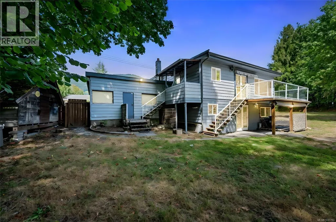
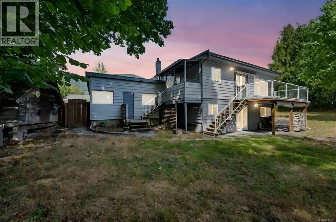
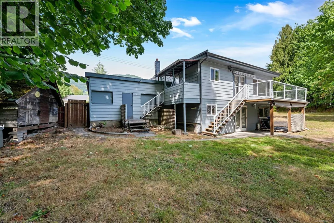
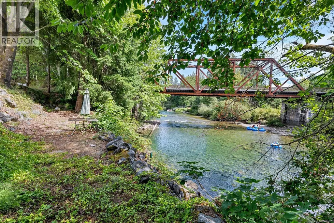
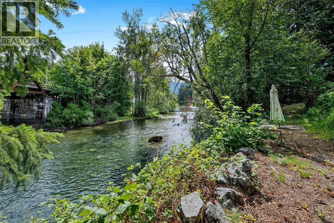
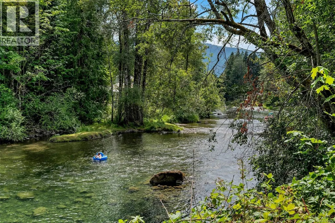
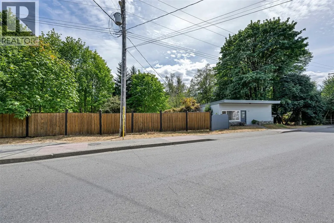
Enjoy 100 feet of pristine riverfront and perfectly situated in downtown Lake Cowichan. Set on a spacious 0.43-acre lot, this home offers stunning river and mountain views, with ample room to accommodate RV parking or just enjoy your large fenced property on the river. The property includes a self-contained 1-bedroom suite with a separate hydro meter—ideal for guests, extended family, or potential rental income. The main residence features 2 bedrooms, 2 bathrooms, and a flexible layout with space to easily create a third bedroom. Both kitchens have been fully renovated with custom cabinetry and brand-new countertops, while extensive updates throughout the home include new windows, flooring, drywall, electrical, and plumbing. A rare opportunity to own a move-in ready riverfront property with income potential, privacy, and unbeatable views—all within walking distance to the amenities of downtown Lake Cowichan. (id:7434)
General Features
| Features | Central location, Curb & gutter, Southern exposure, Other, Marine Oriented |
|---|---|
| Property Type | Single Family |
| Zoning Description | R-3 |
| ZoningType | Residential |
| Neighbourhood | Lake Cowichan |
| Building Architectural Style | Other |
| Building Cooling Type | Air Conditioned |
| Parking Space Total | 10 |
| Building Type | House |
| Ownership Type | Freehold |
Interior Features
| Building Fireplace Present | False |
|---|---|
| Building Heating Type | Baseboard heaters, Heat Pump |
| Building Heating Fuel | Wood |
| Living Area Range | 2760 |
| Bedrooms | 3 |
Exterior Features
| Structure | Shed |
|---|---|
| Water Front Type | Waterfront on river |
| ViewType | Mountain view, River view, View |
Room Details
| Room | Dimensions | Level | Flooring | Details |
|---|---|---|---|---|
| Bathroom | 4-Piece | Main level | ||
| Bedroom | 11'6 x 19'1 | Main level | ||
| Dining room | 7'11 x 10'4 | Main level | ||
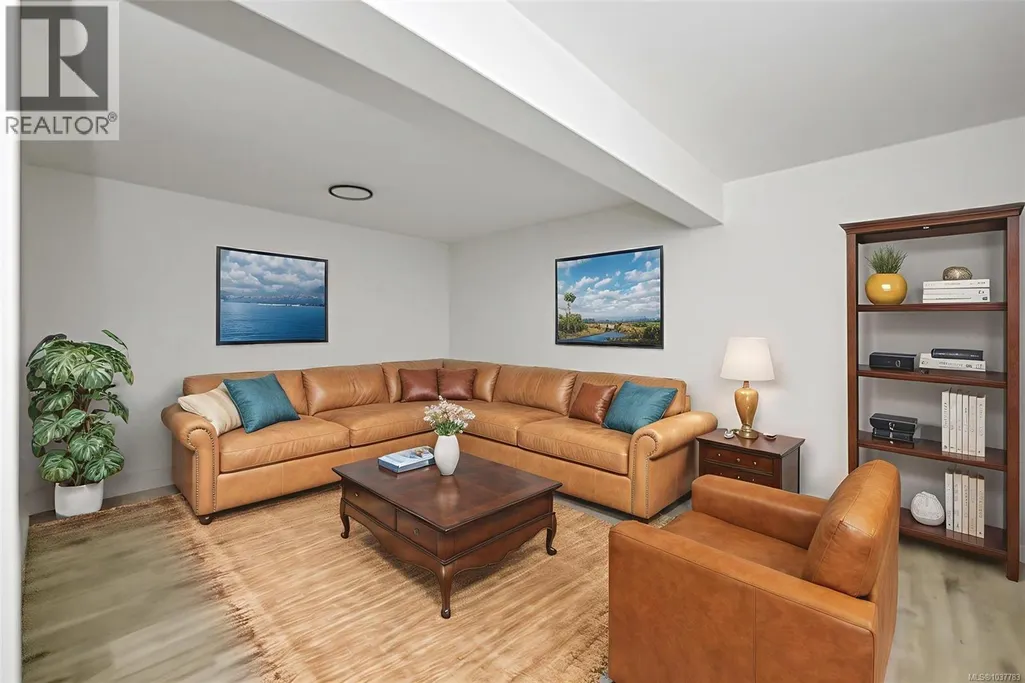
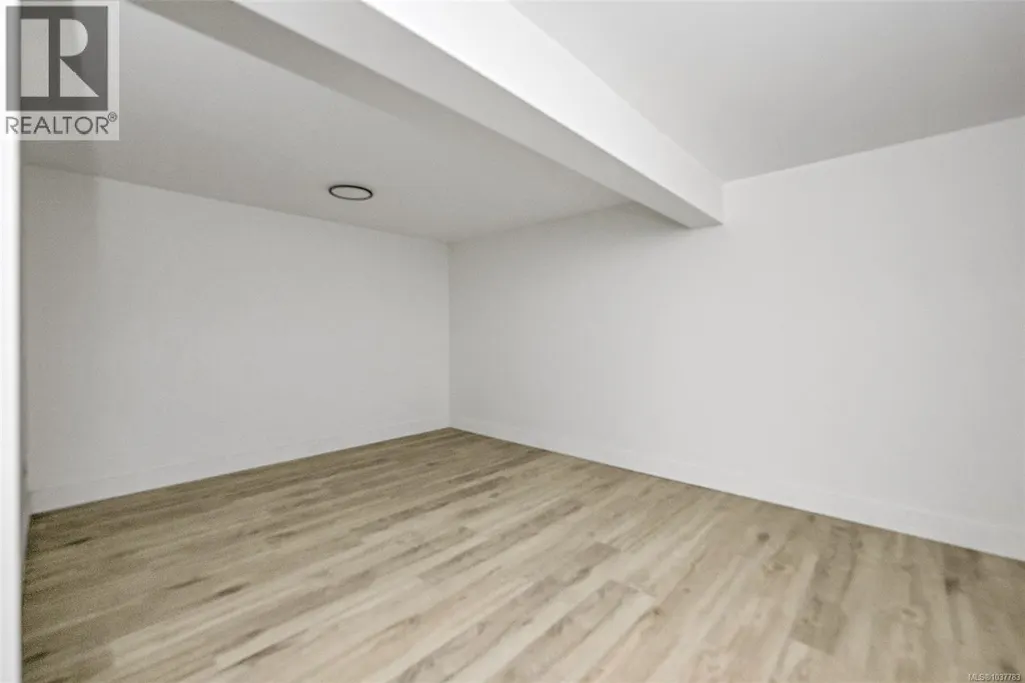
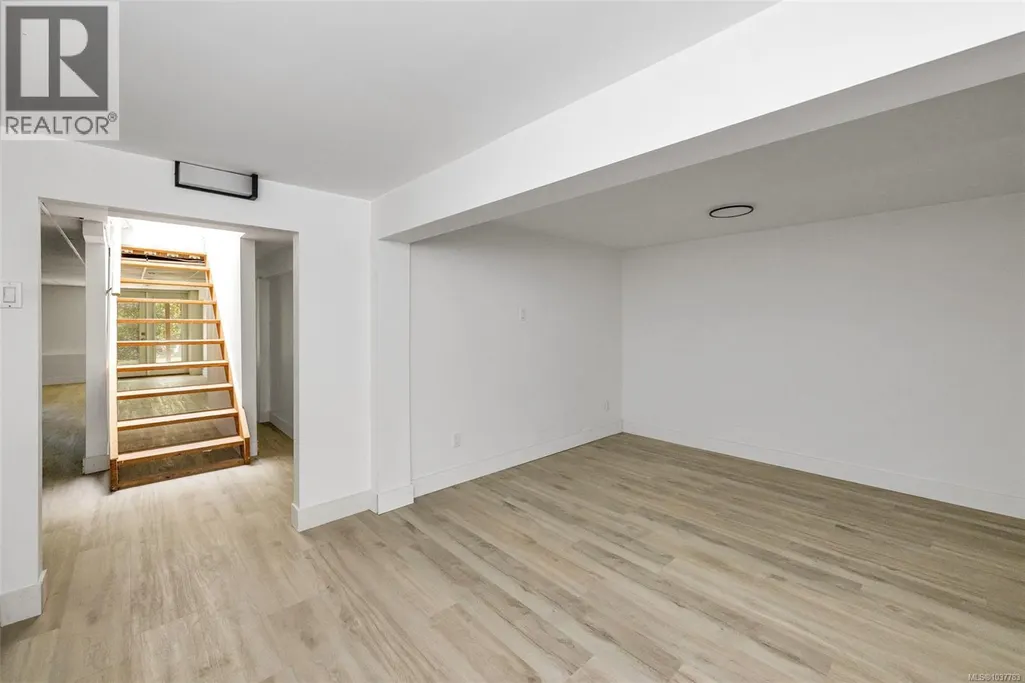
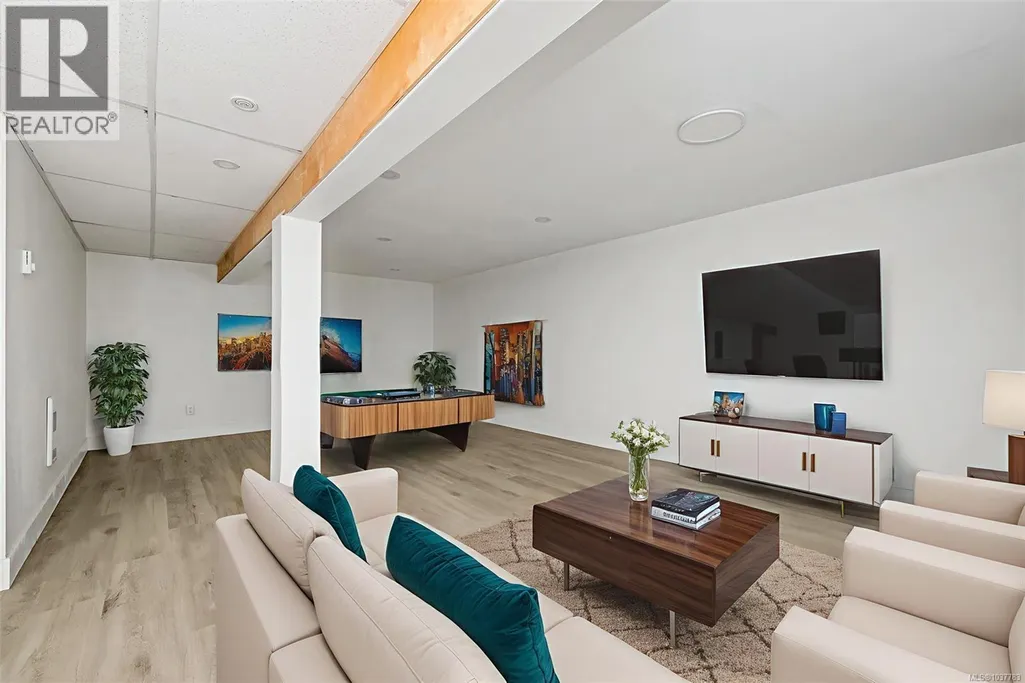
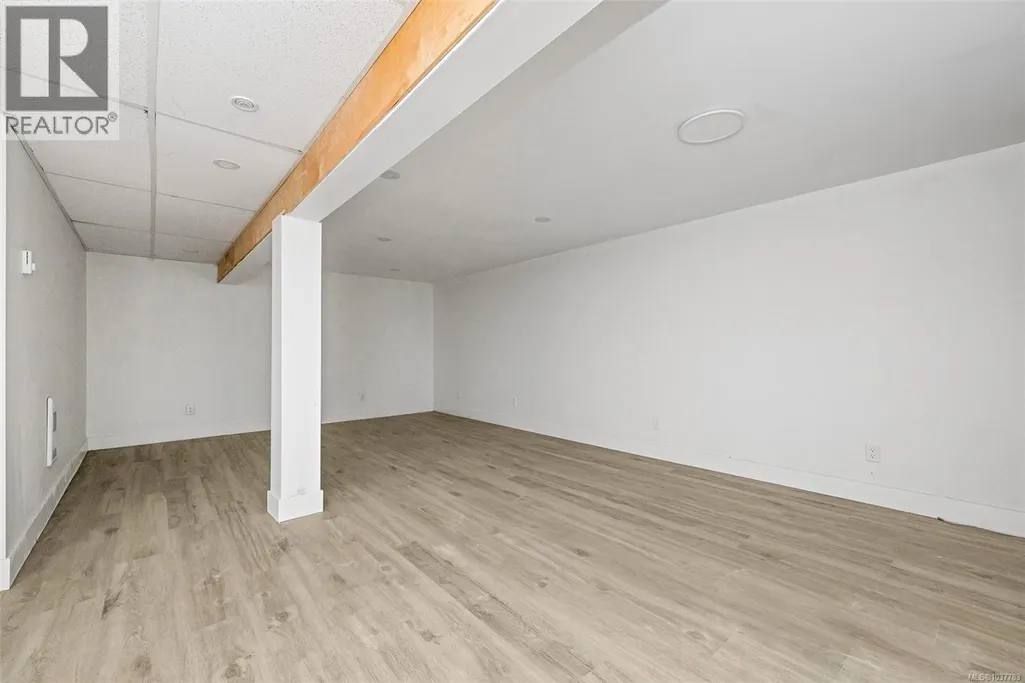
| Family room | 15'5 x 10'5 | Lower level | ||
| Kitchen | 10'10 x 9'9 | Additional Accommodation | ||
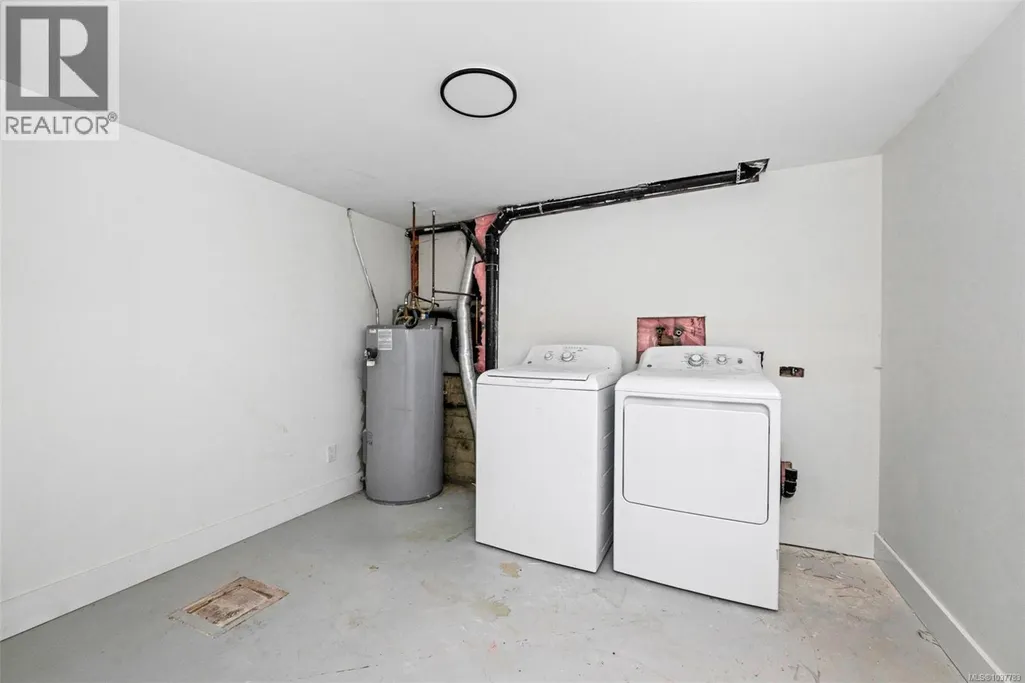
| Laundry room | 9'6 x 10'1 | Lower level | ||
| Living room | 11'7 x 21'1 | Main level | ||
| Other | 9'5 x 7'4 | Additional Accommodation | ||
| Recreation room | Measurements not available x 2 | Lower level | 24 ft |
Amenities
- Views
- New Construction
- Adult 55+
- Lease To Own
- No Strata Fees
- Furnished
- Primary On Main
- Air Conditioning
- Seller Finance
- Green
- Fixer Upper
- Horse
- Golf
- Fireplace
- Deck
- Garage
- Basement
- Pool

Property vs Single Family Average in V0R 2G0
Price
Year Built
In The Neighbourhood
Just Listed
Lake Cowichan
$ 979,900
- Type
- Single Family
- Size
- 1,456 SqFt
- Rooms
- 3 Beds + 2 Baths
eXp Realty (NA)
Lake Cowichan
$ 1,099,000
- Type
- Single Family
- Size
- 1,390 SqFt
- Rooms
- 3 Beds + 2 Baths
Sutton Group-West Coast Realty (Dunc)
Lake Cowichan
$ 719,900
- Type
- Single Family
- Size
- 1,325 SqFt
- Rooms
- 4 Beds + 2 Baths
RE/MAX Island Properties (DU)
Lake Cowichan
$ 829,000
- Type
- Single Family
- Size
- 2,140 SqFt
- Rooms
- 4 Beds + 3 Baths
Royal LePage Nanaimo Realty LD
Lake Cowichan
$ 1,299,000
- Type
- Single Family
- Size
- 4,303 SqFt
- Rooms
- 6 Beds + 5 Baths
Royal LePage Nanaimo Realty LD
Lake Cowichan
$ 499,900
- Type
- Single Family
- Size
- 1,233 SqFt
- Rooms
- 3 Beds + 1 Baths
RE/MAX Generation (LC)
Lake Cowichan
$ 1,200,000
- Type
- Single Family
- Size
- 2,610 SqFt
- Rooms
- 4 Beds + 2 Baths
RE/MAX Generation (LC)
Lake Cowichan
$ 949,000
- Type
- Single Family
- Size
- 2,484 SqFt
- Rooms
- 4 Beds + 4 Baths
D.F.H. Real Estate Ltd. (CwnBy)
Lake Cowichan
$ 1,999,900
- Type
- Single Family
- Size
- 4,094 SqFt
- Rooms
- 5 Beds + 4 Baths
REMAX Professionals (NA)
Lake Cowichan
$ 849,000
- Type
- Single Family
- Size
- 1,850 SqFt
- Rooms
- 3 Beds + 2 Baths
PG Direct Realty Ltd.
Lake Cowichan
$ 1,299,900
- Type
- Single Family
- Size
- 1,675 SqFt
- Rooms
- 3 Beds + 2 Baths
RE/MAX Generation (LC)
Lake Cowichan
$ 1,147,800
- Type
- Single Family
- Size
- 3,610 SqFt
- Rooms
- 3 Beds + 3 Baths
Sutton Group-West Coast Realty (Dunc)

