











Address
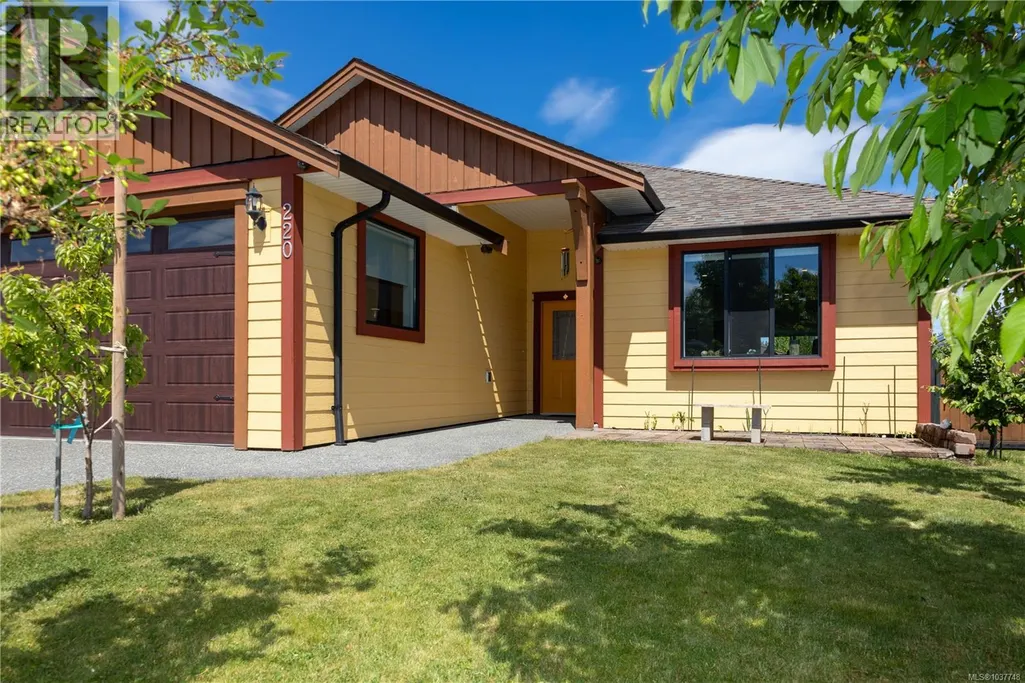
220 Michigan Pl, Campbell River, BC
Price
$ 887,000
Property Attributes
- ID#1037748
- TypeSingle Family
- Listing Status Active
- MunicipalityCampbell River
- CityCampbell River
- AreaCampbell River
- NeighbourhoodWillow Point
- Postal CodeV9H 0C7
- StyleContemporary
- Year Built2017
- Price$ 887,000
- Bedrooms3
- Bathrooms2
- Half Bathrooms0
- Sqr Footage1416
Data Source:
Canadian Real Estate Association (CREA)
Property Description
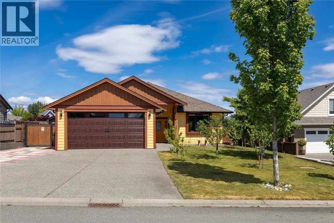
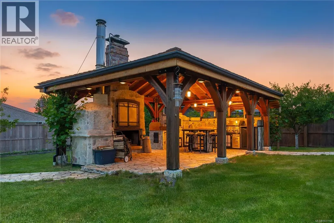
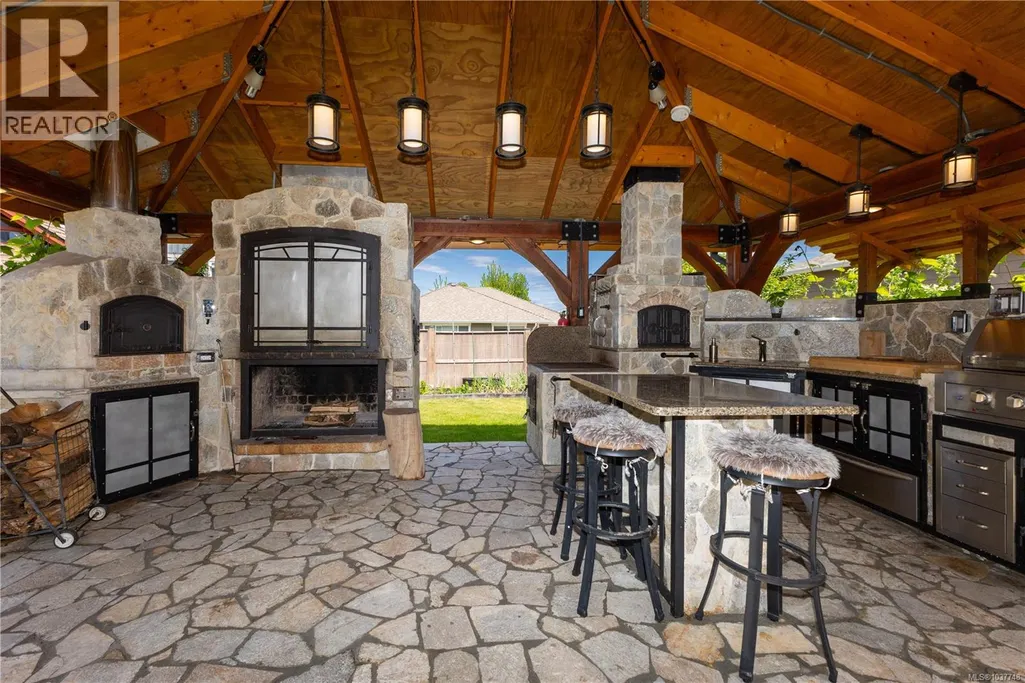
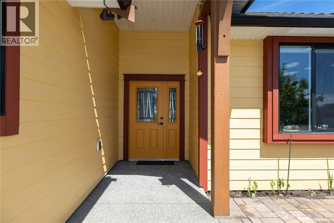
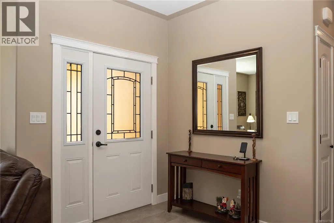
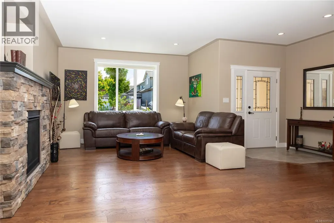
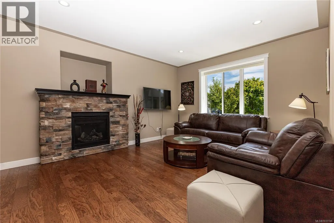
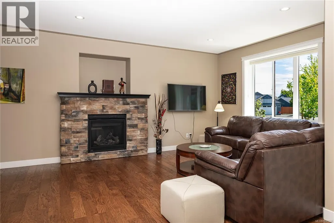
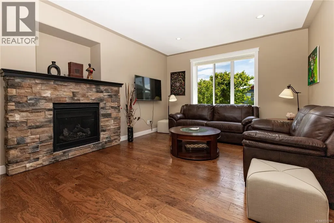
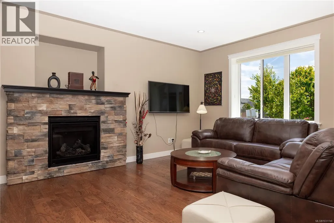
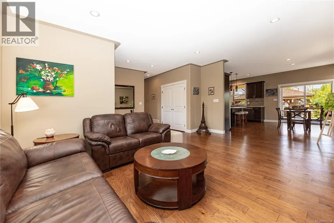
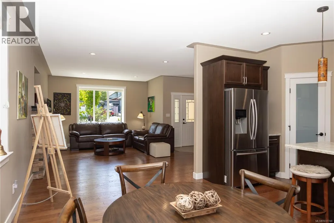
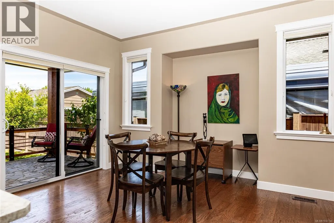
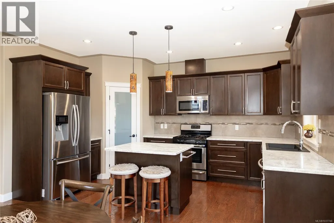
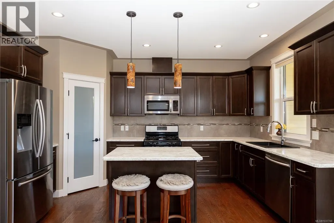
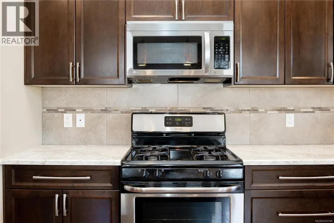
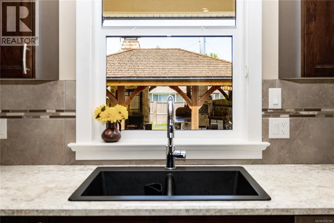
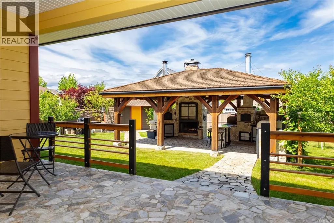
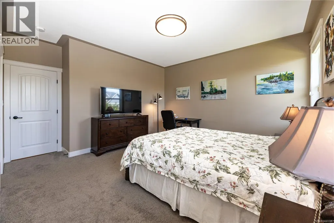
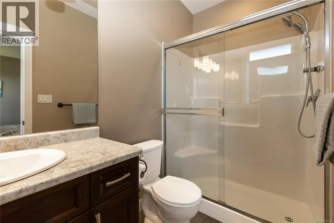
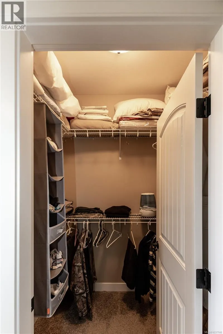
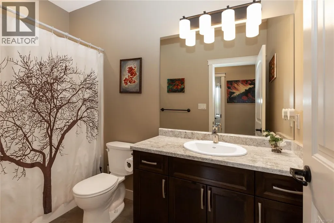
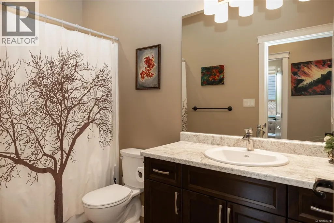
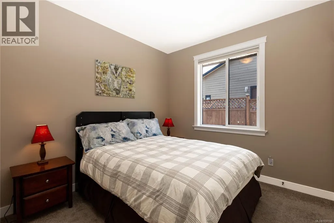
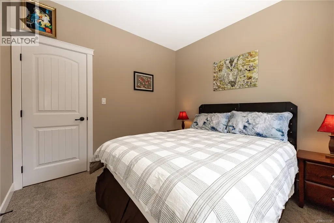
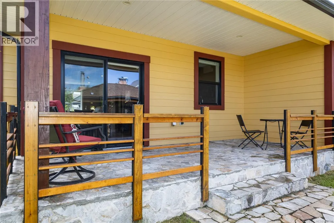
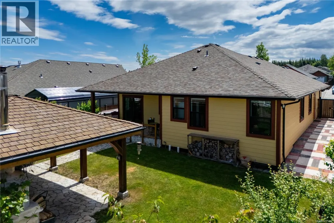
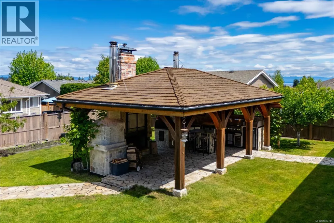
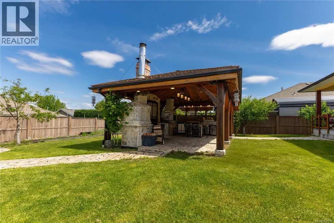
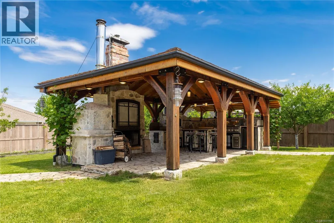
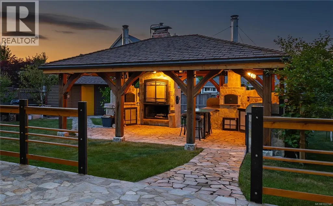
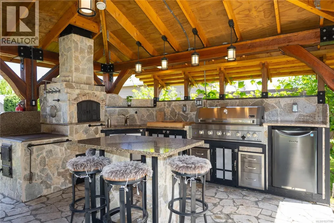
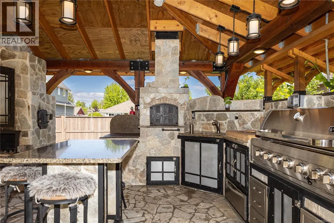
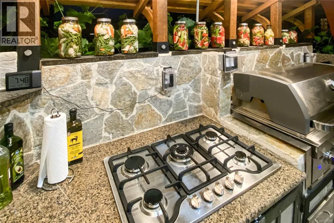
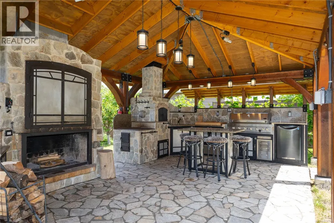
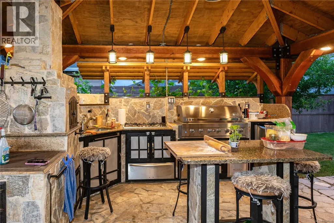
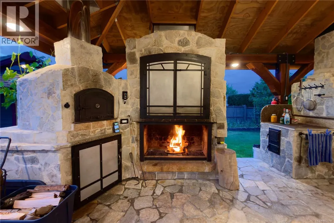
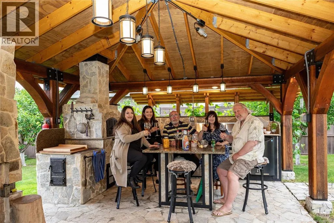
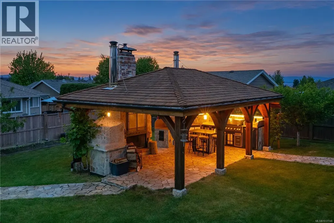
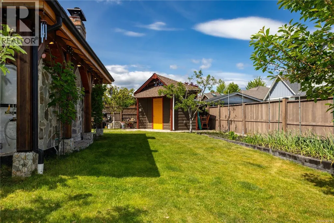
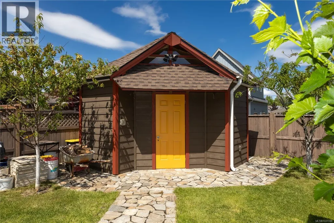
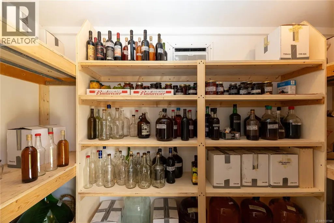
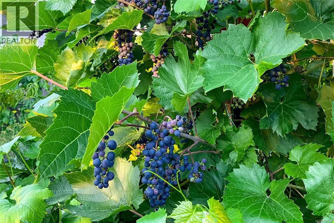
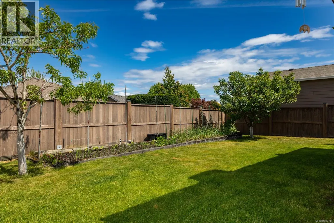
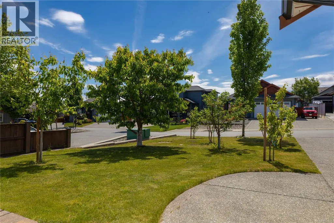
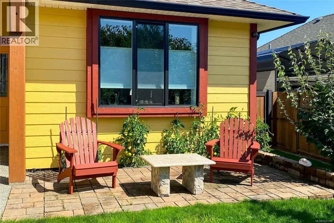
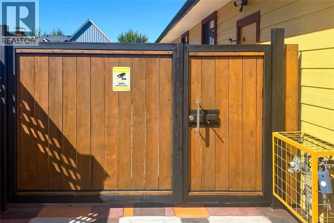
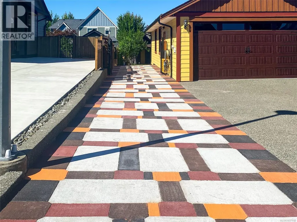
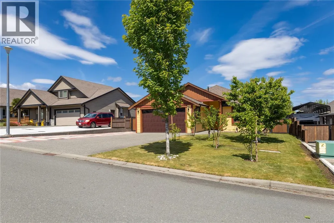
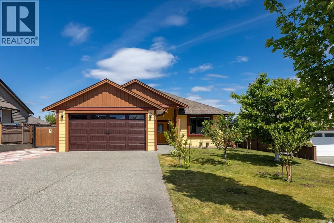
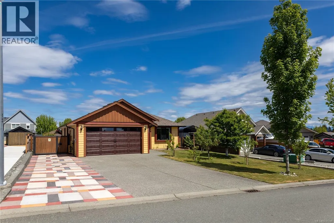
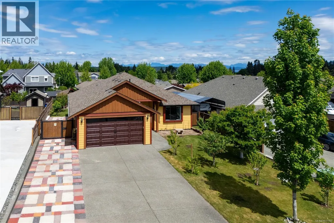
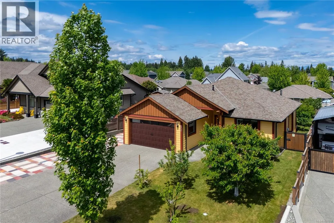
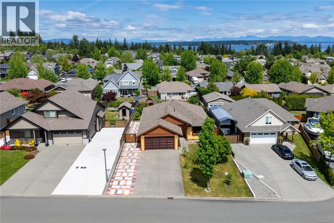
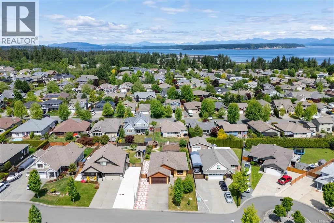
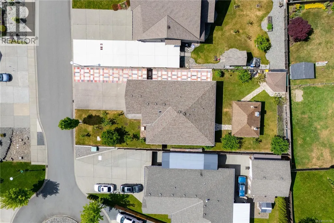
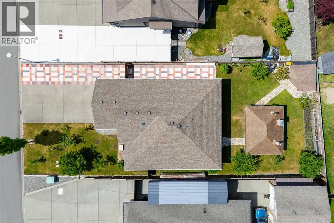
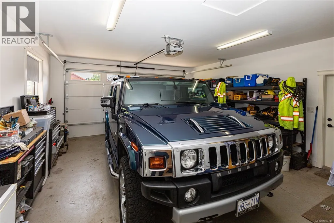
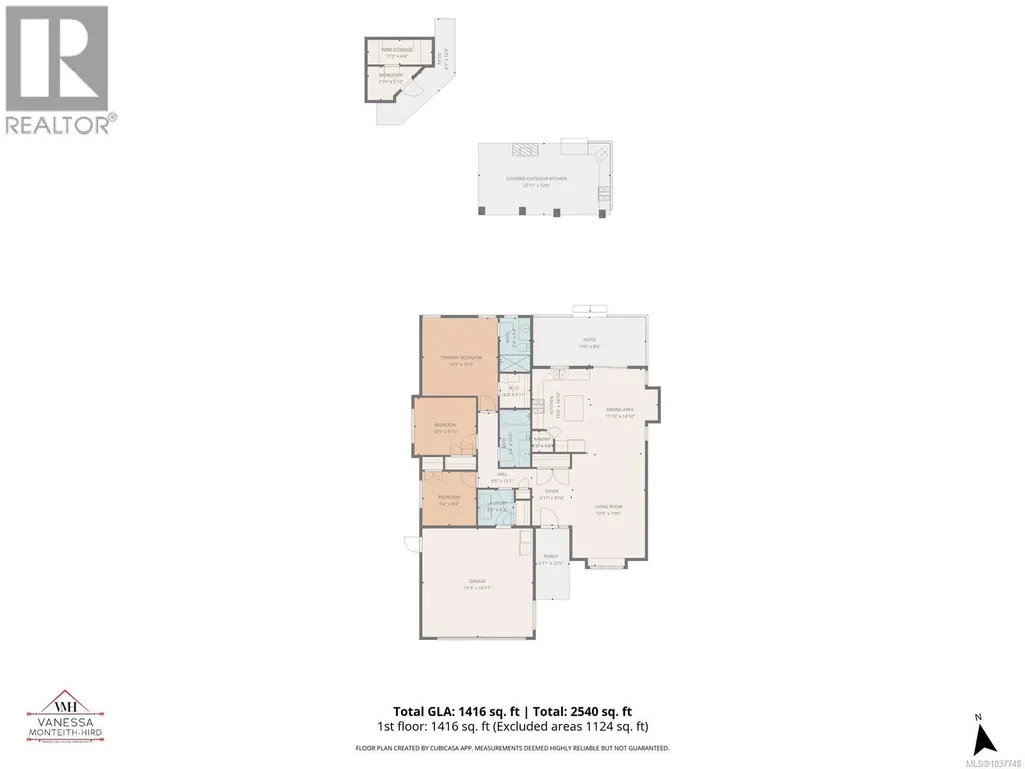
Willow Point rancher is extra special if you love to cook, entertain and garden! This home has the ''the WOW factor''. In the backyard is the most elegant and complete with everything you can imagine for an outdoor kitchen that includes: Gas BBQ, 5 burner gas stove top, deep kitchen sink, wood fired oven, separate pizza oven, meat smoker, open fire hearth with electric rotisserie spit, 240 amp welder outlet, hot water on demand, all natural stone, fridge, and granite counters. This kitchen is a labour of love taking 4 years to create and $200,000. The 2017 home has an open design with 9 foot ceilings, hardwood floors, gas fireplace, stainless appliances, kitchen island, pantry and opens to the covered patio. More features: 3 bedrooms, 2 bathrooms, double car garage, paved RV parking, a wine making shop in the backyard. Established garden and peach, cherry, plum, apple trees and grape vines - all on a quiet cul de sac in popular Maryland Estates. (id:7434)
General Features
| Features | Cul-de-sac, Level lot, Other |
|---|---|
| Property Type | Single Family |
| Zoning Description | R1 |
| ZoningType | Residential |
| Neighbourhood | Willow Point |
| Building Appliances | Dishwasher, Dryer, Microwave, Range - Gas, Refrigerator, Washer |
| Building Architectural Style | Contemporary |
| Building Cooling Type | Air Conditioned |
| Parking Space Total | 5 |
| Building Type | House |
| Ownership Type | Freehold |
Interior Features
| Building Fireplace Present | True |
|---|---|
| Building Fireplace Total | 1 |
| Building Heating Type | Forced air, Heat Pump |
| Building Heating Fuel | Electric |
| Living Area Range | 1416 |
| Bedrooms | 3 |
Exterior Features
| Structure | Shed, Workshop, Patio(s) |
|---|
Room Details
| Room | Dimensions | Level | Flooring | Details |
|---|---|---|---|---|
| Bathroom | 4-Piece | Main level | ||
| Bedroom | 10'9 x 9'11 | Main level | ||
| Dining room | 11'10 x 14'10 | Main level | ||
| Ensuite | 3-Piece | Main level | ||
| Kitchen | 10'0 x 14'10 | Main level | ||
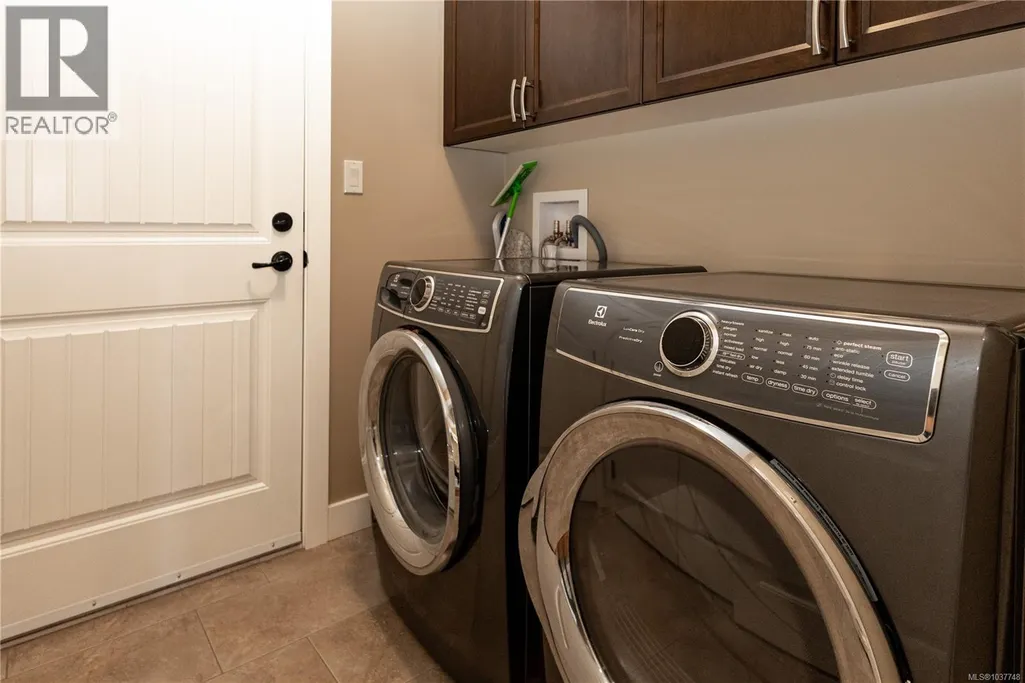
| Laundry room | 6'2 x 6'3 | Main level | ||
| Living room | 12'9 x 19'6 | Main level | ||
| Other | 11'3 x 10'2 | Auxiliary Building | ||
| Patio | 22'11 x 12'6 | Main level | ||
| Primary Bedroom | 13'1 x 16'2 | Main level |
Amenities
- Views
- New Construction
- Adult 55+
- Lease To Own
- No Strata Fees
- Furnished
- Primary On Main
- Air Conditioning
- Seller Finance
- Green
- Fixer Upper
- Horse
- Golf
- Fireplace
- Deck
- Garage
- Basement
- Pool

Property vs Single Family Average in V9H 0C7
Price
Year Built
In The Neighbourhood
Campbell River
$ 355,000
- Type
- Single Family
- Size
- 711 SqFt
- Rooms
- 2 Beds + 1 Baths
REMAX Ocean Pacific (CX)
Campbell River
$ 999,900
- Type
- Single Family
- Size
- 1,707 SqFt
- Rooms
- 3 Beds + 2 Baths
REMAX Ocean Pacific (CR)
Campbell River
$ 845,000
- Type
- Single Family
- Size
- 1,500 SqFt
- Rooms
- 3 Beds + 2 Baths
Royal LePage Advance Realty
Campbell River
$ 775,000
- Type
- Single Family
- Size
- 1,906 SqFt
- Rooms
- 3 Beds + 3 Baths
REMAX Ocean Pacific (CR)
Campbell River
$ 1,198,000
- Type
- Single Family
- Size
- 2,641 SqFt
- Rooms
- 5 Beds + 3 Baths
eXp Realty (CR)
Campbell River
$ 1,099,000
- Type
- Single Family
- Size
- 2,069 SqFt
- Rooms
- 3 Beds + 3 Baths
REMAX Ocean Pacific (CX)
Campbell River
$ 1,279,800
- Type
- Single Family
- Size
- 2,649 SqFt
- Rooms
- 3 Beds + 4 Baths
Royal LePage Advance Realty
Campbell River
$ 899,000
- Type
- Single Family
- Size
- 2,947 SqFt
- Rooms
- 4 Beds + 3 Baths
REMAX Ocean Pacific (CR)
Campbell River
$ 849,900
- Type
- Single Family
- Size
- 1,754 SqFt
- Rooms
- 3 Beds + 2 Baths
REMAX Ocean Pacific (CR)

