













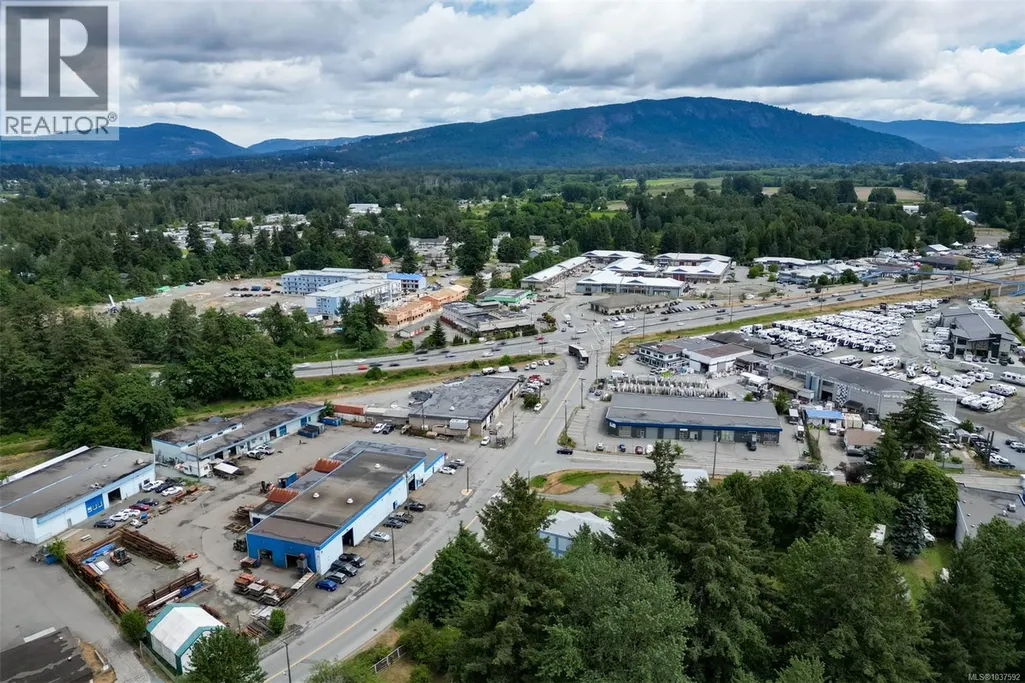
Address
5303 Koksilah Rd, Duncan, BC
Price
$ 789,000
Property Attributes
- ID#1037592
- TypeSingle Family
- Listing Status Active
- MunicipalityDuncan
- CityDuncan
- AreaDuncan
- NeighbourhoodWest Duncan
- Postal CodeV9L 6V3
- Style
- Year Built1956
- Price$ 789,000
- Bedrooms3
- Bathrooms2
- Half Bathrooms0
- Sqr Footage1757
Data Source:
Canadian Real Estate Association (CREA)
Property Description
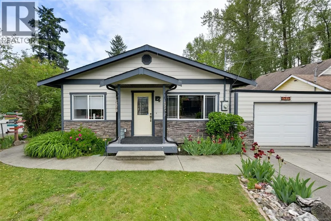
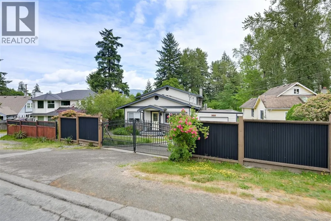
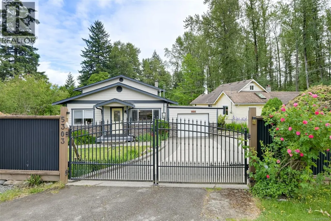
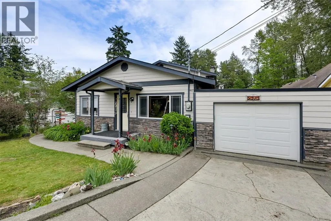
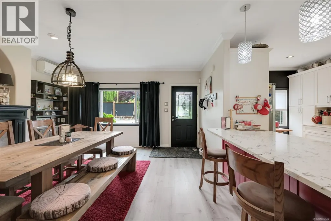
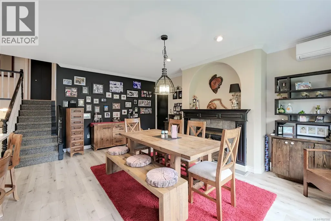
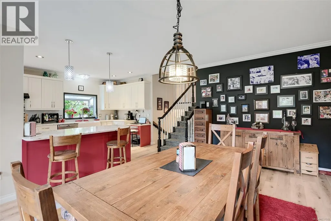
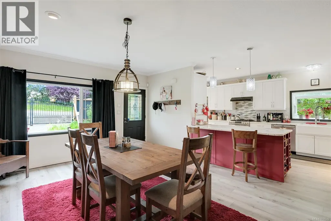
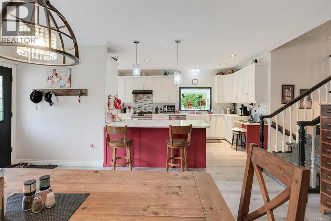
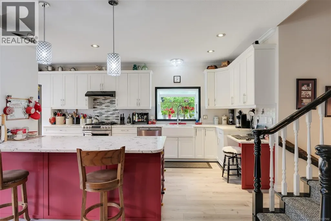
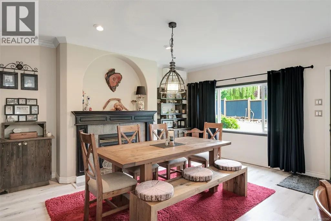
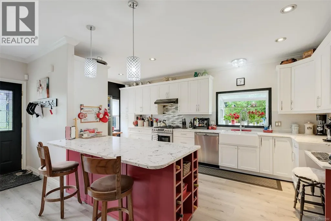
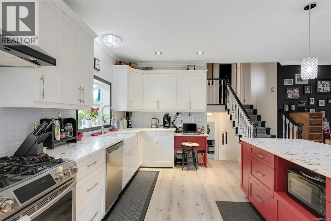
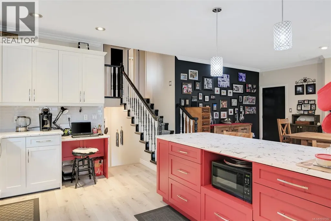
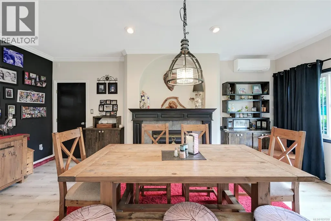
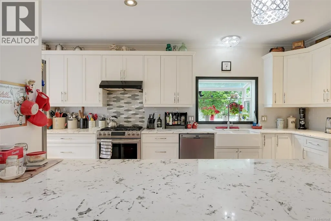
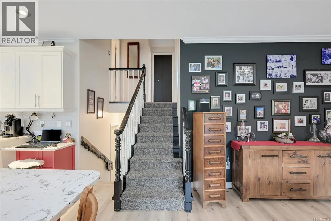
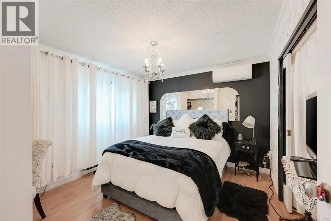
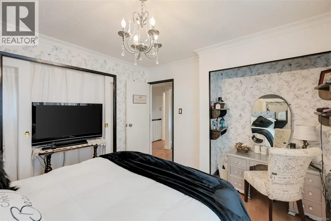
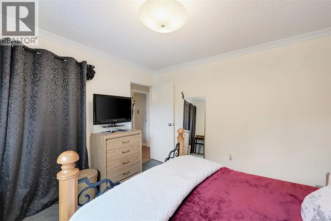
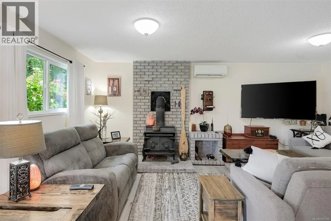
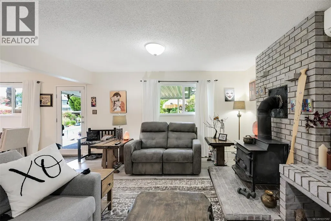
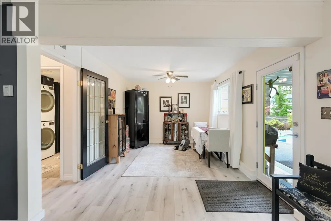
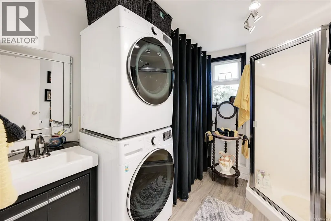
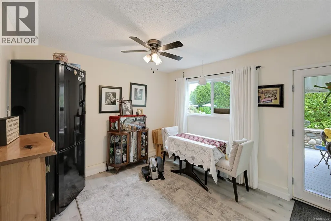
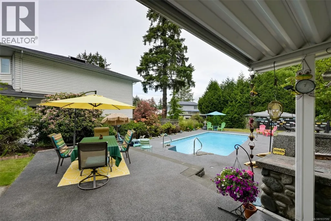
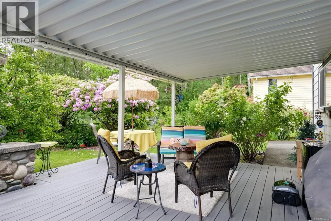
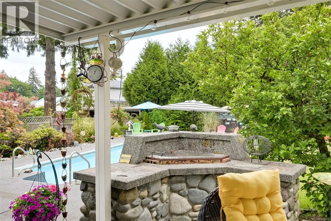
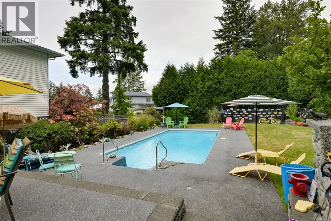
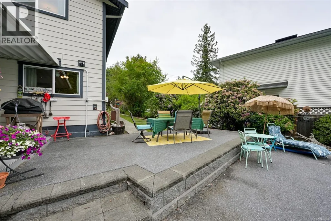
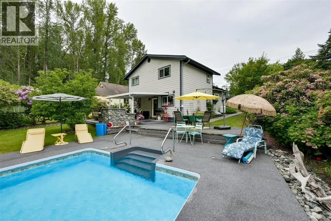
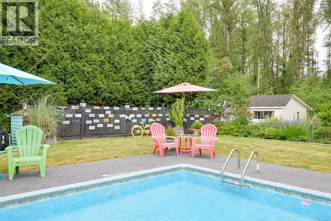
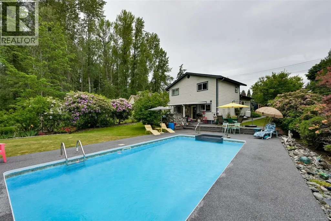
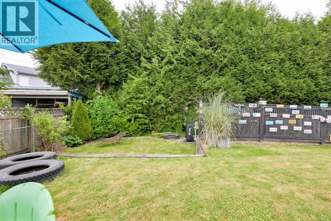
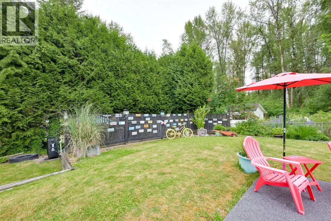
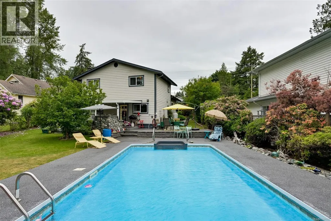
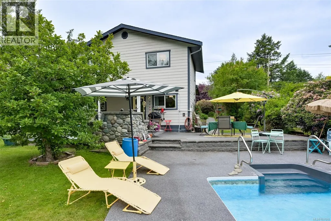
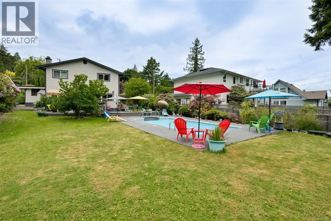
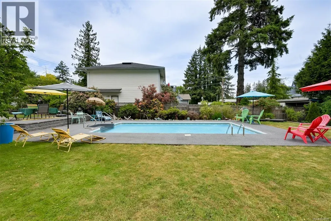
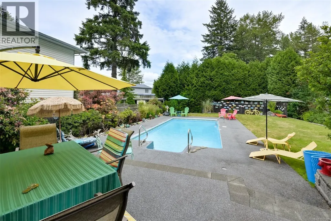
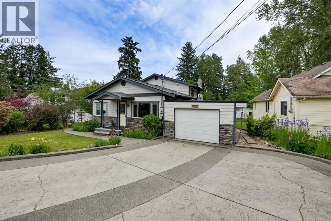
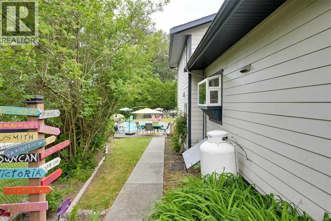
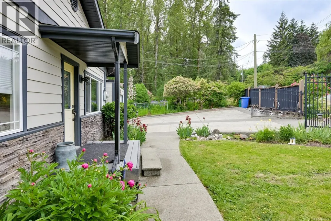
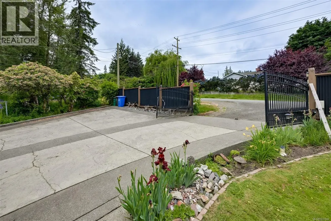
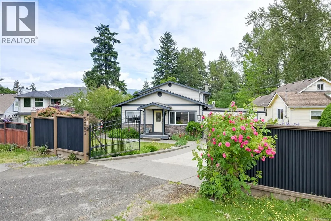
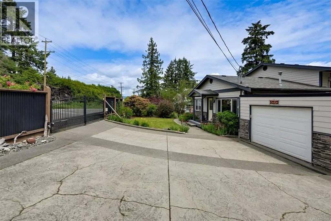
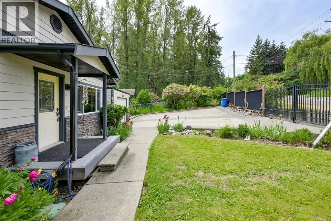
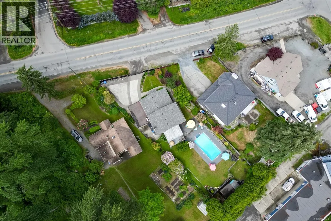
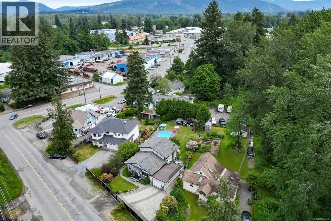
PRICE ADJUSTMENT Rare opportunity to own a beautifully renovated 1,800 sq.ft. home offering the perfect blend of lifestyle, flexibility, and future potential. Featuring 3 bedrooms with the possibility of a 4th, plus 2 updated bathrooms, this move-in-ready property has seen extensive upgrades over the past 7 years, including the roof, siding, kitchen, and more. Outside, you’ll find a meticulously maintained, fully fenced yard complete with an electric gate, stunning landscaping, and a beautiful pool—creating the ultimate private backyard retreat. The highly desirable dual Residential/Light Industrial zoning offers incredible versatility for home-based businesses, hobbyists, or future opportunities. Conveniently located within walking distance to downtown, shopping, restaurants, schools, parks, and everyday amenities, this unique property delivers the perfect balance of comfort, convenience, and investment potential. A truly exceptional offering with endless possibilities (id:7434)
General Features
| Features | Other |
|---|---|
| Property Type | Single Family |
| Zoning Description | I-1 |
| ZoningType | Residential |
| Neighbourhood | West Duncan |
| Building Cooling Type | Air Conditioned |
| Parking Space Total | 4 |
| Building Type | House |
| Ownership Type | Freehold |
Interior Features
| Building Fireplace Present | True |
|---|---|
| Building Fireplace Total | 1 |
| Building Heating Type | Baseboard heaters, Heat Pump |
| Building Heating Fuel | Propane, Wood |
| Living Area Range | 1757 |
| Bedrooms | 3 |
Exterior Features
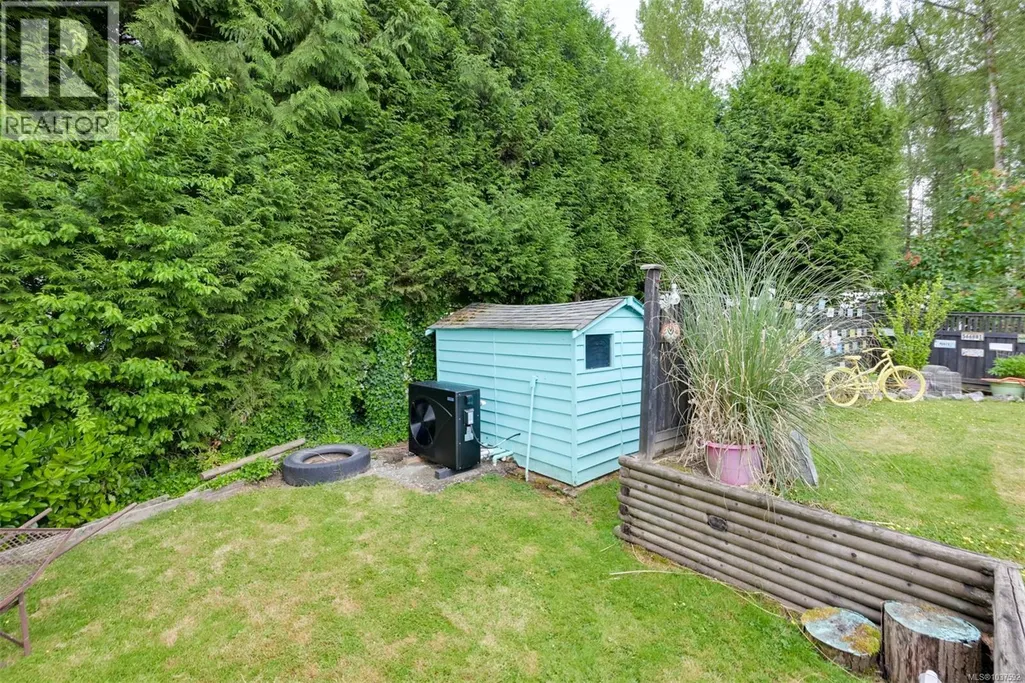
| Structure | Shed, Workshop |
|---|
Room Details
| Room | Dimensions | Level | Flooring | Details |
|---|---|---|---|---|
| Bathroom | 3-Piece | Lower level | ||
| Bedroom | Measurements not available x 1 | Second level | 11 ft | |
| Entrance | 5 ft x 5 ft | Main level | 5 ft | |
| Family room | 15 ft x Measurements not avail | Main level | ||
| Kitchen | 9'10 x 19'3 | Main level | ||
| Living room | 14'2 x 18'6 | Lower level | ||
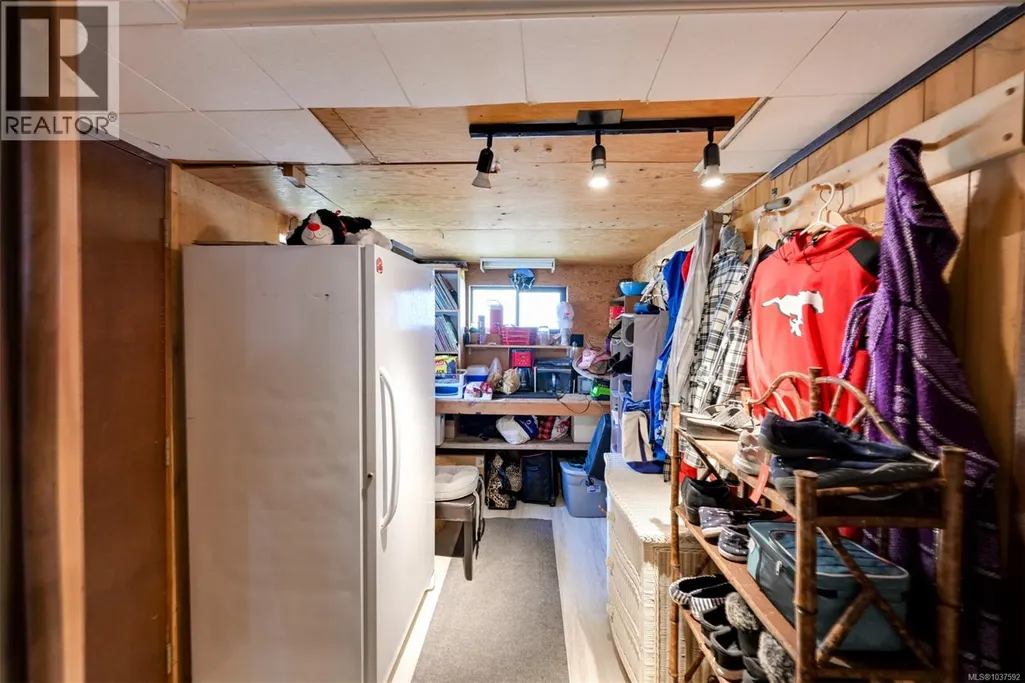
| Mud room | 13'5 x 7'3 | Main level | ||
| Other | 12 ft x Measurements not avail | Additional Accommodation |
Amenities
- Views
- New Construction
- Adult 55+
- Lease To Own
- No Strata Fees
- Furnished
- Primary On Main
- Air Conditioning
- Seller Finance
- Green
- Fixer Upper
- Horse
- Golf
- Fireplace
- Deck
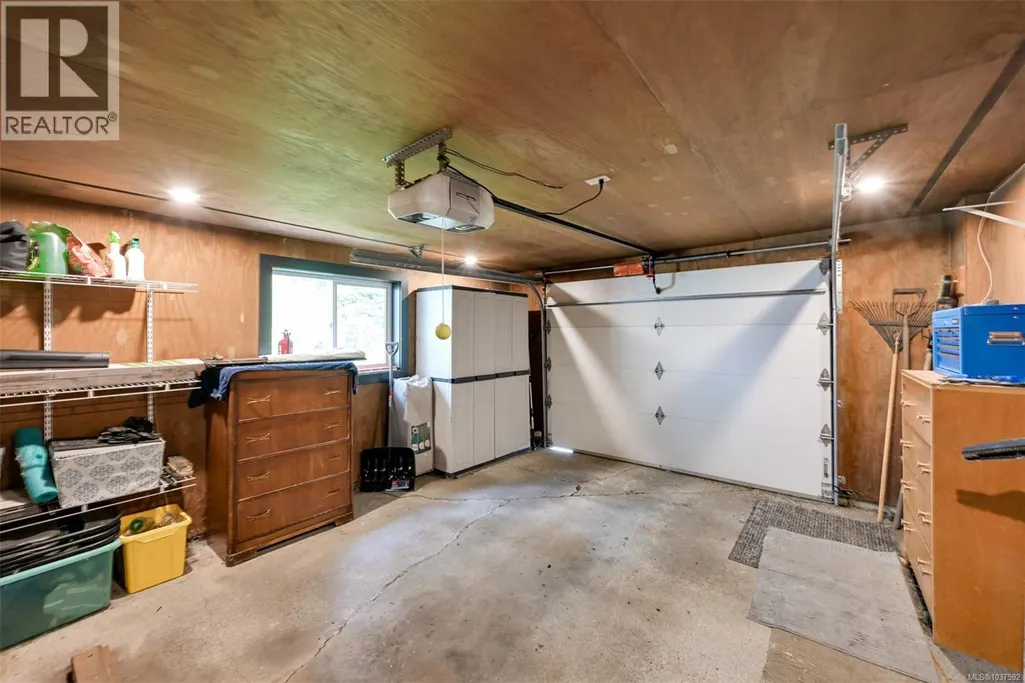
- Garage
- Basement
- Pool

Property vs Single Family Average in V9L 6V3
Price
Year Built
In The Neighbourhood
Just Listed
Duncan
$ 640,000
- Type
- Single Family
- Size
- 1,277 SqFt
- Rooms
- 3 Beds + 1 Baths
Coldwell Banker Oceanside Real Estate
Duncan
$ 684,900
- Type
- Single Family
- Size
- 2,325 SqFt
- Rooms
- 5 Beds + 2 Baths
Pemberton Holmes Ltd. (Cow Vall)
Duncan
$ 739,000
- Type
- Single Family
- Size
- 1,900 SqFt
- Rooms
- 3 Beds + 3 Baths
Sutton Group-West Coast Realty (Nan)
Duncan
$ 715,000
- Type
- Single Family
- Size
- 1,365 SqFt
- Rooms
- 3 Beds + 2 Baths
Royal LePage Nanaimo Realty LD
Duncan
$ 729,000
- Type
- Single Family
- Size
- 2,247 SqFt
- Rooms
- 6 Beds + 3 Baths
Sutton Group-West Coast Realty (Nan)
Duncan
$ 709,000
- Type
- Single Family
- Size
- 1,313 SqFt
- Rooms
- 2 Beds + 2 Baths
RE/MAX Island Properties (DU)
Duncan
$ 564,900
- Type
- Single Family
- Size
- 987 SqFt
- Rooms
- 3 Beds + 1 Baths
RE/MAX Island Properties (DU)
Duncan
$ 748,000
- Type
- Single Family
- Size
- 1,302 SqFt
- Rooms
- 2 Beds + 2 Baths
RE/MAX Island Properties (DU)

