
















Address
2967 Sherman Rd, Duncan, BC
Price
$ 575,000
Property Attributes
- ID#1037405
- TypeSingle Family
- Listing Status Active
- MunicipalityDuncan
- CityDuncan
- AreaDuncan
- NeighbourhoodWest Duncan
- Postal CodeV9L 2B7
- Style
- Year Built1978
- Price$ 575,000
- Bedrooms2
- Bathrooms1
- Half Bathrooms0
- Sqr Footage985
Data Source:
Canadian Real Estate Association (CREA)
Property Description
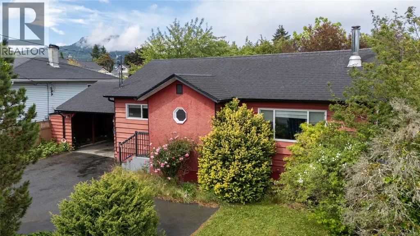
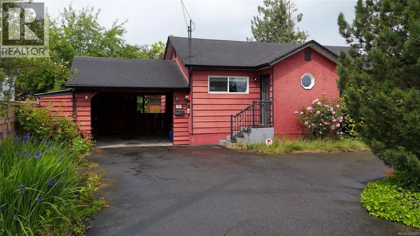
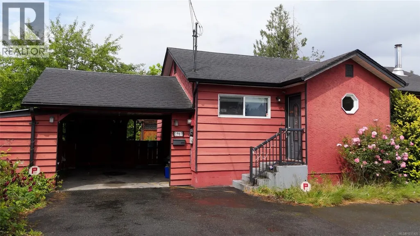
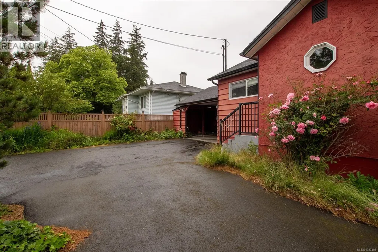
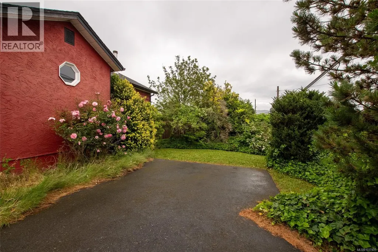
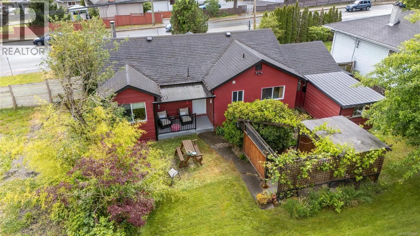
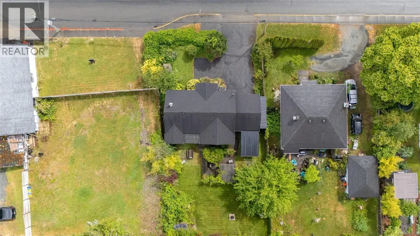
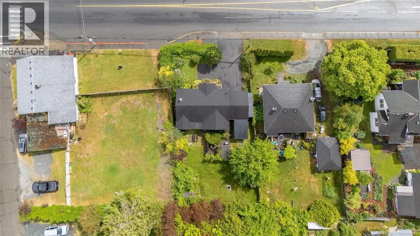
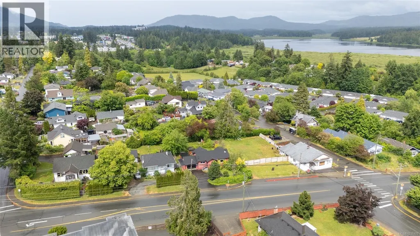
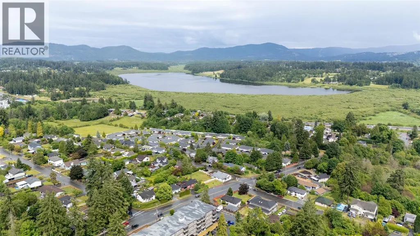
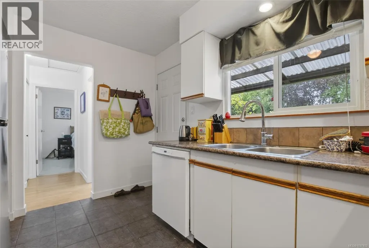
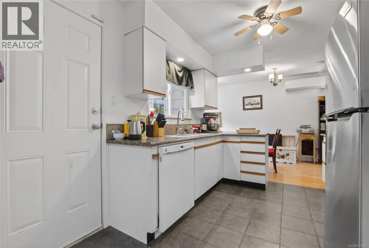
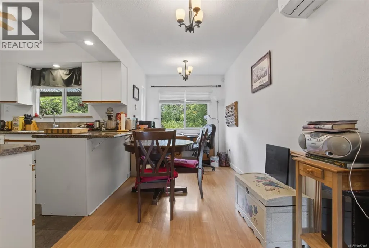
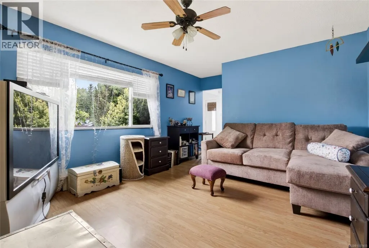
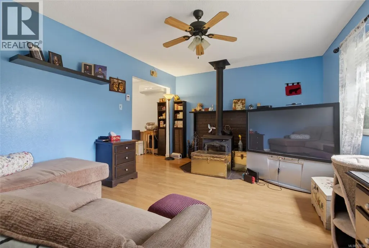
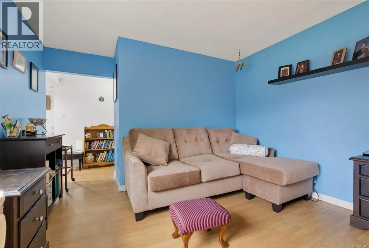
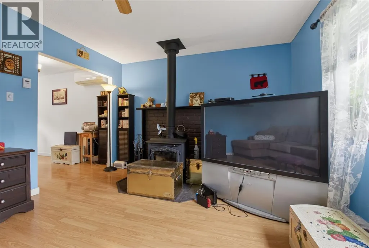
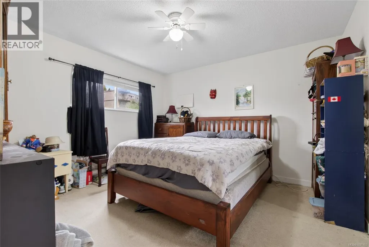
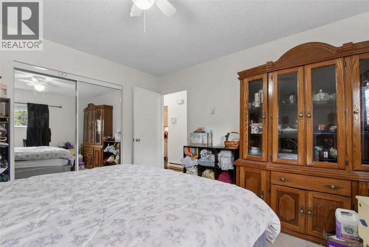
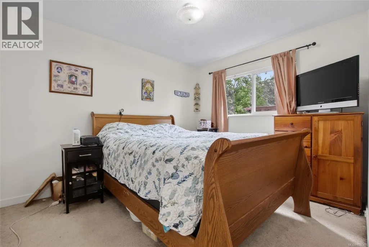
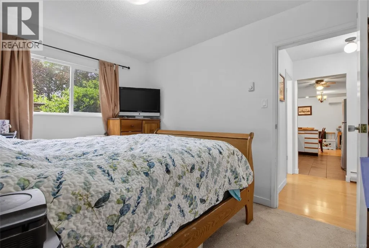
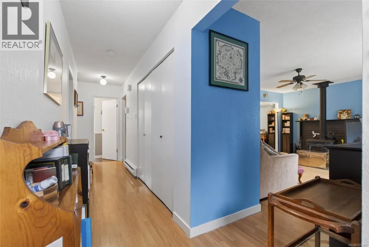
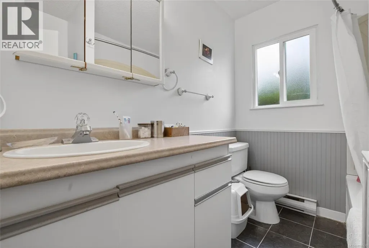
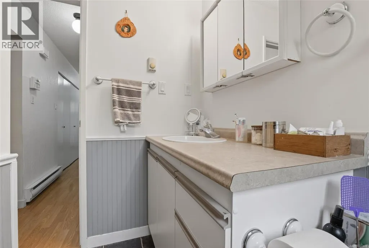
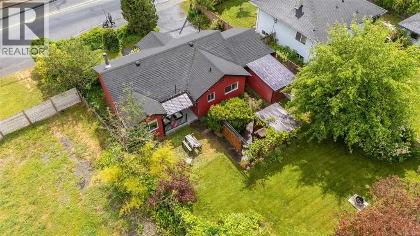
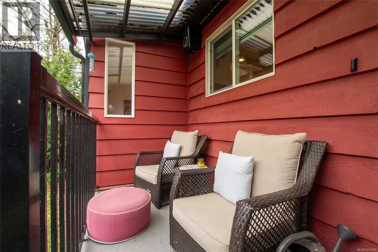
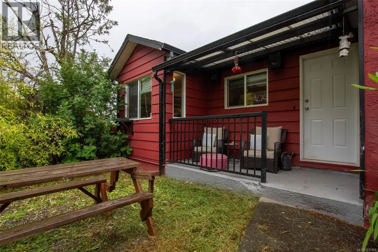
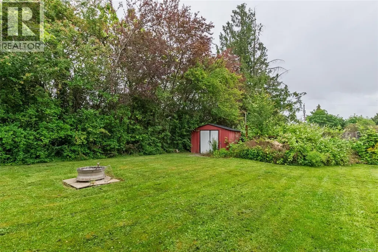
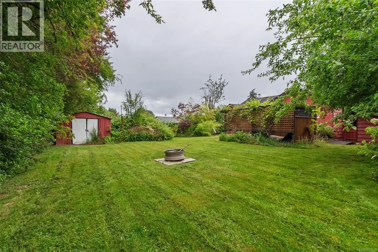
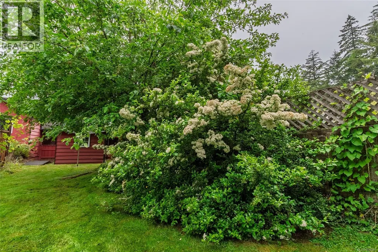
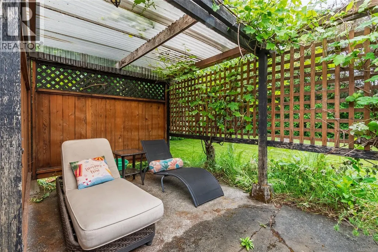
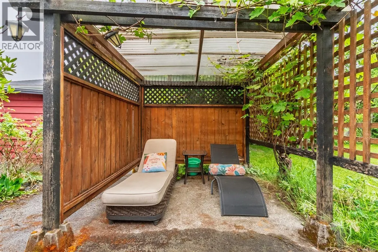
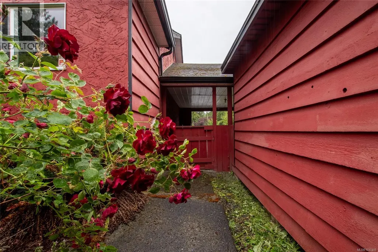
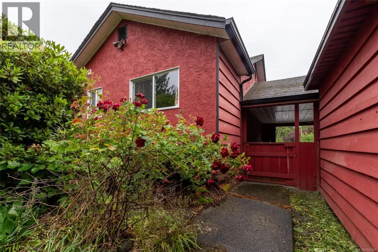
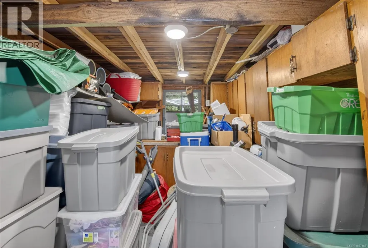
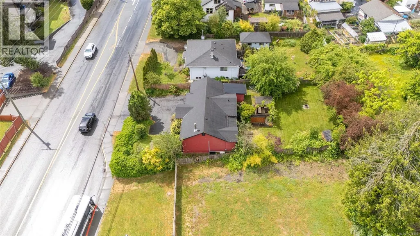
Super cute, well maintained one-level home offers comfort, efficiency, & an easy lifestyle in a central location where you can walk to town and everyday amenities. Inside, you’ll find two bedrooms & a cozy living room anchored by an efficient woodstove that keeps the home warm through the winter, complemented by a new heat pump for year-round comfort. The bright kitchen & dining area feature newer appliances, a pantry, & a great space for casual meals or entertaining. Step outside to your own private backyard retreat. The large, fully fenced yard is ideal for BBQs, games, & relaxing afternoons, with covered seating areas, mature landscaping, grapevines, & established plants. There’s also a wired workshop, garden shed, & covered carport. With plenty of storage, durable laminate & tile flooring, & a low-maintenance setup, this home is perfectly suited for first-time buyers, downsizers, or anyone looking for simple, comfortable living in a great location. (id:7434)
General Features
| Features | Central location, Level lot, Southern exposure, Other |
|---|---|
| Property Type | Single Family |
| Zoning Description | R3 |
| ZoningType | Unknown |
| Neighbourhood | West Duncan |
| Building Appliances | Range, Dishwasher, Dryer, Refrigerator, Washer |
| Building Cooling Type | Air Conditioned |
| Parking Space Total | 3 |
| Building Type | House |
| Ownership Type | Freehold |
Interior Features
| Building Fireplace Present | True |
|---|---|
| Building Fireplace Total | 1 |
| Building Heating Type | Heat Pump |
| Building Heating Fuel | Electric, Wood |
| Living Area Range | 985 |
| Bedrooms | 2 |
Exterior Features
| Structure | Workshop |
|---|---|
| ViewType | Mountain view |
Room Details
| Room | Dimensions | Level | Flooring | Details |
|---|---|---|---|---|
| Bathroom | 4-Piece | Main level | ||
| Bedroom | 11'5 x 9'7 | Main level | ||
| Dining room | 14'3 x 7'3 | Main level | ||
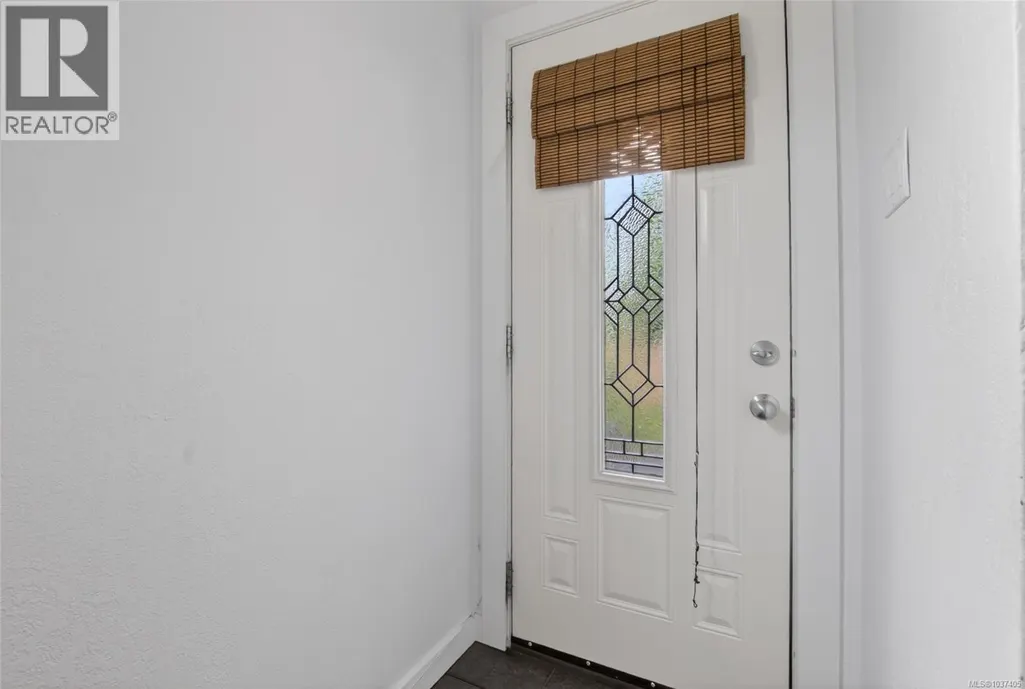
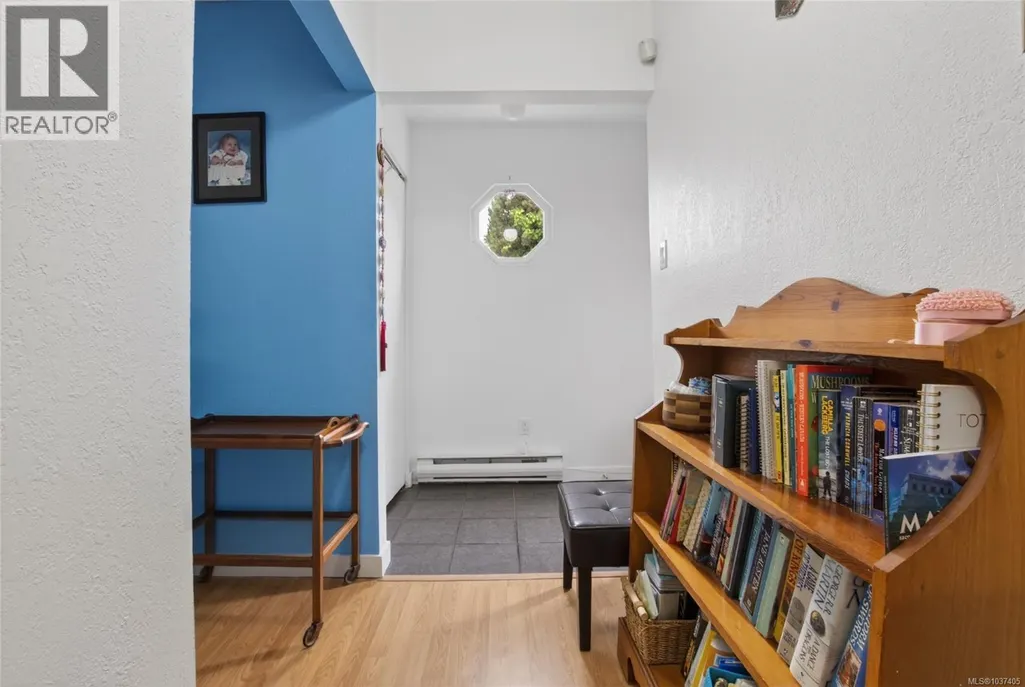
| Entrance | 6'9 x 3'6 | Main level | ||
| Kitchen | 9'1 x 11'4 | Main level | ||
| Living room | 15'7 x 11'10 | Main level | ||
| Primary Bedroom | 12'3 x 11'11 | Main level | ||
| Workshop | 12'0 x 8'0 | Main level |
Amenities
- Views
- New Construction
- Adult 55+
- Lease To Own
- No Strata Fees
- Furnished
- Primary On Main
- Air Conditioning
- Seller Finance
- Green
- Fixer Upper
- Horse
- Golf
- Fireplace
- Deck
- Garage
- Basement
- Pool

Property vs Single Family Average in V9L 2B7
Price
Year Built
In The Neighbourhood
Just Listed
Duncan
$ 640,000
- Type
- Single Family
- Size
- 1,277 SqFt
- Rooms
- 3 Beds + 1 Baths
Coldwell Banker Oceanside Real Estate
Duncan
$ 684,900
- Type
- Single Family
- Size
- 2,325 SqFt
- Rooms
- 5 Beds + 2 Baths
Pemberton Holmes Ltd. (Cow Vall)
Duncan
$ 739,000
- Type
- Single Family
- Size
- 1,900 SqFt
- Rooms
- 3 Beds + 3 Baths
Sutton Group-West Coast Realty (Nan)
Duncan
$ 715,000
- Type
- Single Family
- Size
- 1,365 SqFt
- Rooms
- 3 Beds + 2 Baths
Royal LePage Nanaimo Realty LD
Duncan
$ 729,000
- Type
- Single Family
- Size
- 2,247 SqFt
- Rooms
- 6 Beds + 3 Baths
Sutton Group-West Coast Realty (Nan)
Duncan
$ 709,000
- Type
- Single Family
- Size
- 1,313 SqFt
- Rooms
- 2 Beds + 2 Baths
RE/MAX Island Properties (DU)
Duncan
$ 564,900
- Type
- Single Family
- Size
- 987 SqFt
- Rooms
- 3 Beds + 1 Baths
RE/MAX Island Properties (DU)
Duncan
$ 748,000
- Type
- Single Family
- Size
- 1,302 SqFt
- Rooms
- 2 Beds + 2 Baths
RE/MAX Island Properties (DU)

