












Address
5217 Norton Rd, Nanaimo, BC
Price
$ 1,050,000
Property Attributes
- ID#1037092
- TypeSingle Family
- Listing Status Active
- MunicipalityNanaimo
- CityNanaimo
- AreaNanaimo
- NeighbourhoodNorth Nanaimo
- Postal CodeV9T 0B9
- Style
- Year Built2016
- Price$ 1,050,000
- Bedrooms3
- Bathrooms3
- Half Bathrooms0
- Sqr Footage2594
Data Source:
Canadian Real Estate Association (CREA)
Property Description
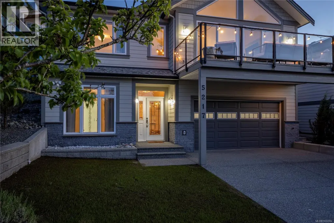
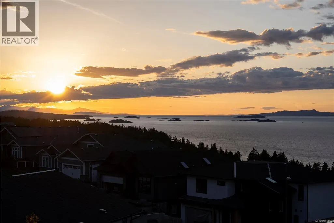
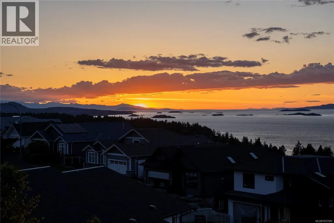
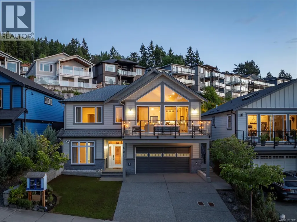
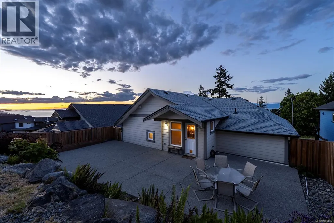
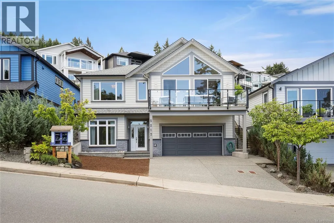
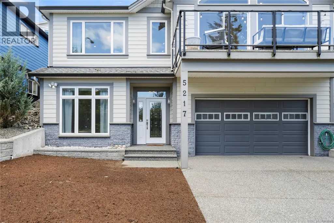
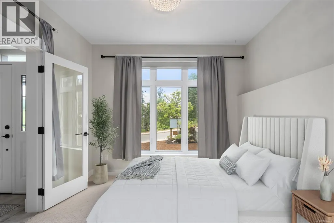
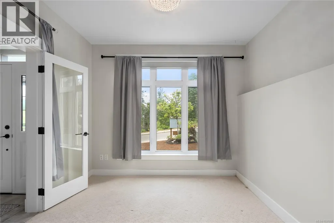
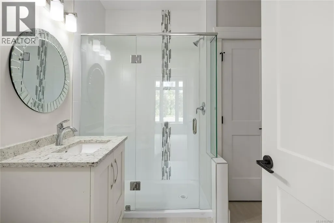
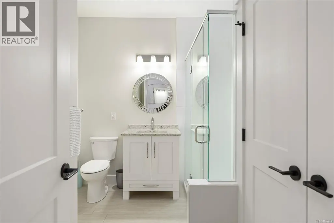
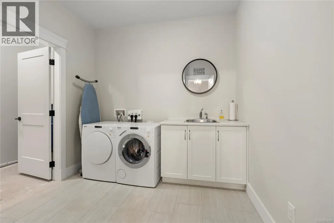
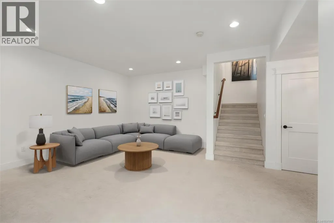
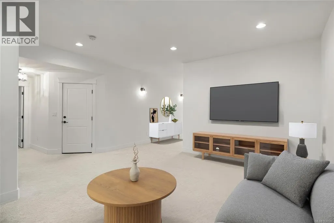
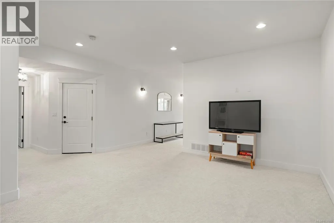
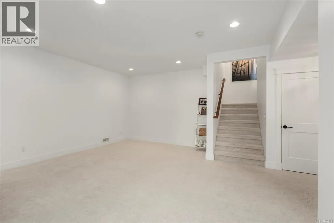
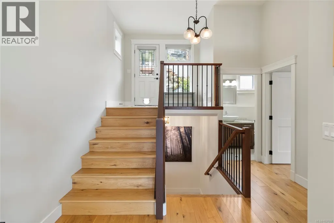
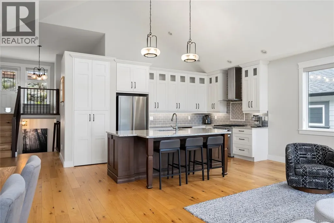
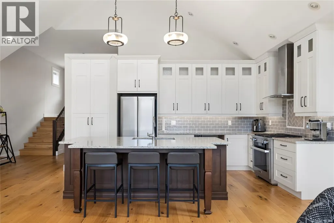
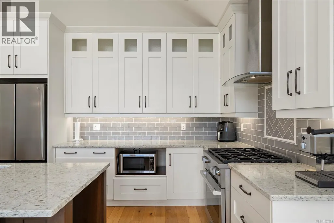
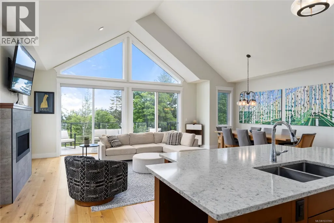
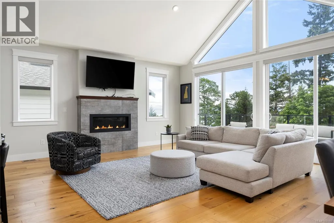
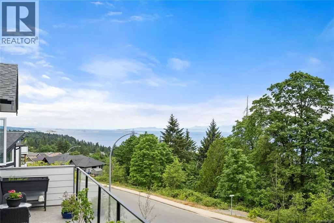
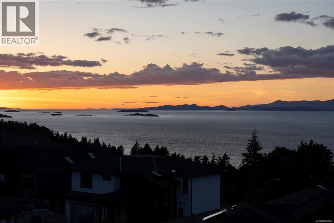
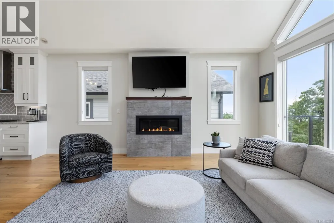
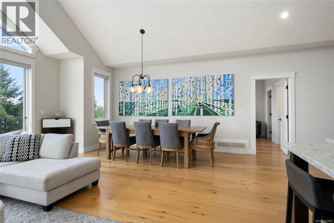
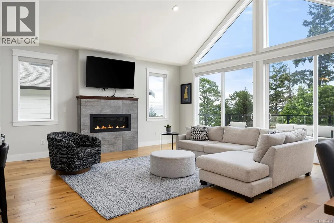
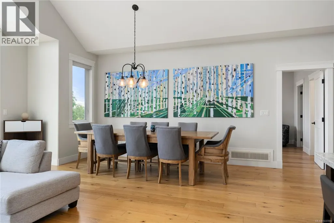
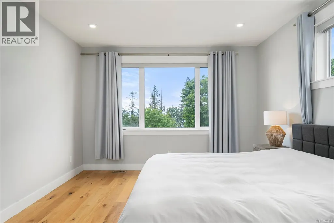
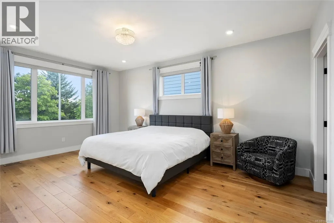
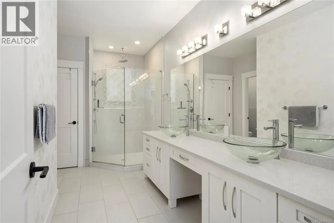
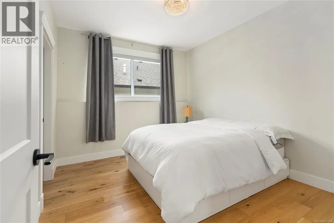
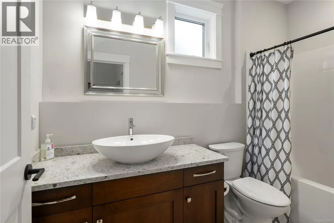
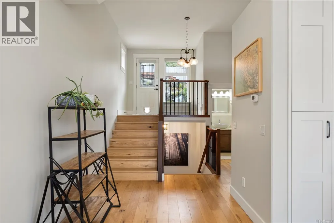
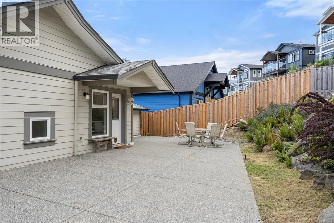
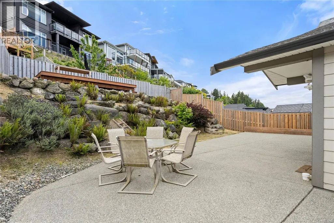
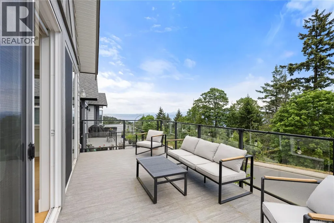
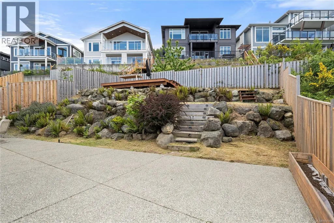
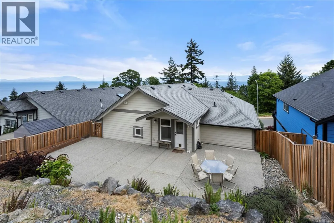
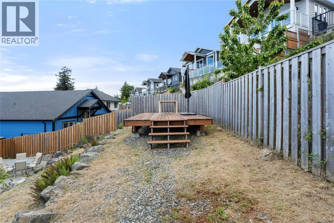
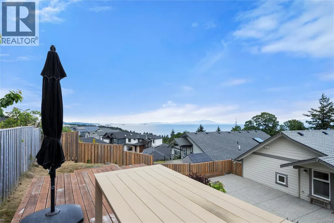
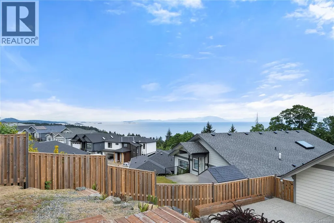
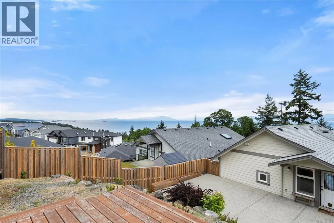
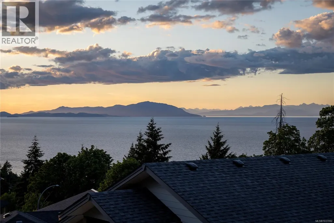
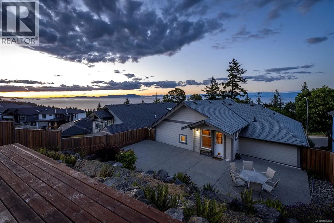
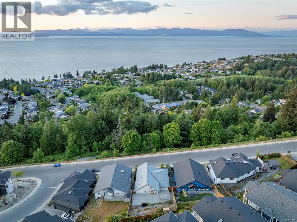
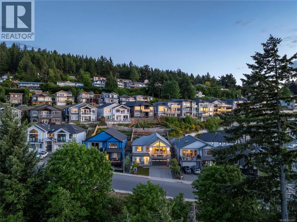
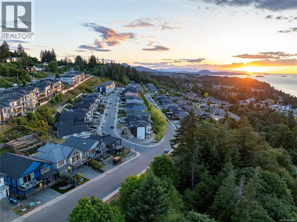
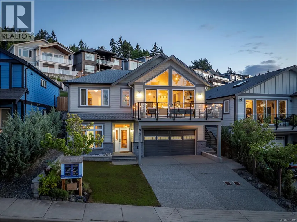
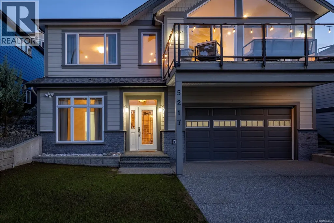
Charming 3 bedroom 3 bathroom family home in desirable North Nanaimo, offering stunning ocean & mountain views with unforgettable sunsets enjoyed from both the front and rear patios. This thoughtfully designed home features a bright, open-concept main living area with vaulted ceilings, large windows & seamless indoor-outdoor flow that captures the natural beauty surrounding the property. The kitchen is equipped with stainless steel appliances including a gas-top Meile range, ample cabinetry & generous work-space ideal for every day living and entertaining. The main offers 2 bedrooms & 2 bathrooms including a spacious primary bedroom suite with a comfortable spa-like 4-pc ensuite & walk-in closet. Downstairs features a specious recreation room, perfect for a games room & movie nights, along with another bedroom & its own cheater-style 4-pc ensuite - ideal for guests & extended family. Oversized double garage provides excellent parking. Laundry & utilities room offers more storage, gas hot water on demand & forced air furnace. Located in a quiet family neighbourhood close to parks, trails & schools, a true gem in North Nanaimo. (id:7434)
General Features
| Features | Private setting, Southern exposure |
|---|---|
| Property Type | Single Family |
| Zoning Description | R5 |
| ZoningType | Residential |
| Neighbourhood | North Nanaimo |
| Building Appliances | Dishwasher, Dryer, Refrigerator, Washer |
| Building Cooling Type | None |
| Parking Space Total | 4 |
| Building Type | House |
| Ownership Type | Freehold |
Interior Features
| Building Fireplace Present | True |
|---|---|
| Building Fireplace Total | 1 |
| Building Heating Type | Forced air |
| Building Heating Fuel | Electric, Natural gas |
| Living Area Range | 2594 |
| Bedrooms | 3 |
Exterior Features
| ViewType | Mountain view, Ocean view |
|---|
Room Details
| Room | Dimensions | Level | Flooring | Details |
|---|---|---|---|---|
| Balcony | 9'6 x 21'5 | Main level | ||
| Bathroom | 4-Piece | Main level | ||
| Bedroom | Measurements not available x 1 | Main level | 12 ft | |
| Dining room | 12'11 x 7'10 | Main level | ||
| Ensuite | 4-Piece | Main level | ||
| Entrance | 8'5 x 5'11 | Lower level | ||
| Family room | 16'5 x 11'9 | Lower level | ||
| Kitchen | 11'4 x 16'6 | Main level | ||
| Laundry room | 8'10 x 10'5 | Lower level | ||
| Living room | 16 ft x Measurements not avail | Main level | ||
| Primary Bedroom | 12'7 x 18'2 | Main level | ||
| Utility room | 4'11 x 15'2 | Lower level |
Amenities
- Views
- New Construction
- Adult 55+
- Lease To Own
- No Strata Fees
- Furnished
- Primary On Main
- Air Conditioning
- Seller Finance
- Green
- Fixer Upper
- Horse
- Golf
- Fireplace
- Deck
- Garage
- Basement
- Pool

Property vs Single Family Average in V9T 0B9
Price
Year Built
In The Neighbourhood
Open House
Nanaimo
$ 899,000
- Type
- Single Family
- Size
- 3,164 SqFt
- Rooms
- 5 Beds + 3 Baths
eXp Realty (NA)
Open House
Nanaimo
$ 1,280,000
- Type
- Single Family
- Size
- 4,003 SqFt
- Rooms
- 6 Beds + 5 Baths
eXp Realty (NA)
Nanaimo
$ 898,000
- Type
- Single Family
- Size
- 2,204 SqFt
- Rooms
- 5 Beds + 3 Baths
Royal LePage Nanaimo Realty (NanIsHwyN)
Nanaimo
$ 1,049,900
- Type
- Single Family
- Size
- 2,952 SqFt
- Rooms
- 5 Beds + 3 Baths
Royal LePage Nanaimo Realty LD
Nanaimo
$ 1,499,999
- Type
- Single Family
- Size
- 3,652 SqFt
- Rooms
- 8 Beds + 5 Baths
Sutton Group-West Coast Realty (Nan)
Open House
Nanaimo
$ 1,498,000
- Type
- Single Family
- Size
- 3,856 SqFt
- Rooms
- 6 Beds + 4 Baths
Royal LePage Island Living (PK)
Nanaimo
$ 864,800
- Type
- Single Family
- Size
- 2,474 SqFt
- Rooms
- 5 Beds + 5 Baths
REMAX Professionals (NA)
Nanaimo
$ 864,900
- Type
- Single Family
- Size
- 2,858 SqFt
- Rooms
- 4 Beds + 3 Baths
Royal LePage Island Living (PK)
Nanaimo
$ 1,089,000
- Type
- Single Family
- Size
- 2,638 SqFt
- Rooms
- 5 Beds + 4 Baths
Sutton Group-West Coast Realty (Nan)

