

Address
765 Captain Ahab's Terr, Gabriola Island, BC
Price
$ 664,900
Property Attributes
- ID#1037045
- TypeSingle Family
- Listing Status Active
- MunicipalityGabriola Island
- CityGabriola Island
- AreaGabriola Island
- NeighbourhoodGabriola Island
- Postal CodeV0R 1X5
- Style
- Year Built1982
- Price$ 664,900
- Bedrooms3
- Bathrooms2
- Half Bathrooms0
- Sqr Footage1248
Data Source:
Canadian Real Estate Association (CREA)
Property Description
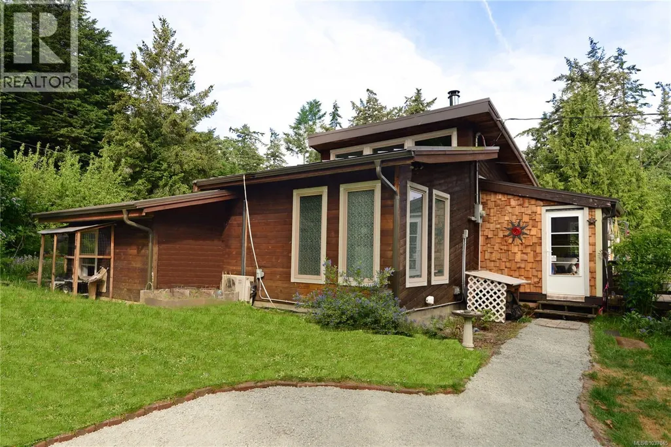
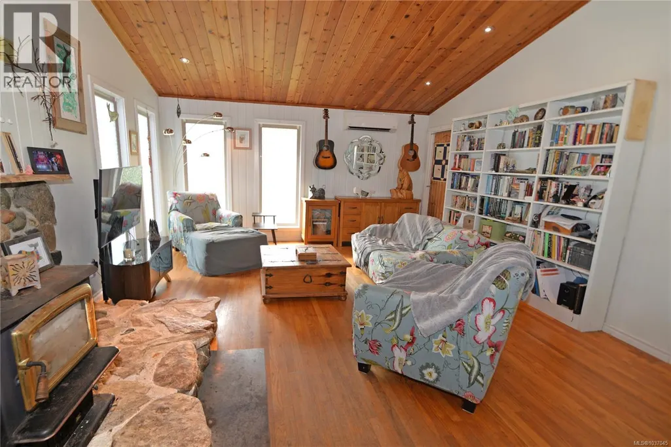
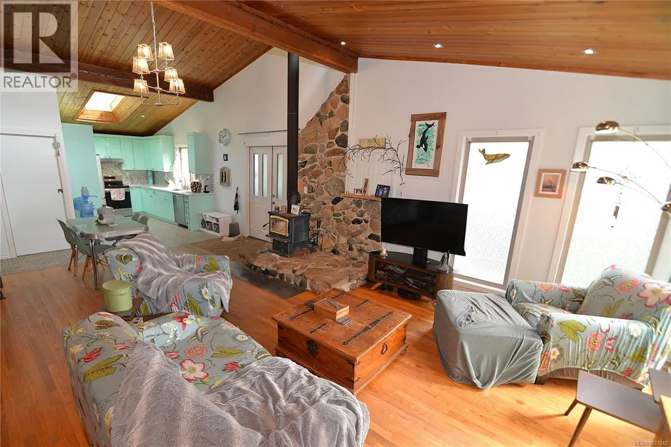
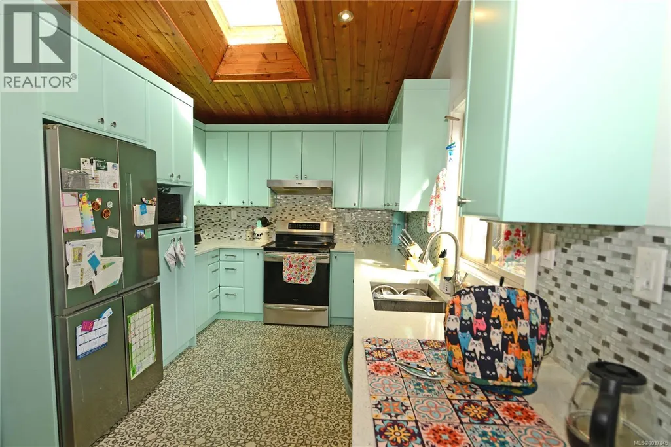
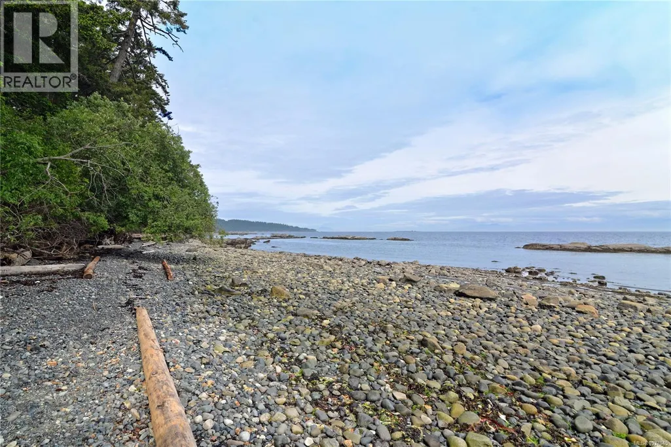
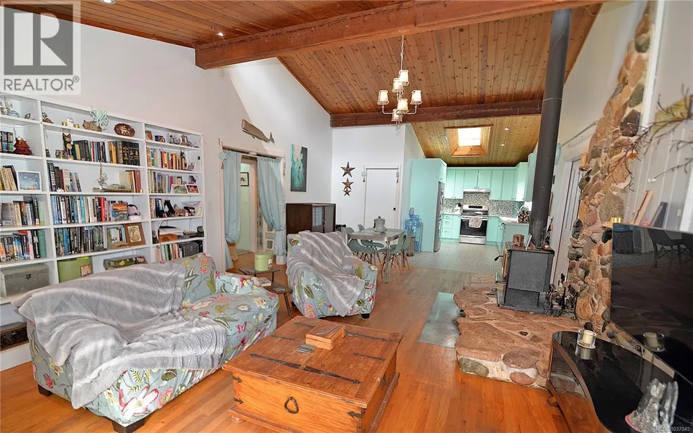
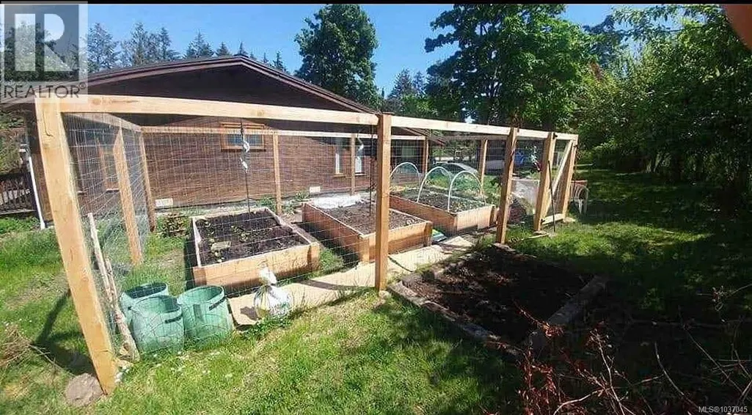
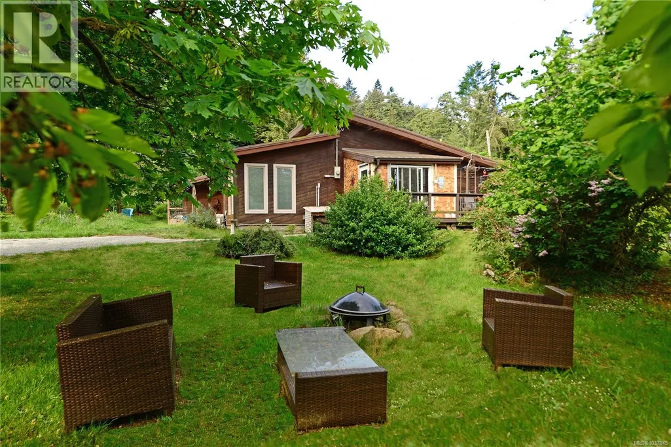
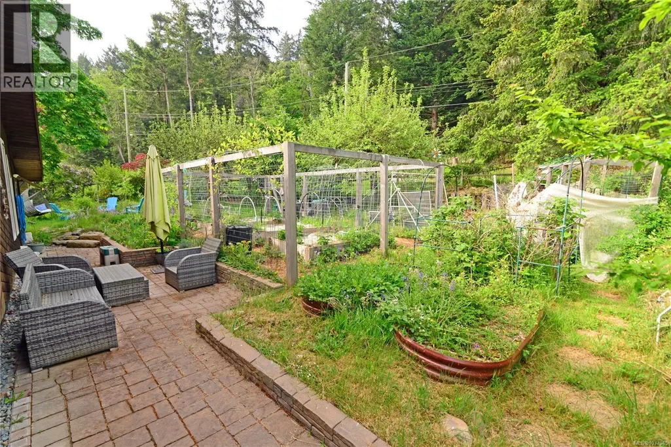
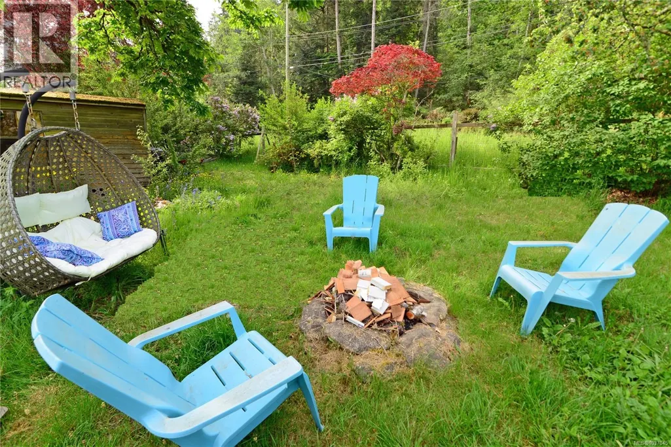
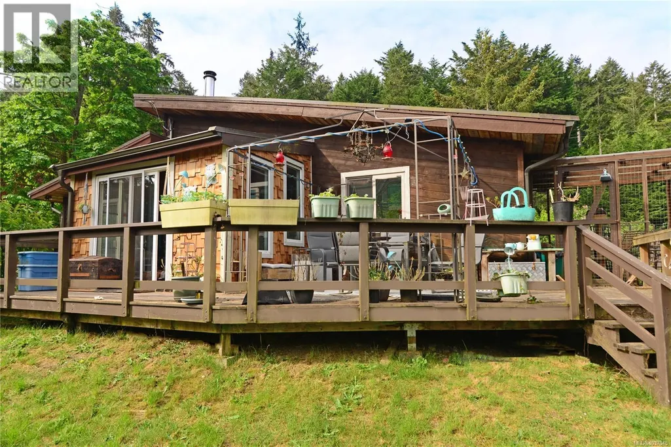
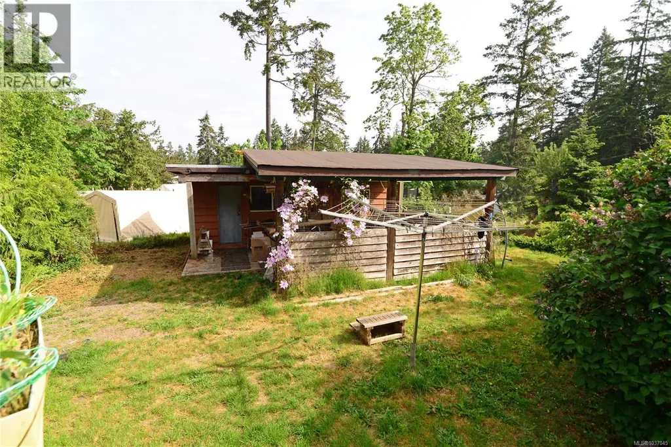
Visit REALTOR website for additional information. A lovely updated 3-bedroom 1.5-bath Rancher located on stunning Gabriola Island with a tranquil Beach just a 2-minute walk away. Close to parks & trails,7 minutes to ferry and the village. Many updates to list: new windows, gutters, kitchen, bathroom & laundry. Sunny & bright open plan, large windows, vaulted ceiling, local rock fireplace feature with heat pump & woodstove. Luxurious shower room with heated towel rail, heated floors, moisture sensor extractor fan & floating vanity. Separate powder room with timer extractor fan. Fully fitted laundry room & top-of-the-range heat pump washer dryer. Dual fuel generator with electrical panel switch. Beautiful treed lot fully fenced & apple & cherry trees. Deck on 2 sides. South facing sunken patio. Gardener's paradise with 24 ft x 14 ft deer-proof gardening area with large cedar raised beds. Large workshop/studio with power, water & purpose-built work benches. Greenhouse, ample water from a deep well with cistern for rooftop rainwater collection. A must see. (id:7434)
General Features
| Features | Level lot, Park setting, Private setting, Other, Marine Oriented |
|---|---|
| Property Type | Single Family |
| ZoningType | Residential |
| Neighbourhood | Gabriola Island |
| Building Appliances | Dishwasher, Dryer, Freezer, Microwave, Range - Electric, Refrigerator, Washer |
| Building Cooling Type | Air Conditioned |
| Parking Space Total | 4 |
| Building Type | House |
| Ownership Type | Freehold |
Interior Features
| Building Fireplace Present | True |
|---|---|
| Building Fireplace Total | 1 |
| Building Heating Type | Heat Pump |
| Building Heating Fuel | Electric, Wood |
| Living Area Range | 1248 |
| Bedrooms | 3 |
Exterior Features
| Structure | Workshop |
|---|---|
| ViewType | Mountain view |
Room Details
| Room | Dimensions | Level | Flooring | Details |
|---|---|---|---|---|
| Bathroom | 3-Piece | Main level | ||
| Bedroom | 13'8 x 8'8 | Main level | ||
| Dining room | 9 ft x Measurements not availa | Main level | ||
| Kitchen | 9 ft x 15 ft | Main level | 15 ft | |
| Laundry room | 6 ft x 11 ft | Main level | 11 ft | |
| Living room | 18'3 x 15'1 | Main level | ||
| Primary Bedroom | 13'8 x 12'6 | Main level |
Amenities
- Views
- New Construction
- Adult 55+
- Lease To Own
- No Strata Fees
- Furnished
- Primary On Main
- Air Conditioning
- Seller Finance
- Green
- Fixer Upper
- Horse
- Golf
- Fireplace
- Deck
- Garage
- Basement
- Pool

Property vs Single Family Average in V0R 1X5
Price
Year Built
In The Neighbourhood
Just Listed
Gabriola Island
$ 619,000
- Type
- Single Family
- Size
- 1,041 SqFt
- Rooms
- 3 Beds + 1 Baths
Real Broker
Gabriola Island
$ 749,000
- Type
- Single Family
- Size
- 2,117 SqFt
- Rooms
- 2 Beds + 2 Baths
Royal LePage Nanaimo Realty Gabriola
Gabriola Island
$ 898,000
- Type
- Single Family
- Size
- 2,576 SqFt
- Rooms
- 2 Beds + 3 Baths
REMAX Professionals (NA)
Gabriola Island
$ 549,900
- Type
- Single Family
- Size
- 1,041 SqFt
- Rooms
- 2 Beds + 1 Baths
Royal LePage Nanaimo Realty Gabriola
Gabriola Island
$ 1,490,000
- Type
- Single Family
- Size
- 5,020 SqFt
- Rooms
- 5 Beds + 3 Baths
Royal LePage Nanaimo Realty Gabriola
Gabriola Island
$ 515,000
- Type
- Single Family
- Size
- 696 SqFt
- Rooms
- 1 Beds + 1 Baths
Royal LePage Nanaimo Realty (NanIsHwyN)
Gabriola Island
$ 799,000
- Type
- Single Family
- Size
- 1,238 SqFt
- Rooms
- 3 Beds + 2 Baths
Royal LePage Nanaimo Realty Gabriola
Gabriola Island
$ 450,000
- Type
- Single Family
- Size
- 923 SqFt
- Rooms
- 2 Beds + 1 Baths
Royal LePage Nanaimo Realty (NanIsHwyN)
Gabriola Island
$ 899,000
- Type
- Single Family
- Size
- 2,581 SqFt
- Rooms
- 4 Beds + 4 Baths
Easy List Realty
Gabriola Island
$ 625,000
- Type
- Single Family
- Size
- 1,131 SqFt
- Rooms
- 3 Beds + 2 Baths
Royal LePage Nanaimo Realty Gabriola
Gabriola Island
$ 2,100,000
- Type
- Single Family
- Size
- 2,707 SqFt
- Rooms
- 4 Beds + 3 Baths
Royal LePage Nanaimo Realty (NanIsHwyN)
Gabriola Island
$ 2,000,000
- Type
- Single Family
- Size
- 2,926 SqFt
- Rooms
- 4 Beds + 4 Baths
eXp Realty (NA)

