

Address
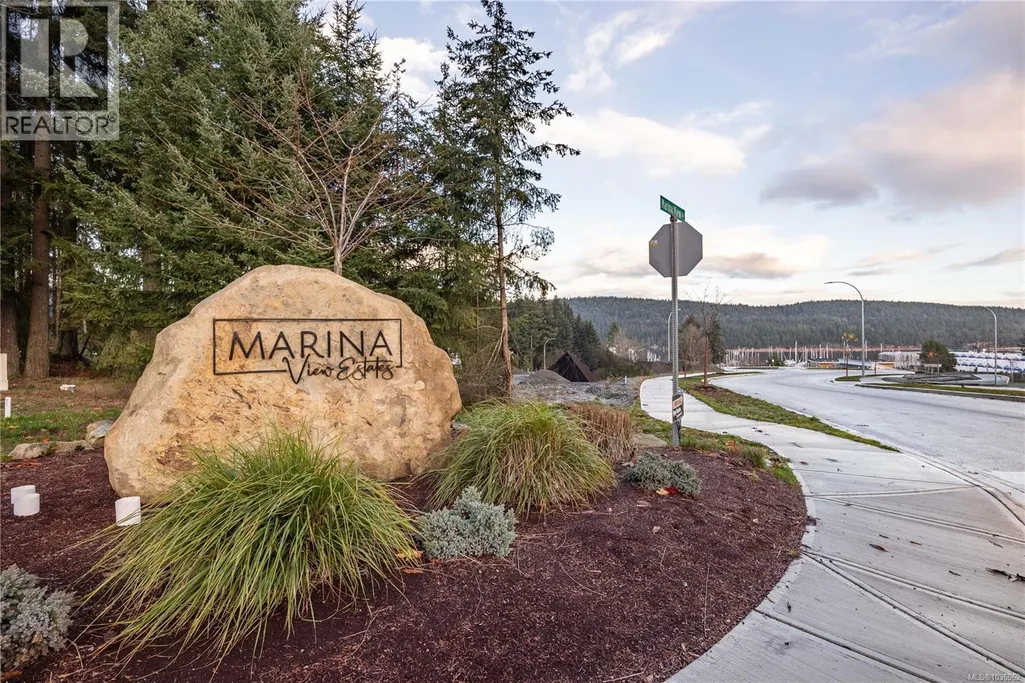
145 Marina View Dr, Ladysmith, BC
Price
$ 999,900
Property Attributes
- ID#1036962
- TypeSingle Family
- Listing Status Active
- MunicipalityLadysmith
- CityLadysmith
- AreaLadysmith
- NeighbourhoodLadysmith
- Postal CodeV9G 0C5
- StyleWestcoast
- Year Built2026
- Price$ 999,900
- Bedrooms5
- Bathrooms3
- Half Bathrooms0
- Sqr Footage2926
Data Source:
Canadian Real Estate Association (CREA)
Property Description
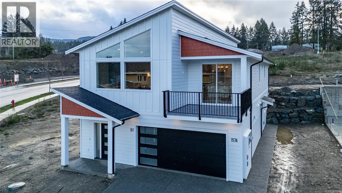
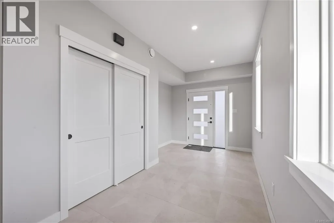
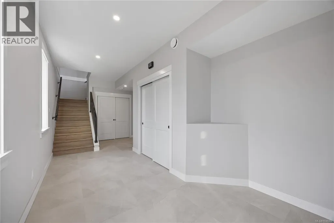
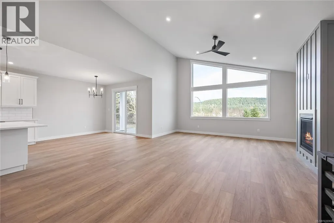
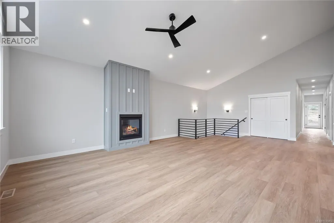
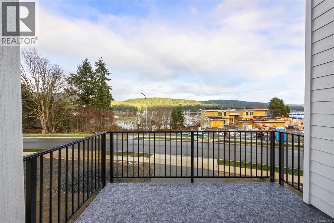
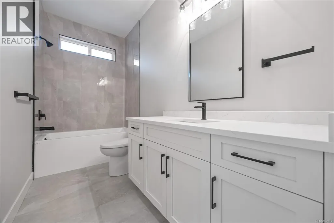
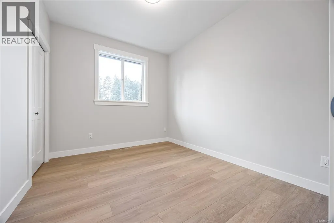
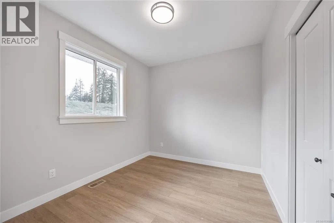
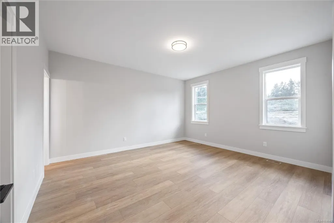
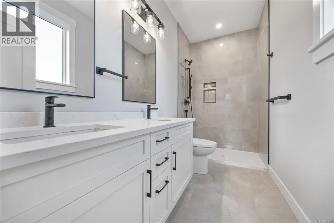
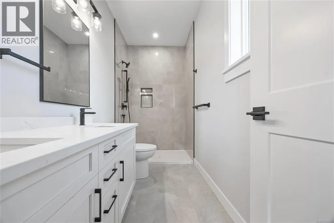
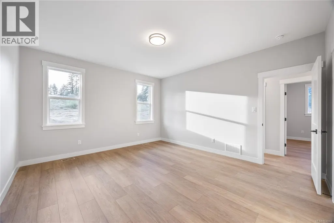
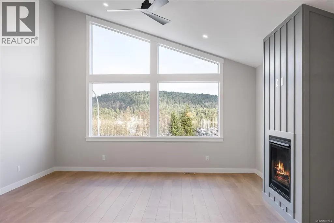
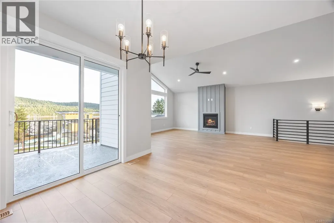
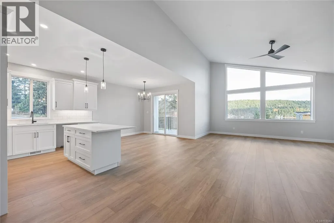
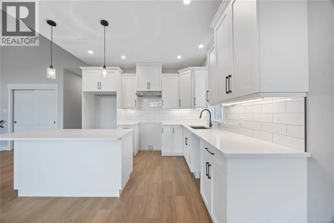
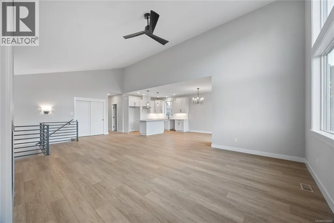
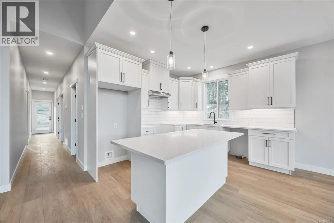
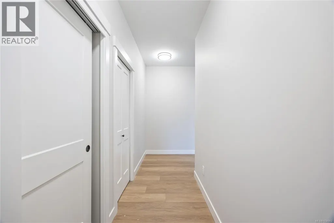
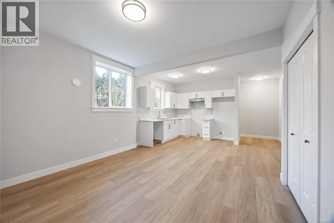
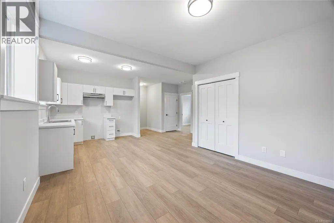
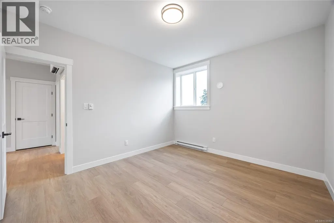
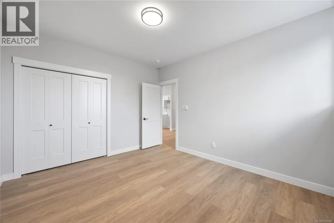
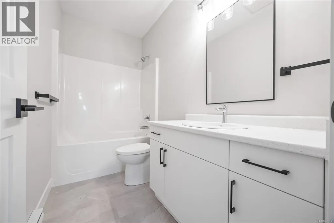
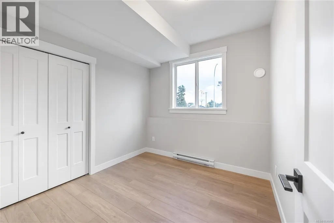
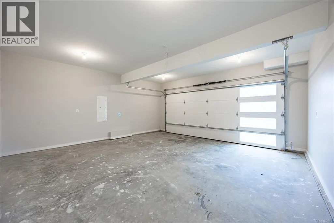
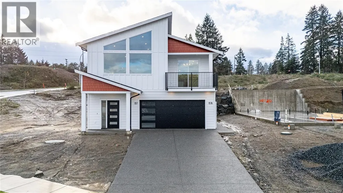
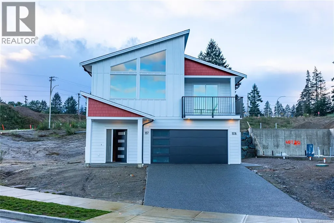
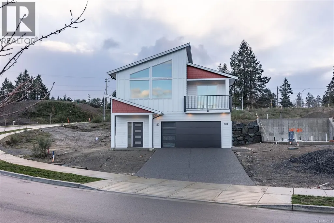
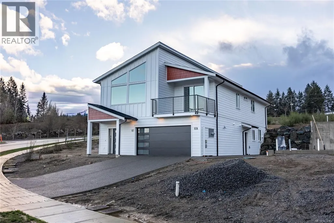
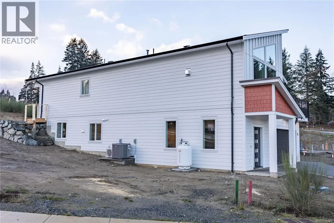
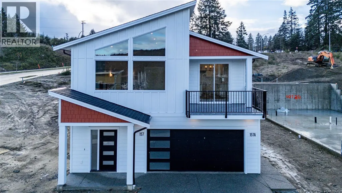
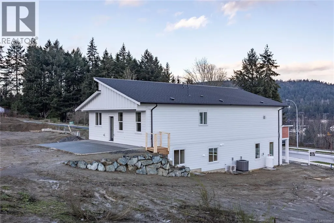
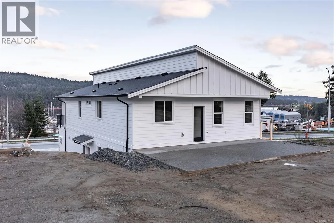
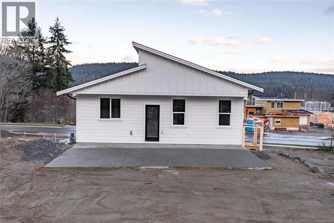
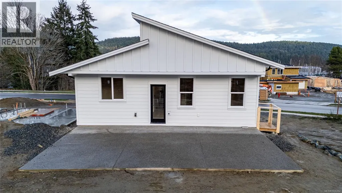
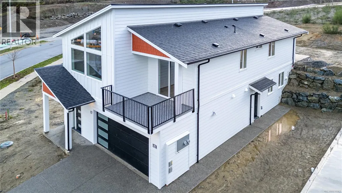
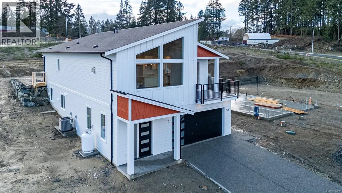
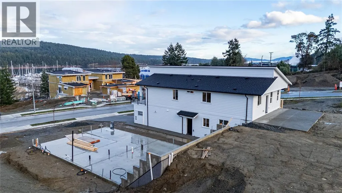
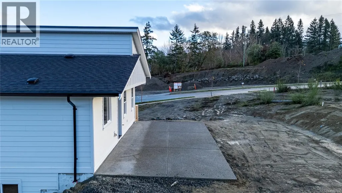
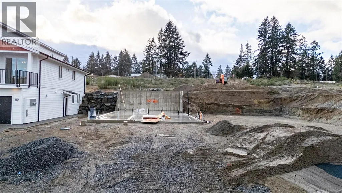
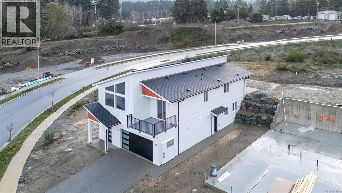
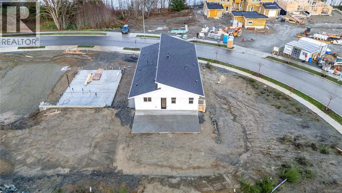
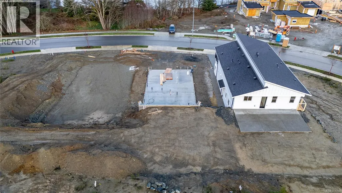
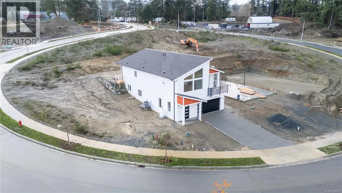
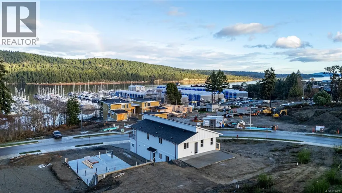
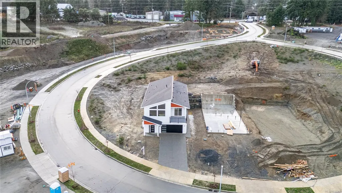
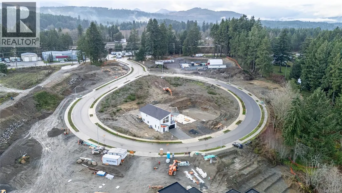
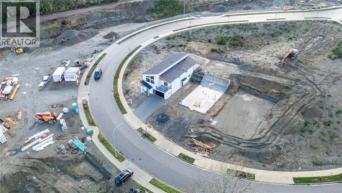
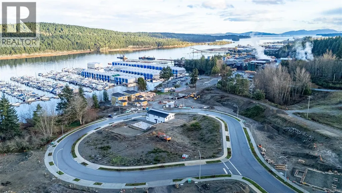
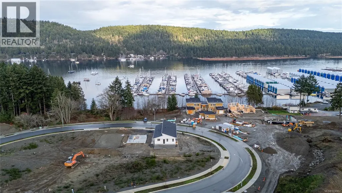
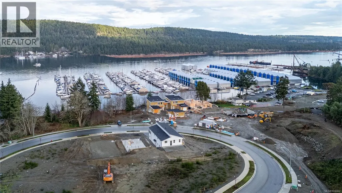
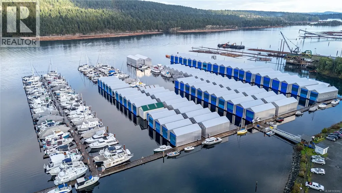
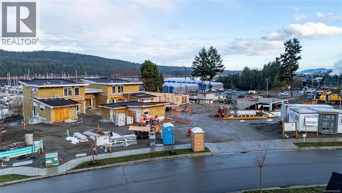
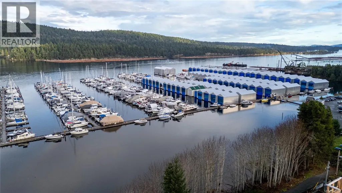
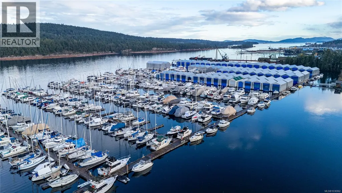
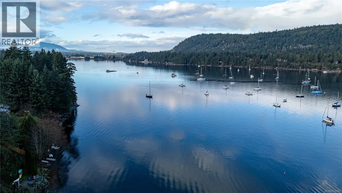
This stunning five-bedroom, three-bath home offers breathtaking ocean views and a host of modern comforts. Located on a quiet roundabout just a short stroll from the Ladysmith Marina, it features a legal two-bedroom suite—ideal for extended family or extra income. The main level showcases an open-concept layout with a high vaulted ceiling in the living room, where you’ll find a cozy propane fireplace. The kitchen and bathrooms feature quartz countertops and heated tile floors. Step out onto the large sundeck—perfect for entertaining. Both floors offer nine-foot ceilings and forced air heating and cooling for year-round comfort. The durable hardi plank exterior and spacious, level backyard make this home as functional as it is beautiful. A tiled foyer adds a warm welcome. Whether you're seeking space, style, or a smart investment, this home hits the sweet spot—no binoculars needed to enjoy that view! Photos of a similar home (id:7434)
General Features
| Features | Central location, Other, Marine Oriented |
|---|---|
| Property Type | Single Family |
| ZoningType | Residential |
| Neighbourhood | Ladysmith |
| Building Architectural Style | Westcoast |
| Building Cooling Type | Central air conditioning |
| Parking Space Total | 3 |
| Building Type | House |
| Ownership Type | Freehold |
Interior Features
| Building Fireplace Present | True |
|---|---|
| Building Fireplace Total | 1 |
| Building Heating Type | Forced air |
| Building Heating Fuel | Electric |
| Living Area Range | 2926 |
| Bedrooms | 5 |
Exterior Features
| ViewType | Ocean view |
|---|
Room Details
| Room | Dimensions | Level | Flooring | Details |
|---|---|---|---|---|
| Bathroom | 4-Piece | Main level | ||
| Bedroom | 11 ft x Measurements not avail | Main level | ||
| Dining room | 10 ft x 10 ft | Main level | 10 ft | |
| Ensuite | 3-Piece | Main level | ||
| Kitchen | 11'4 x 10'10 | Main level | ||
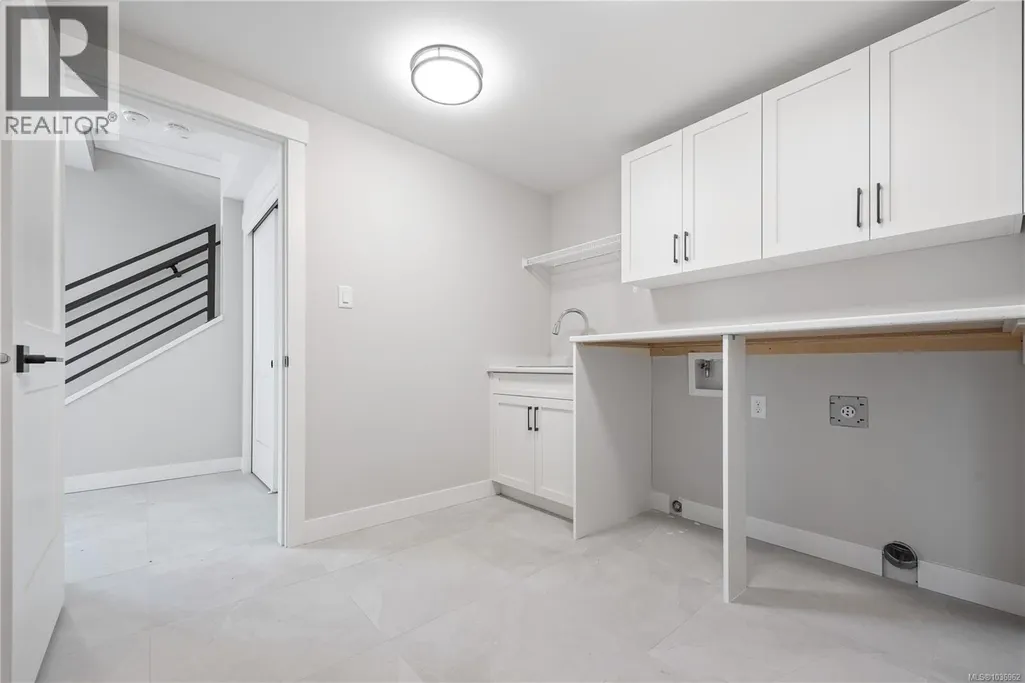
| Laundry room | 8 ft x 5 ft | Lower level | 5 ft | |
| Living room | 15 ft x Measurements not avail | Main level | ||
| Primary Bedroom | 13'10 x 15'4 | Main level |
Amenities
- Views
- New Construction
- Adult 55+
- Lease To Own
- No Strata Fees
- Furnished
- Primary On Main
- Air Conditioning
- Seller Finance
- Green
- Fixer Upper
- Horse
- Golf
- Fireplace
- Deck
- Garage
- Basement
- Pool

Property vs Single Family Average in V9G 0C5
Price
Year Built
In The Neighbourhood
Ladysmith
$ 1,650,000
- Type
- Single Family
- Size
- 2,556 SqFt
- Rooms
- 5 Beds + 4 Baths
Royal LePage Nanaimo Realty LD
Ladysmith
$ 2,599,000
- Type
- Single Family
- Size
- 2,170 SqFt
- Rooms
- 3 Beds + 3 Baths
Royal LePage Nanaimo Realty LD
Ladysmith
$ 1,190,000
- Type
- Single Family
- Size
- 2,931 SqFt
- Rooms
- 6 Beds + 3 Baths
Oakwyn Realty Ltd. (NA)
Ladysmith
$ 1,100,000
- Type
- Single Family
- Size
- 1,850 SqFt
- Rooms
- 3 Beds + 3 Baths
PG Direct Realty Ltd.
Ladysmith
$ 1,049,000
- Type
- Single Family
- Size
- 3,265 SqFt
- Rooms
- 6 Beds + 4 Baths
Royal LePage Nanaimo Realty LD
Ladysmith
$ 747,000
- Type
- Single Family
- Size
- 1,464 SqFt
- Rooms
- 3 Beds + 3 Baths
Royal LePage Nanaimo Realty LD
Ladysmith
$ 1,075,000
- Type
- Single Family
- Size
- 3,206 SqFt
- Rooms
- 4 Beds + 3 Baths
Royal LePage Nanaimo Realty LD
Ladysmith
$ 2,798,000
- Type
- Single Family
- Size
- 2,033 SqFt
- Rooms
- 6 Beds + 5 Baths
Royal LePage Nanaimo Realty LD
Ladysmith
$ 2,500,000
- Type
- Single Family
- Size
- 4,239 SqFt
- Rooms
- 4 Beds + 4 Baths
Royal LePage Nanaimo Realty LD

