












Address
2821 Ortona Rd, Duncan, BC
Price
$ 1,350,000
Property Attributes
- ID#1036689
- TypeSingle Family
- Listing Status Active
- MunicipalityDuncan
- CityDuncan
- AreaDuncan
- NeighbourhoodEast Duncan
- Postal CodeV9L 3W8
- Style
- Year Built1971
- Price$ 1,350,000
- Bedrooms3
- Bathrooms2
- Half Bathrooms0
- Sqr Footage2216
- Lot Size1 Acres
Data Source:
Canadian Real Estate Association (CREA)
Property Description
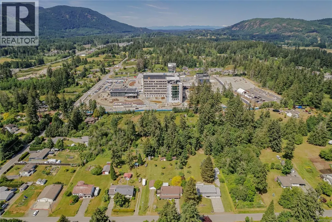
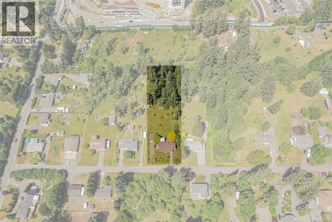
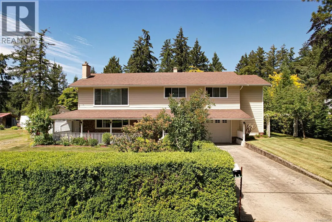
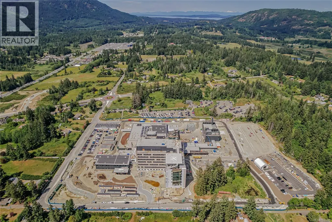
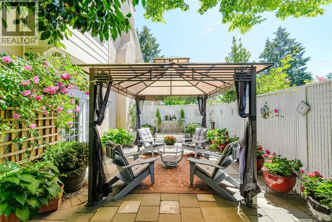
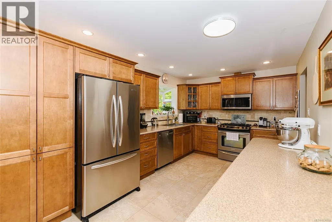
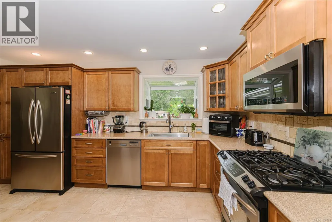
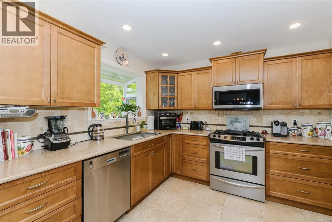
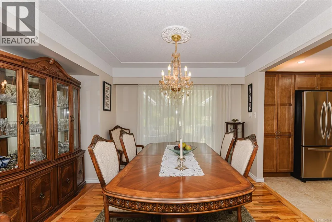
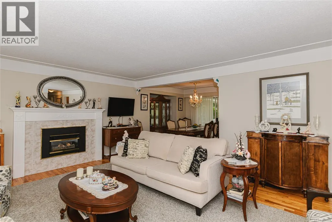
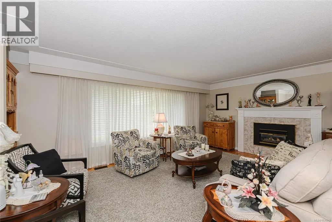
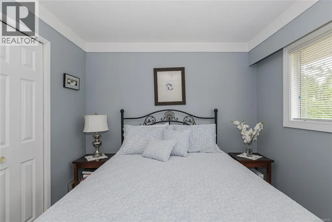
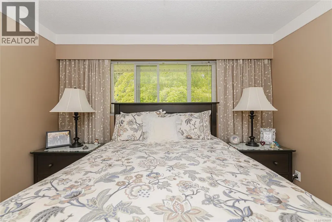
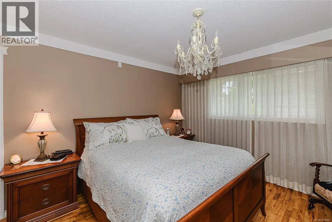
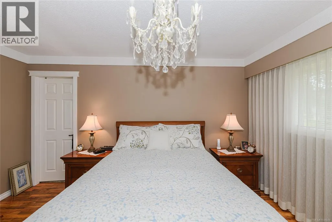
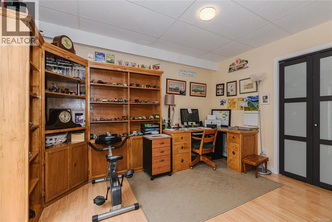
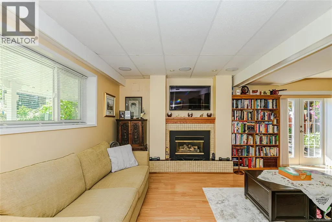
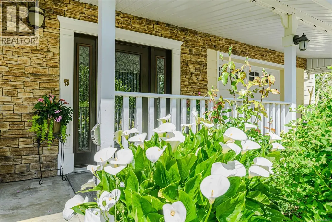
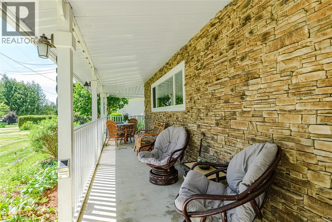
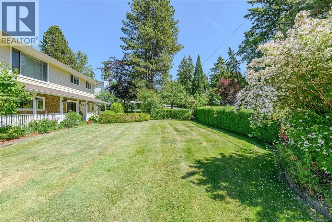
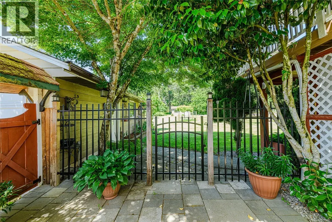
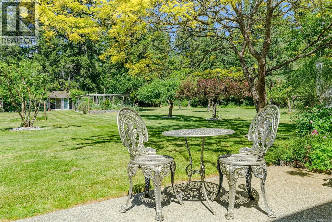
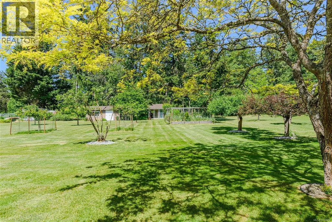
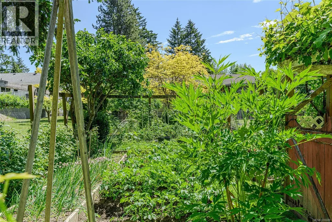
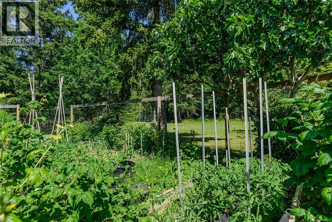
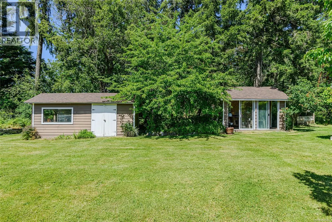
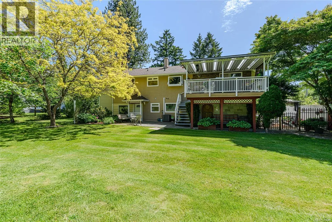
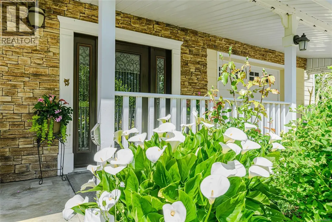
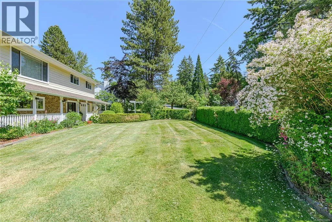
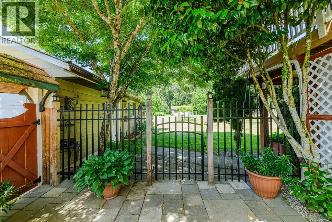
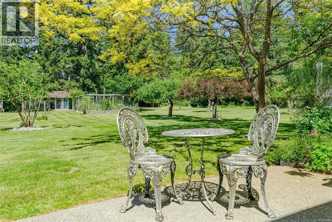
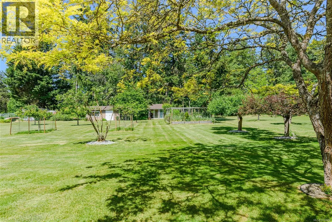
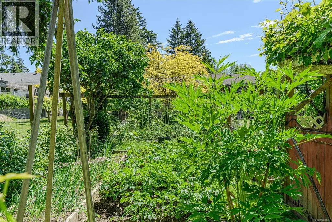
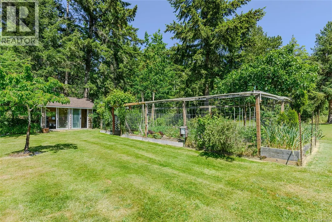
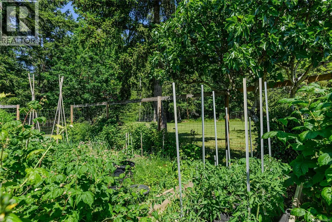
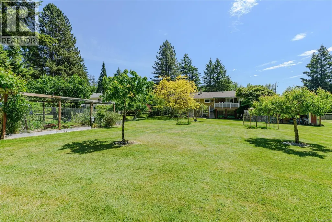
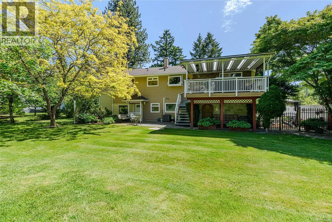
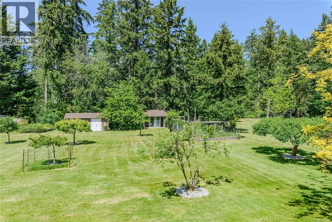
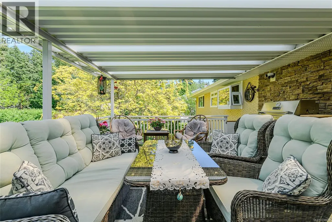
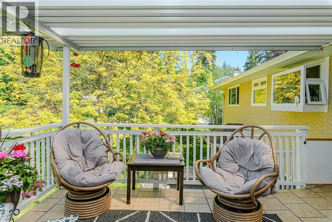
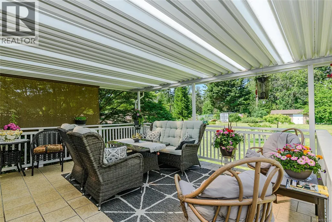
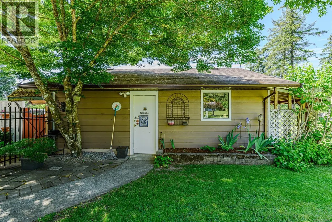
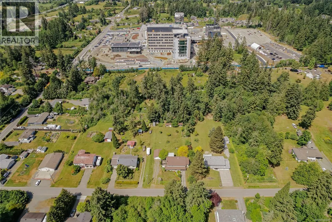
Incredible 1 acre development property backing onto $1.5 Billion Cowichan District Hospital & located within the Bell McKinnon Local Area Plan. Hospital opening 2027. BMLAP designates the entire Property as ''Residential Med (RM)'' promoting 2-3 storey townhouses and duplex/triplex development. Current 3 bed 2 bath home. Walk in closet in primary bedroom. 2 gas fireplaces, 2 livng rooms with walk out deck and or patios areas. Detached garage/workshop, tool shed and garden shed. Yard boasts large vegetable garden, heritage maple, Japanese plum, Fig, Barlett pear, Free stone peach, Golden plum, Quince, Kiwi trees plus grapes and rhubarb. Will be connected to sewer soon. Buy now for development, invest in a rental and future development profits, or purchase an exquisitely maintained home. Generator, AC, 15'x16' deck, fenced and gated patio. Must see! Buyer to do due diligence re: dev & sub.div. (id:7434)
General Features
| Features | Acreage, See remarks |
|---|---|
| Property Type | Single Family |
| Zoning Description | R1 |
| ZoningType | Residential |
| Neighbourhood | East Duncan |
| Building Appliances | Dishwasher, Dryer, Refrigerator, Washer |
| Building Cooling Type | Air Conditioned |
| Parking Space Total | 6 |
| Building Type | House |
| Ownership Type | Freehold |
Interior Features
| Building Fireplace Present | True |
|---|---|
| Building Fireplace Total | 2 |
| Building Heating Type | Forced air, Heat Pump |
| Living Area Range | 2216 |
| Bedrooms | 3 |
Exterior Features
| Structure | Shed, Workshop, Patio(s) |
|---|
Room Details
| Room | Dimensions | Level | Flooring | Details |
|---|---|---|---|---|
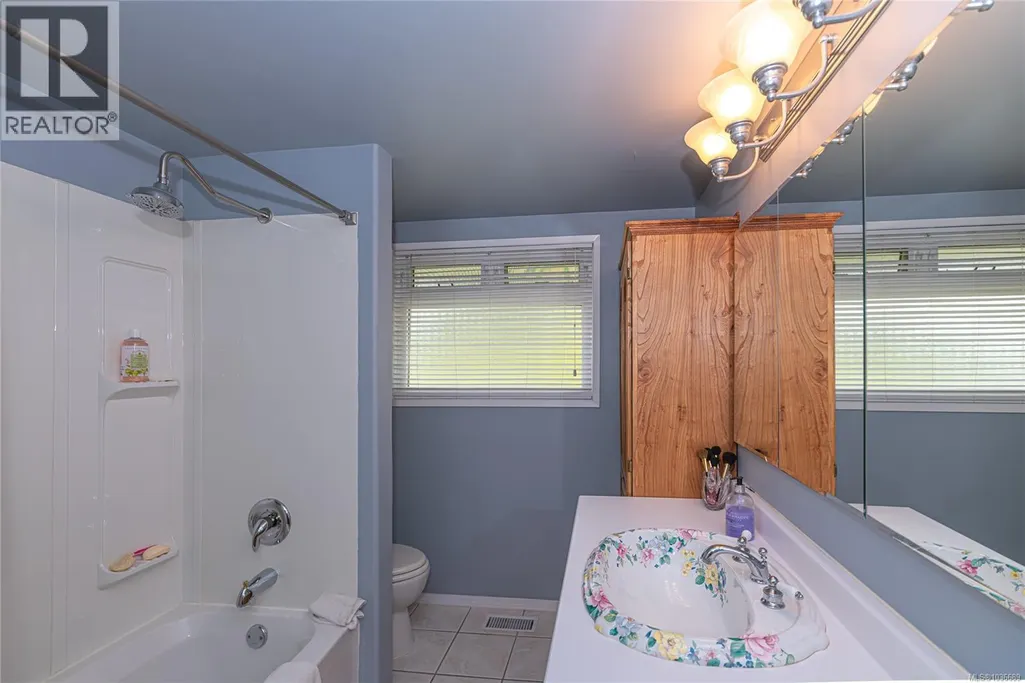
| Bathroom | 4-Piece | Lower level | ||
| Bedroom | 9'11 x 9'3 | Second level | ||
| Dining room | 10'1 x 9'10 | Second level | ||
| Entrance | 10'2 x 10'2 | Lower level | ||
| Family room | 18'1 x 14'0 | Lower level | ||
| Kitchen | 15'7 x 9'7 | Second level | ||
| Laundry room | 19'7 x 13'1 | Lower level | ||
| Living room | 18'5 x 15'2 | Second level | ||
| Office | 12'5 x 9'8 | Lower level | ||
| Patio | 16'4 x 9'9 | Main level | ||
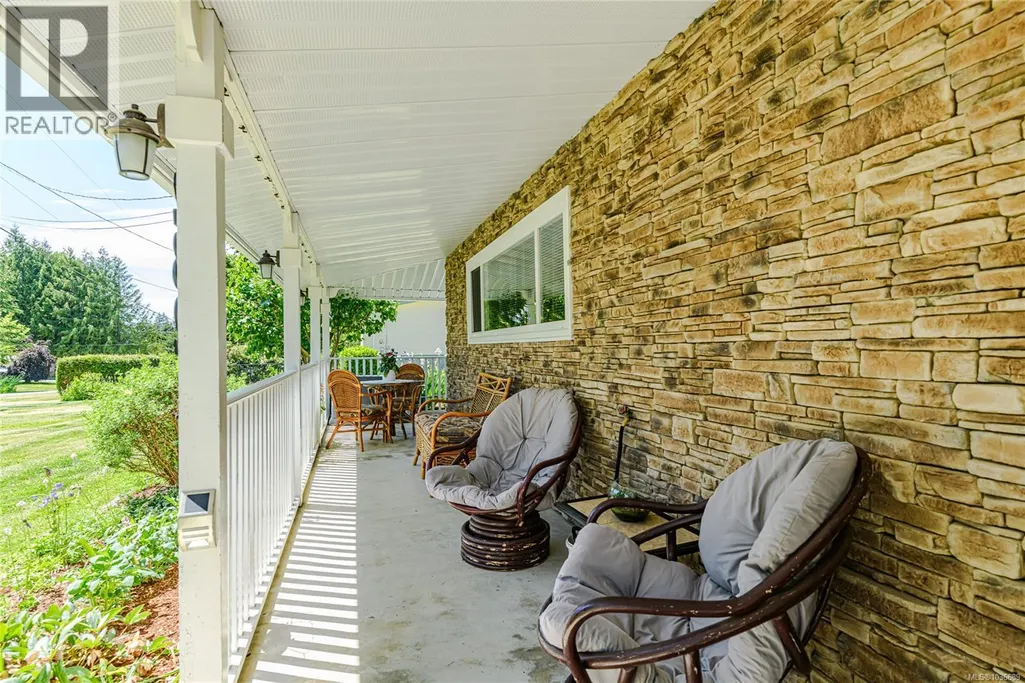
| Porch | 37'7 x 6'1 | Main level | ||
| Primary Bedroom | 11'9 x 14'0 | Second level | ||
| Storage | 7'3 x 18'3 | Main level | ||
| Wine Cellar | 16'5 x 6'3 | Main level |
Amenities
- Views
- New Construction
- Adult 55+
- Lease To Own
- No Strata Fees
- Furnished
- Primary On Main
- Air Conditioning
- Seller Finance
- Green
- Fixer Upper
- Horse
- Golf
- Fireplace
- Deck
- Garage
- Basement
- Pool

Property vs Single Family Average in V9L 3W8
Price
Year Built
In The Neighbourhood
Just Listed
Duncan
$ 947,500
- Type
- Single Family
- Size
- 2,842 SqFt
- Rooms
- 4 Beds + 3 Baths
RE/MAX Island Properties (DU)
Open House
Duncan
$ 759,900
- Type
- Single Family
- Size
- 2,238 SqFt
- Rooms
- 4 Beds + 3 Baths
RE/MAX Island Properties (DU)
Open House
Duncan
$ 1,550,000
- Type
- Single Family
- Size
- 2,312 SqFt
- Rooms
- 3 Beds + 3 Baths
RE/MAX Island Properties (DU)
Duncan
$ 1,364,900
- Type
- Single Family
- Size
- 3,839 SqFt
- Rooms
- 3 Beds + 3 Baths
RE/MAX Island Properties (DU)
Duncan
$ 1,695,000
- Type
- Single Family
- Size
- 3,586 SqFt
- Rooms
- 3 Beds + 4 Baths
Royal LePage Duncan Realty
Duncan
$ 1,025,000
- Type
- Single Family
- Size
- 2,196 SqFt
- Rooms
- 3 Beds + 2 Baths
Pemberton Holmes Ltd. (Cow Vall)
Duncan
$ 849,000
- Type
- Single Family
- Size
- 2,637 SqFt
- Rooms
- 3 Beds + 3 Baths
Pemberton Holmes Ltd. (Cow Vall)
Duncan
$ 1,595,000
- Type
- Single Family
- Size
- 2,509 SqFt
- Rooms
- 4 Beds + 2 Baths
RE/MAX Island Properties (DU)
Open House
Westholme
$ 949,000
- Type
- Single Family
- Size
- 1,355 SqFt
- Rooms
- 3 Beds + 2 Baths
eXp Realty (NA)
Duncan
$ 1,150,000
- Type
- Single Family
- Size
- 2,693 SqFt
- Rooms
- 3 Beds + 3 Baths
Sotheby's International Realty Canada (Vic2)

