


























Address
B 1571 Brynmarl Rd, Nanoose Bay, BC
Price
$ 1,998,000
Property Attributes
- ID#1036633
- TypeSingle Family
- Listing Status Active
- MunicipalityNanoose Bay
- CityNanoose Bay
- AreaNanoose Bay
- NeighbourhoodNanoose
- Postal CodeV9P 9B6
- StyleWestcoast
- Year Built1965
- Price$ 1,998,000
- Bedrooms4
- Bathrooms3
- Half Bathrooms0
- Sqr Footage3674
- Lot Size0.87 Acres
Data Source:
Canadian Real Estate Association (CREA)
Property Description
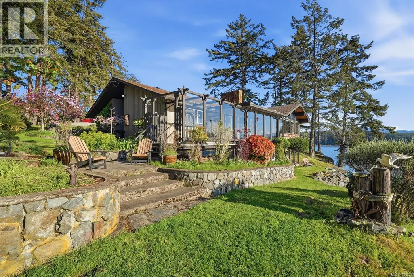
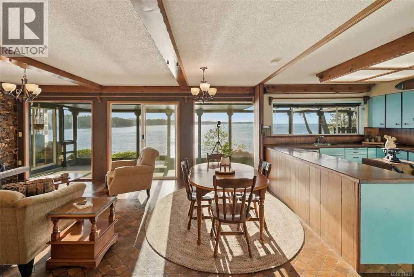
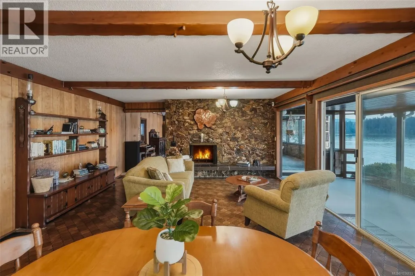
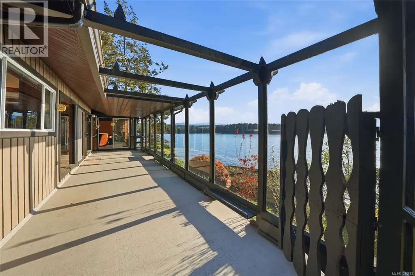
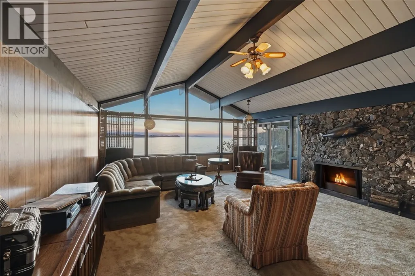
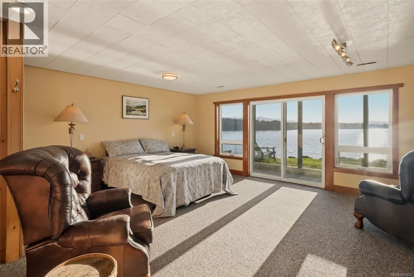
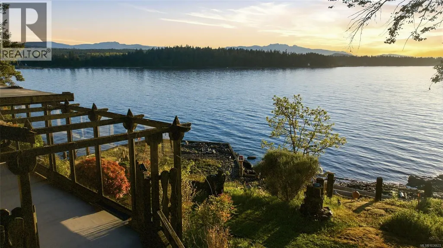
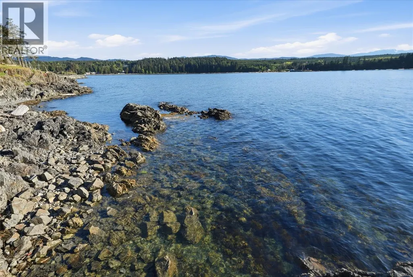
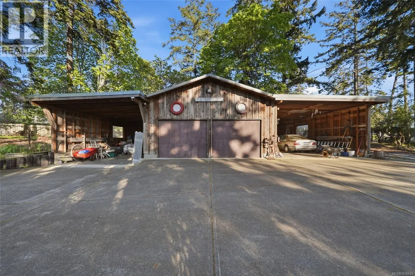
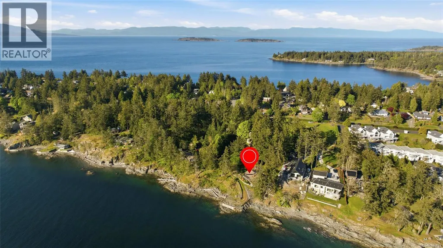
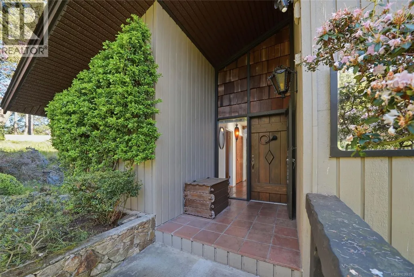
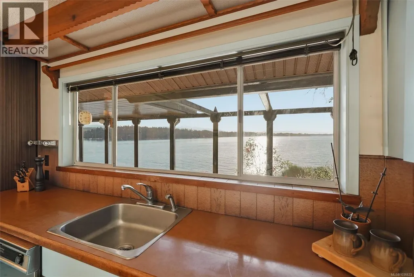
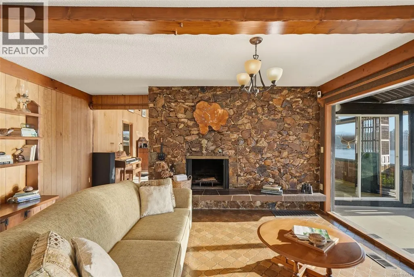
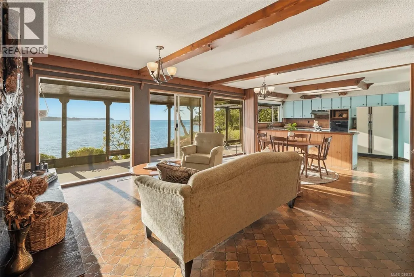
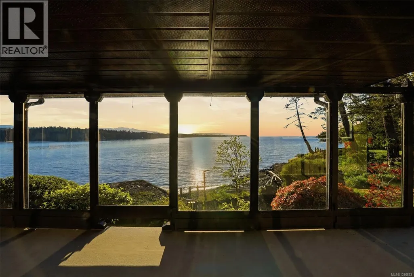
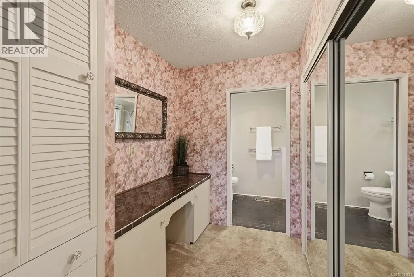
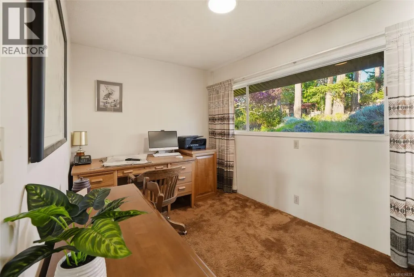
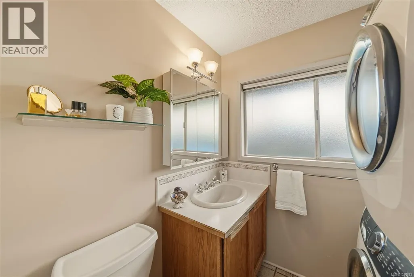
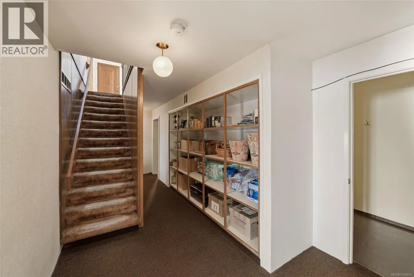
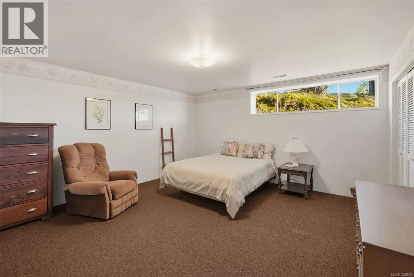
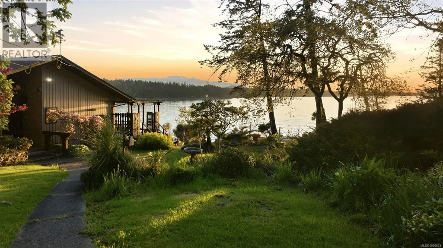
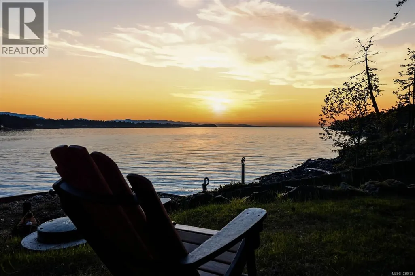
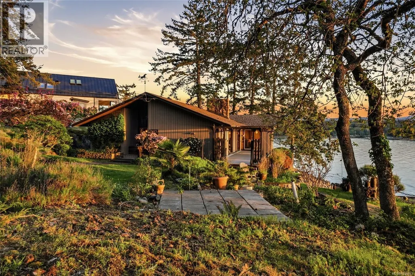
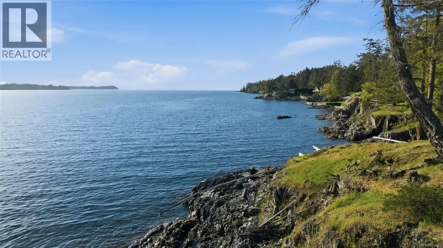
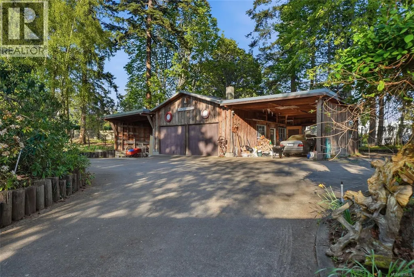
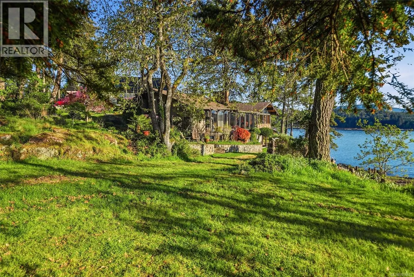
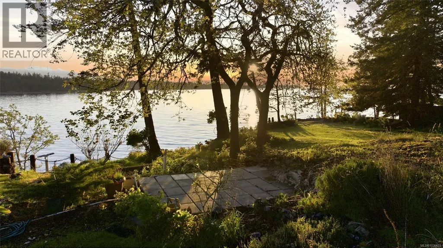
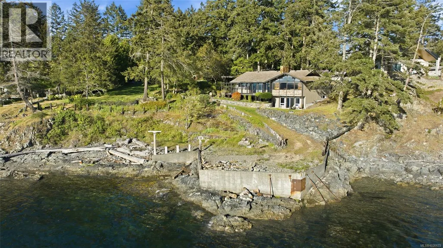
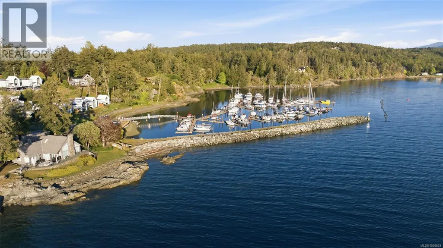
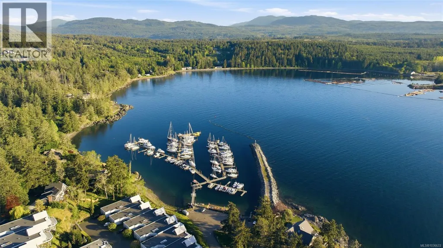
Incomparable Beachcomber Waterfront Property! Imagine your perfect island paradise… relaxing on the shore with a cool beverage as the sun sets. Waves crash along the shoreline while a gentle sea breeze drifts through the air, gulls and eagles soar high overhead, and the cares of the day disappear into breathtaking 180-degree-plus unobstructed views stretching from NW Bay to the open ocean. Welcome to this enchanting .87-acre mid-bank waterfront property hosting curated rock gardens, mature plantings, and palm trees, creating a lush coastal sanctuary. Resting in this private setting is a 4 Bed/3 Bath Home brimming with “old world” charm and offering an exceptional opportunity to refresh and reimagine this character-filled residence. The home boasts OS windows framing SW-facing views, an expansive deck and patio, and a pathway leading to approx 120 feet of ocean frontage. You are just steps away from a marina, close to a regional park, and only 10 mins from Parksville. Proposed subdivision of the property is nearing completion, the possibilities are truly exciting! After parking in the detached Double Garage/Workshop or covered carport, step inside to find a spacious open-plan Kitchen, Family, and Dining area with an exposed beam ceiling and wall-to-wall windows. The 5-piece Kitchen offers abundant cabinetry, dual wall ovens, a cooktop, and ample workspace. The Family/Dining Room shares a two-sided wood-burning FP with the separate Living Room, offering a cathedral ceiling and west-facing windows. Sliding doors open to a huge SW-facing deck with breathtaking ocean, forest, and mountain views. The main level also includes a Primary Suite with a 4-piece ensuite, a 2nd Bedroom/Den, and a Powder Room with laundry. Downstairs you'll find a Rec Room with a wood-burning FP and patio access, two more Bedrooms, a full Bath, unfinished Rec Room, and large Storage/Laundry Room. Extras include a detached Garage/Workshop. Visit our website for more info. (id:7434)
General Features
| Features | Park setting, Southern exposure, Other, Marine Oriented |
|---|---|
| Property Type | Single Family |
| Zoning Description | RS1 |
| ZoningType | Residential |
| Neighbourhood | Nanoose |
| Building Architectural Style | Westcoast |
| Building Cooling Type | None |
| Parking Space Total | 6 |
| Building Type | House |
| Ownership Type | Freehold |
Interior Features
| Building Fireplace Present | True |
|---|---|
| Building Fireplace Total | 2 |
| Building Heating Type | Forced air |
| Building Heating Fuel | Oil |
| Living Area Range | 3674 |
| Bedrooms | 4 |
Exterior Features
| Structure | Shed, Workshop |
|---|---|
| Water Front Type | Waterfront on ocean |
| ViewType | Mountain view, Ocean view |
Room Details
| Room | Dimensions | Level | Flooring | Details |
|---|---|---|---|---|
| Bathroom | 2-Piece | Main level | ||
| Bedroom | 8'2 x 12'3 | Main level | ||
| Dining room | 16'0 x 20'0 | Main level | ||
| Ensuite | 3-Piece | Main level | ||
| Entrance | 6'5 x 10'0 | Main level | ||
| Kitchen | 16'7 x 10'8 | Main level | ||
| Laundry room | 7'8 x 6'8 | Lower level | ||
| Living room | 24'7 x 18'10 | Main level | ||
| Primary Bedroom | 15'0 x 16'0 | Main level | ||
| Recreation room | 15'11 x 33'1 | Lower level | ||
| Storage | 14'5 x 14'5 | Lower level |
Amenities
- Views
- New Construction
- Adult 55+
- Lease To Own
- No Strata Fees
- Furnished
- Primary On Main
- Air Conditioning
- Seller Finance
- Green
- Fixer Upper
- Horse
- Golf
- Fireplace
- Deck
- Garage
- Basement
- Pool

Property vs Single Family Average in V9P 9B6
Price
Year Built
In The Neighbourhood
Just Listed
Nanoose Bay
$ 2,999,000
- Type
- Single Family
- Size
- 6,522 SqFt
- Rooms
- 4 Beds + 8 Baths
Royal LePage Island Living (QU)
Just Listed
Nanoose Bay
$ 925,000
- Type
- Single Family
- Size
- 1,941 SqFt
- Rooms
- 3 Beds + 2 Baths
Royal LePage Island Living (PK)
Open House
Nanoose Bay
$ 1,089,000
- Type
- Single Family
- Size
- 2,170 SqFt
- Rooms
- 4 Beds + 3 Baths
Royal LePage Island Living (QU)
Nanoose Bay
$ 1,695,000
- Type
- Single Family
- Size
- 3,216 SqFt
- Rooms
- 4 Beds + 5 Baths
Royal LePage Island Living (PK)
Nanoose Bay
$ 1,549,900
- Type
- Single Family
- Size
- 2,706 SqFt
- Rooms
- 3 Beds + 3 Baths
Royal LePage Island Living (QU)
Nanoose Bay
$ 998,000
- Type
- Single Family
- Size
- 2,292 SqFt
- Rooms
- 4 Beds + 3 Baths
REMAX Professionals (NA)
Nanoose Bay
$ 1,849,000
- Type
- Single Family
- Size
- 4,636 SqFt
- Rooms
- 7 Beds + 7 Baths
Royal LePage Island Living (QU)
Nanoose Bay
$ 1,388,000
- Type
- Single Family
- Size
- 2,066 SqFt
- Rooms
- 3 Beds + 3 Baths
RE/MAX Anchor Realty (QU)
Nanoose Bay
$ 1,195,000
- Type
- Single Family
- Size
- 2,332 SqFt
- Rooms
- 4 Beds + 3 Baths
Royal LePage Island Living (QU)
Nanoose Bay
$ 1,489,900
- Type
- Single Family
- Size
- 2,999 SqFt
- Rooms
- 3 Beds + 3 Baths
Royal LePage Nanaimo Realty (NanIsHwyN)
Nanoose Bay
$ 865,000
- Type
- Single Family
- Size
- 1,946 SqFt
- Rooms
- 3 Beds + 2 Baths
460 Realty Inc. (NA)
Nanoose Bay
$ 3,180,000
- Type
- Single Family
- Size
- 2,501 SqFt
- Rooms
- 3 Beds + 4 Baths
Sutton Group-West Coast Realty (Nan)
Nanoose Bay
$ 6,249,000
- Type
- Single Family
- Size
- 5,250 SqFt
- Rooms
- 4 Beds + 6 Baths
Royal LePage Island Living (QU)

