


Address
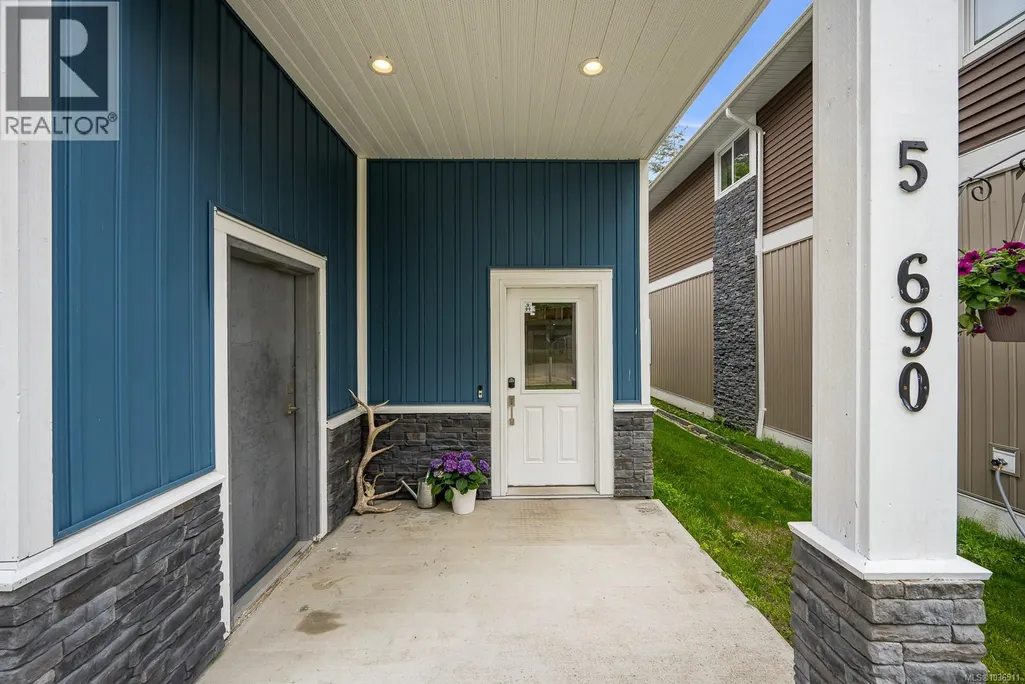
5 690 Smith Rd, Campbell River, BC
Price
$ 589,999
Property Attributes
- ID#1036511
- TypeSingle Family
- Listing Status Active
- MunicipalityCampbell River
- CityCampbell River
- AreaCampbell River
- NeighbourhoodCampbell River Central
- Postal CodeV9W 4A5
- Style
- Year Built2020
- Price$ 589,999
- Bedrooms3
- Bathrooms2
- Half Bathrooms0
- Sqr Footage1789
Data Source:
Canadian Real Estate Association (CREA)
Property Description
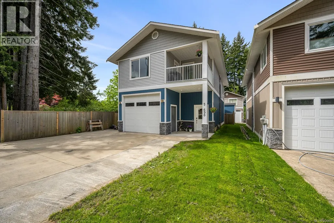
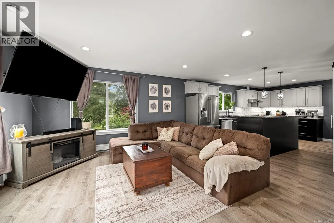
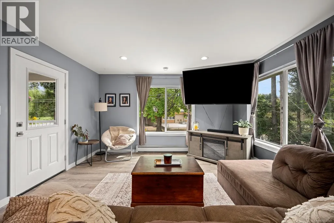
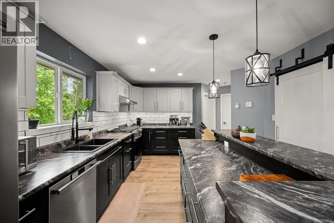
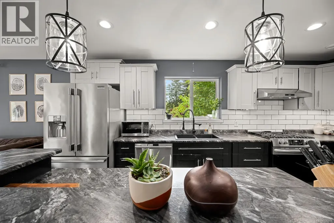
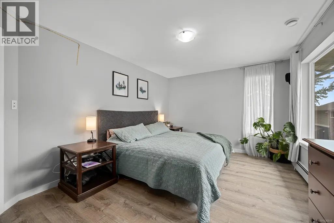
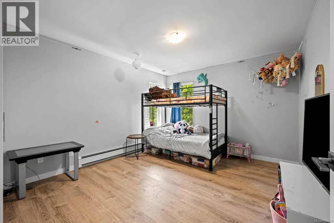
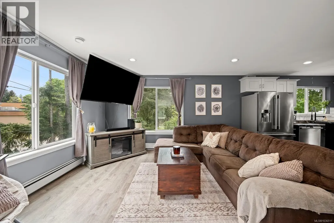
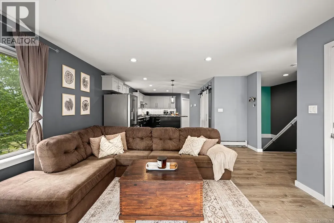
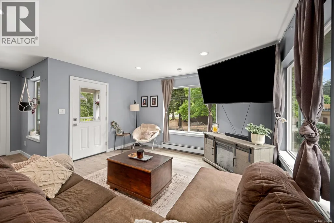
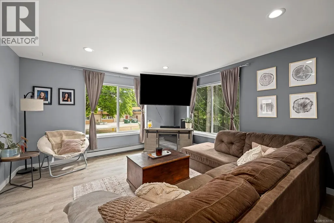
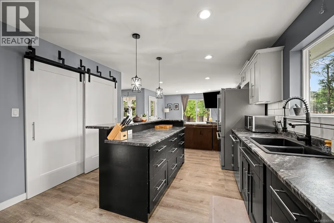
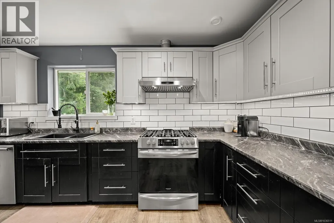
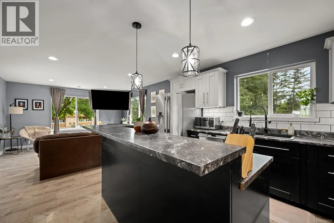
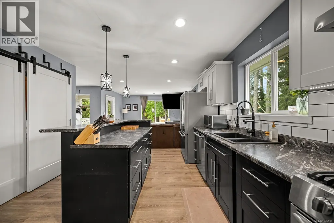
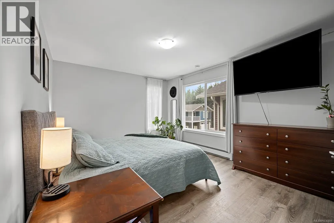
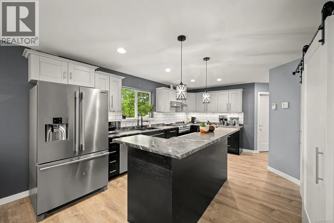
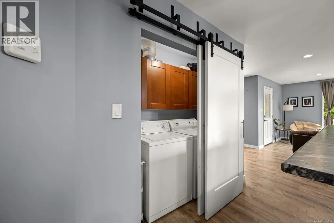
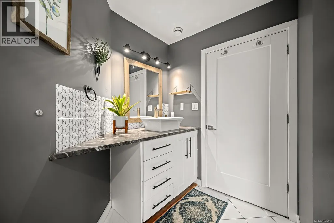
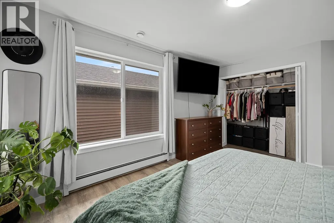
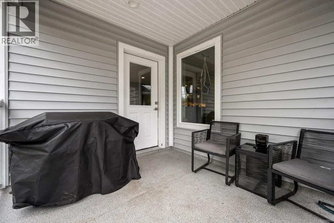
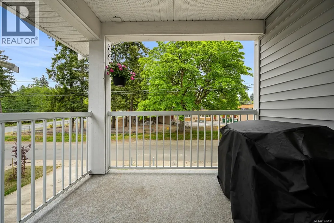
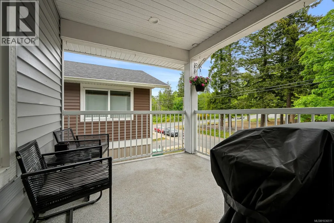
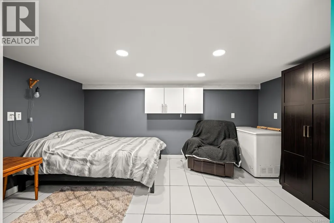
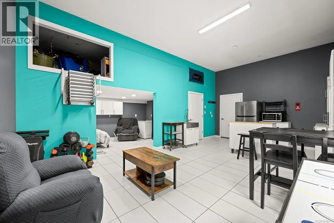
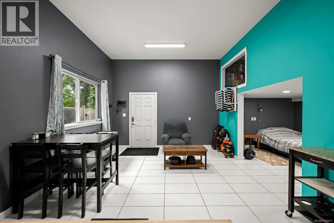
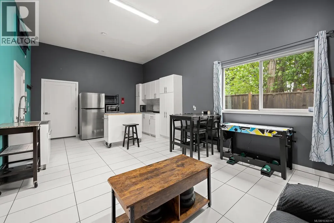
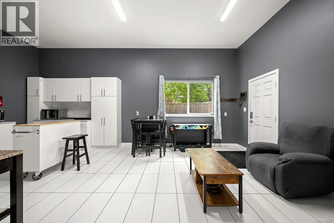
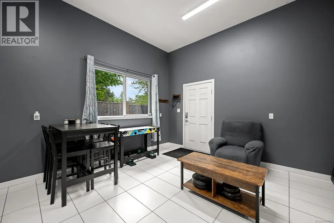
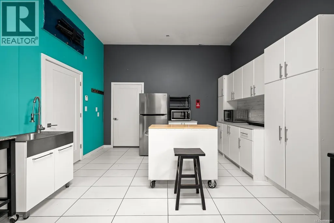
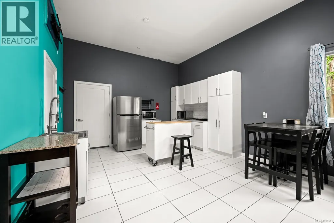
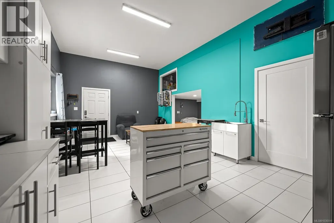
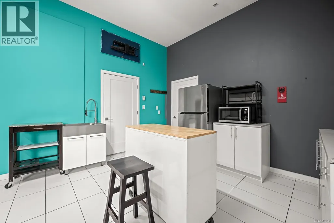
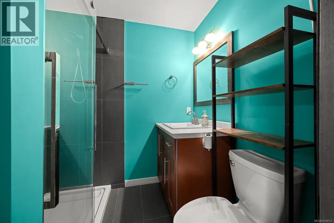
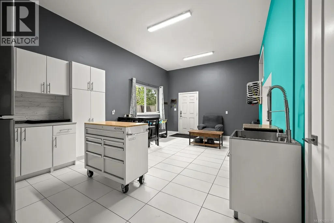
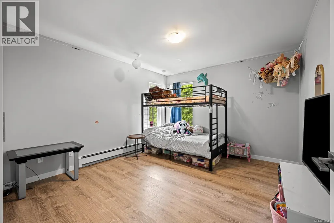
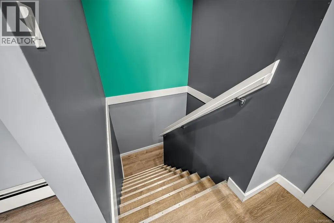
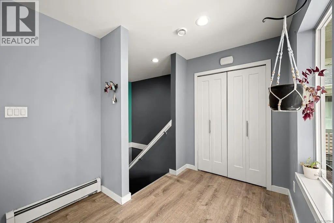
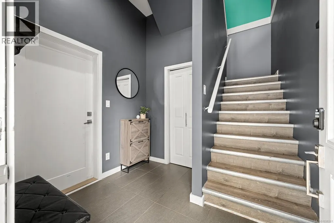
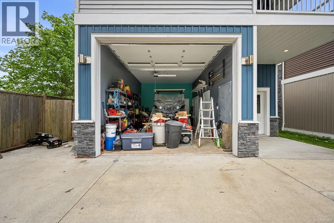
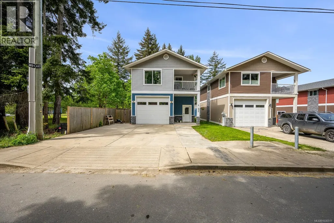
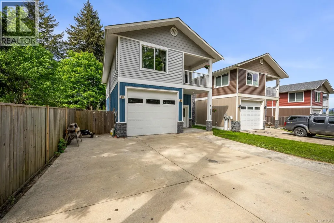
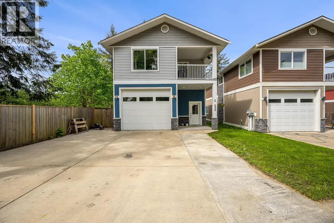
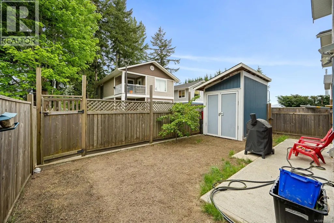
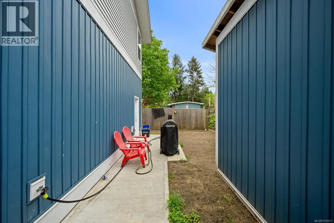
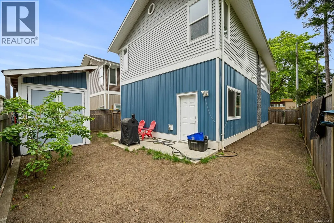
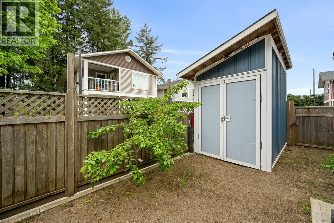
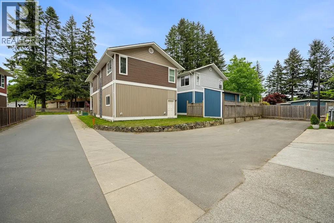
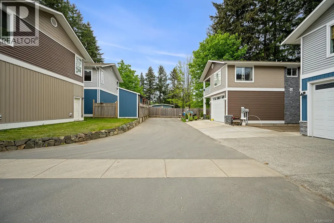
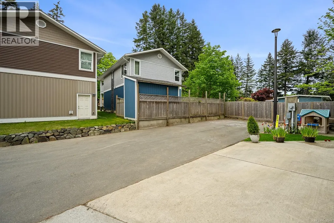
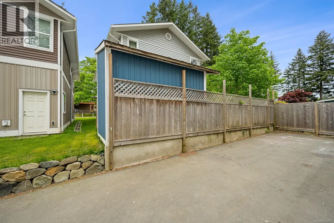
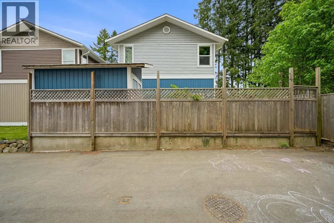
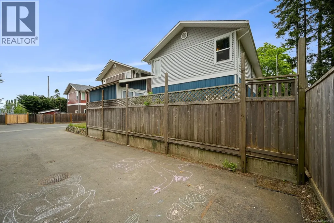
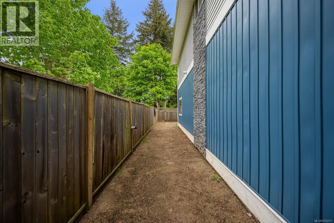
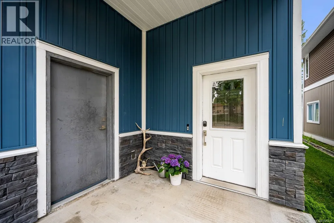
A charming end unit tucked away on a quiet no-thru road, this low-maintenance home blends functionality, comfort, and modern style. The property offers ample parking for all your toys, a personal sani-dump, and a garden shed for convenient yard maintenance. Inside, you have warm modern rustic finishings, with a 2 year old gas hot water on demand system creating a comfortable and cozy atmosphere. Step into the impressive garage, featuring over 11’ ceilings, ideal for RV storage, hobbies, or a workshop. Upstairs offers two generously sized bedrooms and a bright open concept living space designed for everyday functionality. Downstairs features heated tile floors, a kitchenette, separate entrance, and excellent suite potential for extended family, guests, or future income opportunities. The back patio includes natural gas hookups for your BBQ or fire ring, perfect for year-round entertaining and relaxing outdoors— this one checks all the boxes in a peaceful, private setting! (id:7434)
General Features
| Features | Central location, Curb & gutter, Other |
|---|---|
| Community Features | Pets Allowed, Family Oriented |
| Property Type | Single Family |
| ZoningType | Residential |
| Neighbourhood | Campbell River Central |
| Building Cooling Type | None |
| Parking Space Total | 3 |
| Building Type | House |
| Maintenance Fee | 241.00 |
| Ownership Type | Strata |
Interior Features
| Building Fireplace Present | False |
|---|---|
| Building Heating Type | Hot Water |
| Building Heating Fuel | Natural gas, Other |
| Living Area Range | 1789 |
| Bedrooms | 3 |
Room Details
| Room | Dimensions | Level | Flooring | Details |
|---|---|---|---|---|
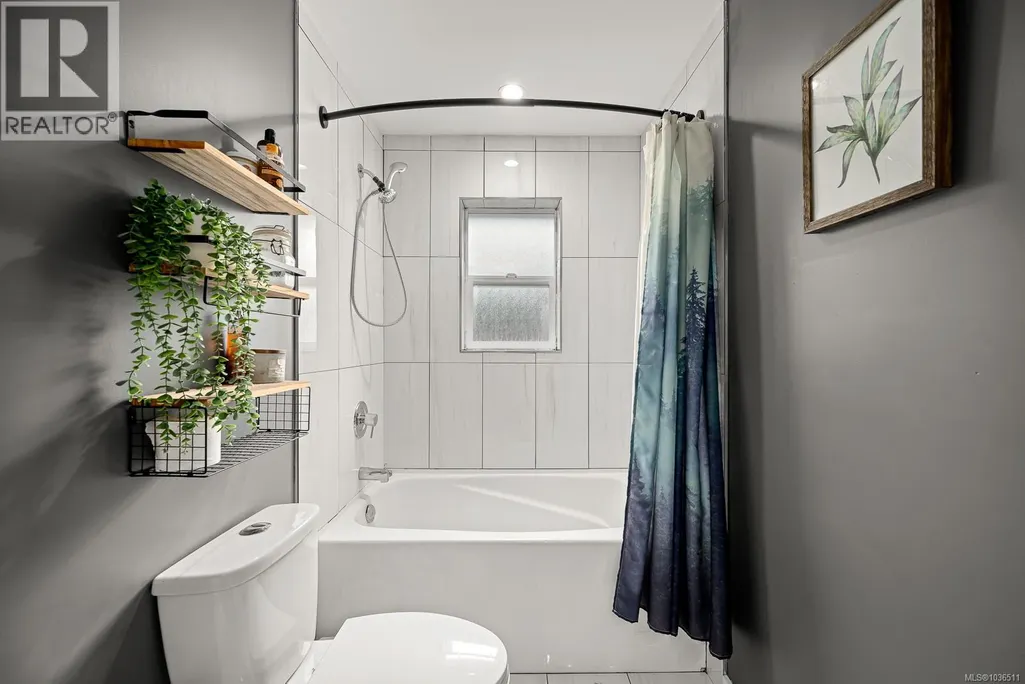
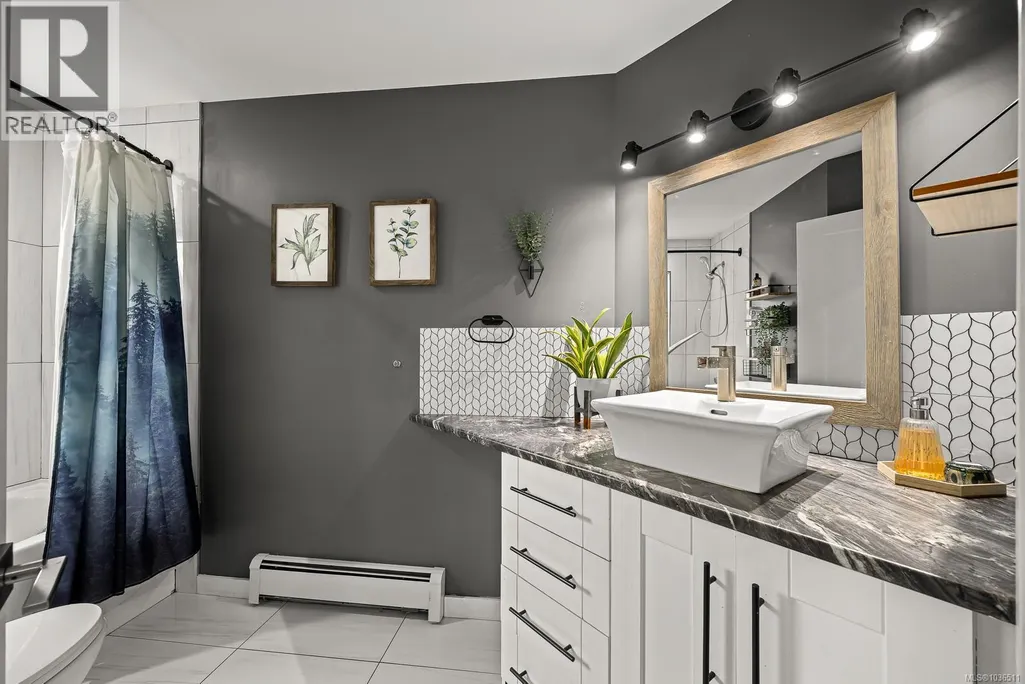
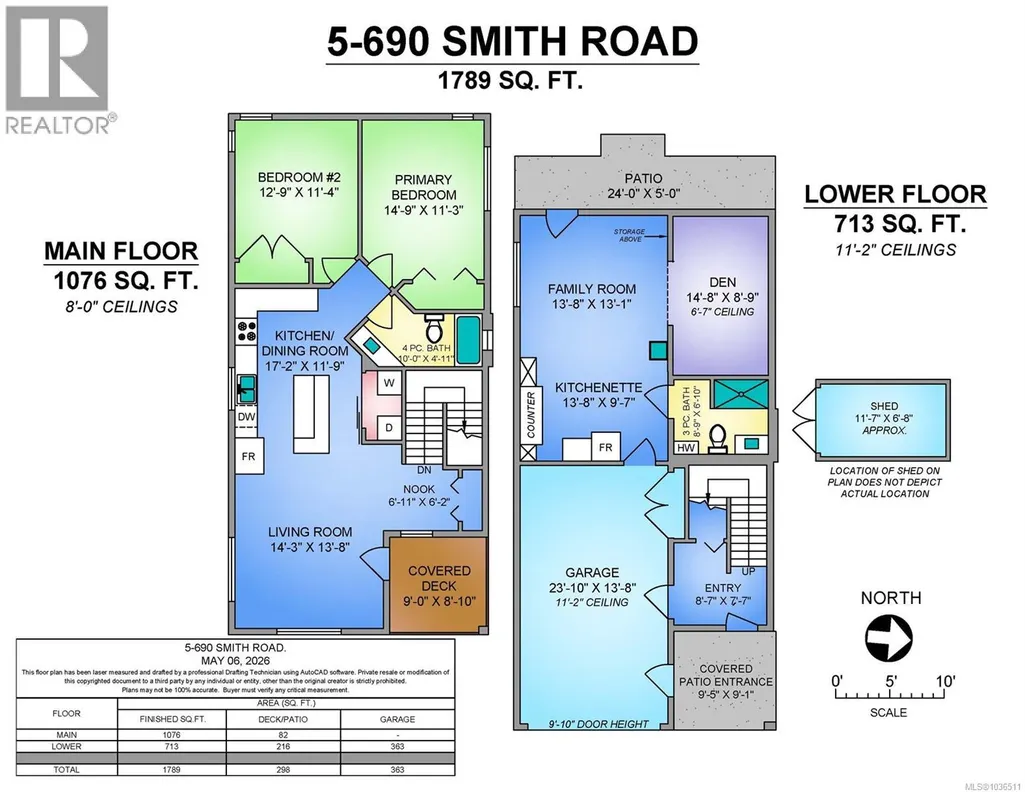
| Bathroom | 4-Piece | Main level | ||
| Bedroom | 12'9 x 11'4 | Main level | ||
| Den | 14'8 x 8'9 | Lower level | ||
| Entrance | 8'7 x 7'7 | Lower level | ||
| Kitchen | 17'2 x 11'9 | Main level | ||
| Living room | 14'9 x 13'8 | Main level | ||
| Primary Bedroom | 14'9 x 11'3 | Main level |
Amenities
- Views
- New Construction
- Adult 55+
- Lease To Own
- No Strata Fees
- Furnished
- Primary On Main
- Air Conditioning
- Seller Finance
- Green
- Fixer Upper
- Horse
- Golf
- Fireplace
- Deck
- Garage
- Basement
- Pool

Property vs Single Family Average in V9W 4A5
Price
Year Built
In The Neighbourhood
Campbell River
$ 1,499,000
- Type
- Single Family
- Size
- 3,805 SqFt
- Rooms
- 3 Beds + 4 Baths
Engel & Volkers Vancouver Island North (CR)
Campbell River
$ 469,750
- Type
- Single Family
- Size
- 879 SqFt
- Rooms
- 2 Beds + 1 Baths
REMAX Ocean Pacific (CR)
Campbell River
$ 775,000
- Type
- Single Family
- Size
- 1,976 SqFt
- Rooms
- 3 Beds + 3 Baths
REMAX Ocean Pacific (CR)
Campbell River
$ 675,000
- Type
- Single Family
- Size
- 1,584 SqFt
- Rooms
- 3 Beds + 2 Baths
Realpro Real Estate Services Inc.
Campbell River
$ 1,350,000
- Type
- Single Family
- Size
- 2,349 SqFt
- Rooms
- 4 Beds + 2 Baths
Royal LePage Advance Realty
Campbell River
$ 1,129,000
- Type
- Single Family
- Size
- 3,454 SqFt
- Rooms
- 4 Beds + 3 Baths
Royal LePage Advance Realty
Campbell River
$ 689,900
- Type
- Single Family
- Size
- 2,056 SqFt
- Rooms
- 4 Beds + 3 Baths
REMAX Ocean Pacific (CR)
Campbell River
$ 599,900
- Type
- Single Family
- Size
- 1,511 SqFt
- Rooms
- 3 Beds + 2 Baths
Royal LePage Advance Realty
Campbell River
$ 579,900
- Type
- Single Family
- Size
- 1,173 SqFt
- Rooms
- 3 Beds + 1 Baths
Realpro Real Estate Services Inc.

