

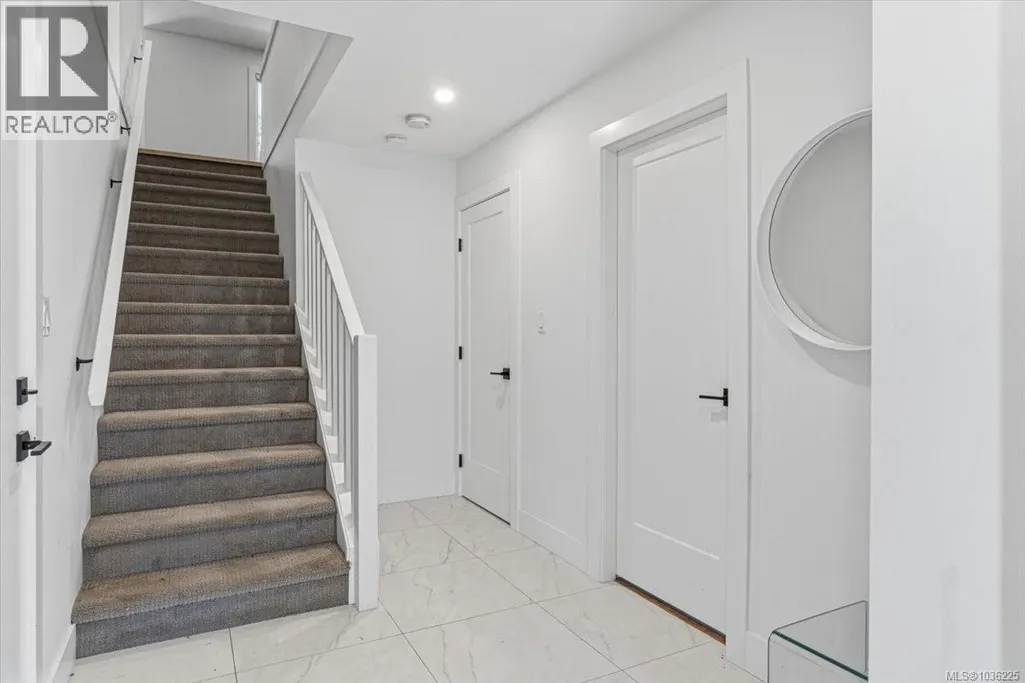
Address
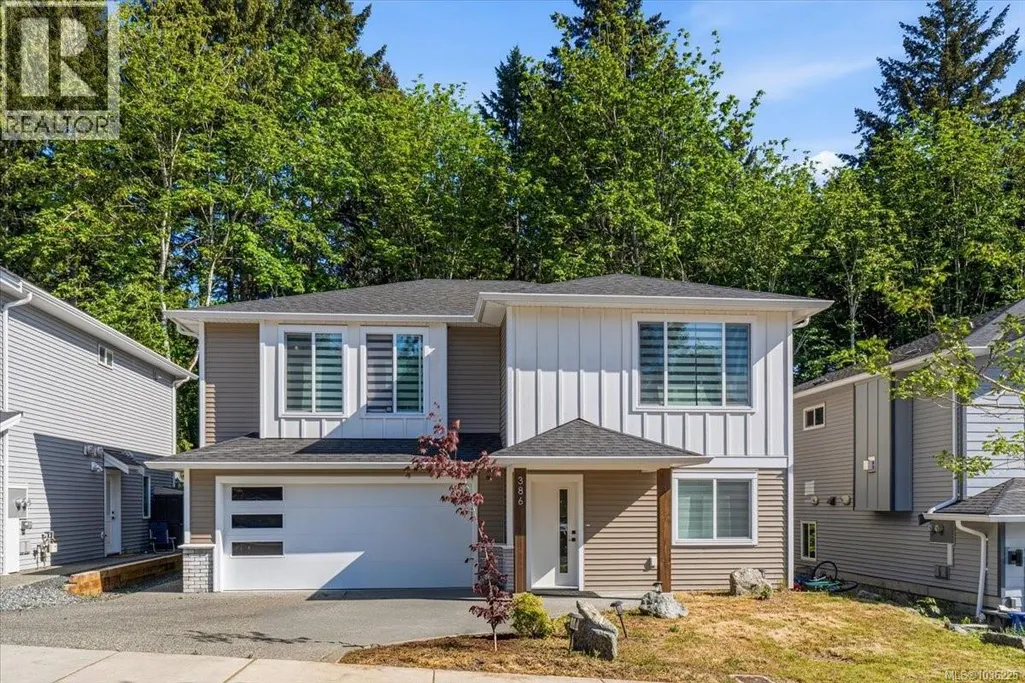
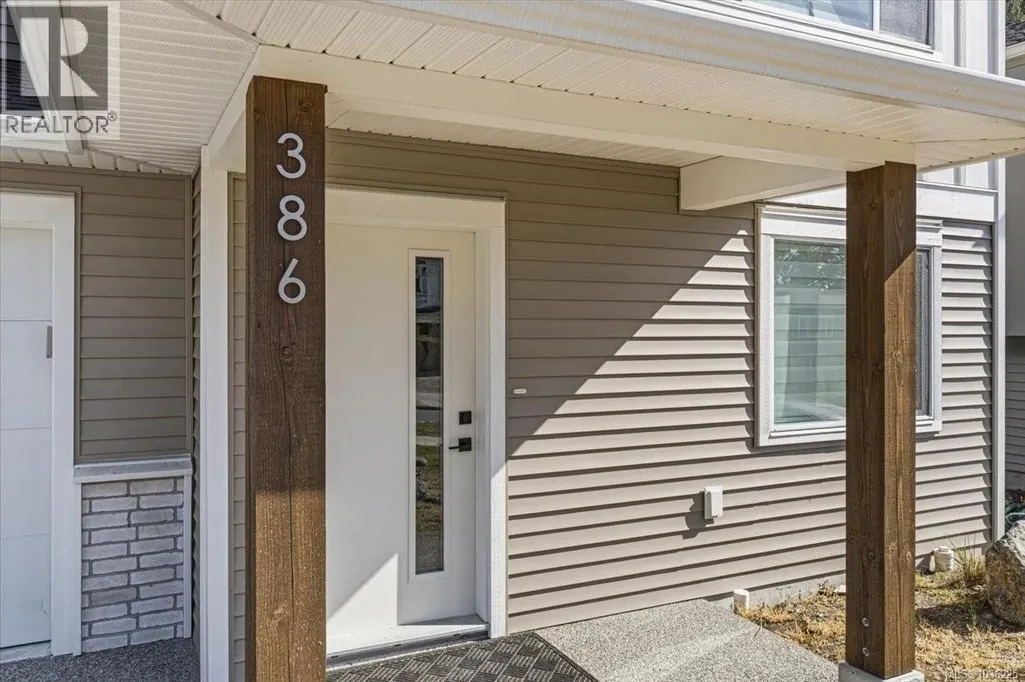
386 Avaani Way, Nanaimo, BC
Price
$ 915,000
Property Attributes
- ID#1036225
- TypeSingle Family
- Listing Status Active
- MunicipalityNanaimo
- CityNanaimo
- AreaNanaimo
- NeighbourhoodSouth Nanaimo
- Postal CodeV9R 4J5
- Style
- Year Built2023
- Price$ 915,000
- Bedrooms6
- Bathrooms3
- Half Bathrooms0
- Sqr Footage2418
Data Source:
Canadian Real Estate Association (CREA)
Property Description
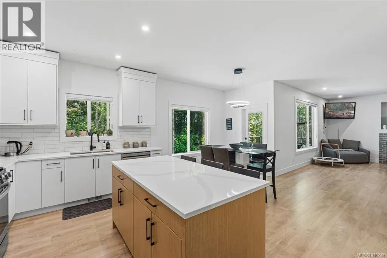
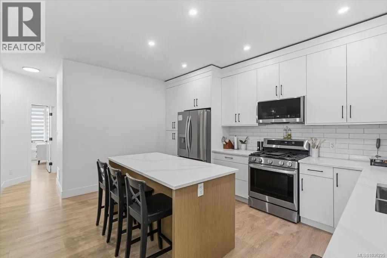
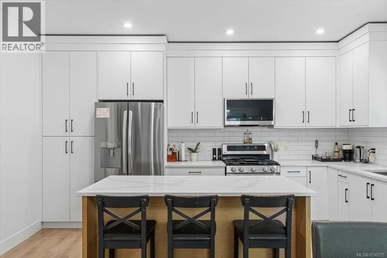
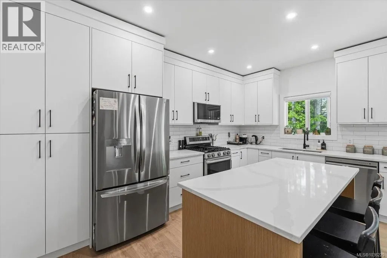
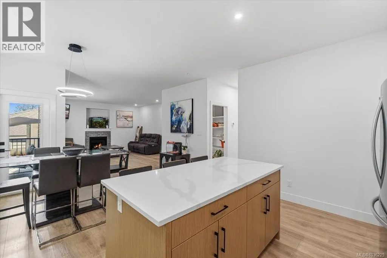
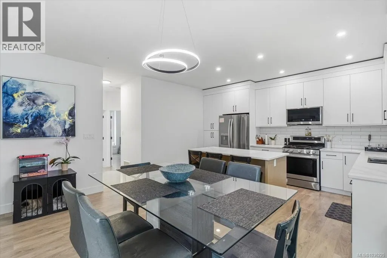
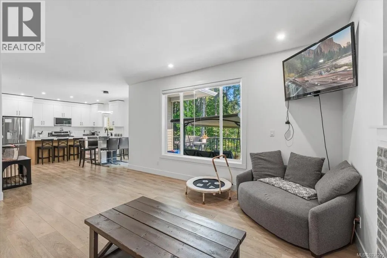
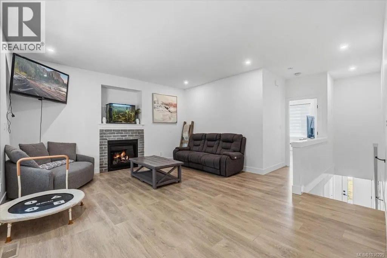
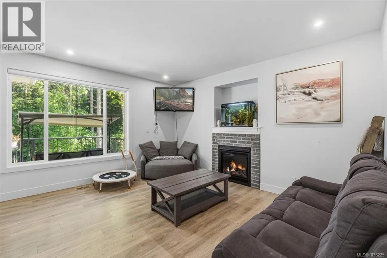
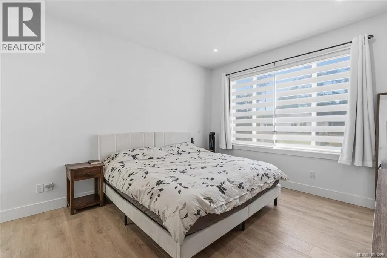
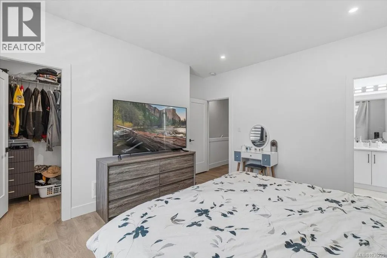
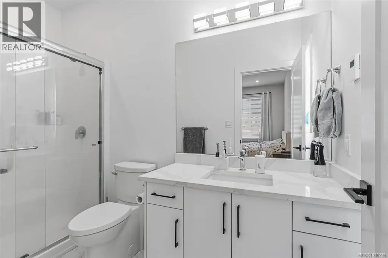
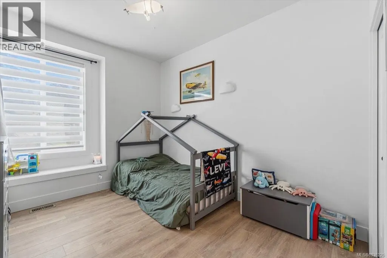
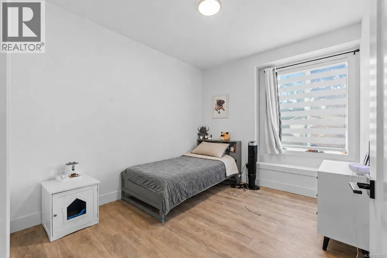
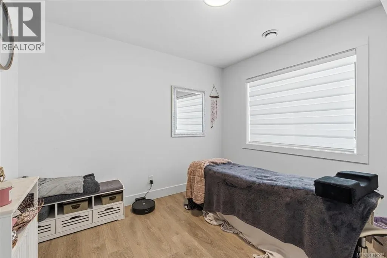
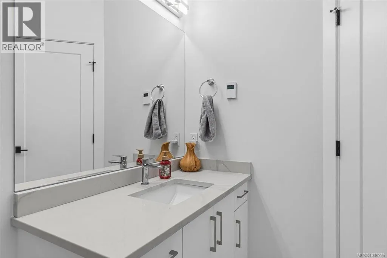
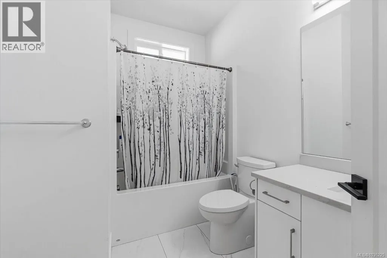
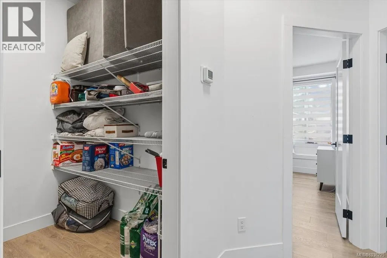
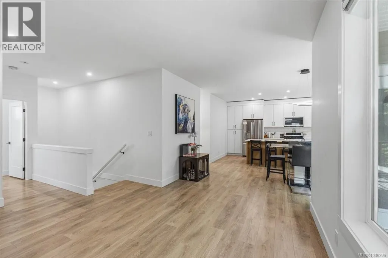
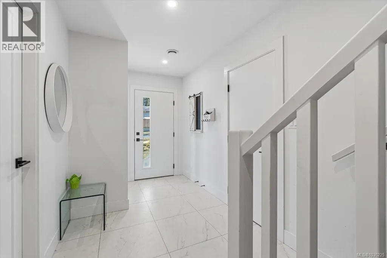
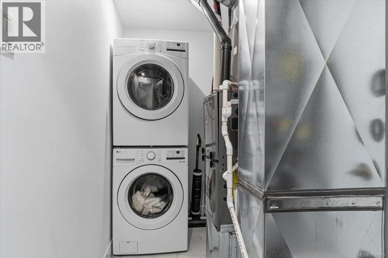
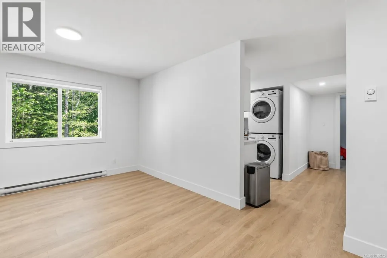
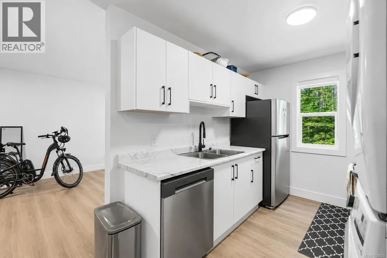
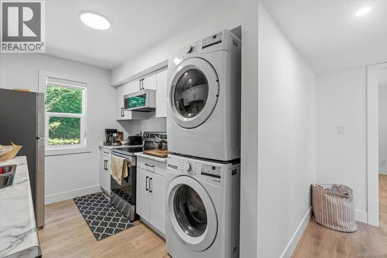
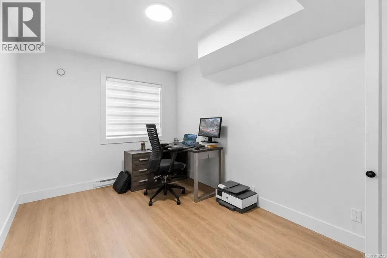
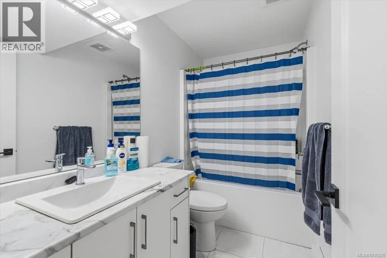
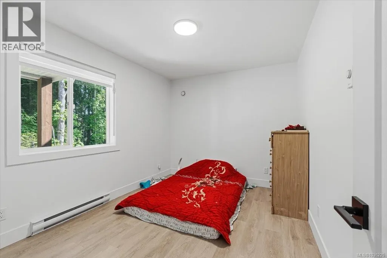
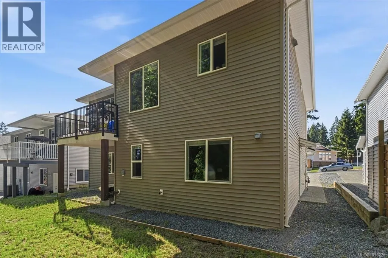
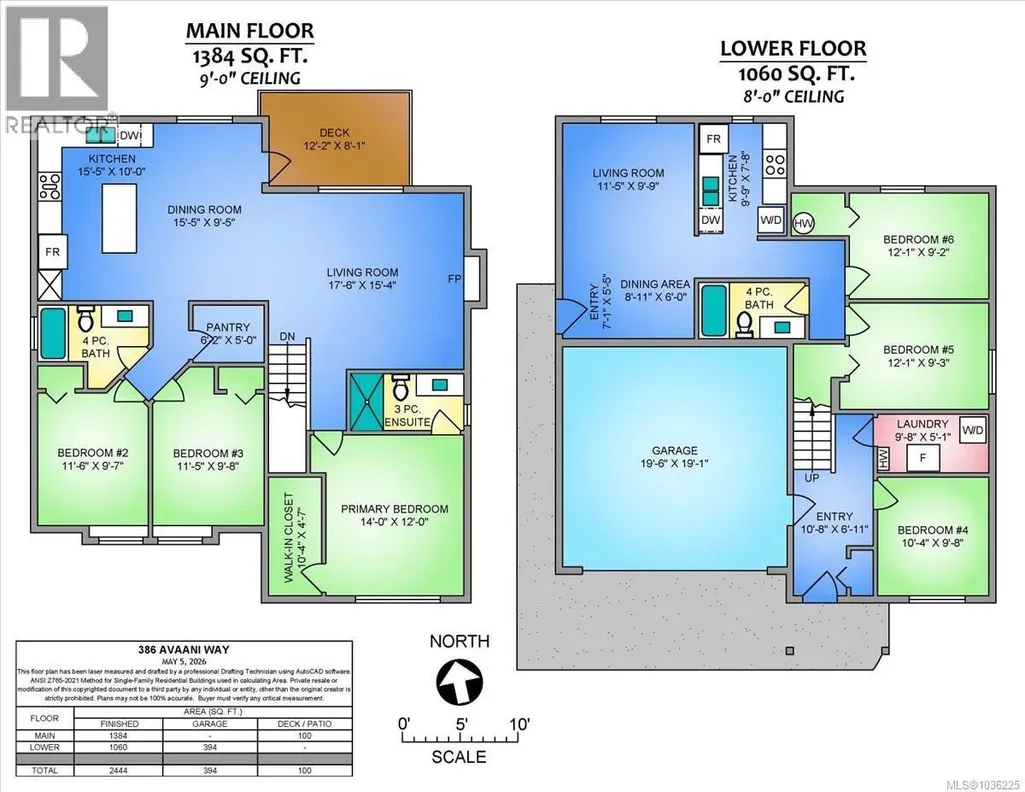
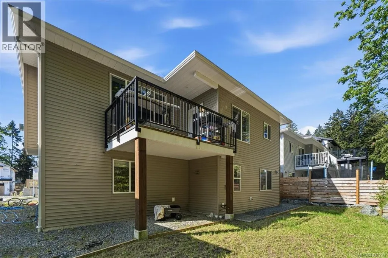
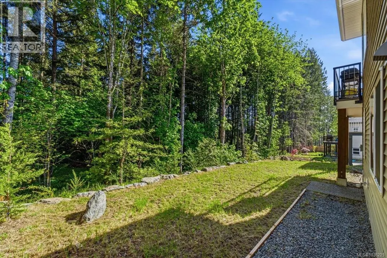
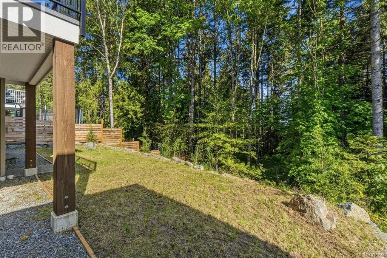
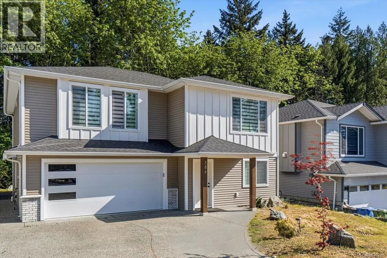
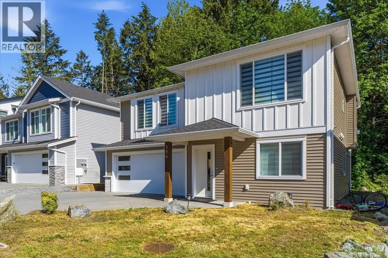
Located in one of Nanaimo’s newer growing neighbourhoods and backing onto mature trees, this 6 bedroom, 3 bathroom home offers a functional layout with a legal 2 bedroom suite and modern finishings throughout. The main home features 4 bedrooms and 2 bathrooms with a bright open-concept design built for everyday living and entertaining. The two-tone kitchen adds a clean modern feel with plenty of workspace, new stainless steel appliances, and a large pantry for additional storage and functionality. The layout flows seamlessly into the living area complete with a cozy gas fireplace. The legal 2 bedroom, 1 bathroom suite offers excellent flexibility for extended family, guests, or rental income, while upgraded soundproofing between the spaces helps provide additional privacy and comfort. Built just 2 years ago, this home also includes the remainder of the 2-5-10 home warranty for added peace of mind. Set in a quiet area close to parks, schools, shopping, and everyday amenities, this is a great opportunity to own a newer home with income potential in a desirable location. Plus, save on GST compared to buying brand new. (id:7434)
General Features
| Property Type | Single Family |
|---|---|
| ZoningType | Residential |
| Neighbourhood | South Nanaimo |
| Building Cooling Type | None |
| Parking Space Total | 4 |
| Building Type | House |
| Ownership Type | Freehold |
Interior Features
| Building Fireplace Present | True |
|---|---|
| Building Fireplace Total | 1 |
| Building Heating Type | Forced air |
| Building Heating Fuel | Natural gas |
| Living Area Range | 2418 |
| Bedrooms | 6 |
Room Details
| Room | Dimensions | Level | Flooring | Details |
|---|---|---|---|---|
| Bathroom | 4-Piece | Main level | ||
| Bedroom | 9'7 x 11'6 | Main level | ||
| Dining room | 8 ft x Measurements not availa | Main level | ||
| Ensuite | 5-Piece | Main level | ||
| Entrance | 6'10 x 15'7 | Lower level | ||
| Kitchen | 11 ft x Measurements not avail | Main level | ||
| Living room | 17' x 15' | Main level | ||
| Living room/Dining room | 11'6 x 18'8 | Lower level | ||
| Pantry | 6 ft x Measurements not availa | Main level | ||
| Primary Bedroom | Measurements not available x 1 | Main level | 14 ft | |
| Storage | Measurements not available x 5 | Lower level | 5 ft |
Amenities
- Views
- New Construction
- Adult 55+
- Lease To Own
- No Strata Fees
- Furnished
- Primary On Main
- Air Conditioning
- Seller Finance
- Green
- Fixer Upper
- Horse
- Golf
- Fireplace
- Deck
- Garage
- Basement
- Pool

Property vs Single Family Average in V9R 4J5
Price
Year Built
In The Neighbourhood
Just Listed
Nanaimo
$ 519,900
- Type
- Single Family
- Size
- 1,850 SqFt
- Rooms
- 3 Beds + 2 Baths
Sutton Group-West Coast Realty (Nan)
Nanaimo
$ 724,989
- Type
- Single Family
- Size
- 1,618 SqFt
- Rooms
- 3 Beds + 3 Baths
Royal LePage Nanaimo Realty (NanIsHwyN)
Nanaimo
$ 659,900
- Type
- Single Family
- Size
- 1,690 SqFt
- Rooms
- 4 Beds + 2 Baths
REMAX Professionals (NA)
Nanaimo
$ 715,000
- Type
- Single Family
- Size
- 1,988 SqFt
- Rooms
- 4 Beds + 3 Baths
REMAX Professionals (NA)
Nanaimo
$ 599,900
- Type
- Single Family
- Size
- 2,670 SqFt
- Rooms
- 5 Beds + 3 Baths
Century 21 Harbour Realty Ltd.

