

Address
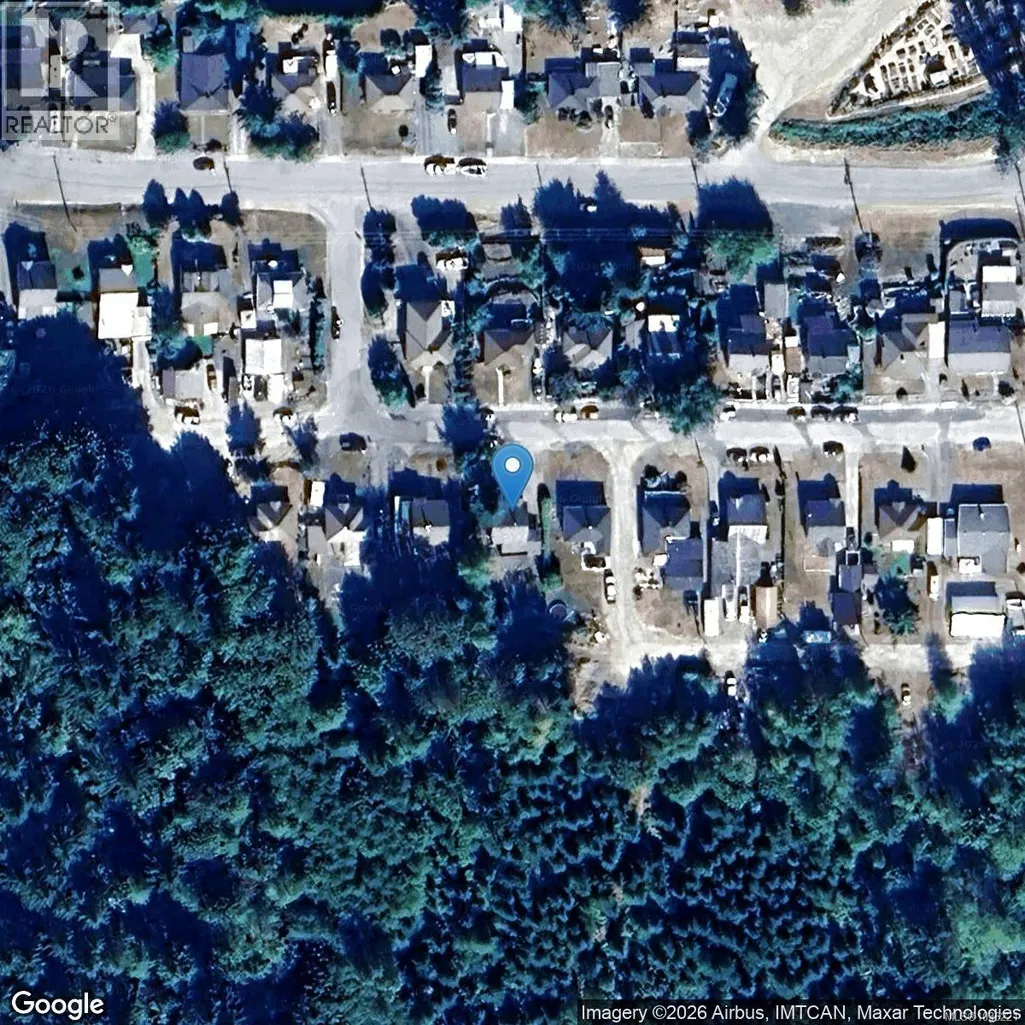
44 Arbutus St W, Lake Cowichan, BC
Price
$ 549,900
Property Attributes
- ID#1036221
- TypeSingle Family
- Listing Status Active
- MunicipalityLake Cowichan
- CityLake Cowichan
- AreaLake Cowichan
- NeighbourhoodLake Cowichan
- Postal CodeV0R 2G0
- Style
- Year Built1948
- Price$ 549,900
- Bedrooms3
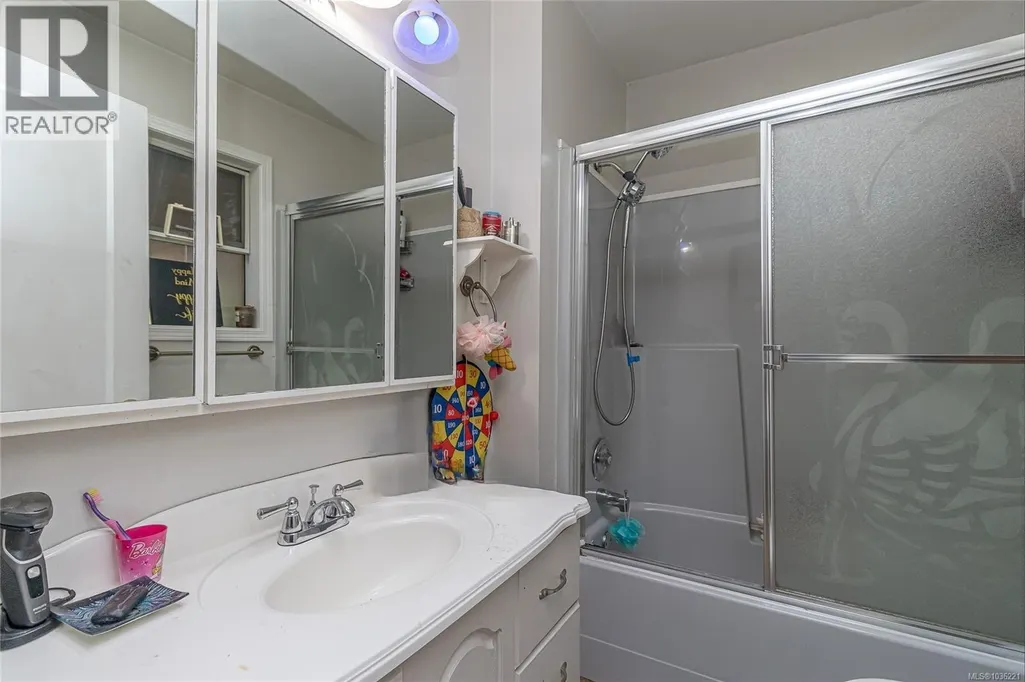
- Bathrooms1
- Half Bathrooms0
- Sqr Footage1234
Data Source:
Canadian Real Estate Association (CREA)
Property Description
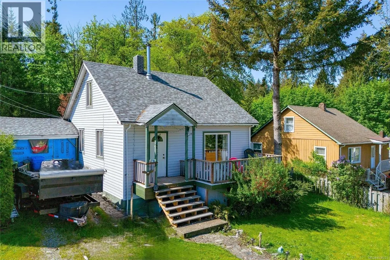
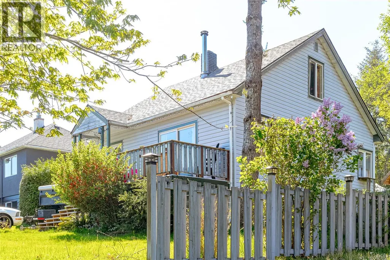
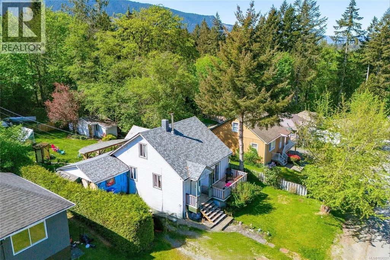
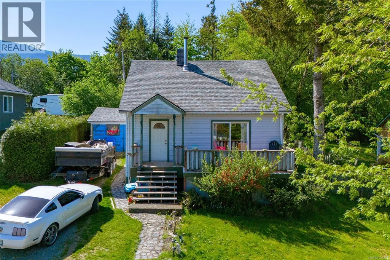
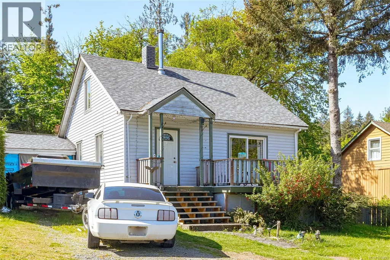
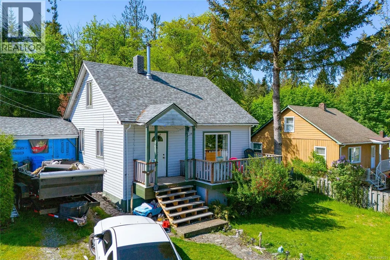
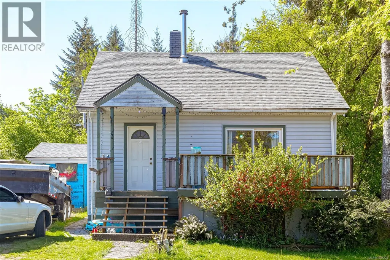
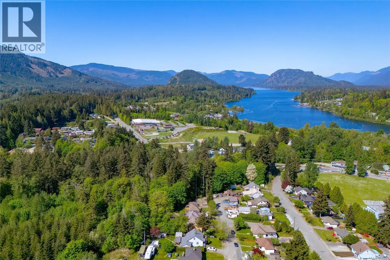
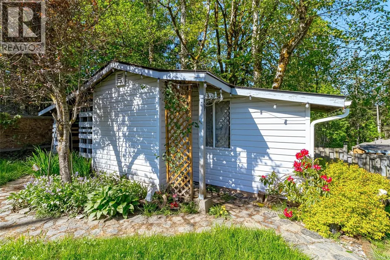
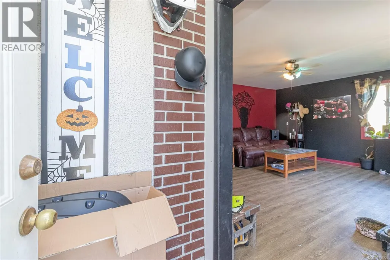
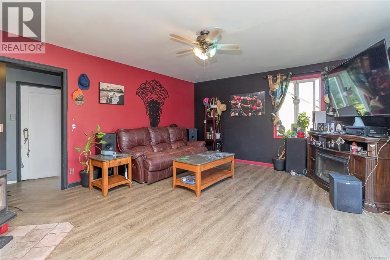
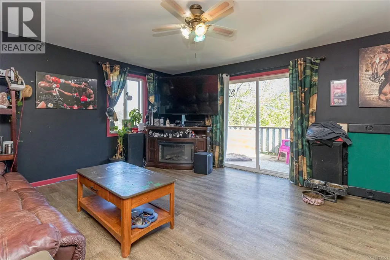
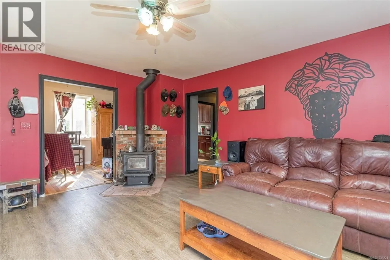
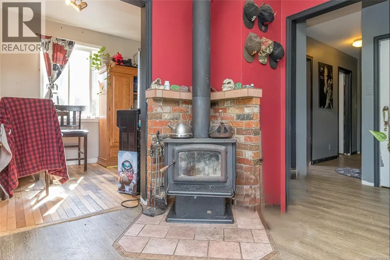
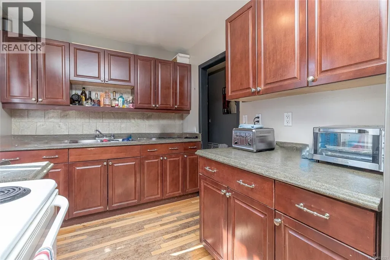
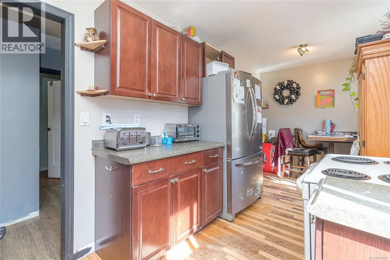
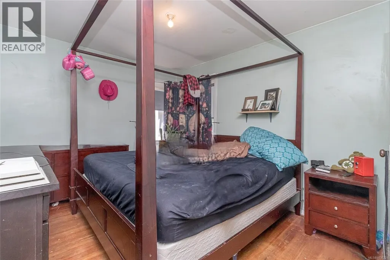
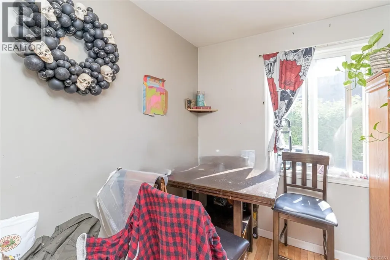
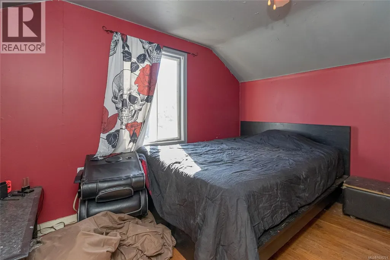
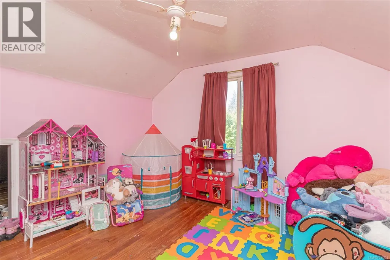
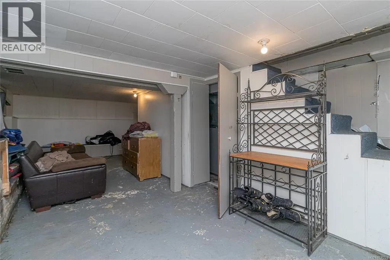
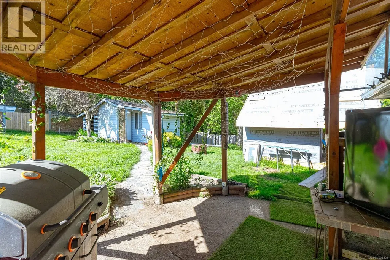
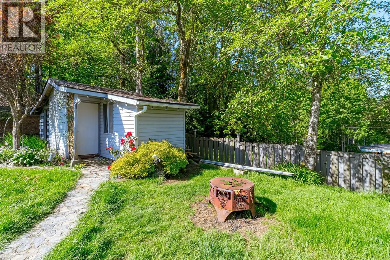
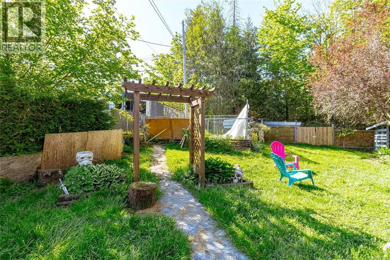
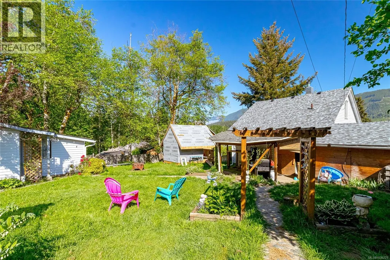
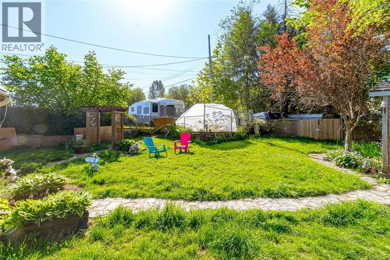
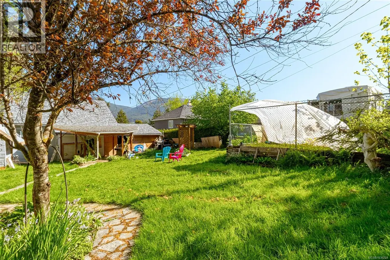
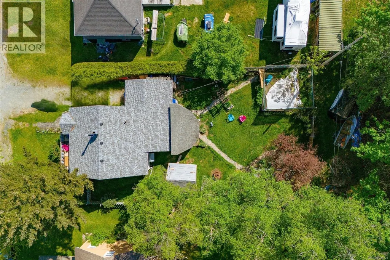
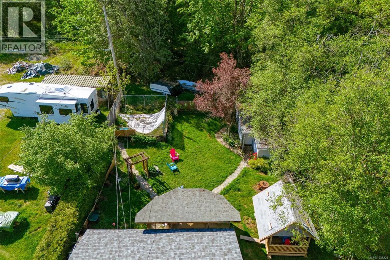
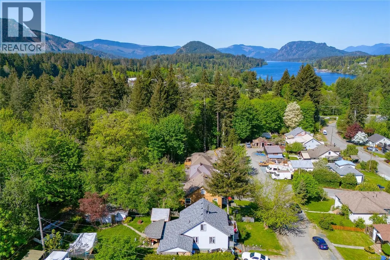
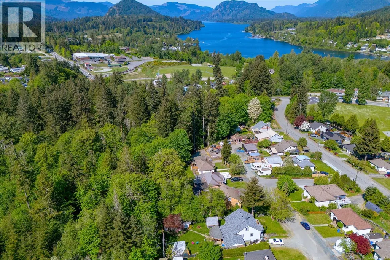
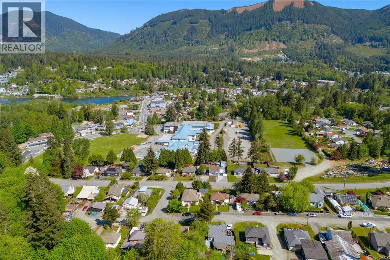
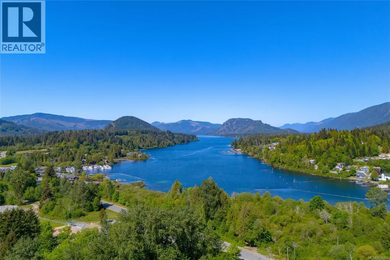
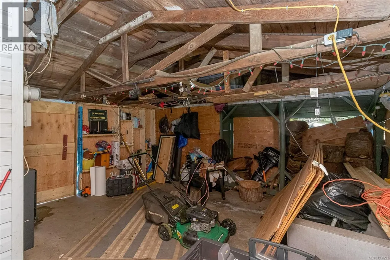
Full of charm and potential, this inviting 3-bedroom, 1-bath home sits on a generous 0.17-acre lot in a sought-after location just a short walk to the high school and the river. A newer roof, replaced just one year ago, offers peace of mind, while the kitchen was updated a few years back and provides a functional layout ready for your personal touch. Original wood floors add warmth and character and will look beautifully refreshed with a simple refinish. Outside, the fully usable yard features a fenced garden bed to keep elk out, plenty of parking, a detached workshop, and an enclosed carport offering valuable extra storage. Whether you’re looking for your first home, a smart investment, or a property with room to make your own, this one offers space, practicality, and exciting upside in a great location. (id:7434)
General Features
| Features | Marine Oriented |
|---|---|
| Property Type | Single Family |
| Zoning Description | R3 |
| ZoningType | Residential |
| Neighbourhood | Lake Cowichan |
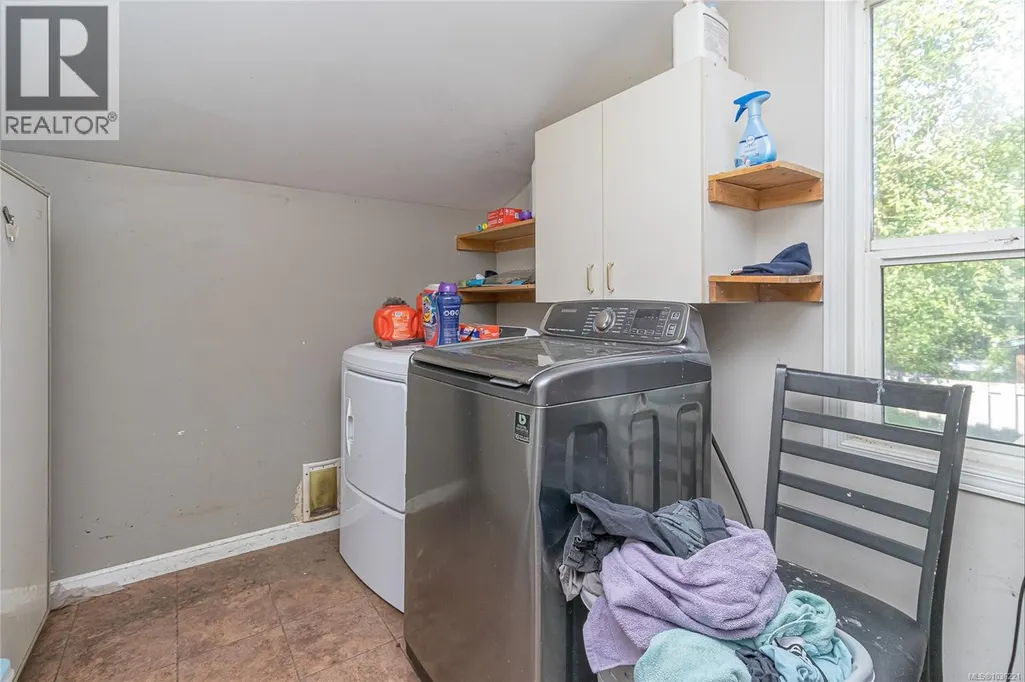
| Building Appliances | Dryer, Range - Electric, Refrigerator, Washer |
| Building Cooling Type | None |
| Parking Space Total | 4 |
| Building Type | House |
| Ownership Type | Freehold |
Interior Features
| Building Fireplace Present | True |
|---|---|
| Building Fireplace Total | 1 |
| Building Heating Fuel | Oil |
| Living Area Range | 1234 |
| Bedrooms | 3 |
Exterior Features
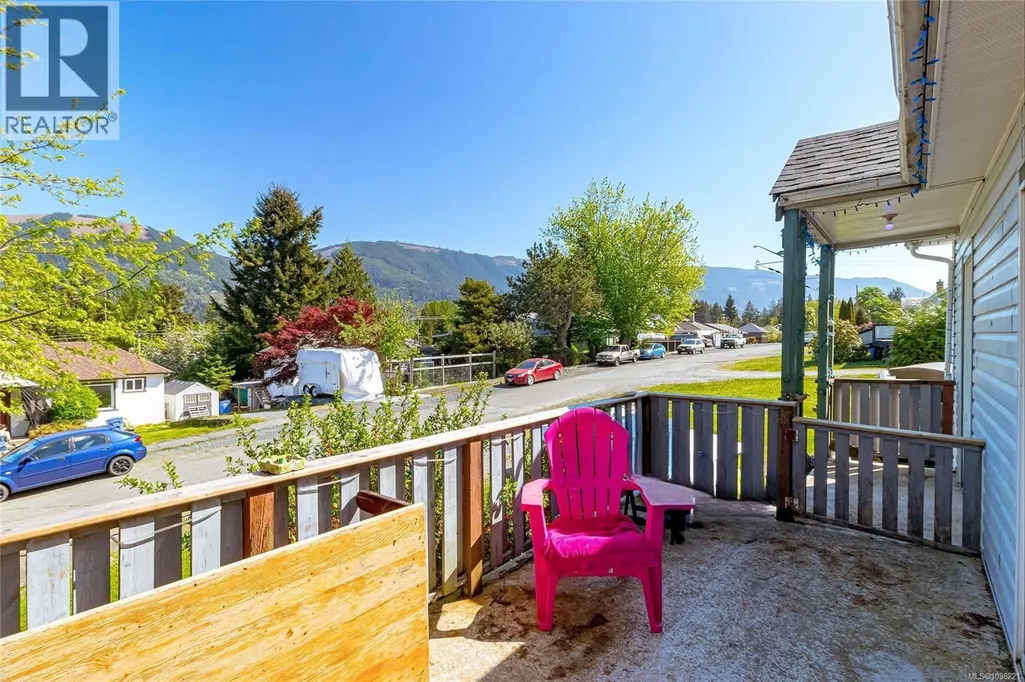
| Structure | Patio(s) |
|---|---|
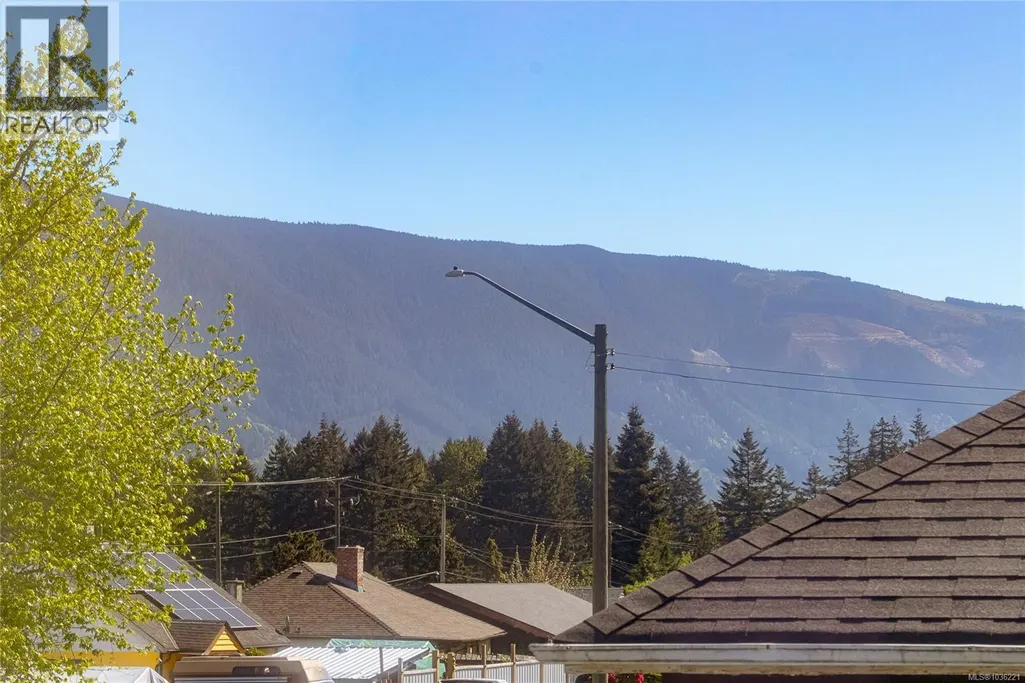
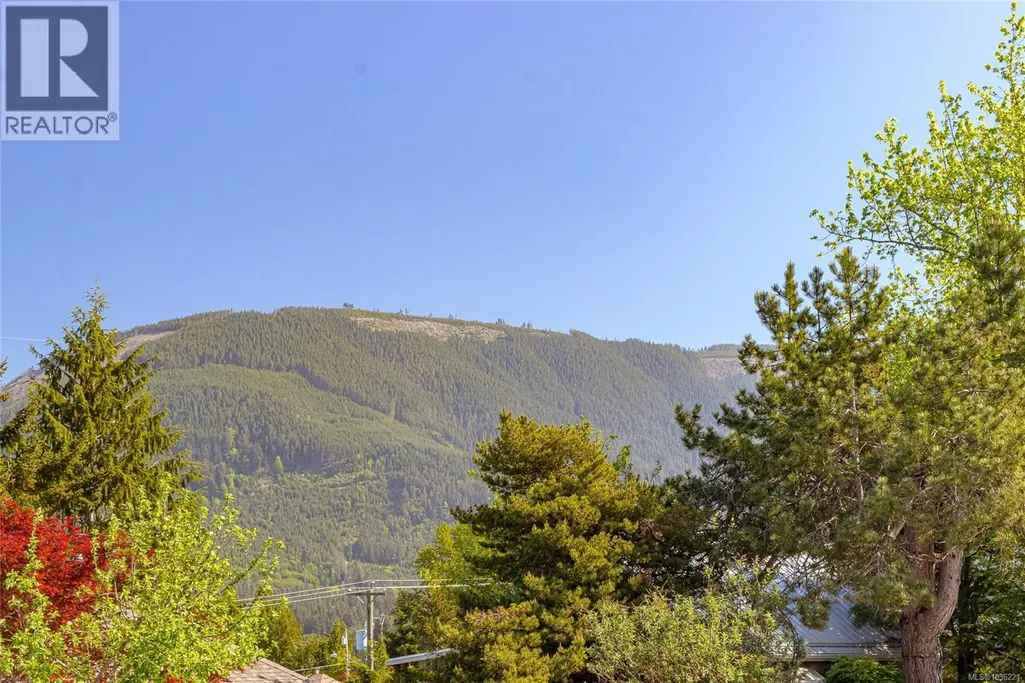
| ViewType | Mountain view |
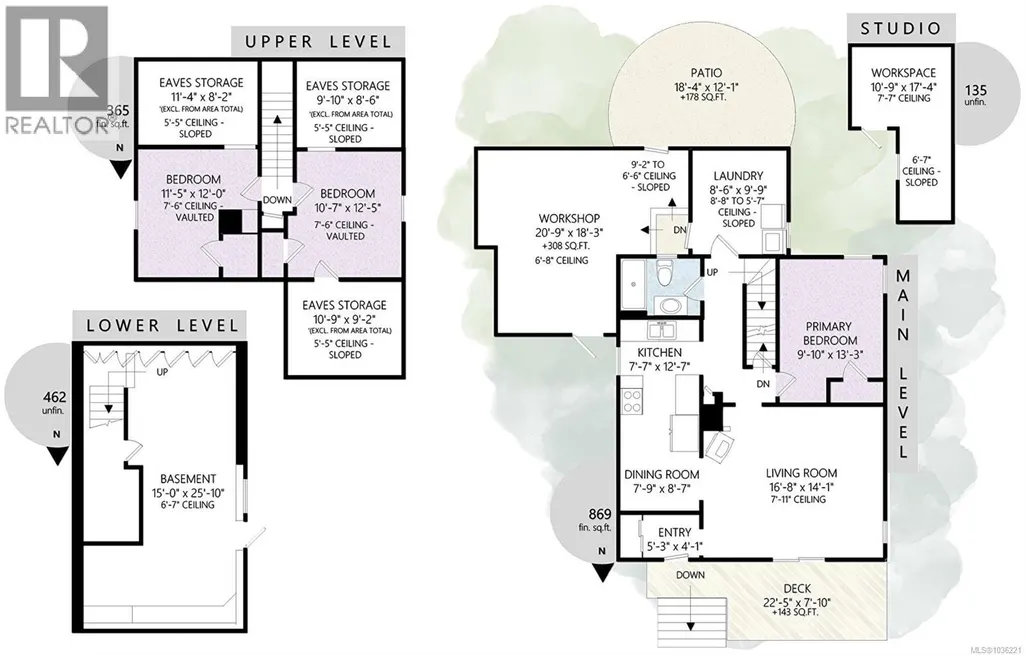
Room Details
| Room | Dimensions | Level | Flooring | Details |
|---|---|---|---|---|
| Bathroom | 4-Piece | Main level | ||
| Bedroom | Measurements not available x 1 | Second level | 12 ft | |
| Dining room | 7'9 x 8'7 | Main level | ||
| Entrance | 5'3 x 4'1 | Main level | ||
| Kitchen | 7'7 x 12'7 | Main level | ||
| Laundry room | 8'6 x 9'9 | Main level | ||
| Living room | 16'8 x 14'1 | Main level | ||
| Patio | 18'4 x 12'1 | Main level | ||
| Primary Bedroom | 9'10 x 13'3 | Main level | ||
| Studio | 10'9 x 17'4 | Main level | ||
| Workshop | 20'9 x 18'3 | Main level |
Amenities
- Views
- New Construction
- Adult 55+
- Lease To Own
- No Strata Fees
- Furnished
- Primary On Main
- Air Conditioning
- Seller Finance
- Green
- Fixer Upper
- Horse
- Golf
- Fireplace
- Deck
- Garage
- Basement
- Pool

Property vs Single Family Average in V0R 2G0
Price
Year Built
In The Neighbourhood
Lake Cowichan
$ 1,099,000
- Type
- Single Family
- Size
- 1,390 SqFt
- Rooms
- 3 Beds + 2 Baths
Sutton Group-West Coast Realty (Dunc)
Lake Cowichan
$ 719,900
- Type
- Single Family
- Size
- 1,325 SqFt
- Rooms
- 4 Beds + 2 Baths
RE/MAX Island Properties (DU)
Lake Cowichan
$ 829,000
- Type
- Single Family
- Size
- 2,140 SqFt
- Rooms
- 4 Beds + 3 Baths
Royal LePage Nanaimo Realty LD
Lake Cowichan
$ 1,299,000
- Type
- Single Family
- Size
- 4,303 SqFt
- Rooms
- 6 Beds + 5 Baths
Royal LePage Nanaimo Realty LD
Lake Cowichan
$ 499,900
- Type
- Single Family
- Size
- 1,233 SqFt
- Rooms
- 3 Beds + 1 Baths
RE/MAX Generation (LC)
Lake Cowichan
$ 1,200,000
- Type
- Single Family
- Size
- 2,610 SqFt
- Rooms
- 4 Beds + 2 Baths
RE/MAX Generation (LC)
Lake Cowichan
$ 949,000
- Type
- Single Family
- Size
- 2,484 SqFt
- Rooms
- 4 Beds + 4 Baths
D.F.H. Real Estate Ltd. (CwnBy)
Lake Cowichan
$ 1,999,900
- Type
- Single Family
- Size
- 4,094 SqFt
- Rooms
- 5 Beds + 4 Baths
REMAX Professionals (NA)
Lake Cowichan
$ 849,000
- Type
- Single Family
- Size
- 1,850 SqFt
- Rooms
- 3 Beds + 2 Baths
PG Direct Realty Ltd.
Lake Cowichan
$ 1,299,900
- Type
- Single Family
- Size
- 1,675 SqFt
- Rooms
- 3 Beds + 2 Baths
RE/MAX Generation (LC)
Lake Cowichan
$ 1,147,800
- Type
- Single Family
- Size
- 3,610 SqFt
- Rooms
- 3 Beds + 3 Baths
Sutton Group-West Coast Realty (Dunc)

