















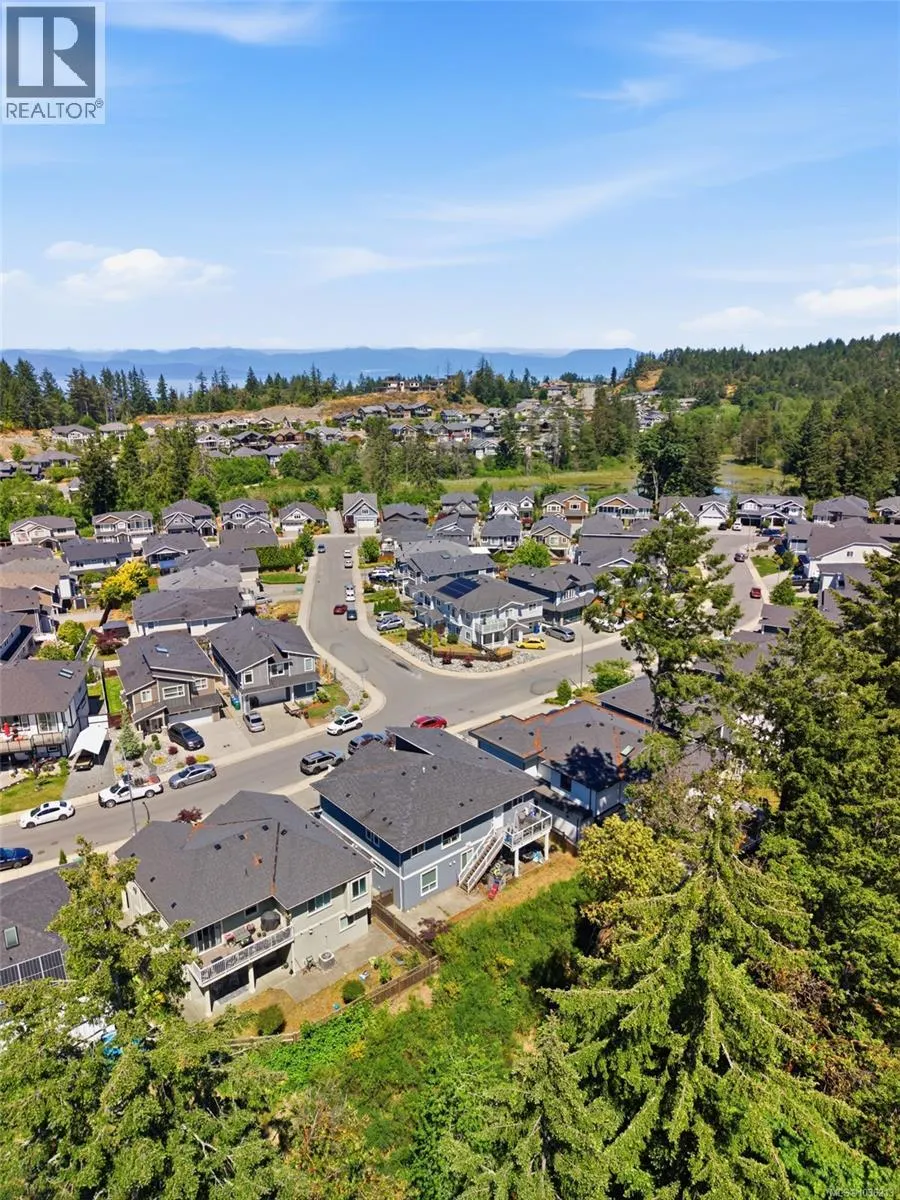
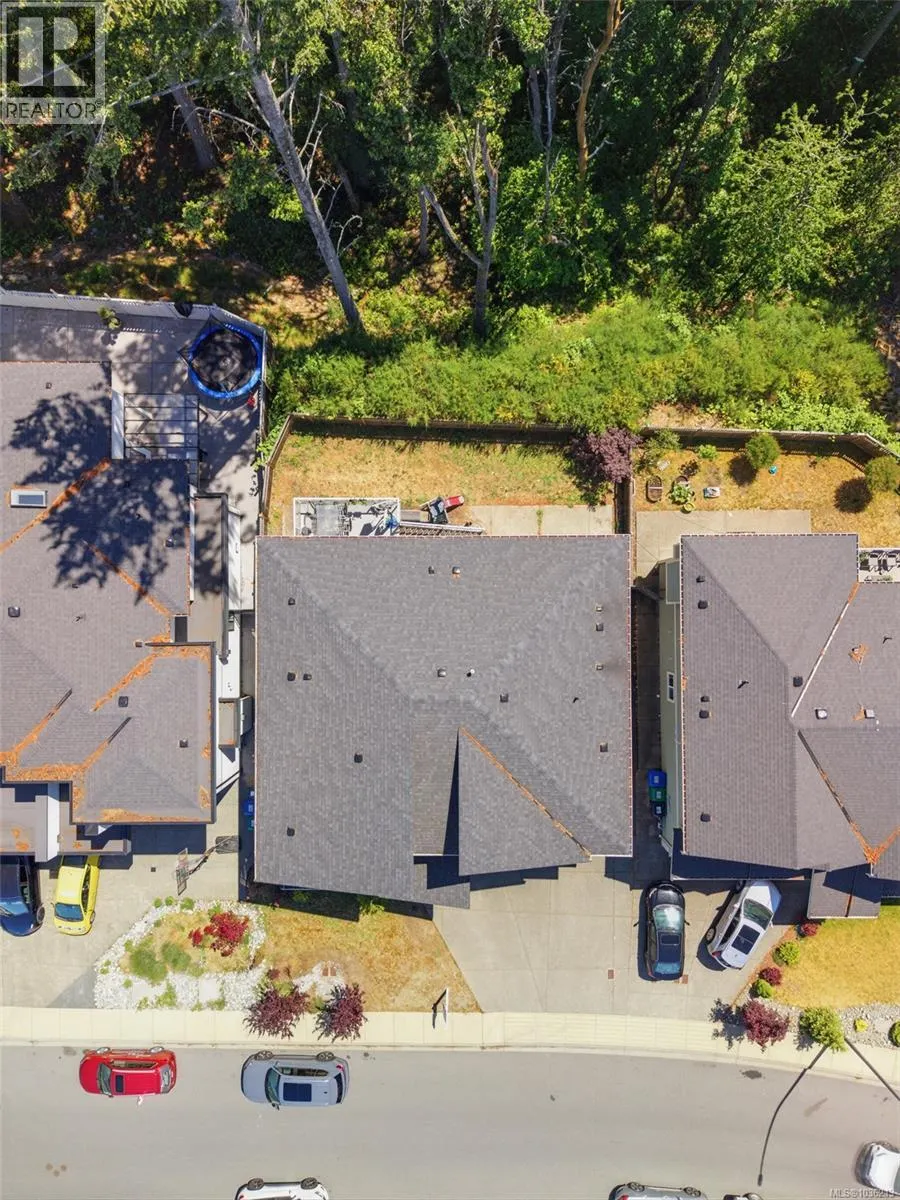
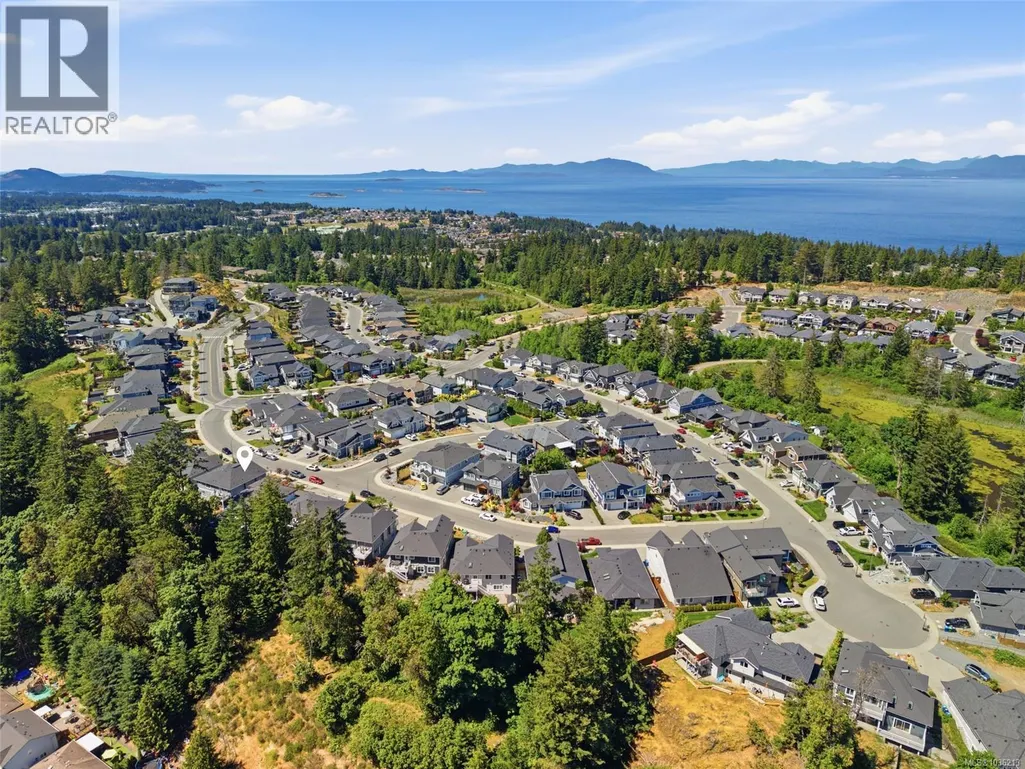
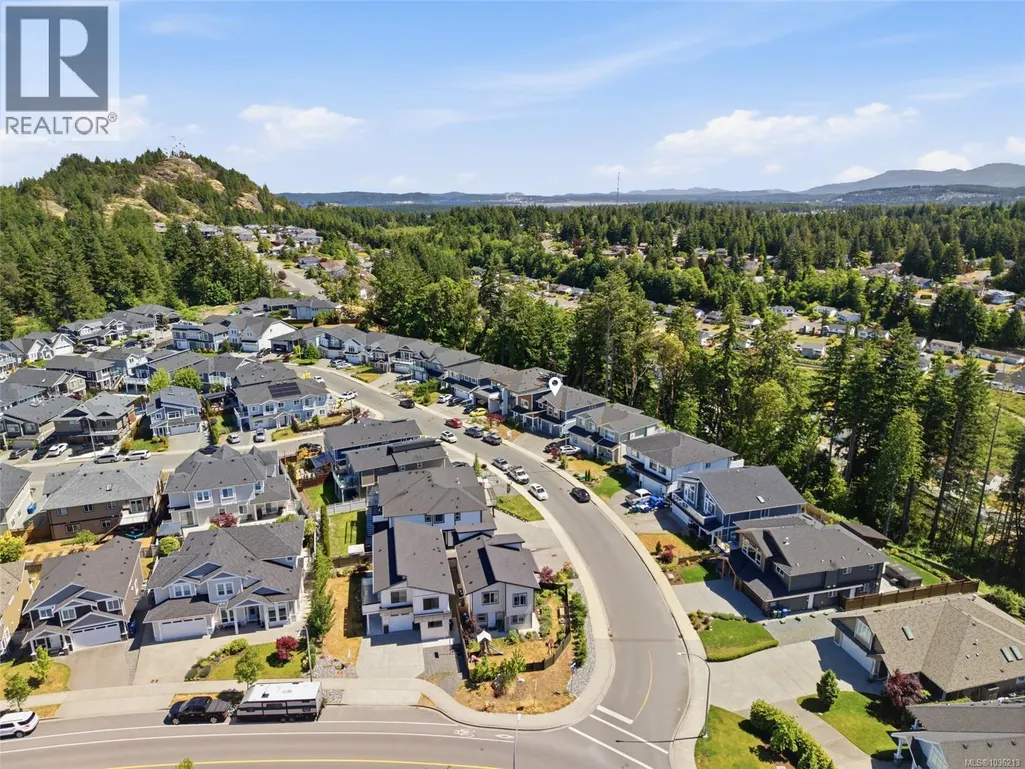
Address
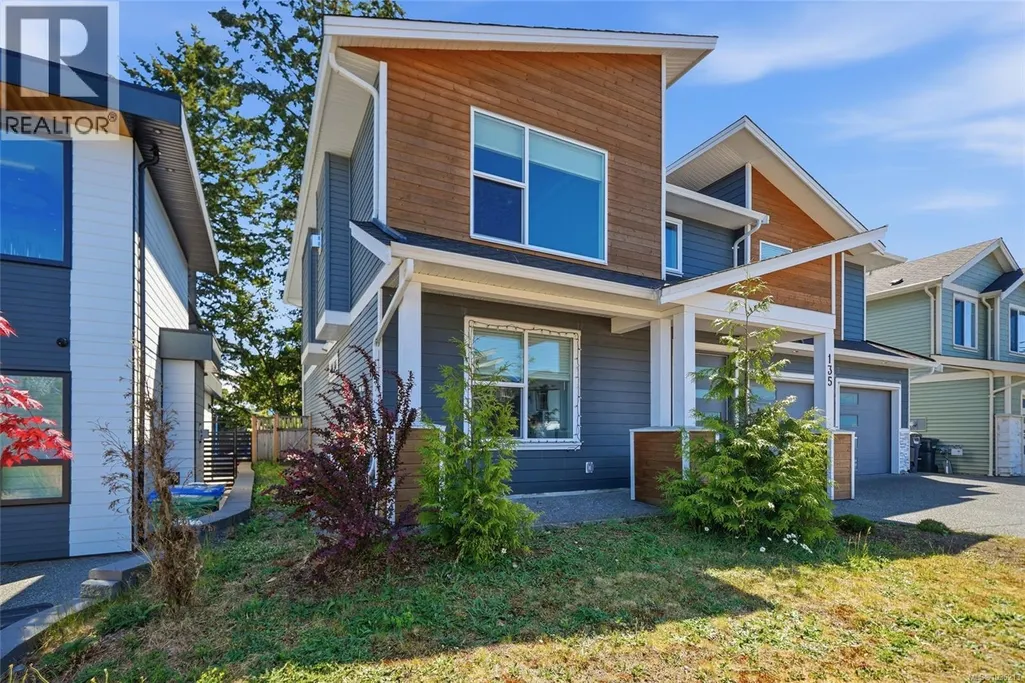
135 Lindquist Rd, Nanaimo, BC
Price
$ 1,298,000
Property Attributes
- ID#1036213
- TypeSingle Family
- Listing Status Active
- MunicipalityNanaimo
- CityNanaimo
- AreaNanaimo
- NeighbourhoodNorth Nanaimo
- Postal CodeV9T 0J9
- Style
- Year Built2019
- Price$ 1,298,000
- Bedrooms6
- Bathrooms4
- Half Bathrooms0
- Sqr Footage3222
Data Source:
Canadian Real Estate Association (CREA)
Property Description
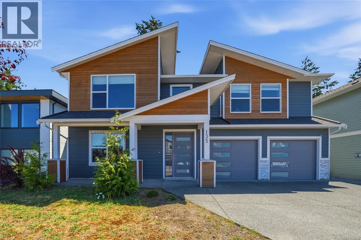
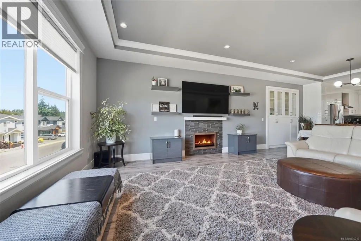
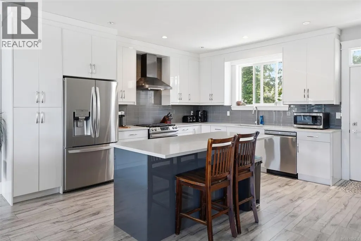
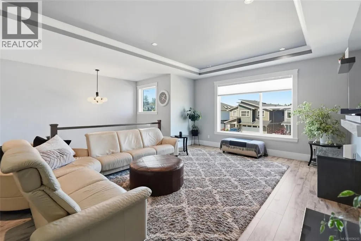
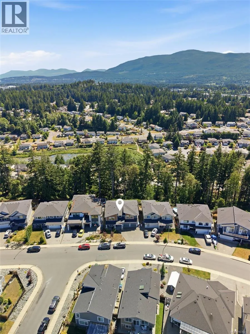
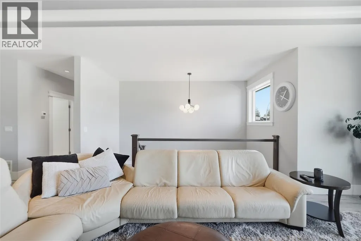
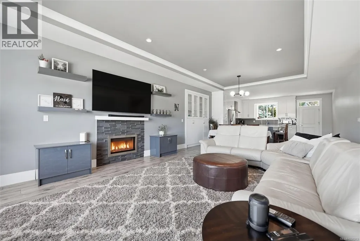
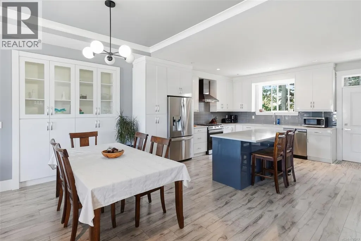
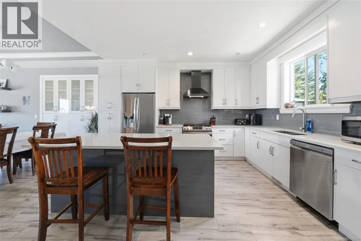
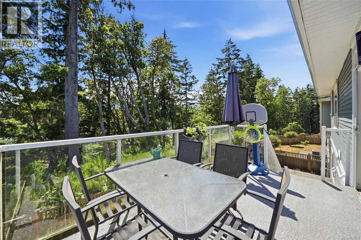
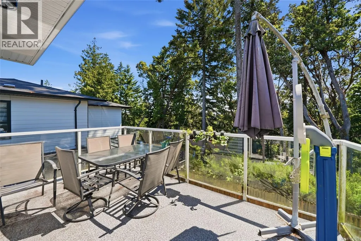
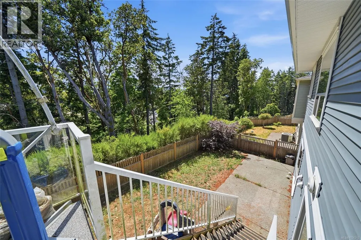
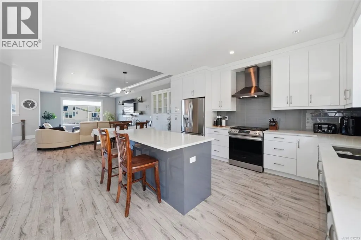
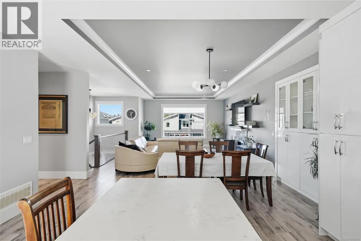
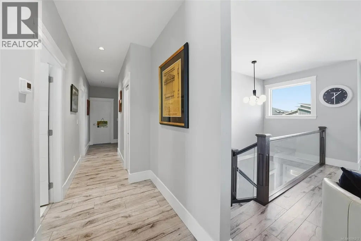
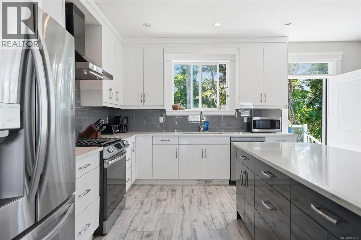
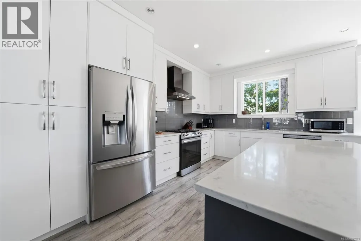
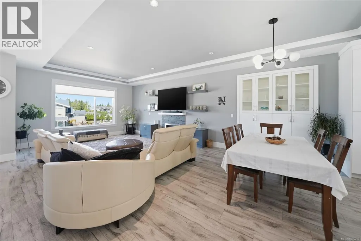
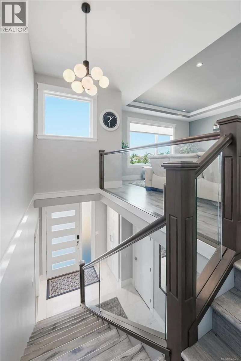
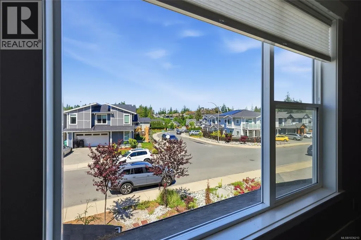
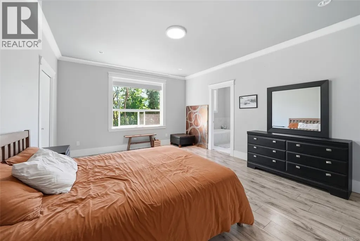
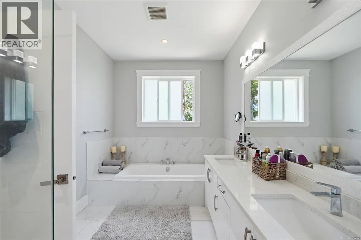
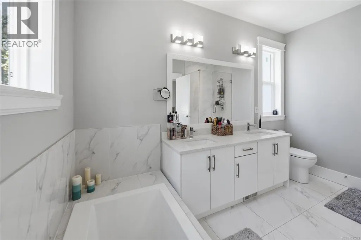
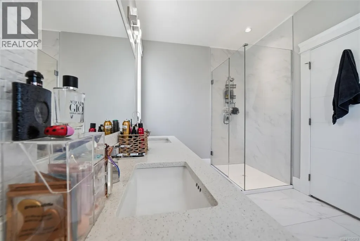
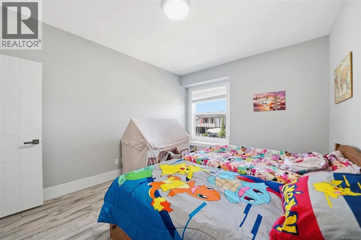
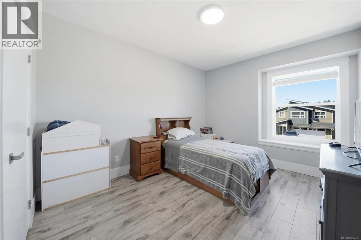
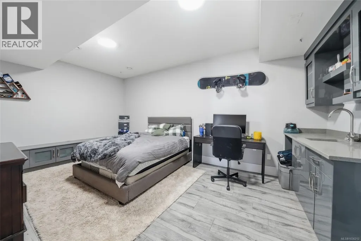
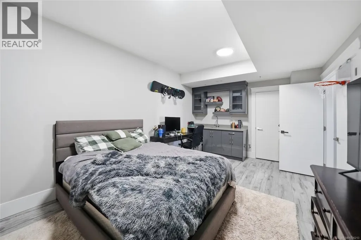
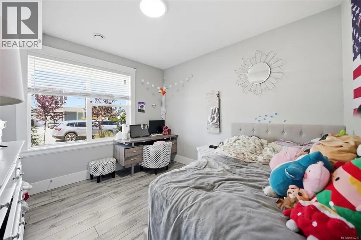
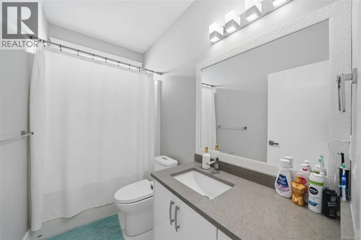
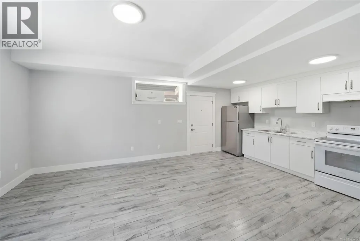
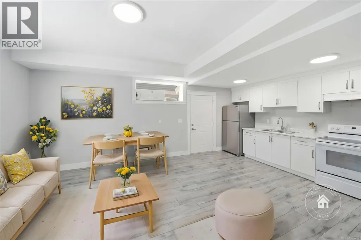
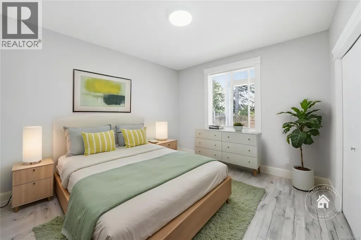
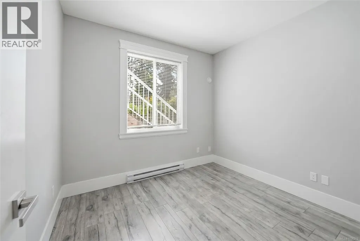
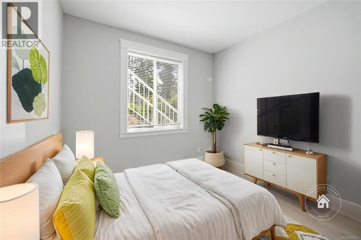
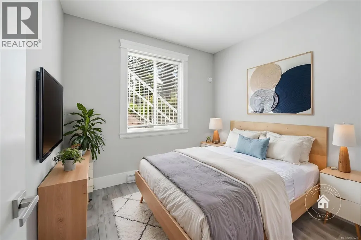
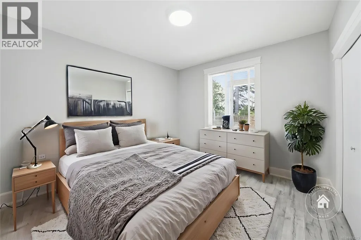
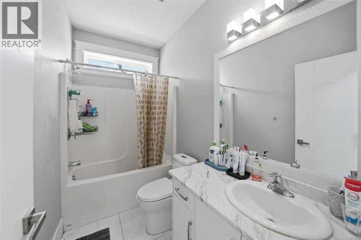
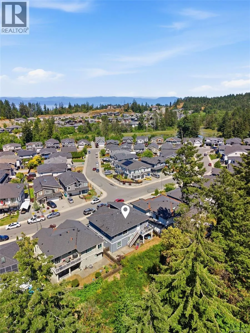
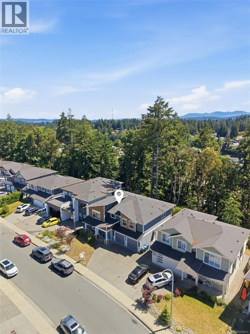
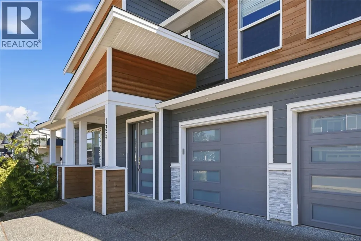
Welcome to this beautifully designed Linley Valley home offering southern exposure, Mount Benson views, and exceptional flexibility for modern family living. Located just minutes from schools, shopping, beaches, and walking trails through the nearby bird sanctuary, this home combines convenience with a peaceful North Nanaimo lifestyle. The bright open-concept main level features a gourmet kitchen with quartz countertops and custom cabinetry, spacious dining and living areas, and access to the rear deck where you can enjoy mountain views and sunny southern exposure. A gas fireplace and large windows create a warm, inviting atmosphere filled with natural light. Upstairs offers three well-appointed bedrooms and two full bathrooms, including a spacious primary suite. The layout is ideal for families seeking comfortable everyday living with functional separation of space. The lower level includes a double-car garage, an additional bedroom or den with a full bathroom ideal for guests or a home office, and a separate 2-bedroom legal suite with its own access and meter — an excellent mortgage helper opportunity. Move-in ready and currently tenanted for both the main home and legal suite, this is a strong opportunity in one of Nanaimo’s most desirable neighbourhoods. (id:7434)
General Features
| Property Type | Single Family |
|---|---|
| ZoningType | Residential |
| Neighbourhood | North Nanaimo |
| Building Cooling Type | Air Conditioned |
| Parking Space Total | 3 |
| Building Type | House |
| Ownership Type | Freehold |
Interior Features
| Building Fireplace Present | True |
|---|---|
| Building Fireplace Total | 1 |
| Building Heating Type | Forced air, Heat Pump |
| Living Area Range | 3222 |
| Bedrooms | 6 |
Room Details
| Room | Dimensions | Level | Flooring | Details |
|---|---|---|---|---|
| Bathroom | 8'10 x 8'7 | Main level | ||
| Bedroom | 11 ft x Measurements not avail | Main level | ||
| Dining room | 17'10 x 13'9 | Main level | ||
| Ensuite | 8'10 x 12'8 | Main level | ||
| Family room | 16'5 x 12'6 | Main level | ||
| Kitchen | 16'4 x 15'7 | Main level | ||
| Laundry room | 5'6 x 9'8 | Main level | ||
| Living room | 15'3 x 12'10 | Lower level | ||
| Primary Bedroom | 13'2 x 18'1 | Main level | ||
| Recreation room | 18'5 x 11'5 | Lower level |
Amenities
- Views
- New Construction
- Adult 55+
- Lease To Own
- No Strata Fees
- Furnished
- Primary On Main
- Air Conditioning
- Seller Finance
- Green
- Fixer Upper
- Horse
- Golf
- Fireplace
- Deck
- Garage
- Basement
- Pool

Property vs Single Family Average in V9T 0J9
Price
Year Built
In The Neighbourhood
Just Listed
Nanaimo
$ 899,000
- Type
- Single Family
- Size
- 3,164 SqFt
- Rooms
- 5 Beds + 3 Baths
eXp Realty (NA)
Nanaimo
$ 898,000
- Type
- Single Family
- Size
- 2,204 SqFt
- Rooms
- 5 Beds + 3 Baths
Royal LePage Nanaimo Realty (NanIsHwyN)
Nanaimo
$ 1,049,900
- Type
- Single Family
- Size
- 2,952 SqFt
- Rooms
- 5 Beds + 3 Baths
Royal LePage Nanaimo Realty LD
Nanaimo
$ 1,499,999
- Type
- Single Family
- Size
- 3,652 SqFt
- Rooms
- 8 Beds + 5 Baths
Sutton Group-West Coast Realty (Nan)
Nanaimo
$ 1,498,000
- Type
- Single Family
- Size
- 3,856 SqFt
- Rooms
- 6 Beds + 4 Baths
Royal LePage Island Living (PK)
Nanaimo
$ 864,800
- Type
- Single Family
- Size
- 2,474 SqFt
- Rooms
- 5 Beds + 5 Baths
REMAX Professionals (NA)
Nanaimo
$ 864,900
- Type
- Single Family
- Size
- 2,858 SqFt
- Rooms
- 4 Beds + 3 Baths
Royal LePage Island Living (PK)
Nanaimo
$ 1,089,000
- Type
- Single Family
- Size
- 2,638 SqFt
- Rooms
- 5 Beds + 4 Baths
Sutton Group-West Coast Realty (Nan)

