

Address
2721 Tiesu Rd, Nanaimo, BC
Price
$ 1,495,000
Property Attributes
- ID#1034967
- TypeSingle Family
- Listing Status Active
- MunicipalityNanaimo
- CityNanaimo
- AreaNanaimo
- NeighbourhoodCedar
- Postal CodeV9X 1W9
- Style
- Year Built1992
- Price$ 1,495,000
- Bedrooms4
- Bathrooms3
- Half Bathrooms0
- Sqr Footage2769
- Lot Size9.68 Acres
Data Source:
Canadian Real Estate Association (CREA)
Property Description
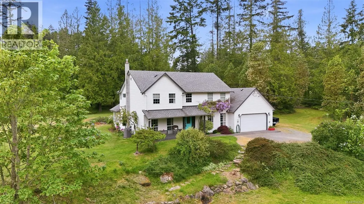
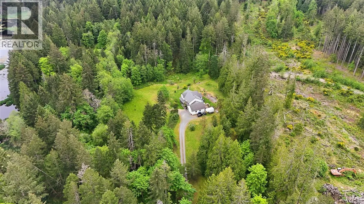
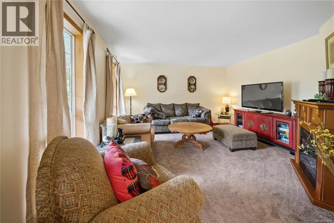
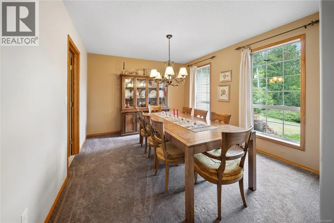
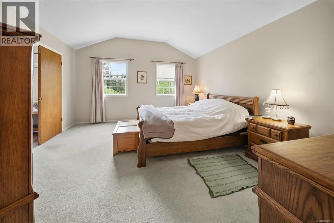
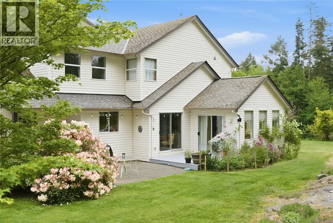
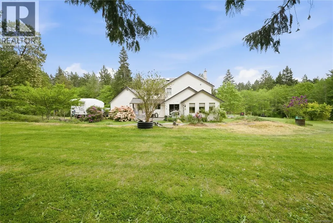
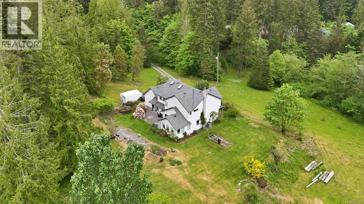
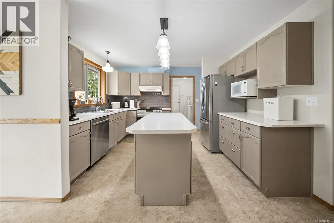
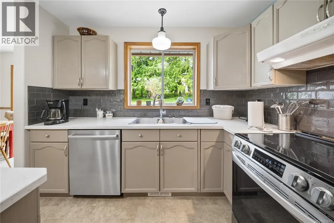

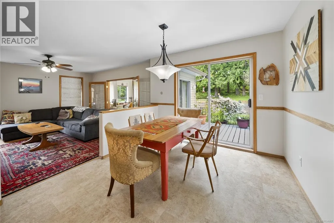
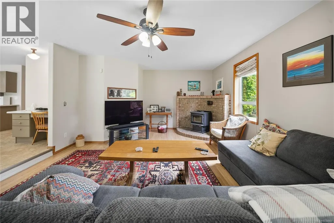
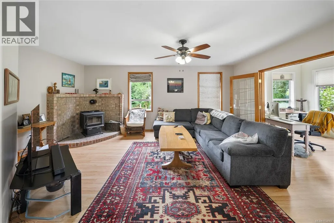
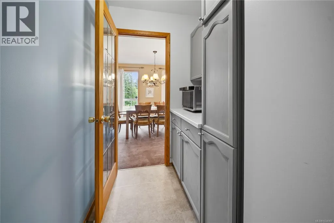
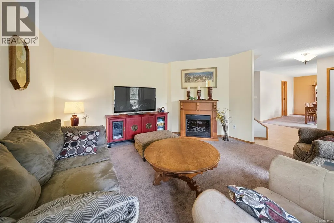
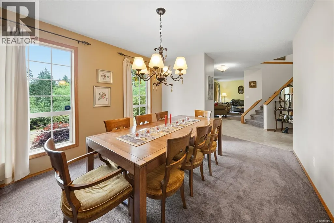
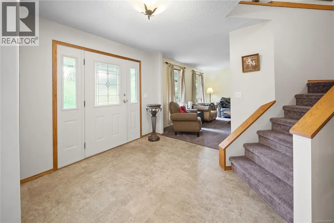
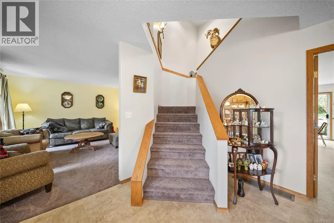
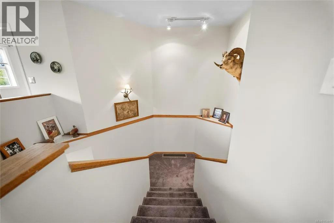
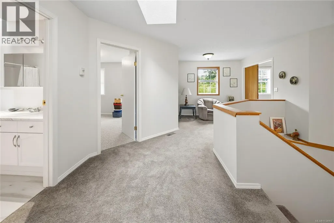
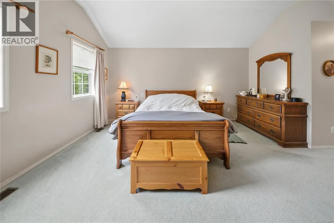
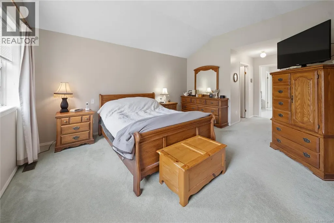
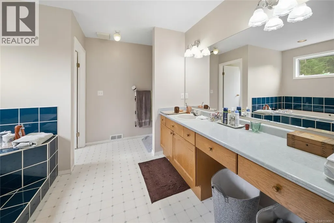
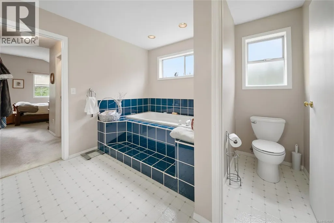
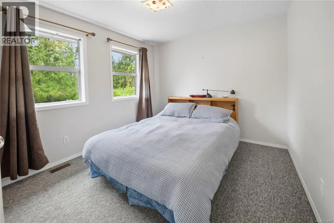
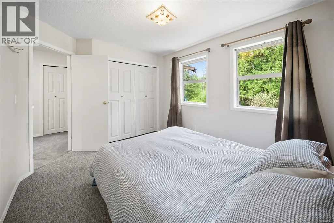
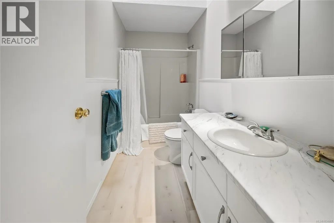
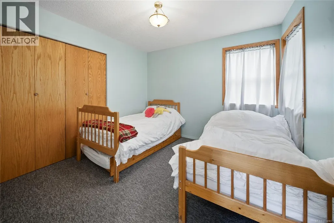
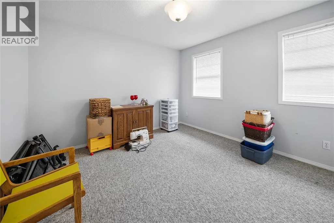
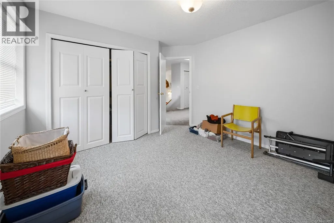
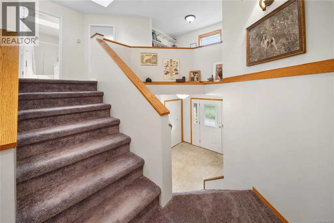
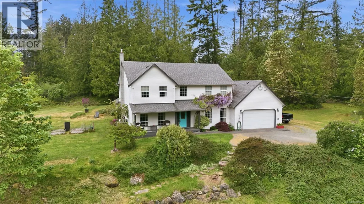
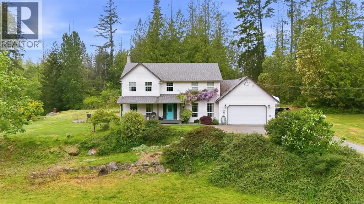
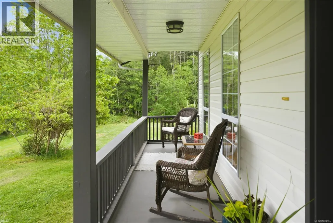
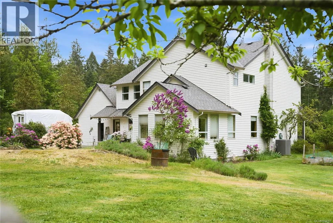
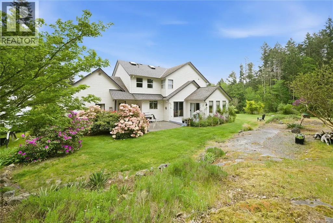
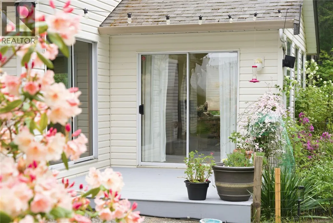
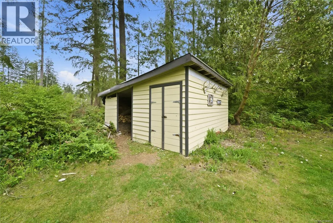
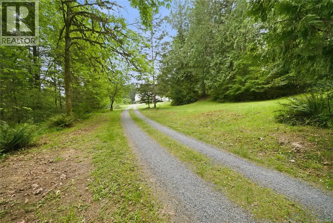
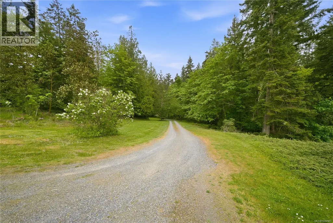
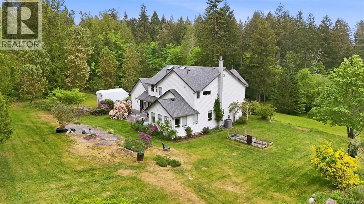
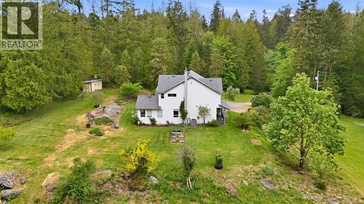
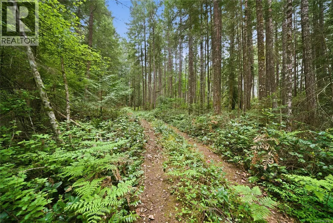
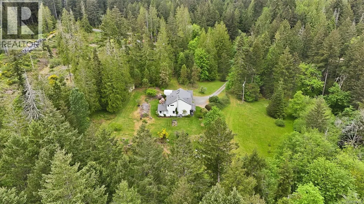
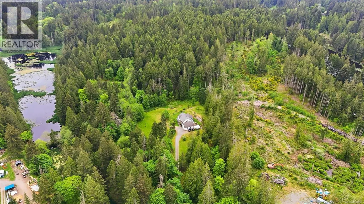
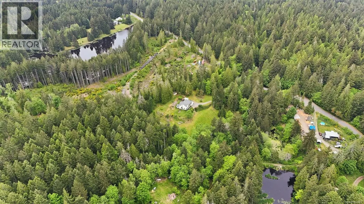
Situated on a private and picturesque 9.68 acre property in Cedar, this custom built 2 storey residence has been lovingly maintained by the original owner. Offering over 2,500 sq. ft. of living space, the home features 4 bedrooms, 3 bathrooms, and a spacious family-oriented floor plan with generous principal rooms. Set well back from the road, the property offers exceptional privacy, a tranquil rural atmosphere, and ample space for hobby farming, gardening, or recreational activities. Recent due diligence has already been completed for buyers, including a septic service and inspection in April 2026, with the technician noting the system to be in good condition, as well as a recent water test. A recent appraisal is also available. Conveniently located just a short drive from Nanaimo amenities, this rare offering combines the peace of country living with everyday convenience. Measurements are approximate and should be verified if important. (id:7434)
General Features
| Features | Acreage, Park setting, Private setting, Southern exposure, Partially cleared, Other, Marine Oriented |
|---|---|
| Property Type | Single Family |
| ZoningType | Unknown |
| Neighbourhood | Cedar |
| Building Cooling Type | Air Conditioned |
| Parking Space Total | 5 |
| Building Type | House |
| Ownership Type | Freehold |
Interior Features
| Building Fireplace Present | True |
|---|---|
| Building Fireplace Total | 1 |
| Building Heating Type | Forced air, Heat Pump |
| Building Heating Fuel | Electric |
| Living Area Range | 2769 |
| Bedrooms | 4 |
Room Details
| Room | Dimensions | Level | Flooring | Details |
|---|---|---|---|---|
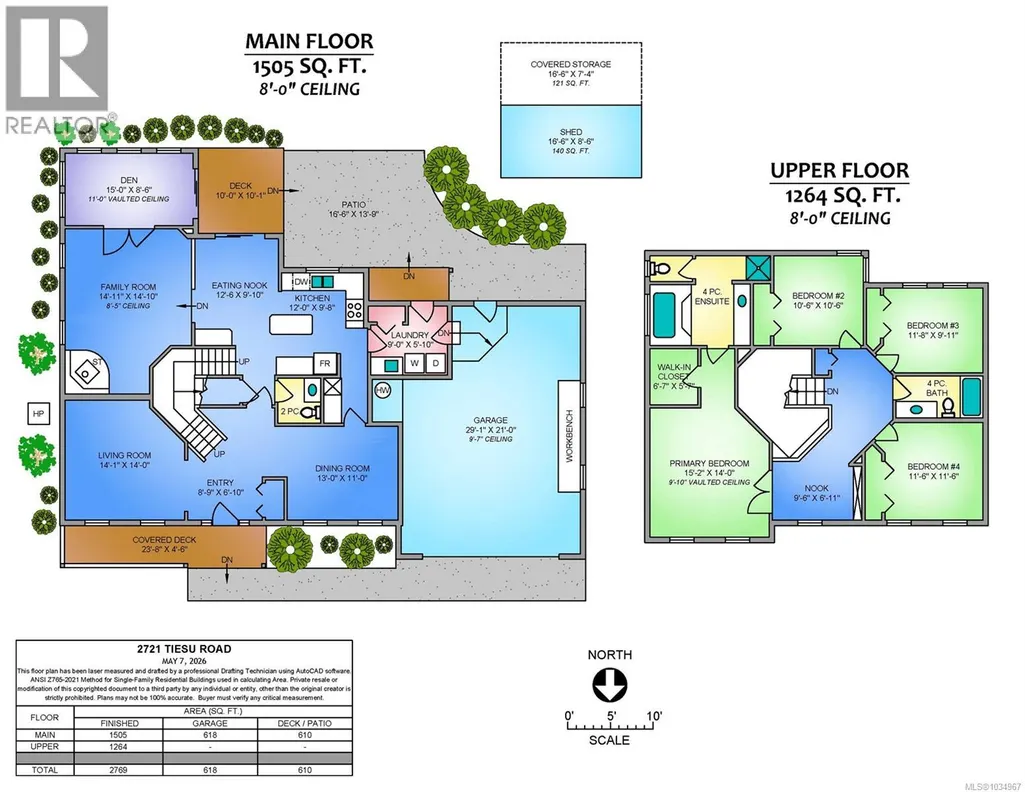
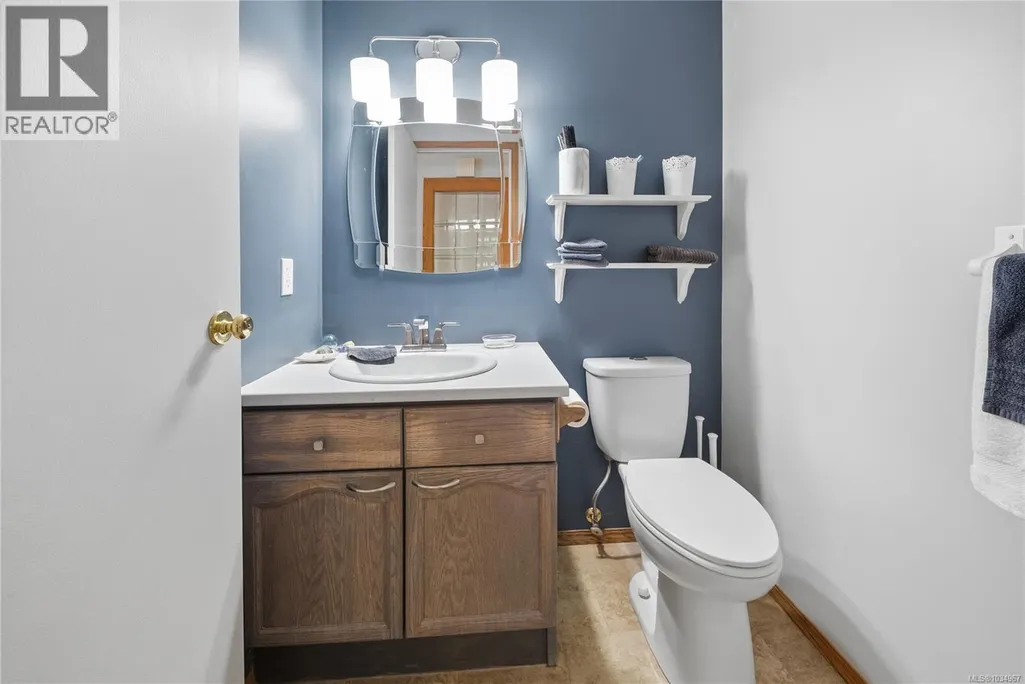
| Bathroom | 2-Piece | Main level | ||
| Bedroom | 10'6 x 10'6 | Second level | ||
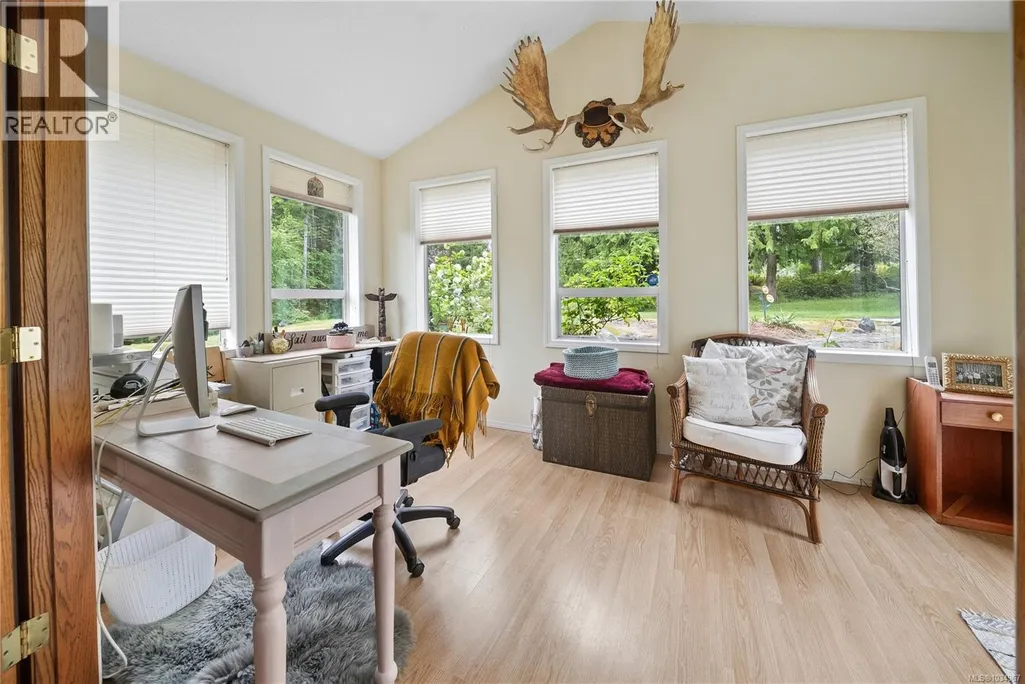
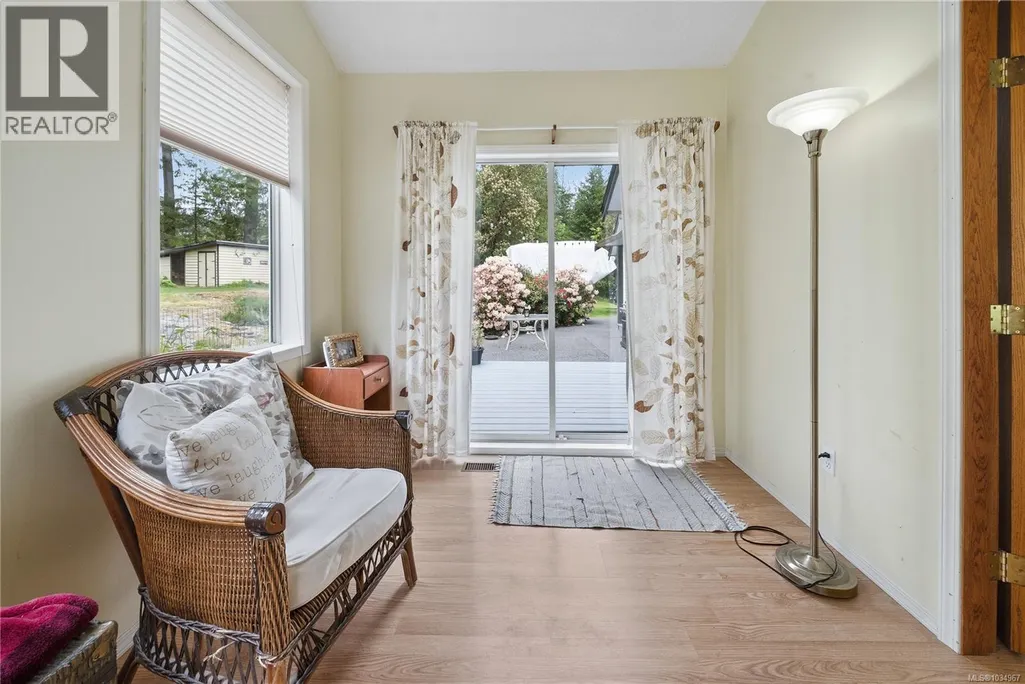
| Den | 15'0 x 8'6 | Main level | ||
| Dining nook | 12'6 x 9'10 | Main level | ||
| Dining room | 13'0 x 11'0 | Main level | ||
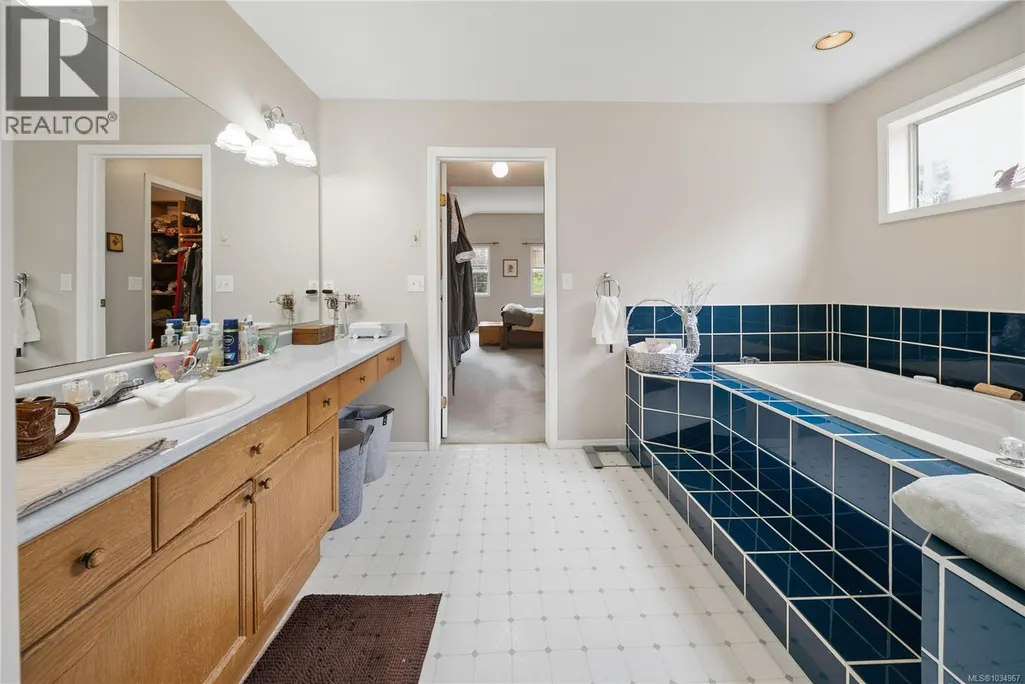
| Ensuite | 4-Piece | Second level | ||
| Entrance | 8'9 x 6'10 | Main level | ||
| Family room | 14'11 x 14'10 | Main level | ||
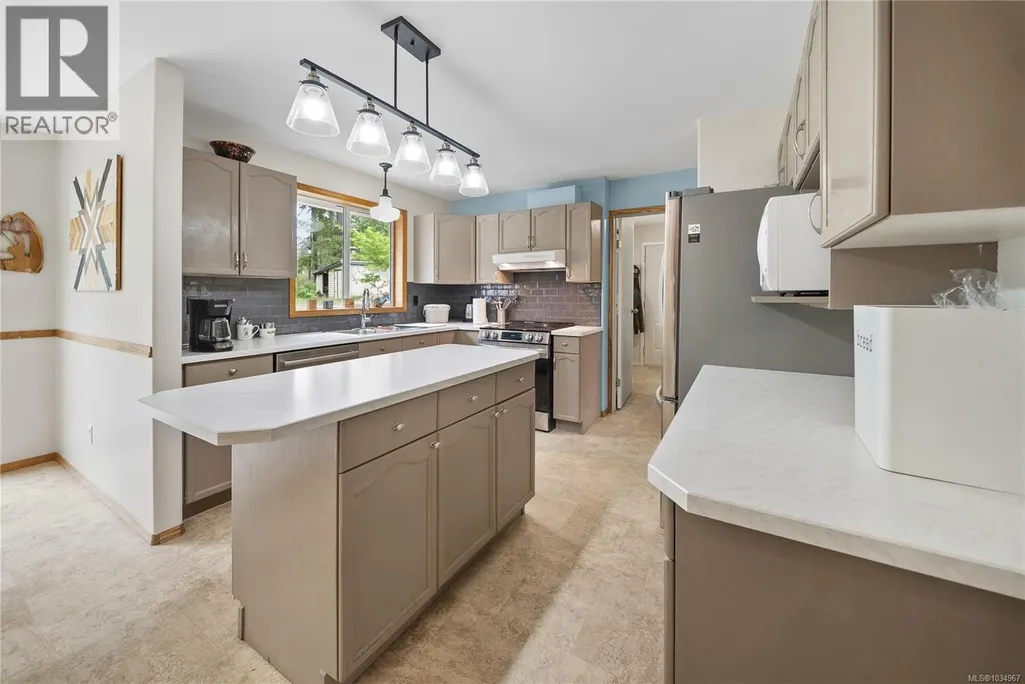
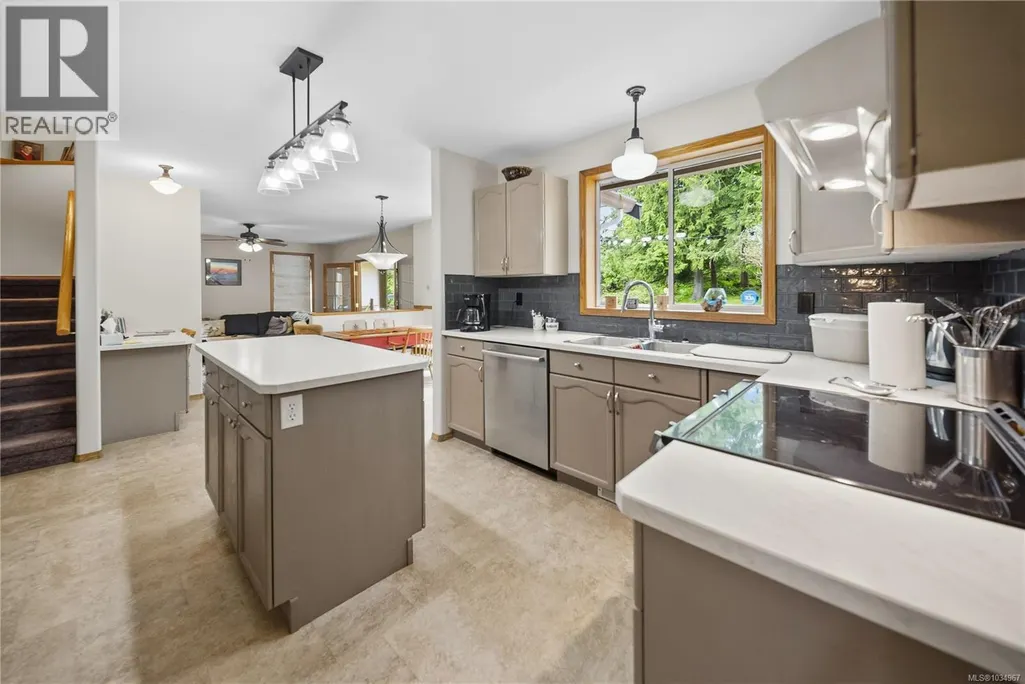
| Kitchen | 12'0 x 9'8 | Main level | ||
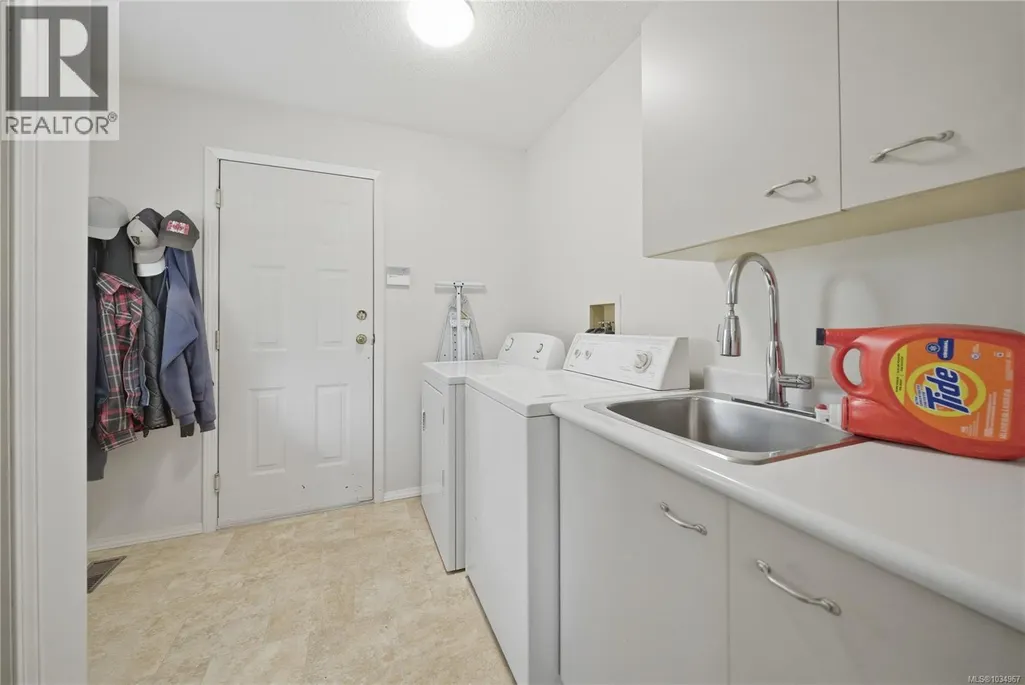
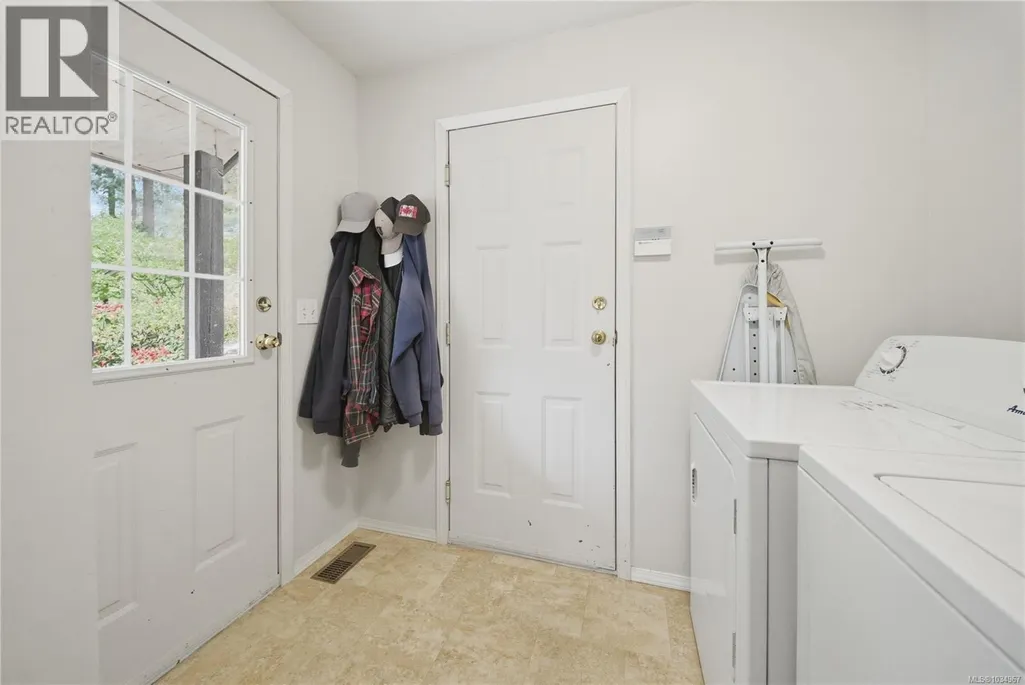
| Laundry room | 9'0 x 5'10 | Main level | ||
| Living room | 14'1 x 14'0 | Main level | ||
| Other | 9'6 x 6'11 | Second level | ||
| Primary Bedroom | 15'2 x 14'0 | Second level |
Amenities
- Views
- New Construction
- Adult 55+
- Lease To Own
- No Strata Fees
- Furnished
- Primary On Main
- Air Conditioning
- Seller Finance
- Green
- Fixer Upper
- Horse
- Golf
- Fireplace
- Deck
- Garage
- Basement
- Pool

Property vs Single Family Average in V9X 1W9
Price
Year Built
In The Neighbourhood
Just Listed
Nanaimo
$ 1,198,000
- Type
- Single Family
- Size
- 2,818 SqFt
- Rooms
- 4 Beds + 4 Baths
Stonehaus Realty Corp.
Nanaimo
$ 999,999
- Type
- Single Family
- Size
- 1,605 SqFt
- Rooms
- 3 Beds + 2 Baths
REMAX Professionals (NA)
Nanaimo
$ 1,100,000
- Type
- Single Family
- Size
- 1,305 SqFt
- Rooms
- 4 Beds + 3 Baths
REMAX Professionals (NA)
Nanaimo
$ 2,265,000
- Type
- Single Family
- Size
- 2,400 SqFt
- Rooms
- 3 Beds + 2 Baths
Royal LePage Island Living (PK)
Nanaimo
$ 829,900
- Type
- Single Family
- Size
- 2,471 SqFt
- Rooms
- 4 Beds + 3 Baths
REMAX Professionals (NA)
Nanaimo
$ 1,149,900
- Type
- Single Family
- Size
- 3,054 SqFt
- Rooms
- 4 Beds + 4 Baths
REMAX Professionals (NA)
Nanaimo
$ 4,900,000
- Type
- Single Family
- Size
- 850 SqFt
- Rooms
- 2 Beds + 2 Baths
Royal LePage Nanaimo Realty LD
Nanaimo
$ 1,090,000
- Type
- Single Family
- Size
- 3,098 SqFt
- Rooms
- 5 Beds + 4 Baths
Royal LePage Duncan Realty
Nanaimo
$ 1,199,900
- Type
- Single Family
- Size
- 3,098 SqFt
- Rooms
- 5 Beds + 4 Baths
REMAX Professionals (NA)
Nanaimo
$ 1,525,000
- Type
- Single Family
- Size
- 3,496 SqFt
- Rooms
- 5 Beds + 3 Baths
REMAX Professionals (NA)

