

Address
5150 & 5160 Lee Rd, Duncan, BC
Price
$ 1,799,000
Property Attributes
- ID#1034828
- TypeSingle Family
- Listing Status Active
- MunicipalityDuncan
- CityDuncan
- AreaDuncan
- NeighbourhoodCowichan Station/Glenora
- Postal CodeV9L 6S6
- StyleOther
- Year Built1976
- Price$ 1,799,000
- Bedrooms7
- Bathrooms4
- Half Bathrooms0
- Sqr Footage3027
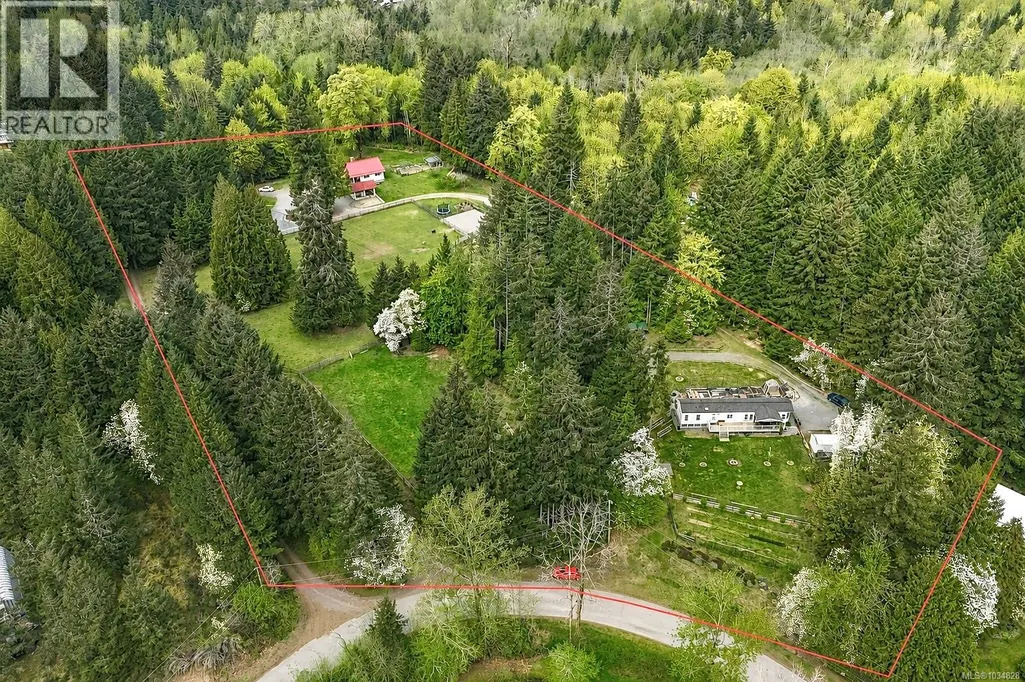
- Lot Size5.24 Acres
Data Source:
Canadian Real Estate Association (CREA)
Property Description
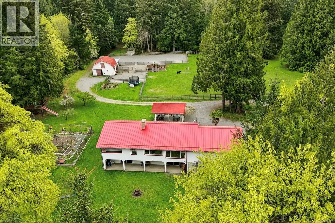
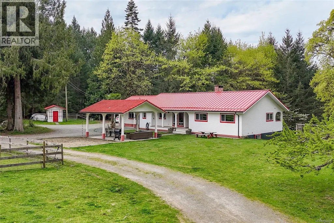
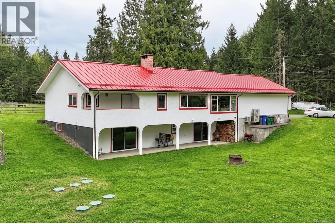
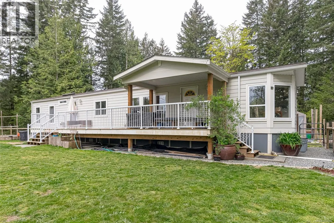
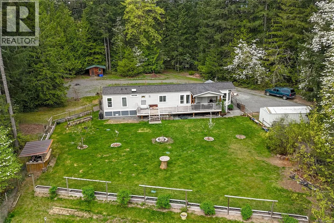
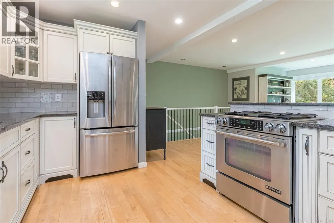
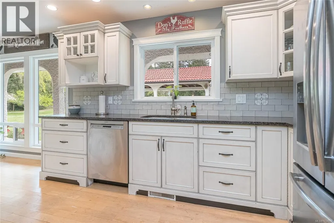
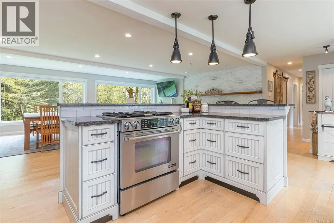
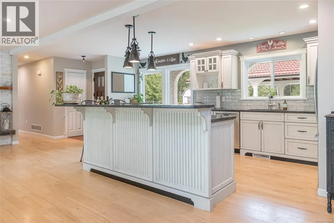
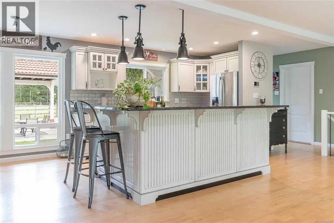
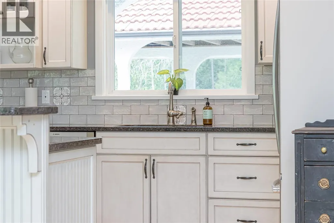
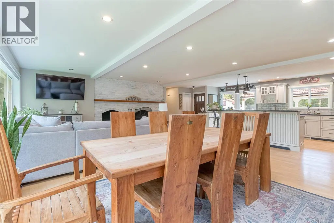
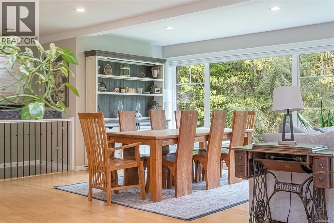
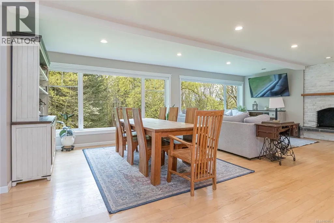
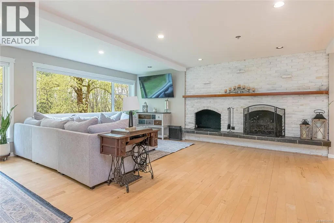
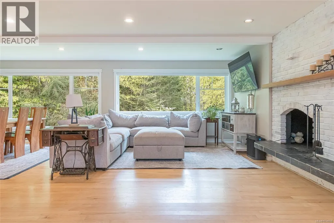
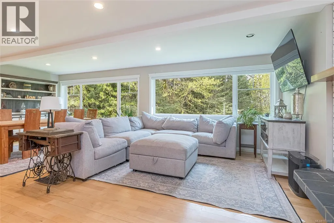
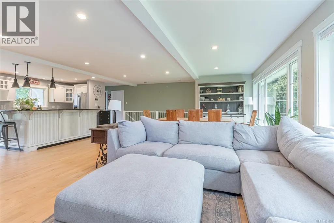
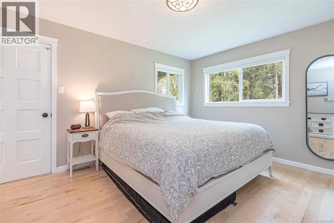
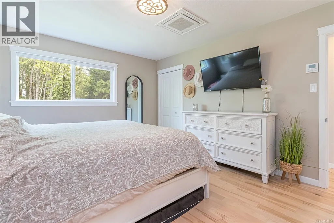
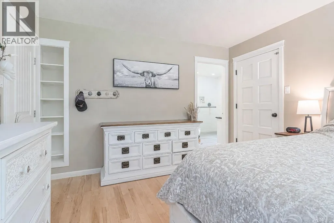
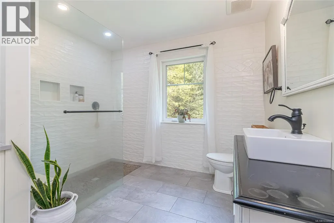
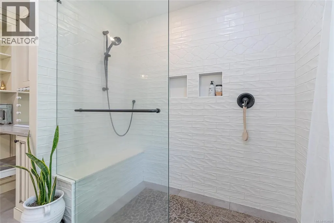
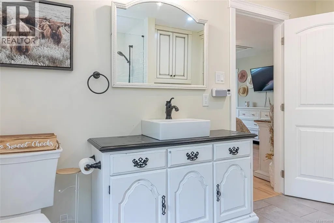
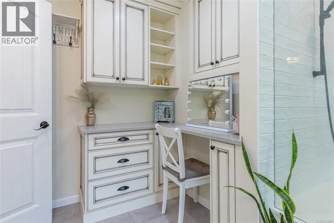
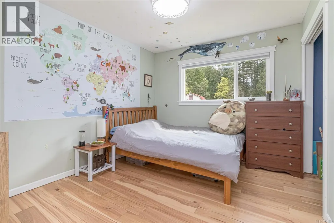
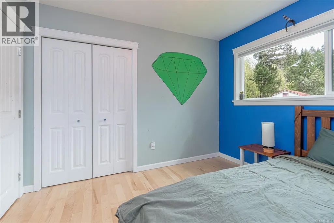
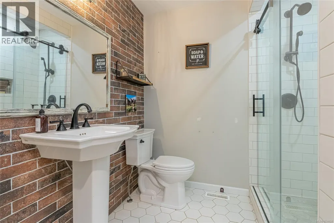
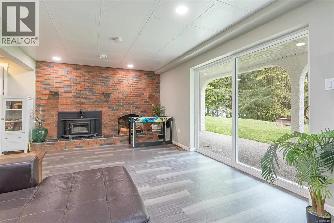
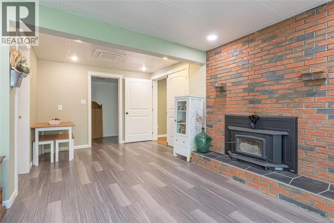
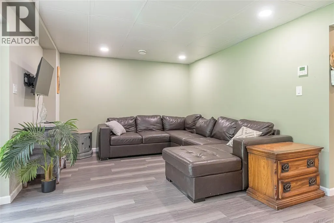
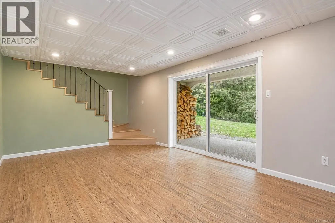
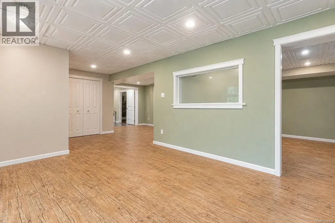
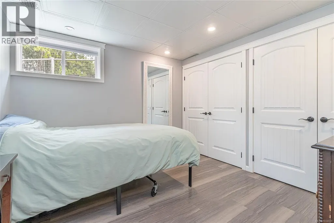
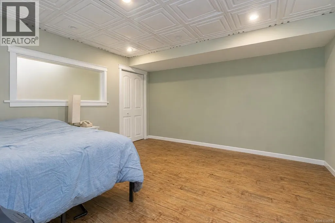
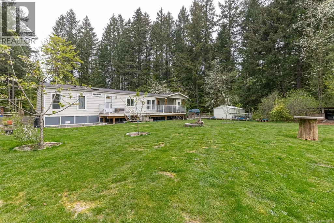
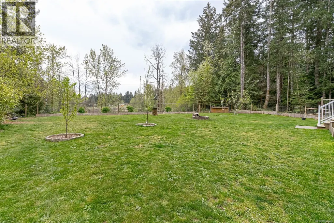
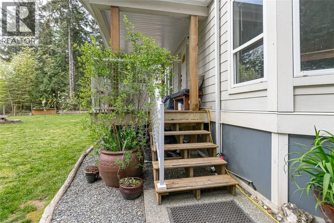
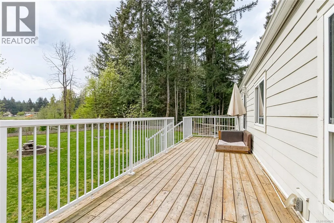
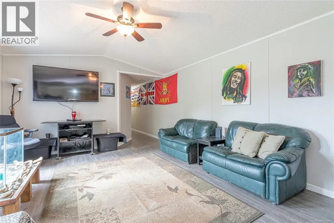
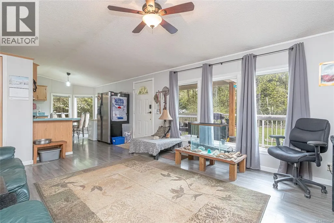
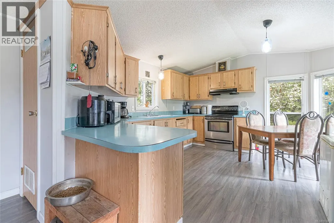
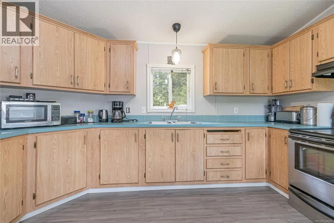
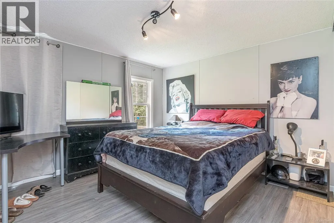
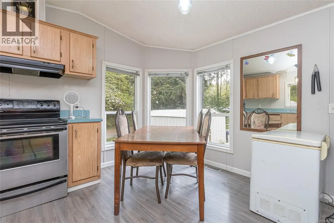
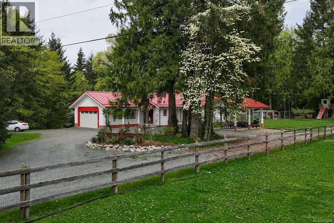
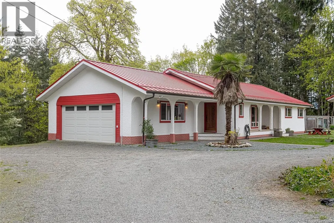
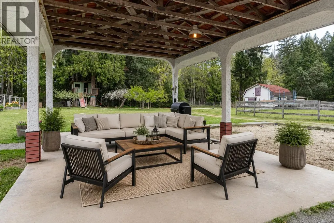
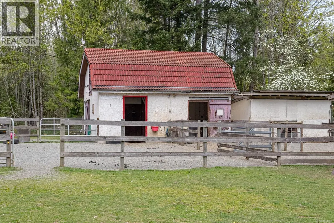
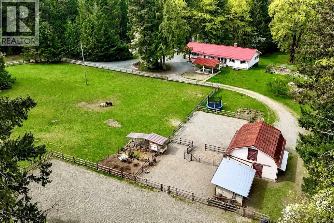
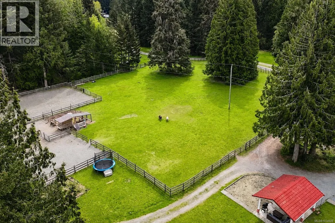
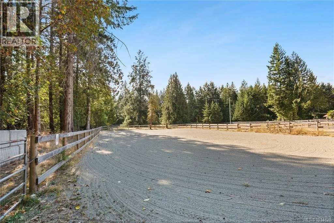
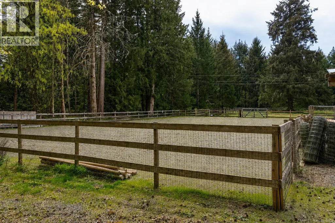
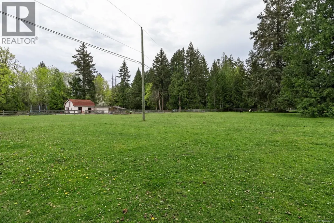
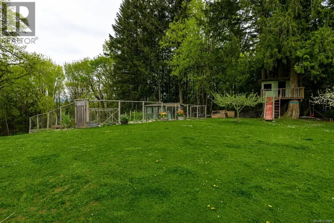
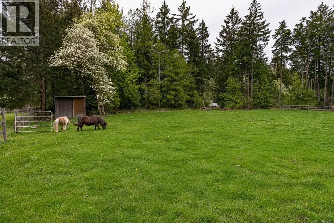
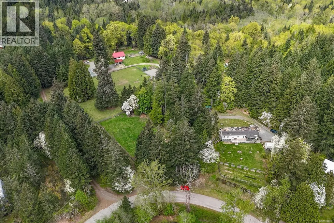
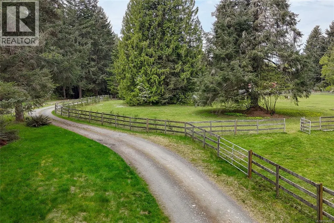
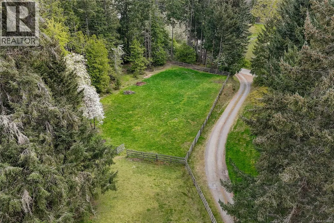
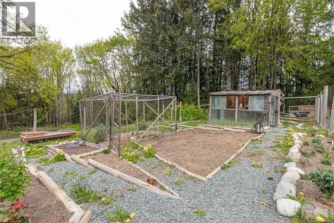
Nestled on a private and picturesque flat 5.24-acre property in the highly sought-after Glenora area, this stunning country estate offers the perfect blend of rural charm and peaceful country living. The beautifully updated main residence features over 3,000 sq. ft. of bright and airy living space with 5 bedrooms and 3 bathrooms. Large windows throughout the home flood the interior with natural light while showcasing the surrounding pastoral views. Thoughtful upgrades include a durable metal roof and a brand-new septic system. Adding to the property’s appeal is a fully detached 2 bed 1 Bath mobile home, with its own driveway, well, and septic system—ideal for extended family, or as a mortgage helper. Perfect for equestrian enthusiasts, the property is fully equipped for horses with a two-stall barn featuring hay storage, feed and tack room, fenced pasture, and a professionally drained riding ring. There is also ample parking for boats, RVs, and farm equipment. Book your showing today. (id:7434)
General Features
| Features | Acreage, Level lot, Park setting, Private setting, Wooded area, Irregular lot size, Other |
|---|---|
| Property Type | Single Family |
| Zoning Description | A1 |
| ZoningType | Unknown |
| Neighbourhood | Cowichan Station/Glenora |
| Building Appliances | Dryer, Refrigerator, Washer |
| Building Architectural Style | Other |
| Building Cooling Type | Fully air conditioned |
| Parking Space Total | 10 |
| Building Type | House |
| Ownership Type | Freehold |
Interior Features
| Building Fireplace Present | True |
|---|---|
| Building Fireplace Total | 2 |
| Building Heating Type | Heat Pump |
| Building Heating Fuel | Electric |
| Living Area Range | 3027 |
| Bedrooms | 7 |
Exterior Features
| Structure | Barn, Shed |
|---|---|
| ViewType | Valley view |
Room Details
| Room | Dimensions | Level | Flooring | Details |
|---|---|---|---|---|
| Bathroom | 4-Piece | Auxiliary Building | ||
| Bedroom | 9 ft x 11 ft | Auxiliary Building | 11 ft | |
| Dining room | 12'11 x 22'5 | Main level | ||
| Ensuite | 3-Piece | Main level | ||
| Entrance | 5'2 x 7'3 | Main level | ||
| Family room | 24'4 x 19'4 | Lower level | ||
| Kitchen | 20'4 x 12'2 | Main level | ||
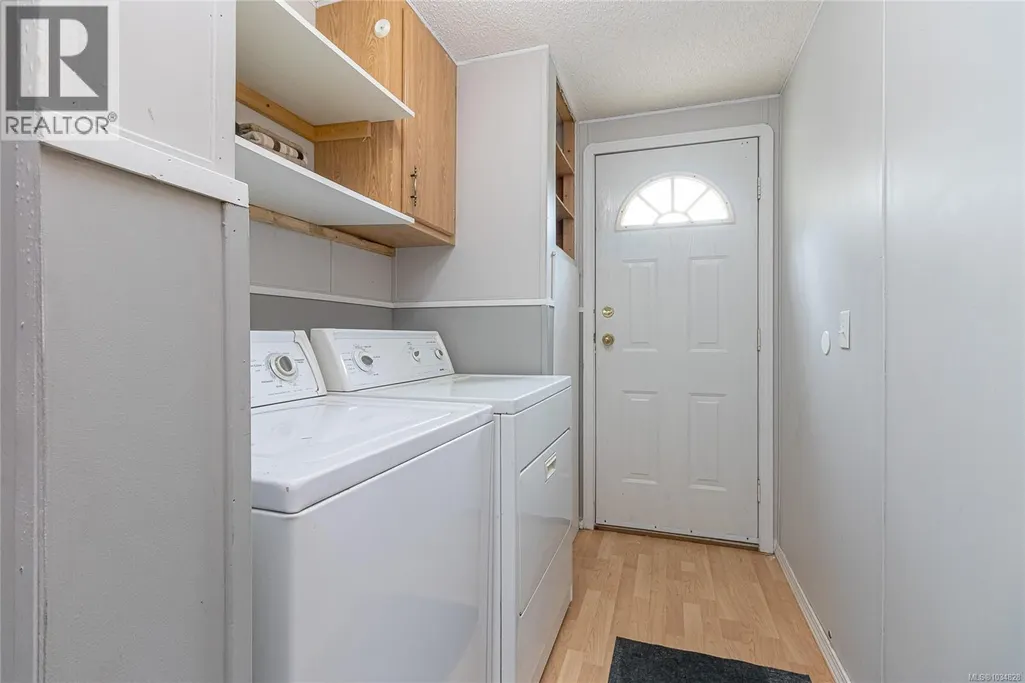
| Laundry room | 7'6 x 3'4 | Main level | ||
| Living room | 13 ft x 14 ft | Auxiliary Building | 14 ft | |
| Other | Measurements not available x 1 | Auxiliary Building | 10 ft | |
| Primary Bedroom | 12 ft x 11 ft | Auxiliary Building | 11 ft | |
| Recreation room | 24'7 x 20'11 | Lower level | ||
| Storage | 9'3 x 6'5 | Lower level |
Amenities
- Views
- New Construction
- Adult 55+
- Lease To Own
- No Strata Fees
- Furnished
- Primary On Main
- Air Conditioning
- Seller Finance
- Green
- Fixer Upper
- Horse
- Golf
- Fireplace
- Deck
- Garage
- Basement
- Pool

Property vs Single Family Average in V9L 6S6
Price
Year Built
In The Neighbourhood
Duncan
$ 799,000
- Type
- Single Family
- Size
- 970 SqFt
- Rooms
- 2 Beds + 1 Baths
RE/MAX Island Properties (DU)
Duncan
$ 2,100,000
- Type
- Single Family
- Size
- 1,436 SqFt
- Rooms
- 3 Beds + 3 Baths
Royal LePage Coast Capital Realty

