

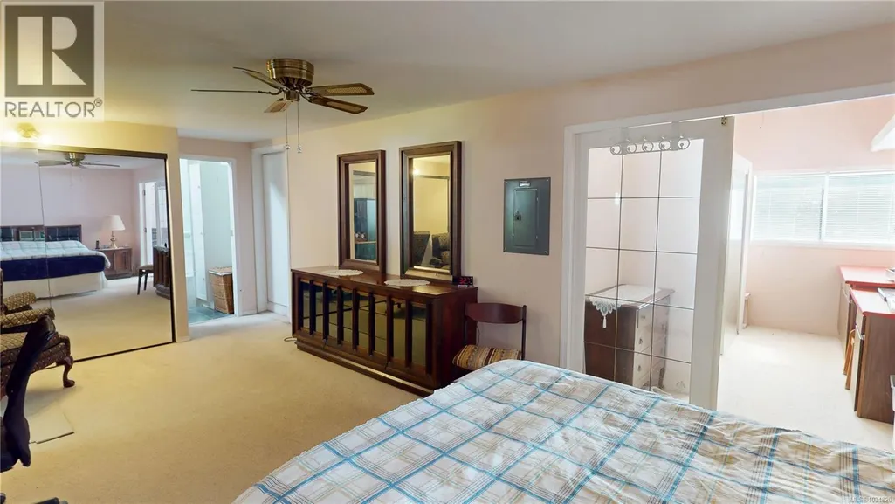
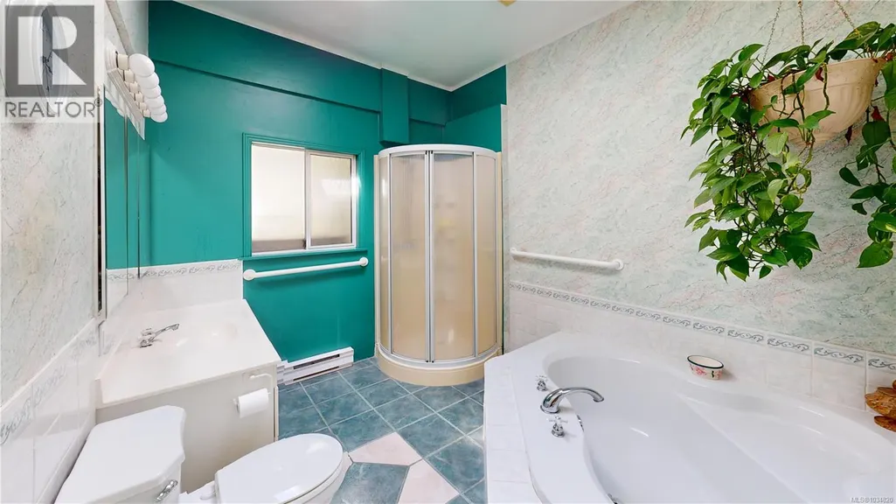
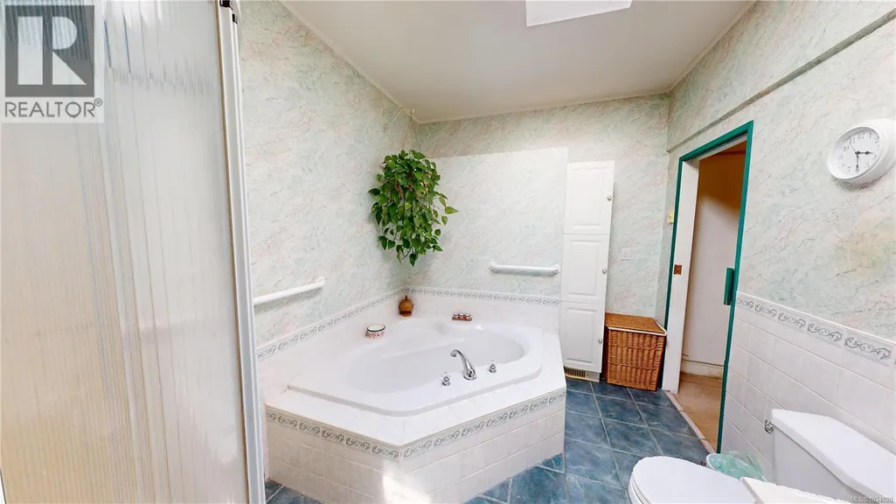
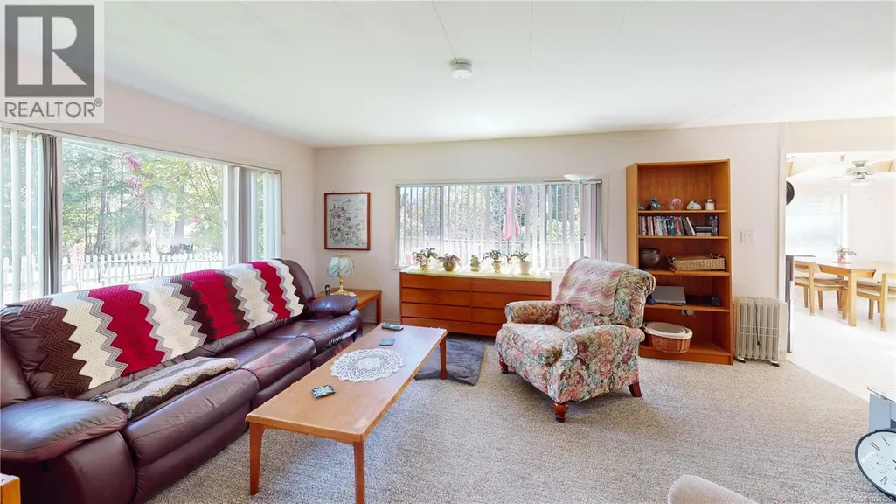
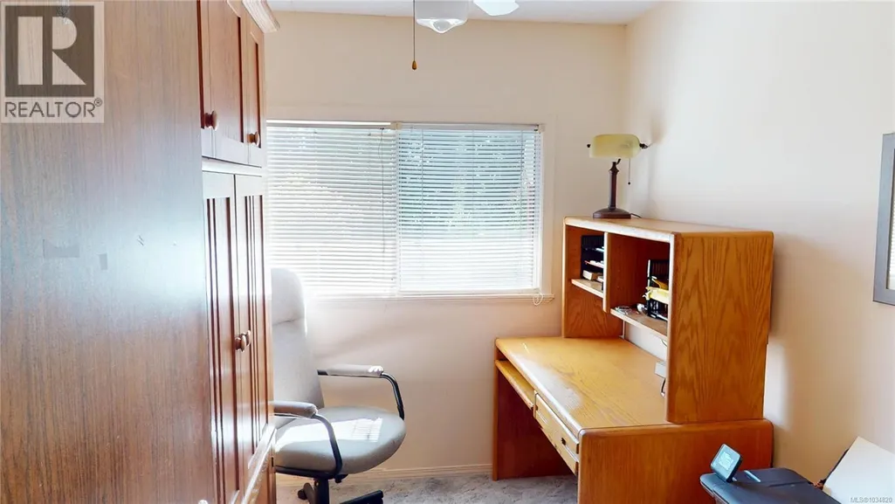
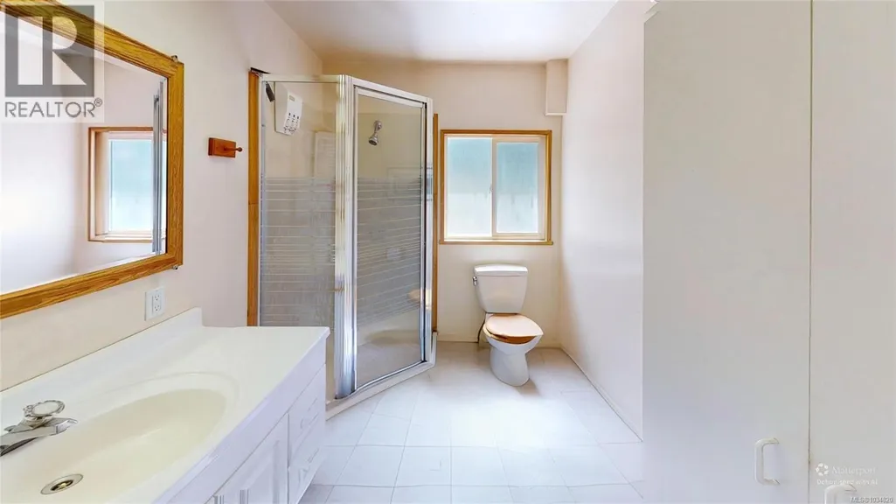
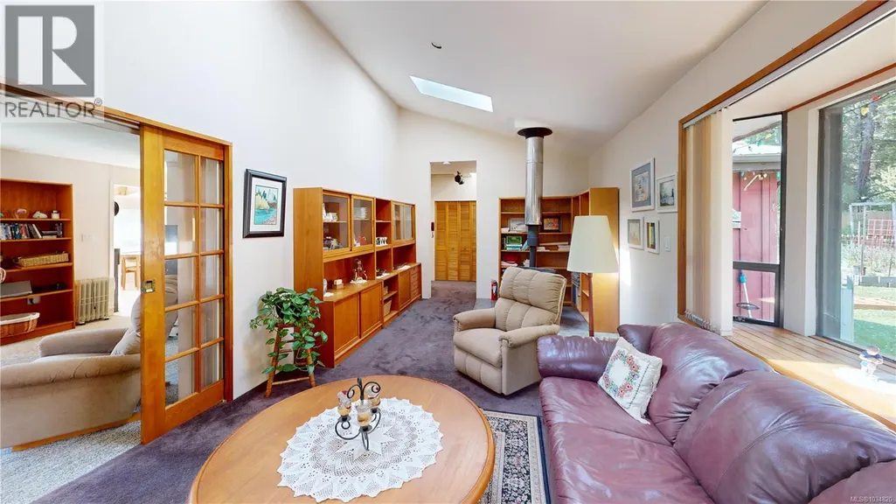
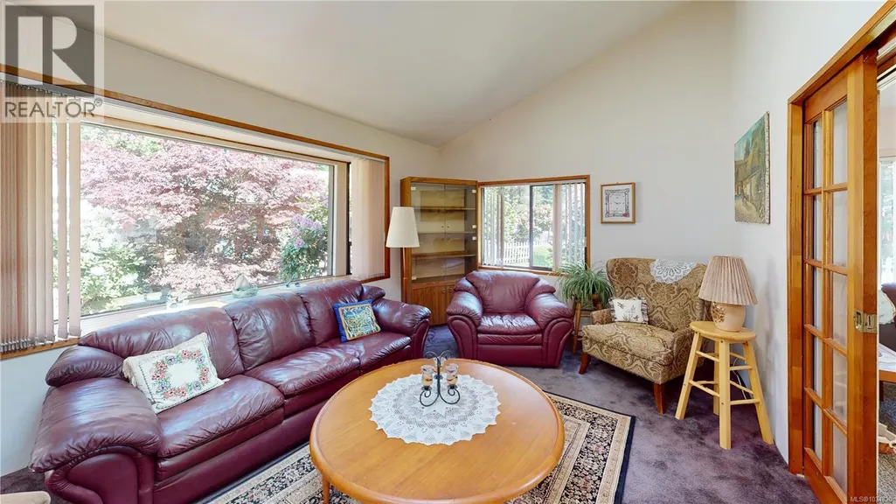
Address
1855 Oyster Way, Gabriola Island, BC
Price
$ 529,000
Property Attributes
- ID#1034820
- TypeSingle Family
- Listing Status Active
- MunicipalityGabriola Island
- CityGabriola Island
- AreaGabriola Island
- NeighbourhoodGabriola Island
- Postal CodeV0R 1X6
- Style
- Year Built1975
- Price$ 529,000
- Bedrooms3
- Bathrooms2
- Half Bathrooms0
- Sqr Footage1700
- Lot Size0.56 Acres
Data Source:
Canadian Real Estate Association (CREA)
Property Description
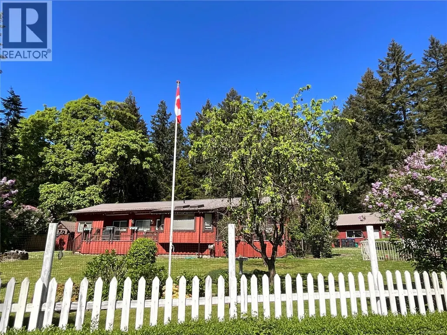
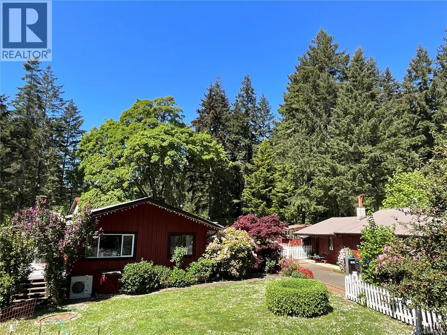
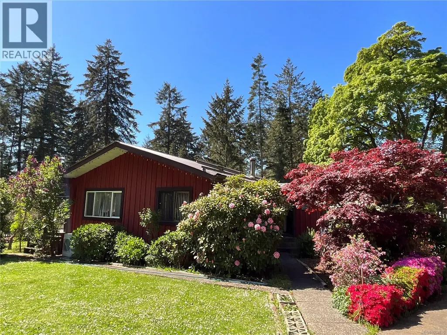
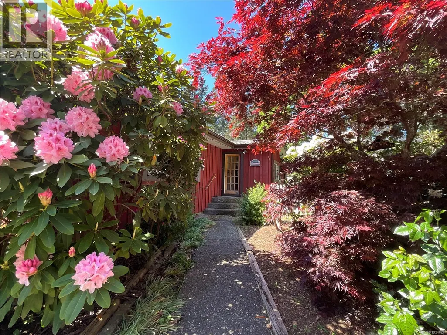
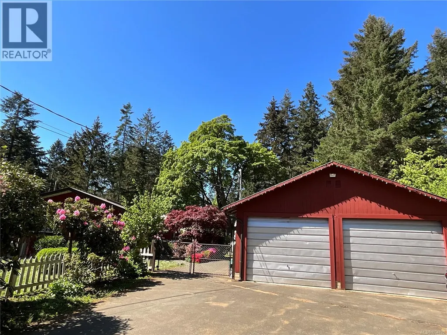
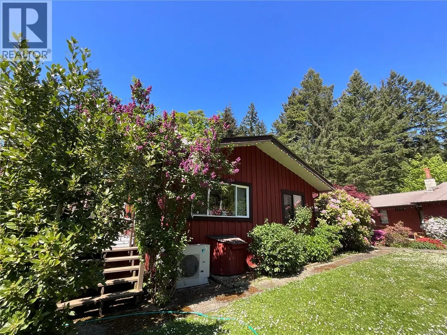
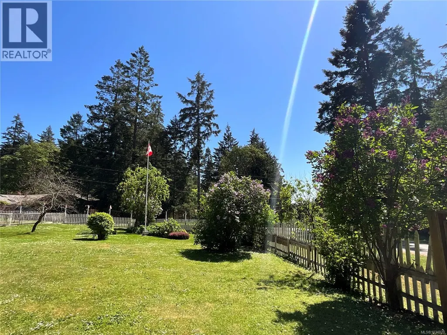
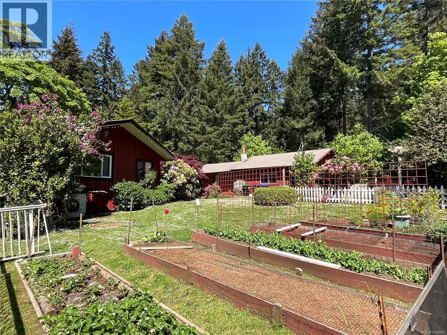
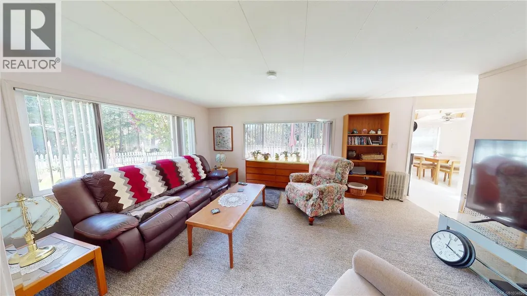
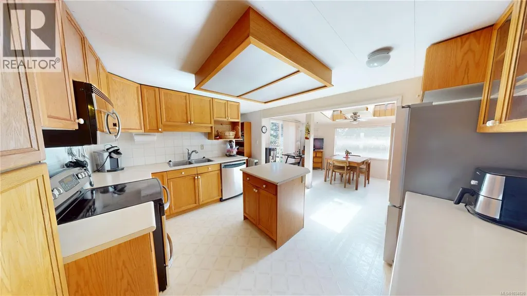
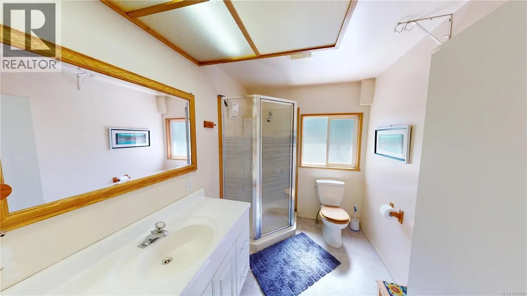
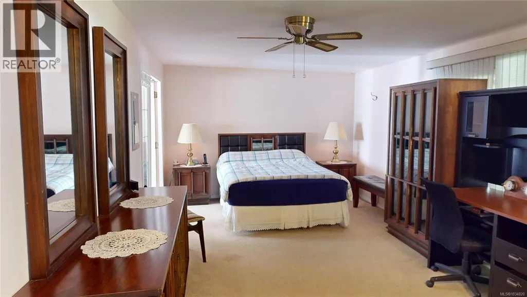
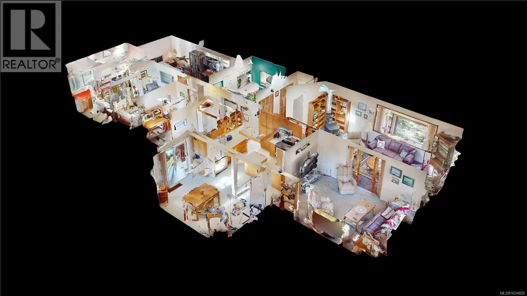
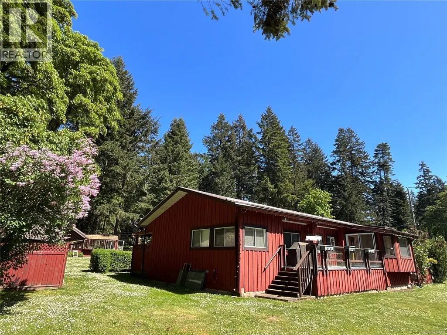
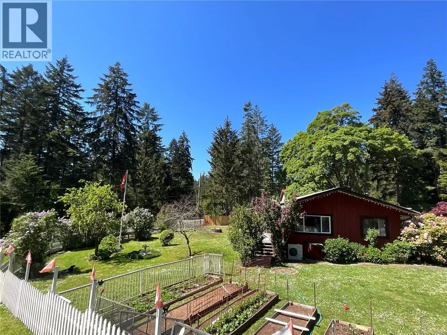
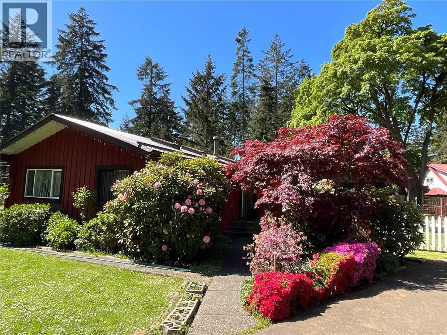
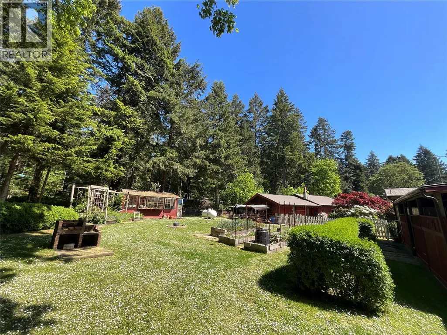
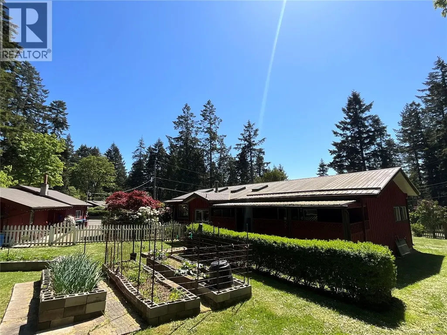
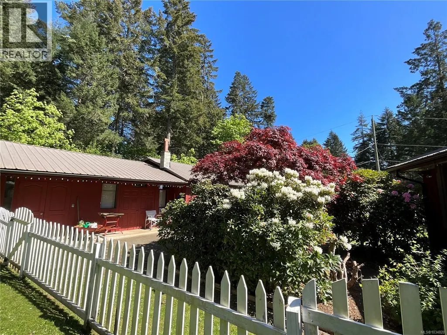
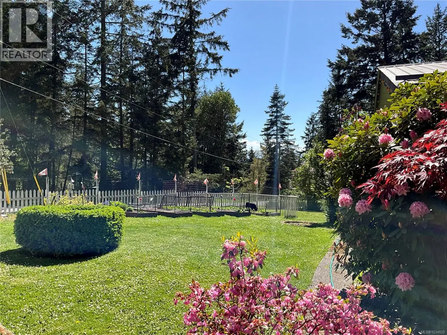
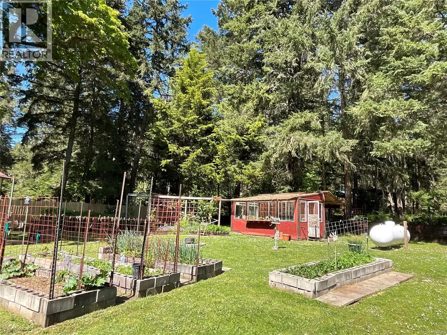
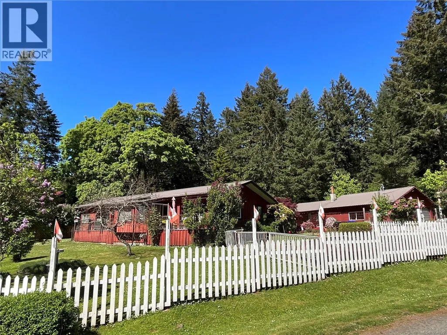
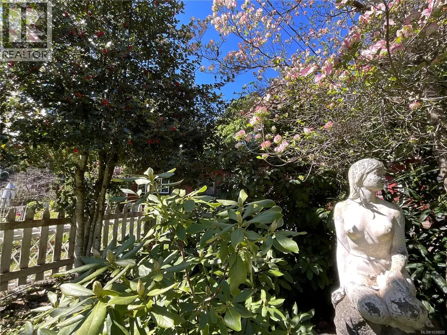
Beautiful sunny south-end property on Gabriola Island. Tucked away in a peaceful setting, this property captures the best of island living—abundant sunshine, nearby walking trails, and close proximity to the beach.The thoughtfully landscaped gardens create a private oasis, offering endless days of relaxation surrounded by nature. Enjoy your morning coffee on the sun-drenched deck, and unwind in the evening with a glass of wine as the day fades. The spacious manufactured home with additions, offering 3 bedrooms and 2 bathrooms—ideal for family, guests, or a creative retreat. The property is rich with outdoor delights, including a yard filled with edible plantings and mature greenery. A generous two-car garage with workshop space provides flexibility for hobbies, storage, or projects. Modern comforts include a Generac generator for peace of mind, a new hot water heater, and an efficient forced air heat pump. This is island living at its finest—sunny, serene, and full of possibility. (id:7434)
General Features
| Features | Level lot, Corner Site, Other, Marine Oriented |
|---|---|
| Property Type | Single Family |
| ZoningType | Residential |
| Neighbourhood | Gabriola Island |
| Building Cooling Type | Air Conditioned |
| Parking Space Total | 4 |
| Building Type | House |
| Ownership Type | Freehold |
Interior Features
| Building Fireplace Present | True |
|---|---|
| Building Fireplace Total | 1 |
| Building Heating Type | Heat Pump |
| Living Area Range | 1700 |
| Bedrooms | 3 |
Exterior Features
| Structure | Workshop |
|---|
Room Details
| Room | Dimensions | Level | Flooring | Details |
|---|---|---|---|---|
| Bathroom | 6'2 x 8'11 | Main level | ||
| Bedroom | 7'9 x 8'11 | Main level | ||
| Entrance | 5'9 x 11'6 | Main level | ||
| Family room | 16'11 x 12'1 | Main level | ||
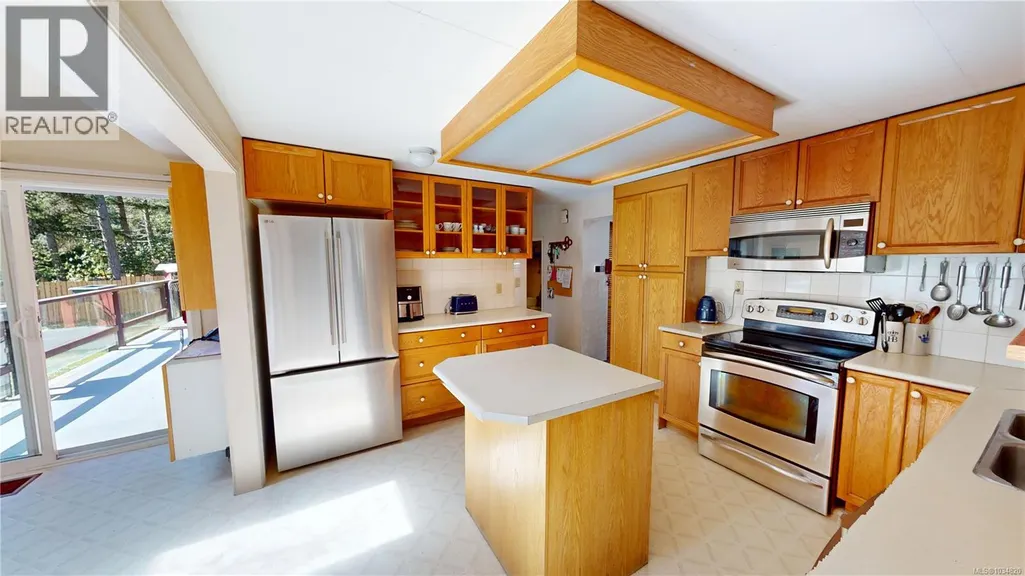
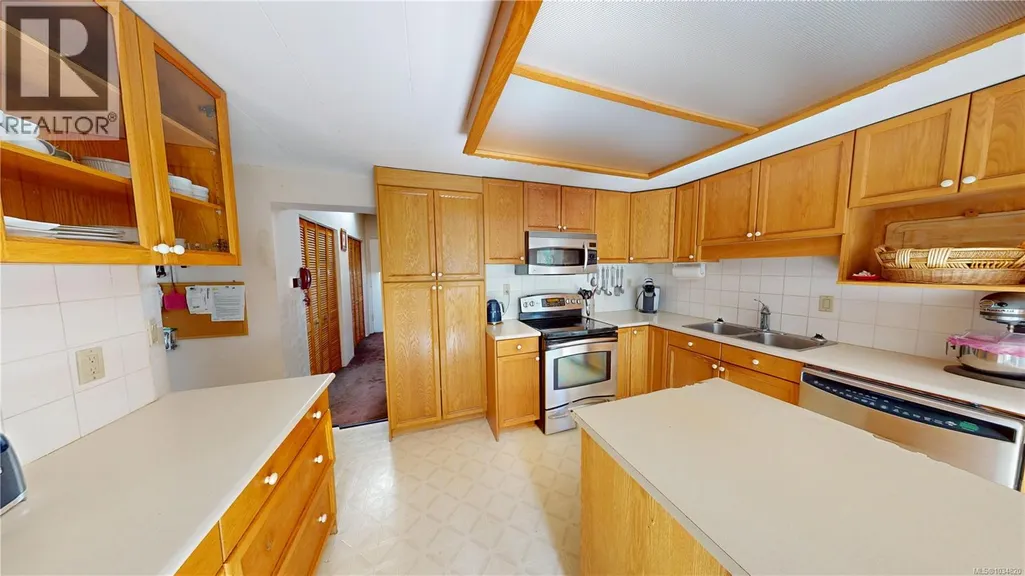
| Kitchen | 13'6 x 12'1 | Main level | ||
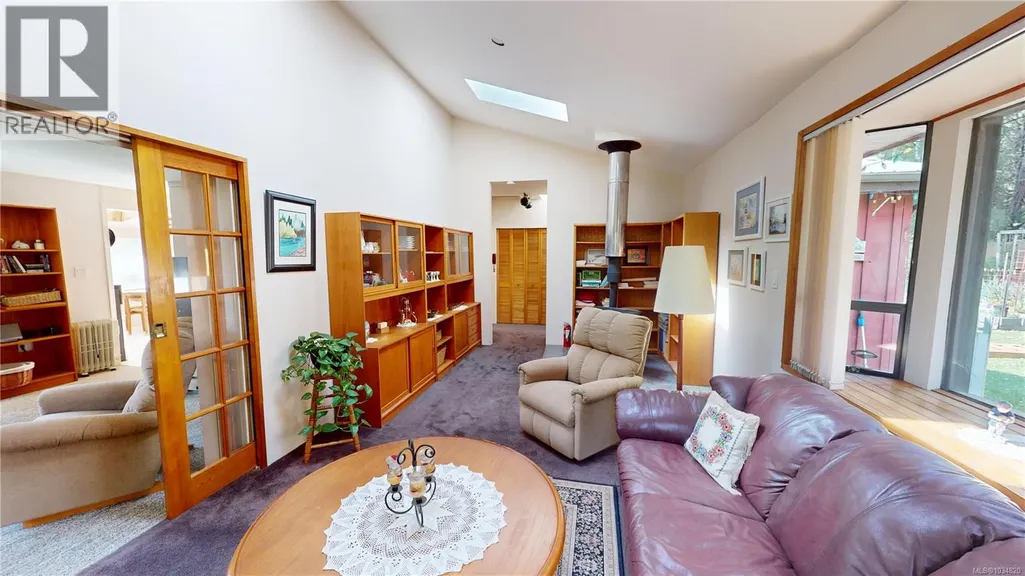
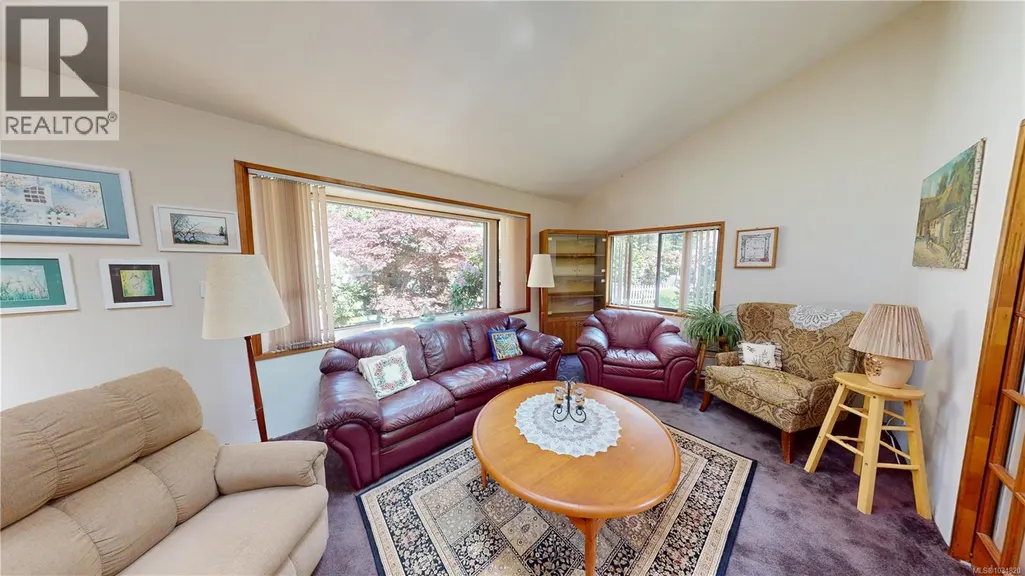
| Living room | 24'1 x 11'6 | Main level | ||
| Primary Bedroom | 22'9 x 11'6 | Main level |
Amenities
- Views
- New Construction
- Adult 55+
- Lease To Own
- No Strata Fees
- Furnished
- Primary On Main
- Air Conditioning
- Seller Finance
- Green
- Fixer Upper
- Horse
- Golf
- Fireplace
- Deck
- Garage
- Basement
- Pool

Property vs Single Family Average in V0R 1X6
Price
Year Built
In The Neighbourhood
Just Listed
Gabriola Island
$ 619,000
- Type
- Single Family
- Size
- 1,041 SqFt
- Rooms
- 3 Beds + 1 Baths
Real Broker
Gabriola Island
$ 749,000
- Type
- Single Family
- Size
- 2,117 SqFt
- Rooms
- 2 Beds + 2 Baths
Royal LePage Nanaimo Realty Gabriola
Gabriola Island
$ 898,000
- Type
- Single Family
- Size
- 2,576 SqFt
- Rooms
- 2 Beds + 3 Baths
REMAX Professionals (NA)
Gabriola Island
$ 549,900
- Type
- Single Family
- Size
- 1,041 SqFt
- Rooms
- 2 Beds + 1 Baths
Royal LePage Nanaimo Realty Gabriola
Gabriola Island
$ 1,490,000
- Type
- Single Family
- Size
- 5,020 SqFt
- Rooms
- 5 Beds + 3 Baths
Royal LePage Nanaimo Realty Gabriola
Gabriola Island
$ 515,000
- Type
- Single Family
- Size
- 696 SqFt
- Rooms
- 1 Beds + 1 Baths
Royal LePage Nanaimo Realty (NanIsHwyN)
Gabriola Island
$ 799,000
- Type
- Single Family
- Size
- 1,238 SqFt
- Rooms
- 3 Beds + 2 Baths
Royal LePage Nanaimo Realty Gabriola
Gabriola Island
$ 450,000
- Type
- Single Family
- Size
- 923 SqFt
- Rooms
- 2 Beds + 1 Baths
Royal LePage Nanaimo Realty (NanIsHwyN)
Gabriola Island
$ 899,000
- Type
- Single Family
- Size
- 2,581 SqFt
- Rooms
- 4 Beds + 4 Baths
Easy List Realty
Gabriola Island
$ 625,000
- Type
- Single Family
- Size
- 1,131 SqFt
- Rooms
- 3 Beds + 2 Baths
Royal LePage Nanaimo Realty Gabriola
Gabriola Island
$ 2,100,000
- Type
- Single Family
- Size
- 2,707 SqFt
- Rooms
- 4 Beds + 3 Baths
Royal LePage Nanaimo Realty (NanIsHwyN)
Gabriola Island
$ 2,000,000
- Type
- Single Family
- Size
- 2,926 SqFt
- Rooms
- 4 Beds + 4 Baths
eXp Realty (NA)

