

Address
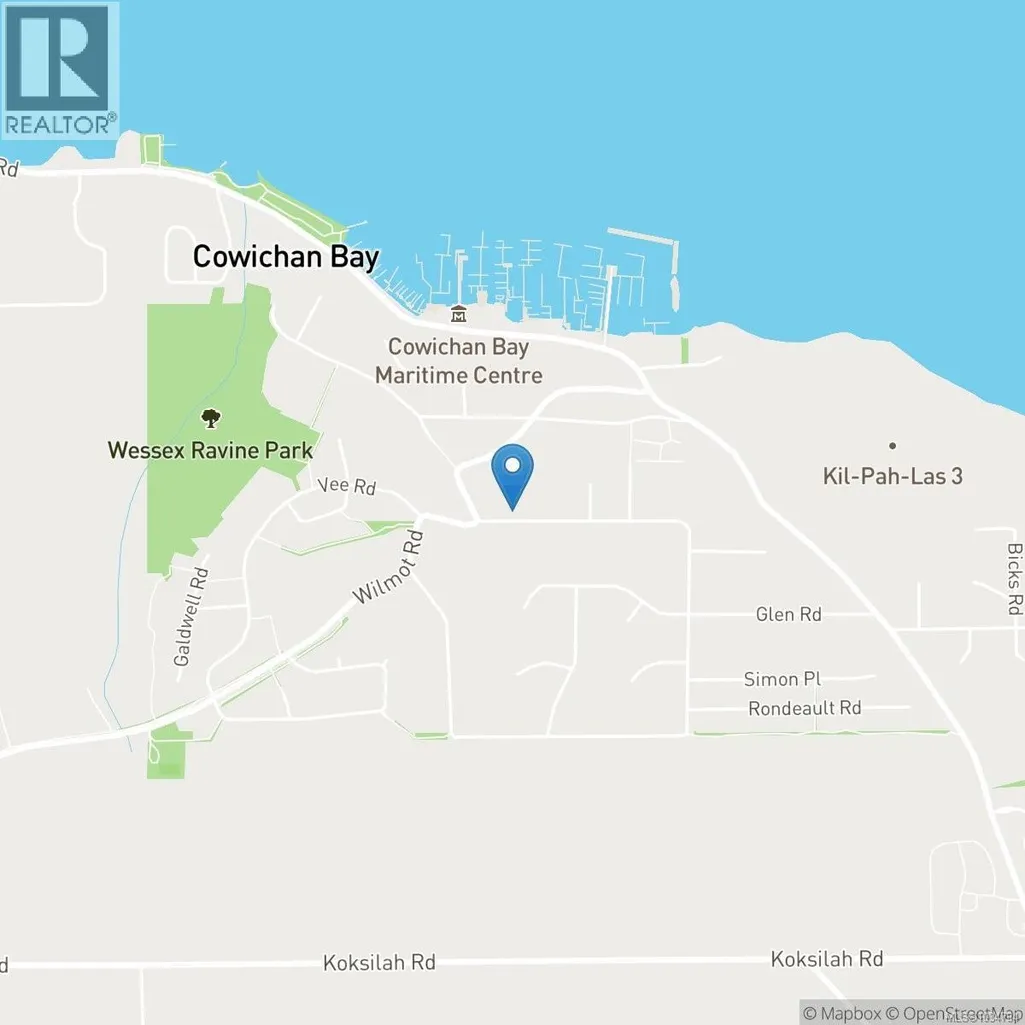
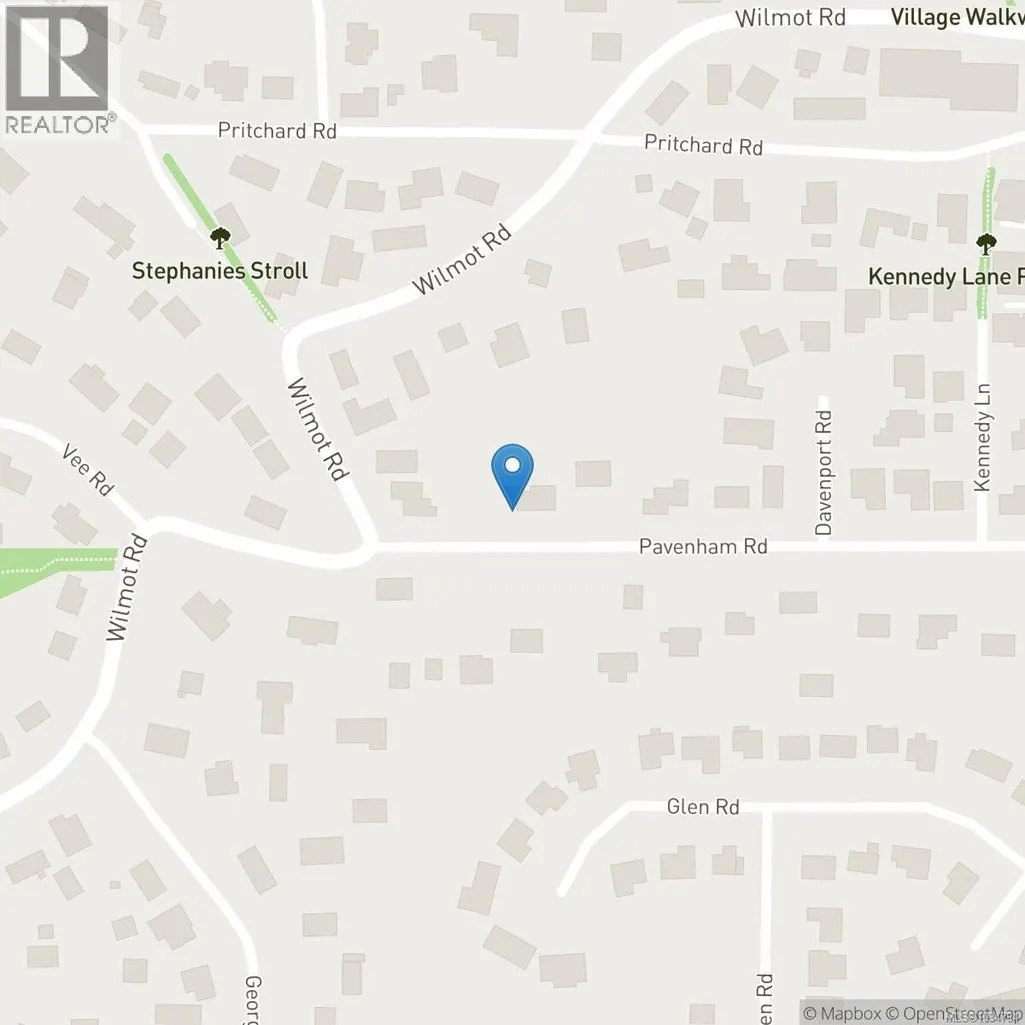
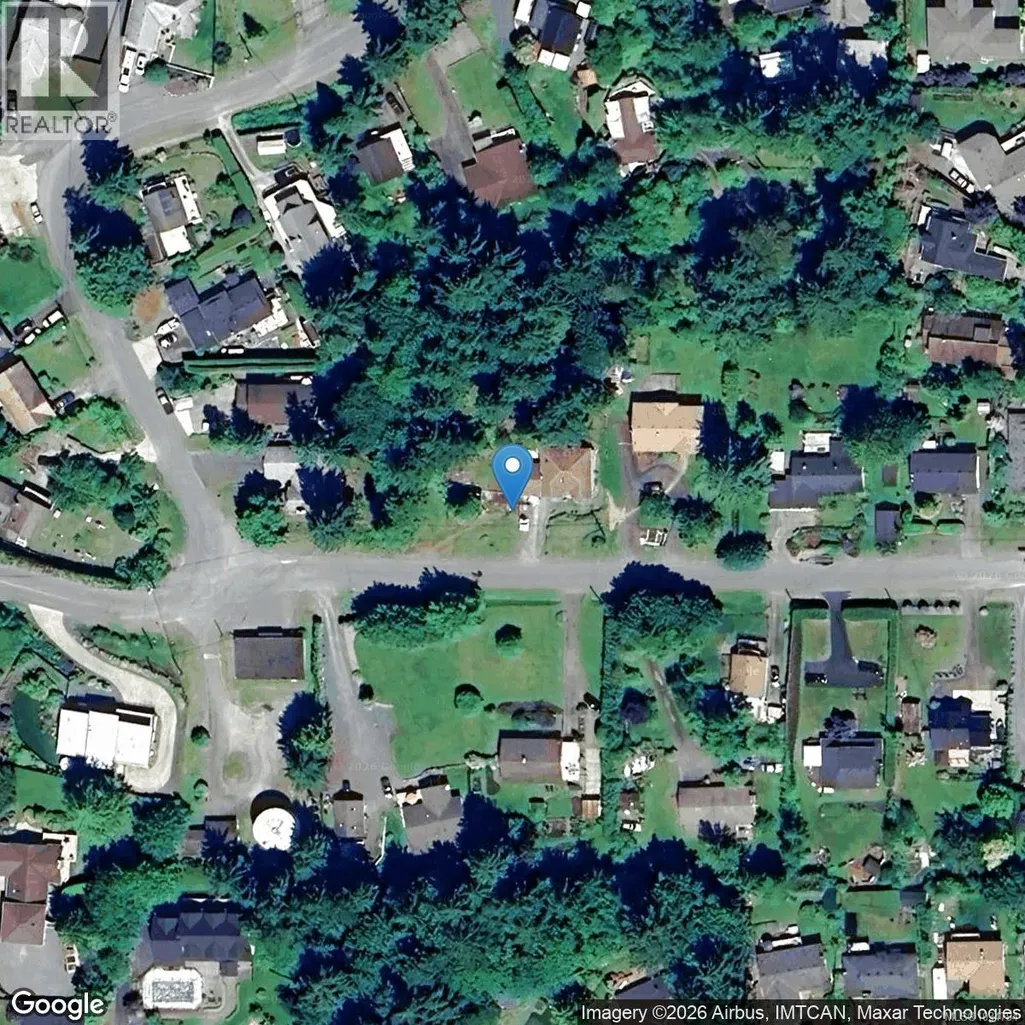
1745 Pavenham Rd, Cowichan Bay, BC
Price
$ 950,000
Property Attributes
- ID#1034794
- TypeSingle Family
- Listing Status Active
- MunicipalityCowichan Bay
- CityCowichan Bay
- AreaCowichan Bay
- NeighbourhoodCowichan Bay
- Postal CodeV0R 1N1
- Style
- Year Built2005
- Price$ 950,000
- Bedrooms6
- Bathrooms4
- Half Bathrooms0
- Sqr Footage3381
- Lot Size0.5 Acres
Data Source:
Canadian Real Estate Association (CREA)
Property Description
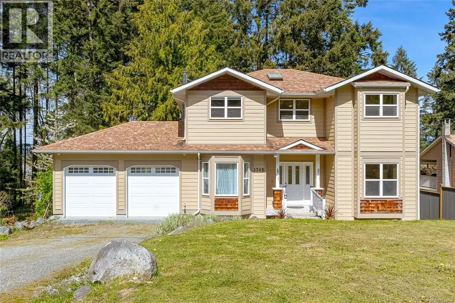
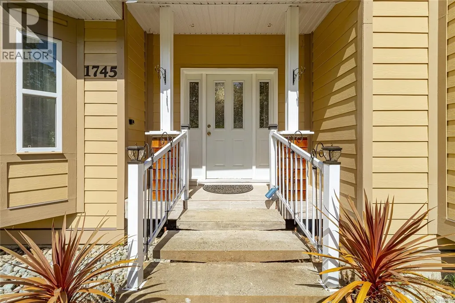
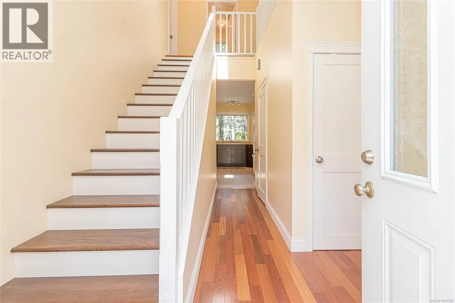
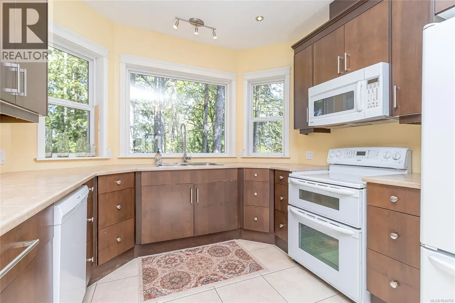
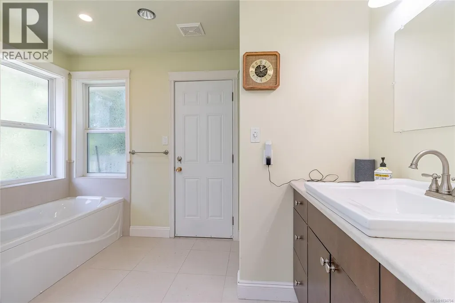
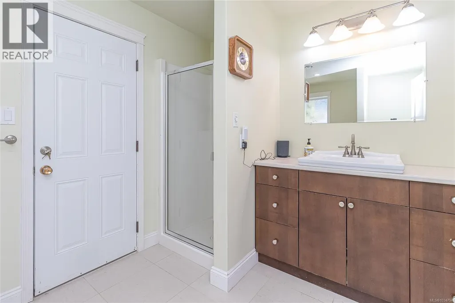
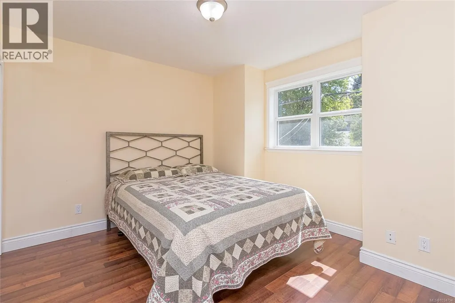
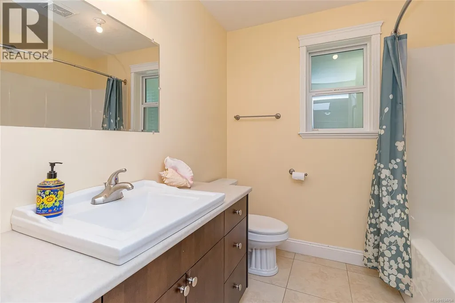
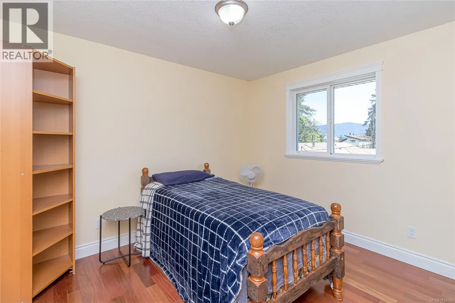
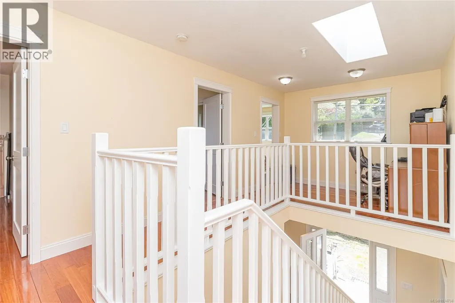
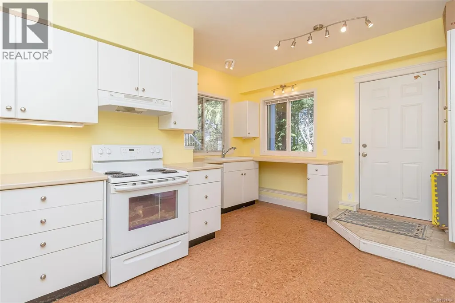
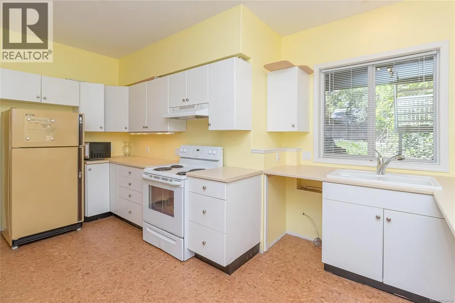
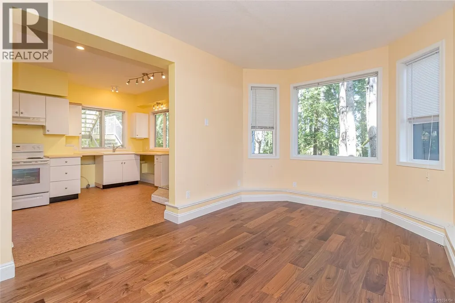
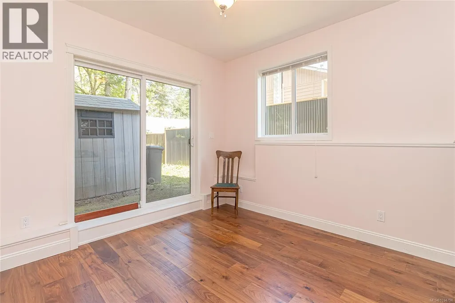
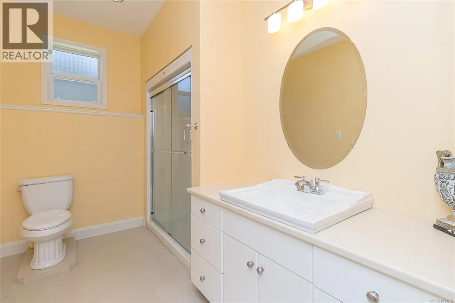
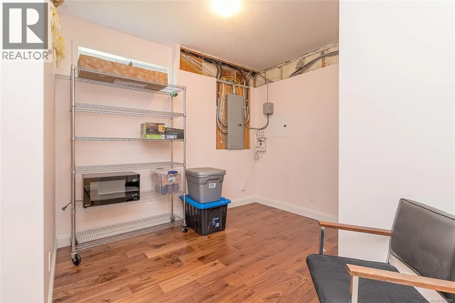
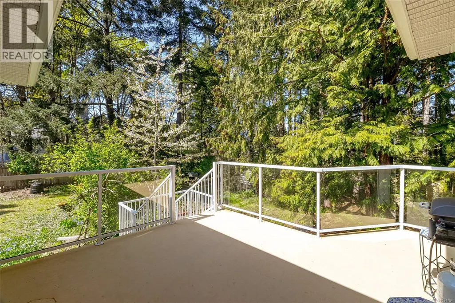
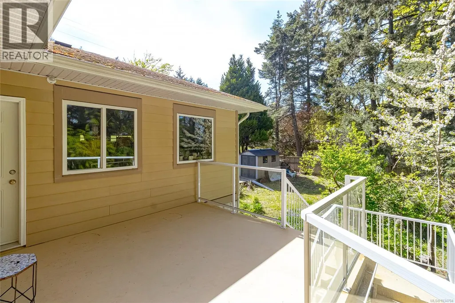
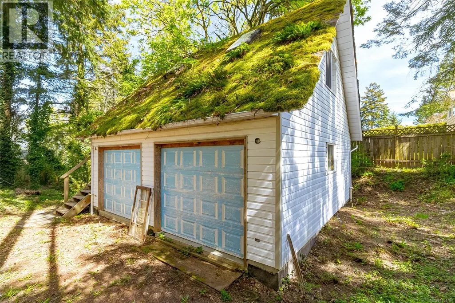
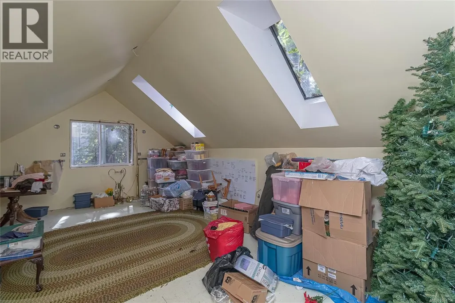
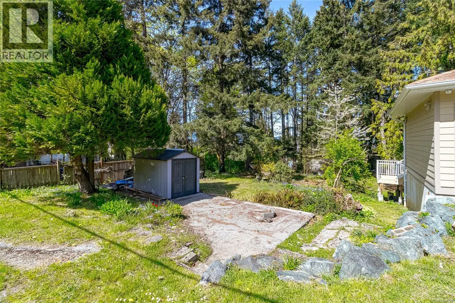
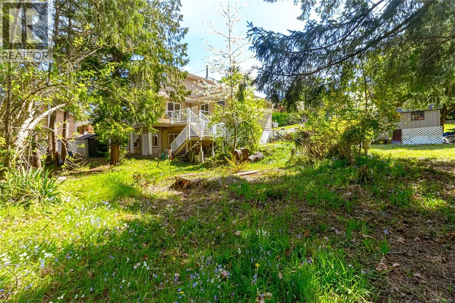
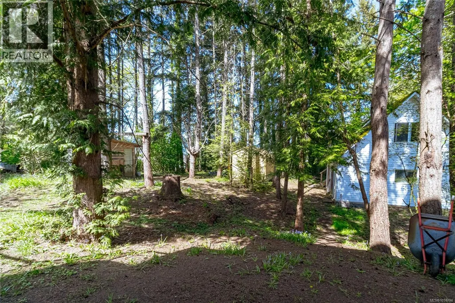
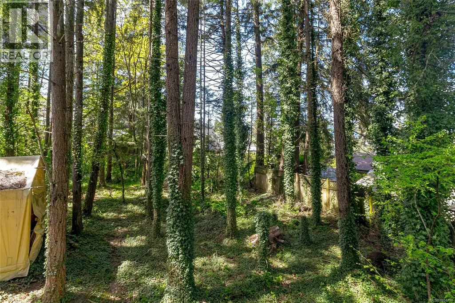
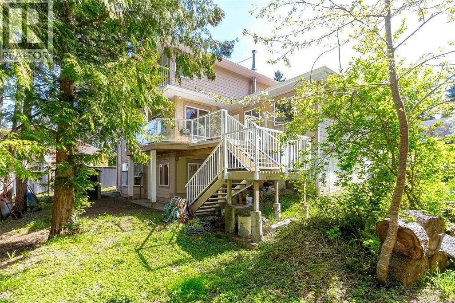
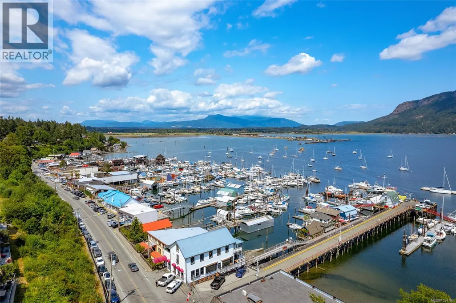
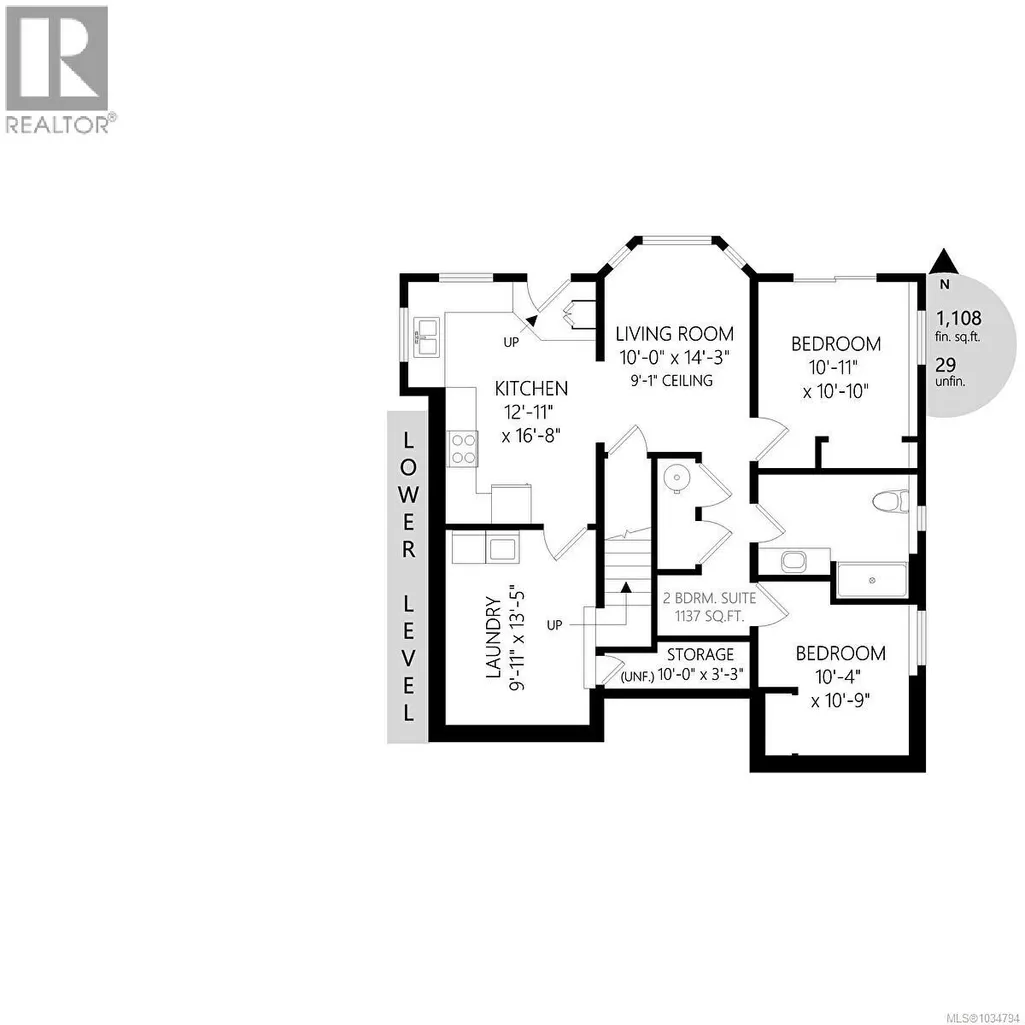
This 3410 SF Cowichan Bay residence offers three levels of flexible living space, including a separate space ideal for family, rental income or visitors. The home provides 5/6 bedrooms & 3.5 bathrooms, with some updated exterior paint & numerous improvements inside & out since last on the market. Wood & tile flooring is found through most of the main & second storey of this home, complemented by 9' ceilings on the main & lower levels. The home has an in-floor radiant heating system, 200 AMP service, built-in vac, woodstove, storage room, large deck & attached double garage. The main floor features cozy family room, living room & entertainment sized dining room. The 0.5 acre lot features mature trees & a parklike setting. A detached shop with garage bays (589 SF) & a studio above (353 SF) adds versatility. Subdivision potential may be possible when municipal services are upgraded. Bench School district & walking distance to the many amenities of Cowichan Bay. (id:7434)
General Features
| Features | Park setting, Private setting, Southern exposure, Wooded area, Other, Marine Oriented |
|---|---|
| Property Type | Single Family |
| Zoning Description | R-3 |
| ZoningType | Residential |
| Neighbourhood | Cowichan Bay |
| Building Cooling Type | None |
| Parking Space Total | 4 |
| Building Type | House |
| Ownership Type | Freehold |
Interior Features
| Building Fireplace Present | True |
|---|---|
| Building Fireplace Total | 1 |
| Building Heating Fuel | Electric, Other |
| Living Area Range | 3381 |
| Bedrooms | 6 |
Exterior Features
| Structure | Shed, Workshop |
|---|
Room Details
| Room | Dimensions | Level | Flooring | Details |
|---|---|---|---|---|
| Bathroom | 2-Piece | Main level | ||
| Bedroom | 10'11 x 10'10 | Lower level | ||
| Dining nook | 12'11 x 7'3 | Main level | ||
| Dining room | 11'0 x 17'10 | Main level | ||
| Ensuite | 4-Piece | Second level | ||
| Entrance | 10'0 x 6'9 | Main level | ||
| Family room | 10'11 x 15'6 | Main level | ||
| Kitchen | 10'0 x 14'4 | Main level | ||
| Laundry room | 7'6 x 7'6 | Main level | ||
| Living room | 11'0 x 14'9 | Main level | ||
| Office | 10'0 x 5'9 | Second level | ||
| Primary Bedroom | 10'11 x 15'6 | Second level | ||
| Studio | 13'10 x 23'4 | Other | ||
| Workshop | 23'2 x 23'1 | Other |
Amenities
- Views
- New Construction
- Adult 55+
- Lease To Own
- No Strata Fees
- Furnished
- Primary On Main
- Air Conditioning
- Seller Finance
- Green
- Fixer Upper
- Horse
- Golf
- Fireplace
- Deck
- Garage
- Basement
- Pool

Property vs Single Family Average in V0R 1N1
Price
Year Built
In The Neighbourhood
Just Listed
Cowichan Bay
$ 1,295,000
- Type
- Single Family
- Size
- 2,550 SqFt
- Rooms
- 5 Beds + 3 Baths
RE/MAX Island Properties (DU)
Cowichan Bay
$ 899,000
- Type
- Single Family
- Size
- 2,341 SqFt
- Rooms
- 4 Beds + 3 Baths
Royal LePage Duncan Realty
Cowichan Bay
$ 725,000
- Type
- Single Family
- Size
- 1,774 SqFt
- Rooms
- 4 Beds + 2 Baths
RE/MAX Island Properties (DU)
Duncan
$ 1,095,000
- Type
- Single Family
- Size
- 2,649 SqFt
- Rooms
- 4 Beds + 3 Baths
Pemberton Holmes Ltd. (Cow Vall)
Cowichan Bay
$ 929,000
- Type
- Single Family
- Size
- 2,993 SqFt
- Rooms
- 6 Beds + 2 Baths
RE/MAX Island Properties (DU)
Cowichan Bay
$ 1,250,000
- Type
- Single Family
- Size
- 4,859 SqFt
- Rooms
- 5 Beds + 3 Baths
Royal LePage Duncan Realty
Cowichan Bay
$ 1,025,000
- Type
- Single Family
- Size
- 2,714 SqFt
- Rooms
- 4 Beds + 4 Baths
Coldwell Banker Oceanside Real Estate
Cowichan Bay
$ 649,000
- Type
- Single Family
- Size
- 850 SqFt
- Rooms
- 2 Beds + 1 Baths
Royal LePage Duncan Realty
Cowichan Bay
$ 959,000
- Type
- Single Family
- Size
- 2,006 SqFt
- Rooms
- 3 Beds + 3 Baths
Sutton Group-West Coast Realty (Dunc)
Cowichan Bay
$ 1,650,000
- Type
- Single Family
- Size
- 1,986 SqFt
- Rooms
- 3 Beds + 2 Baths
Sotheby's International Realty Canada (Vic2)
Cowichan Bay
$ 999,999
- Type
- Single Family
- Size
- 2,977 SqFt
- Rooms
- 3 Beds + 3 Baths
Sutton Group-West Coast Realty (Dunc)
Cowichan Bay
$ 2,900,000
- Type
- Single Family
- Size
- 6,298 SqFt
- Rooms
- 5 Beds + 4 Baths
Pemberton Holmes Ltd. (Cow Vall)
Cowichan Bay
$ 1,150,000
- Type
- Single Family
- Size
- 2,184 SqFt
- Rooms
- 3 Beds + 2 Baths
RE/MAX Island Properties (DU)

