

























Address
1055 Spider Lake Rd, Qualicum Beach, BC
Price
$ 1,595,000
Property Attributes
- ID#1034534
- TypeSingle Family
- Listing Status Active
- MunicipalityQualicum Beach
- CityQualicum Beach
- AreaQualicum Beach
- NeighbourhoodQualicum North
- Postal CodeV9K 2L7
- Style
- Year Built1996
- Price$ 1,595,000
- Bedrooms4
- Bathrooms5
- Half Bathrooms0
- Sqr Footage2140
- Lot Size5.14 Acres
Data Source:
Canadian Real Estate Association (CREA)
Property Description
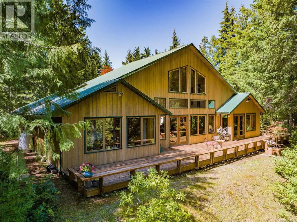
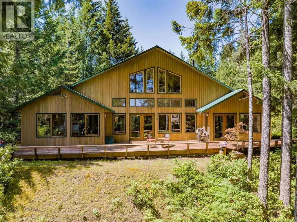
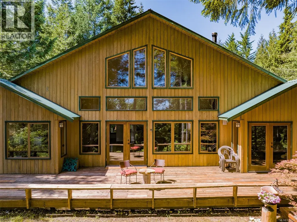
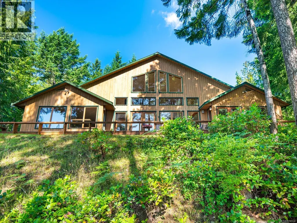
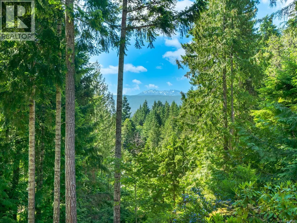
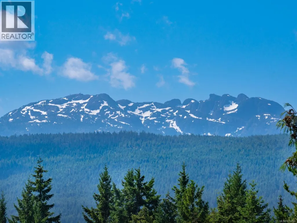
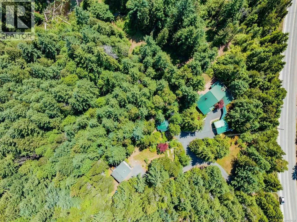
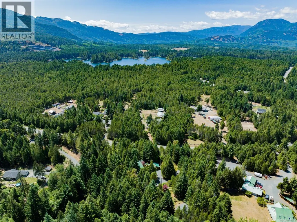
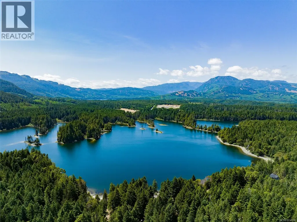
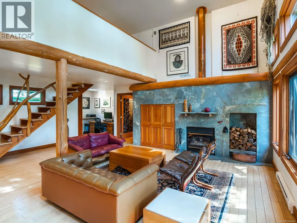
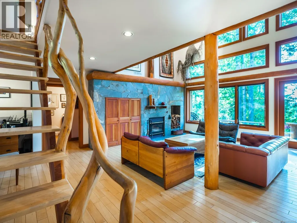
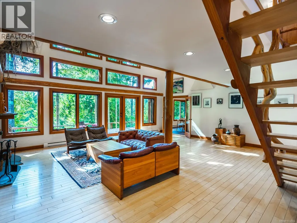
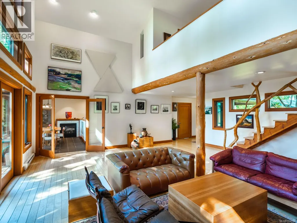
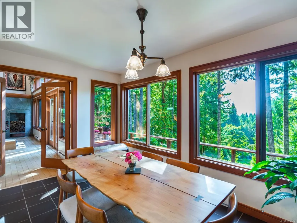
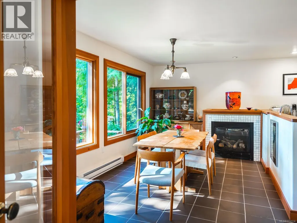
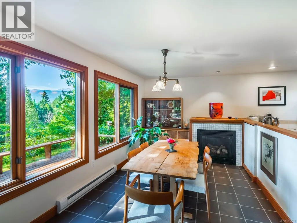
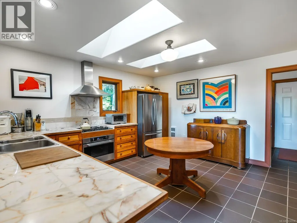
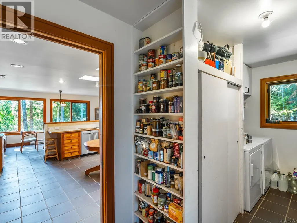
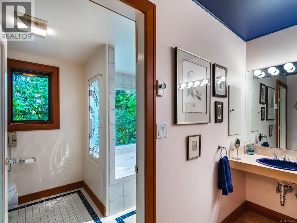
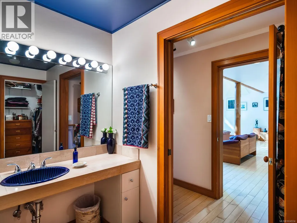
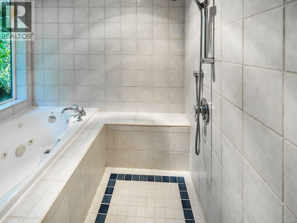
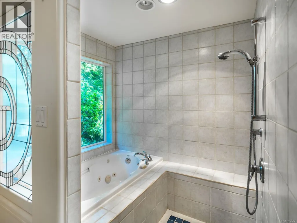
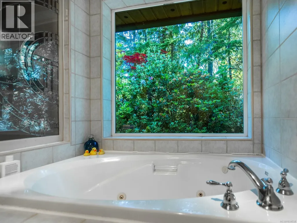
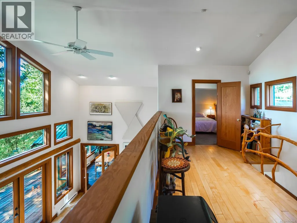
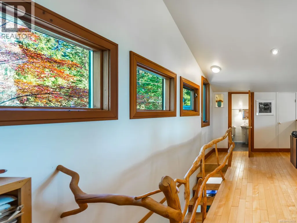
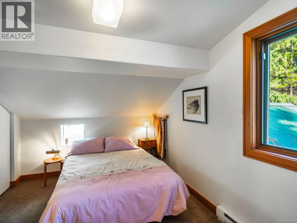
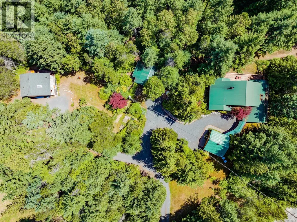
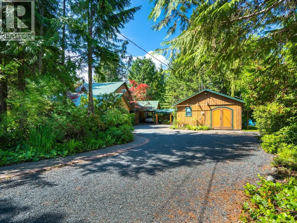
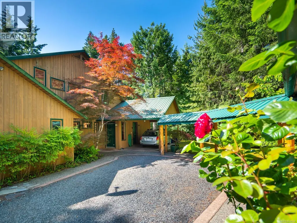
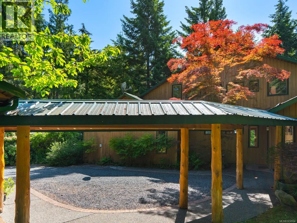
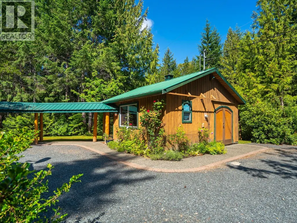
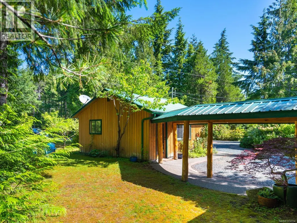
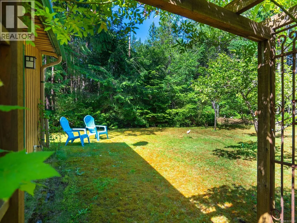
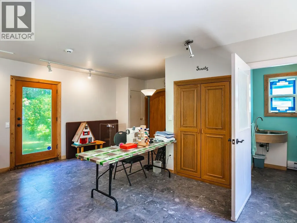
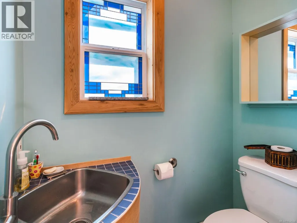
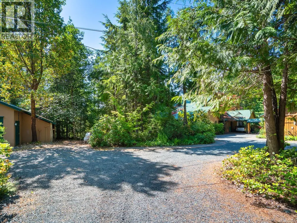
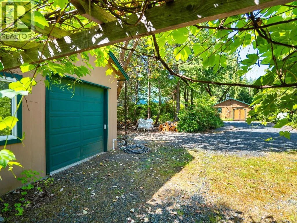
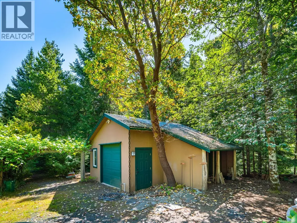
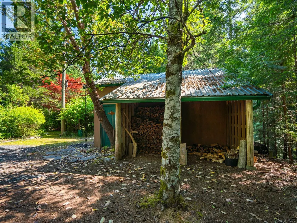
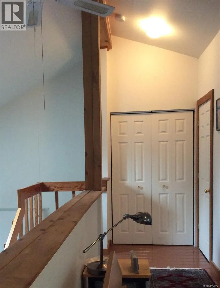
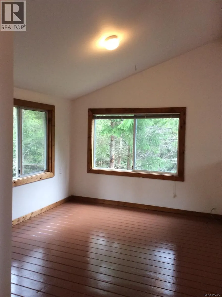
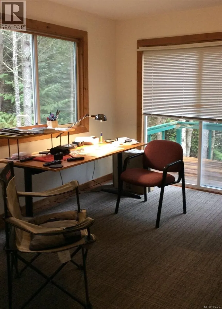
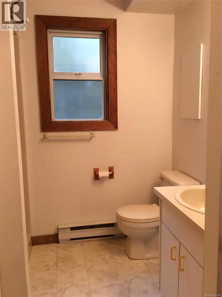
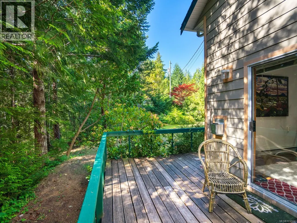
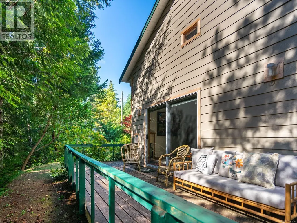
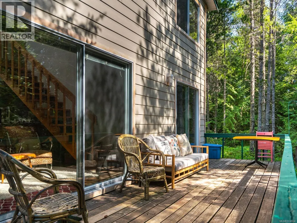
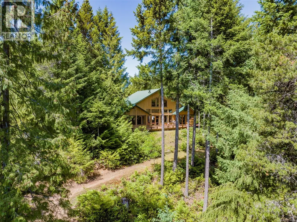
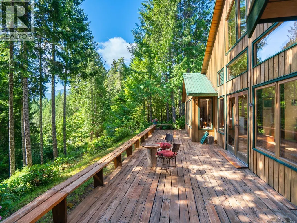
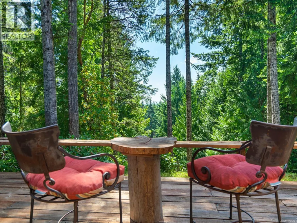
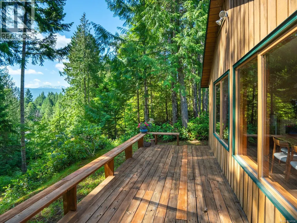
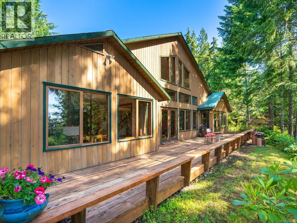
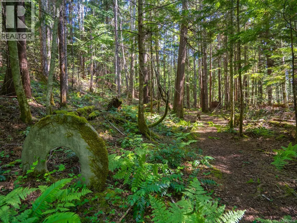
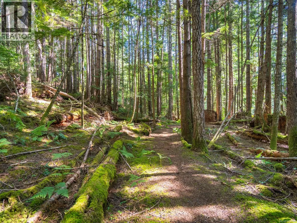
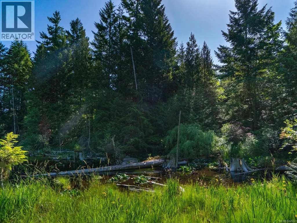
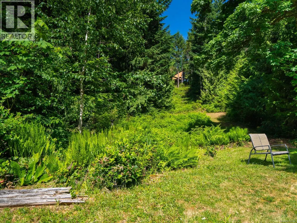
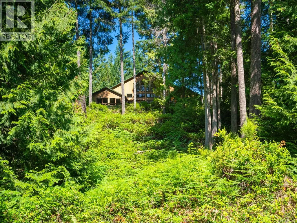
This beautifully built, 2 bedroom (plus), 3 bath home sits on 5 acres of mature trees and enticing trails. It will captivate you with exquisite details; timber-framed living room with 22 foot ceiling, hardwood floors, custom fir trim and two-sided, slate fireplace. Expansive southwestern exposure with lots of light shows views of the pond and Mt. Arrowsmith. Enjoy outdoor living on its large deck. A spacious kitchen provides custom cabinets, stainless steel appliances and walk-in pantry. The primary bedroom has a luxurious ensuite, dressing room, walk-in closet and deck access. The semi-detached, large [625] sq. ft. bonus room with two-piece bath is perfect as an extra bedroom, office or hobby room. The detached garage has workshop space and loft storage. A privately situated second home offers 2 bedrooms, 2 baths and a wrap-around deck, perfect for family or rental income. Located 12 min. from Qualicum. Enjoy Spider Lake, minutes away. (id:7434)
General Features
| Features | Acreage, Park setting, Private setting, Wooded area, Sloping, Other, Rectangular |
|---|---|
| Property Type | Single Family |
| Zoning Description | RR2 |
| ZoningType | Unknown |
| Neighbourhood | Qualicum North |
| Building Appliances | Range, Dishwasher, Dryer, Oven - Built-In, Refrigerator, Washer |
| Building Cooling Type | None |
| Parking Space Total | 6 |
| Building Type | House |
| Ownership Type | Freehold |
Interior Features
| Building Fireplace Present | True |
|---|---|
| Building Fireplace Total | 2 |
| Building Heating Type | Baseboard heaters |
| Building Heating Fuel | Electric, Propane, Wood |
| Living Area Range | 2140 |
| Bedrooms | 4 |
Exterior Features
| Structure | Workshop |
|---|---|
| ViewType | Mountain view |
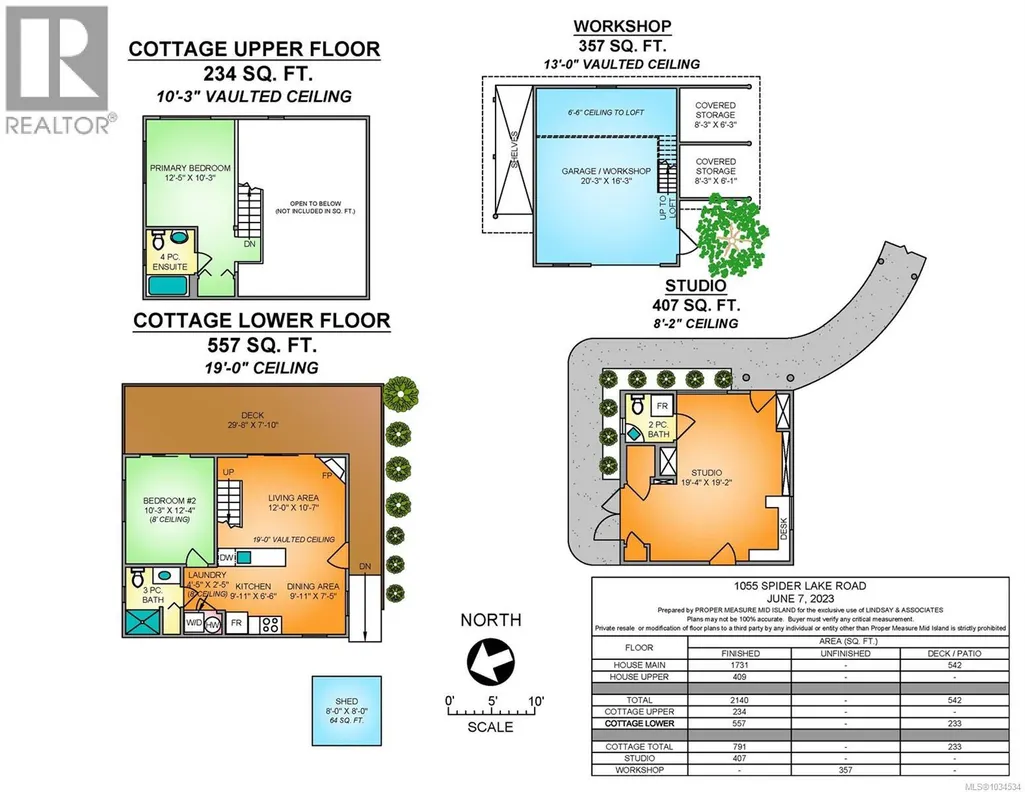
Room Details
| Room | Dimensions | Level | Flooring | Details |
|---|---|---|---|---|
| Bathroom | 3-Piece | Auxiliary Building | ||
| Bedroom | 10'3 x 12'4 | Auxiliary Building | ||
| Dining room | 7'5 x 9'11 | Auxiliary Building | ||
| Ensuite | 4-Piece | Main level | ||
| Entrance | Measurements not available x 6 | Main level | 6 ft | |
| Kitchen | 6'6 x 9'11 | Auxiliary Building | ||
| Living room | 10'7 x 12'0 | Auxiliary Building | ||
| Loft | 6'10 x 19'1 | Second level | ||
| Primary Bedroom | 10'3 x 12'5 | Auxiliary Building | ||
| Storage | 10'2 x 12'10 | Second level | ||
| Studio | 19'2 x 19'4 | Main level | ||
| Workshop | 16'3 x 20'3 | Main level |
Amenities
- Views
- New Construction
- Adult 55+
- Lease To Own
- No Strata Fees
- Furnished
- Primary On Main
- Air Conditioning
- Seller Finance
- Green
- Fixer Upper
- Horse
- Golf
- Fireplace
- Deck
- Garage
- Basement
- Pool

Property vs Single Family Average in V9K 2L7
Price
Year Built
In The Neighbourhood
Just Listed
Qualicum Beach
$ 729,900
- Type
- Single Family
- Size
- 1,218 SqFt
- Rooms
- 3 Beds + 2 Baths
Royal LePage Island Living (PK)
Qualicum Beach
$ 1,379,800
- Type
- Single Family
- Size
- 2,692 SqFt
- Rooms
- 4 Beds + 3 Baths
REMAX Professionals (NA)
Qualicum Beach
$ 1,350,000
- Type
- Single Family
- Size
- 3,314 SqFt
- Rooms
- 4 Beds + 4 Baths
Royal LePage Island Living (PK)
Qualicum Beach
$ 1,198,000
- Type
- Single Family
- Size
- 1,618 SqFt
- Rooms
- 3 Beds + 1 Baths
Royal LePage Island Living (PK)
Qualicum Beach
$ 1,999,000
- Type
- Single Family
- Size
- 2,678 SqFt
- Rooms
- 5 Beds + 4 Baths
Royal LePage Island Living (PK)
Qualicum Beach
$ 1,499,000
- Type
- Single Family
- Size
- 4,424 SqFt
- Rooms
- 8 Beds + 4 Baths
Royal LePage Island Living (PK)
Qualicum Beach
$ 879,000
- Type
- Single Family
- Size
- 1,585 SqFt
- Rooms
- 3 Beds + 2 Baths
REMAX Professionals (NA)
Qualicum Beach
$ 919,900
- Type
- Single Family
- Size
- 2,054 SqFt
- Rooms
- 4 Beds + 2 Baths
Sutton Group-West Coast Realty (Nan)
Qualicum Beach
$ 999,000
- Type
- Single Family
- Size
- 2,300 SqFt
- Rooms
- 3 Beds + 3 Baths
Royal LePage Island Living (PK)
Qualicum Beach
$ 1,197,000
- Type
- Single Family
- Size
- 1,854 SqFt
- Rooms
- 3 Beds + 2 Baths
Royal LePage Island Living (PK)
Qualicum Beach
$ 799,000
- Type
- Single Family
- Size
- 3,293 SqFt
- Rooms
- 5 Beds + 4 Baths
Royal LePage Island Living (QU)
Qualicum Beach
$ 978,000
- Type
- Single Family
- Size
- 1,162 SqFt
- Rooms
- 3 Beds + 2 Baths
Royal LePage Island Living (PK)
Qualicum Beach
$ 848,000
- Type
- Single Family
- Size
- 1,727 SqFt
- Rooms
- 3 Beds + 2 Baths
Royal LePage Island Living (PK)

