
















Address
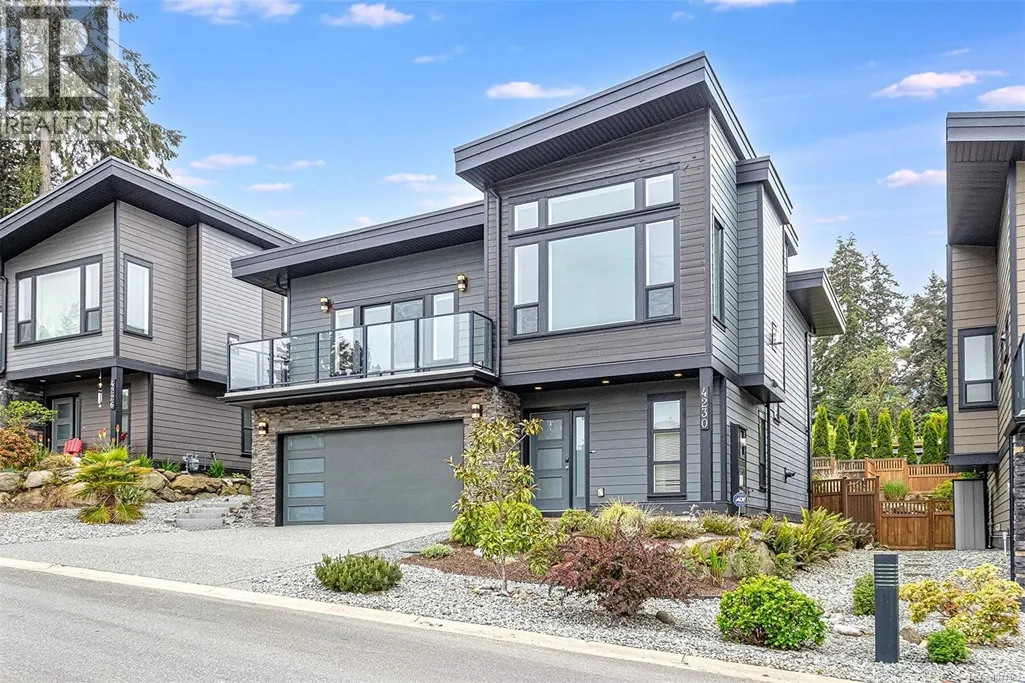
4230 Skye Rd, Ladysmith, BC
Price
$ 999,000
Property Attributes
- ID#1034462
- TypeSingle Family
- Listing Status Active
- MunicipalityLadysmith
- CityLadysmith
- AreaLadysmith
- NeighbourhoodLadysmith
- Postal CodeV9G 1Y5
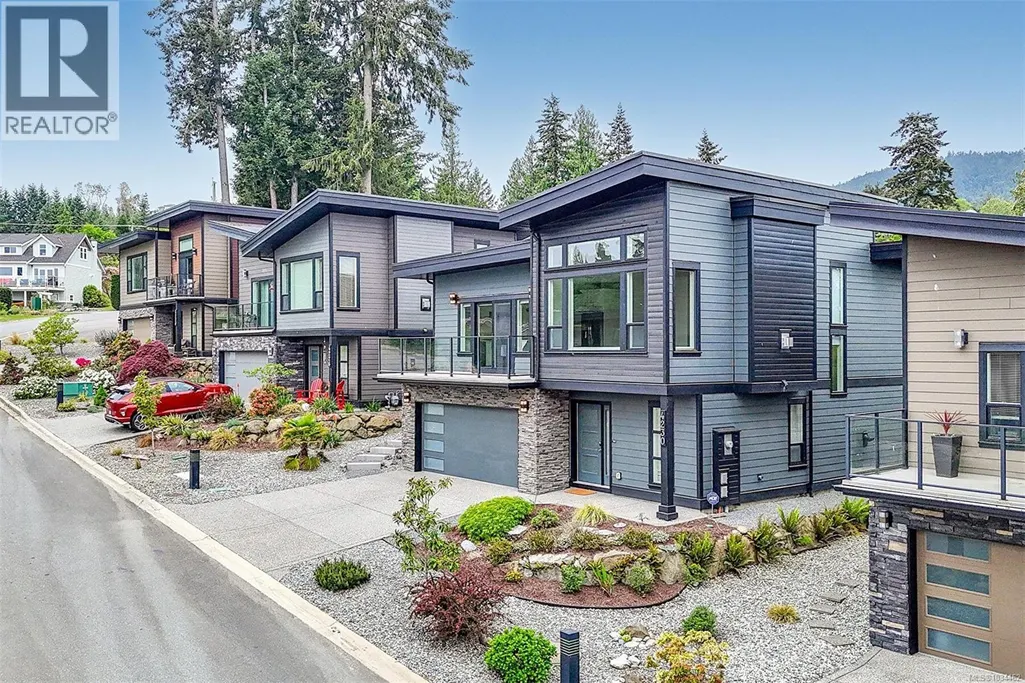
- StyleContemporary, Westcoast
- Year Built2018
- Price$ 999,000
- Bedrooms2
- Bathrooms3
- Half Bathrooms0
- Sqr Footage2348
Data Source:
Canadian Real Estate Association (CREA)
Property Description
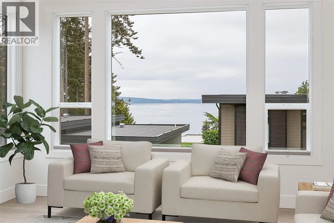
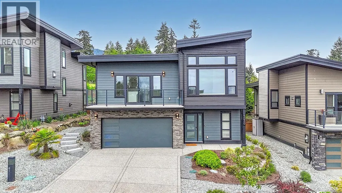
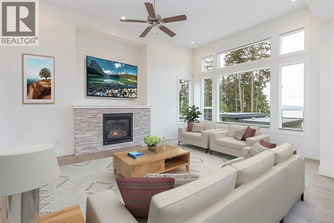
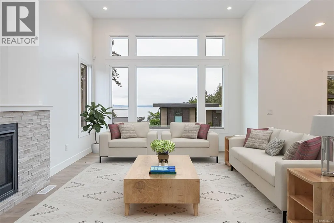
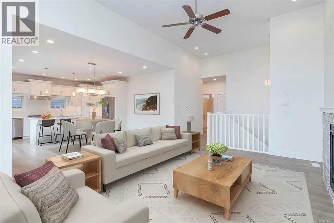
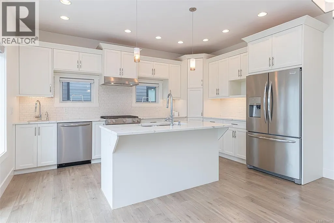
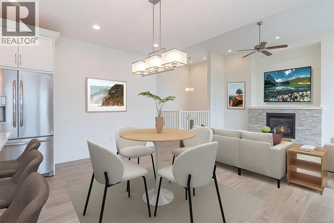
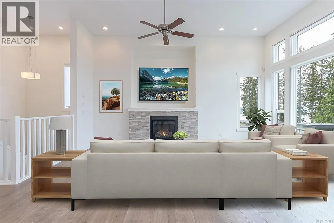
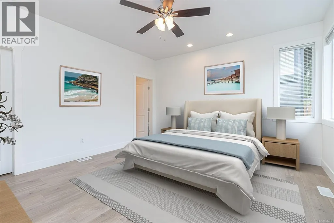
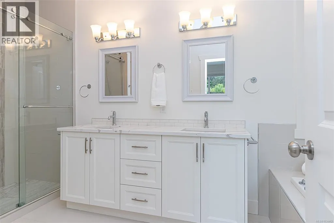
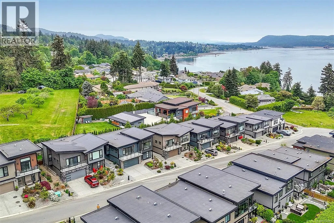
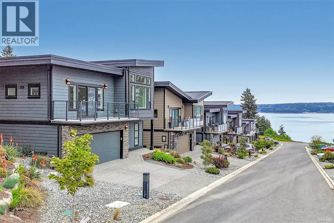
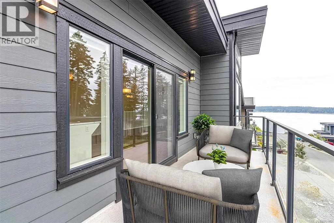
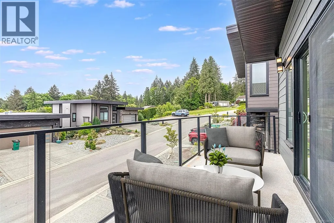
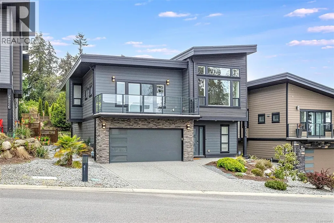
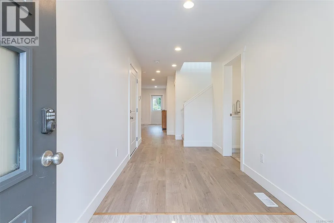
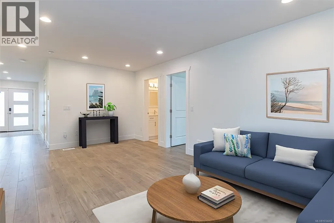
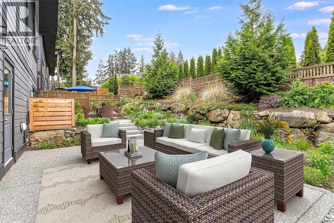
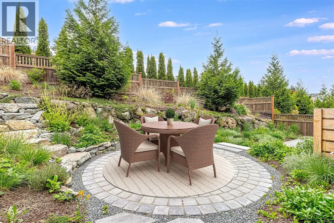
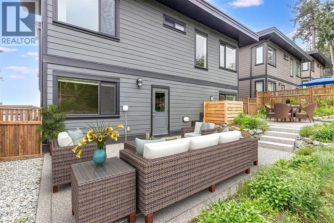
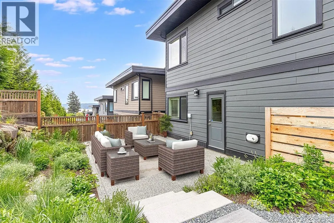
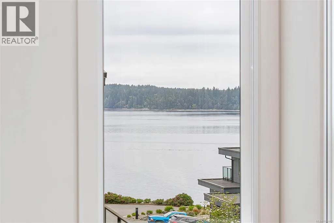
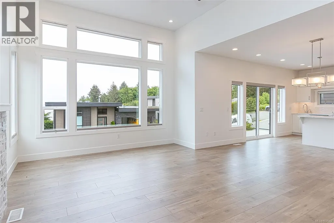
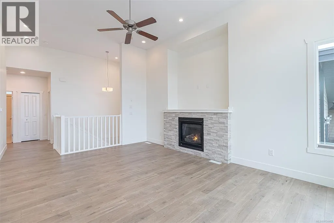
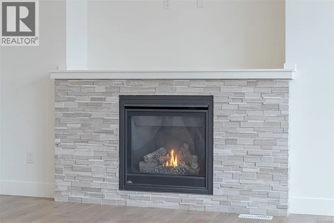
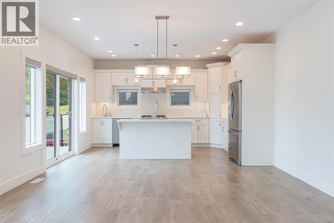
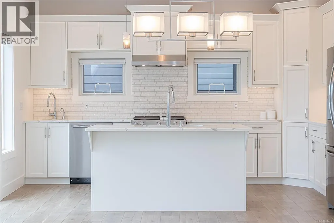
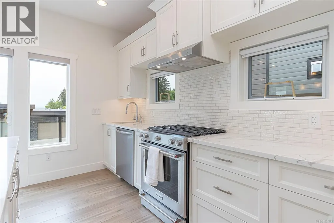
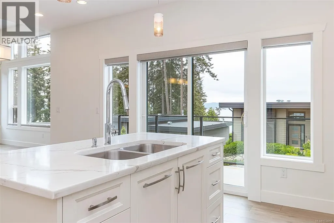
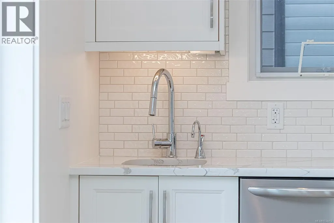
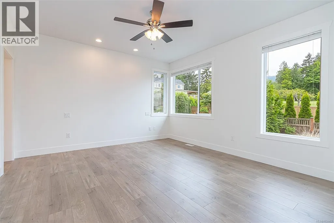
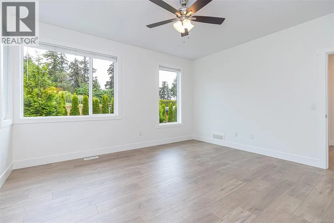
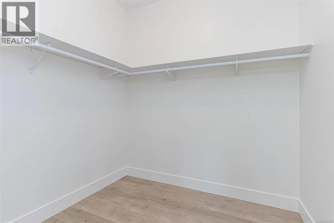
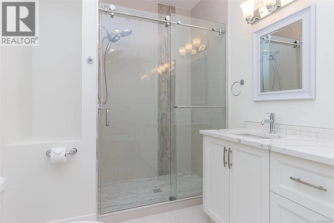
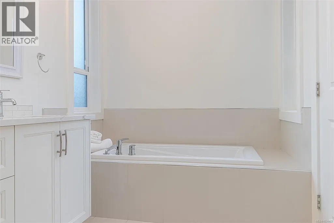
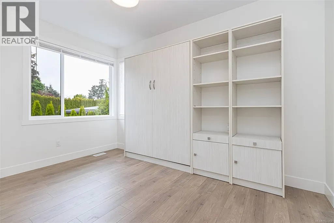
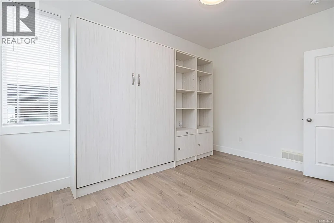
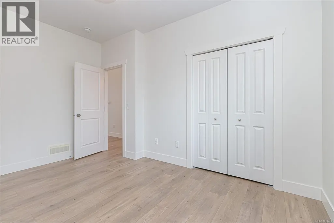
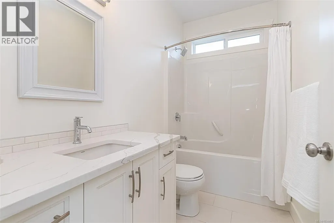
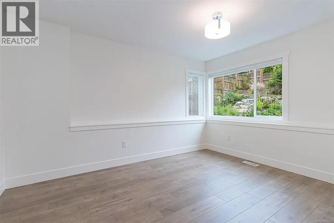
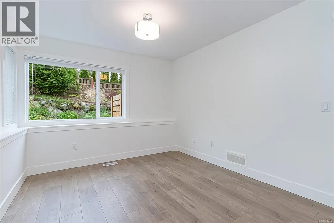
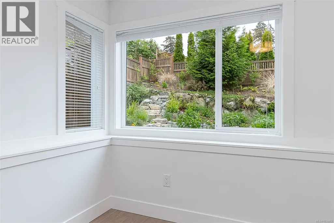
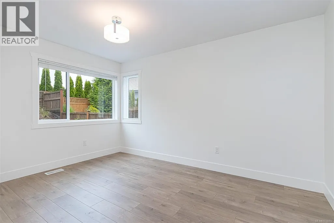
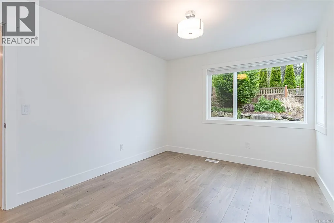
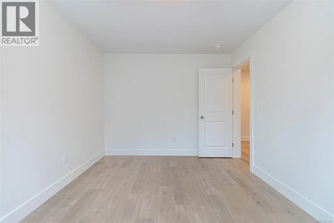
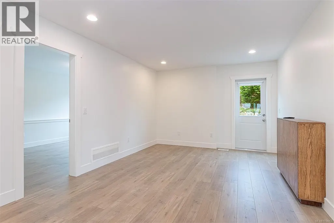
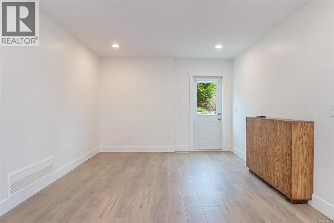
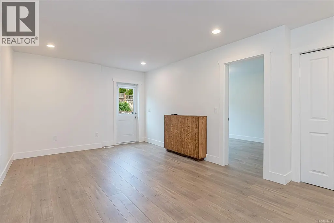
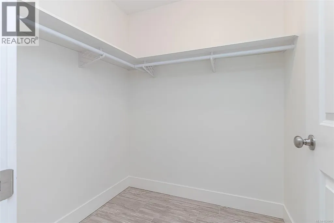
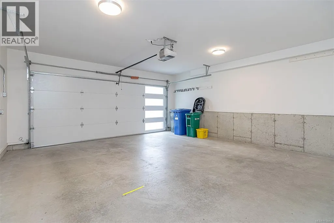
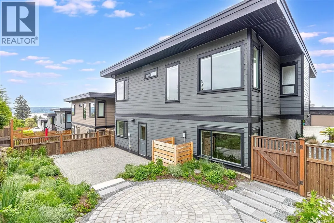
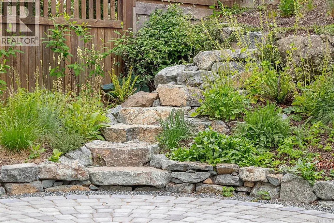
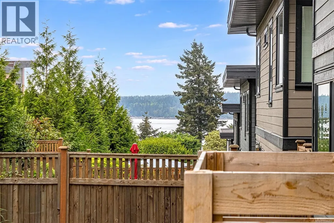
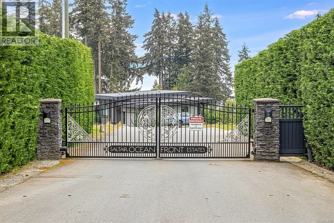
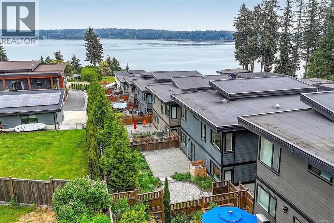
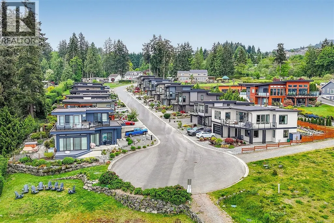
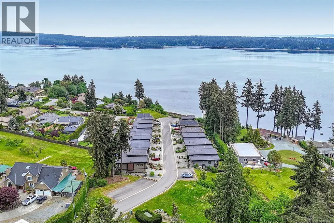
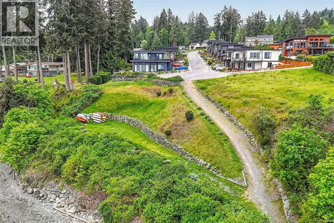
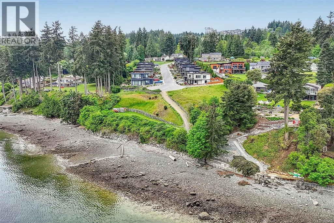
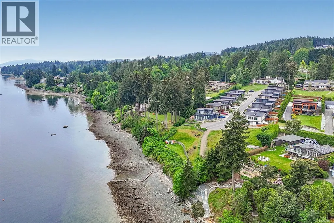
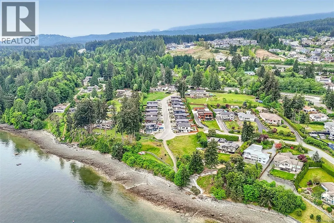
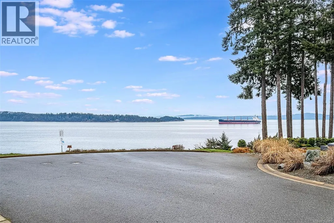
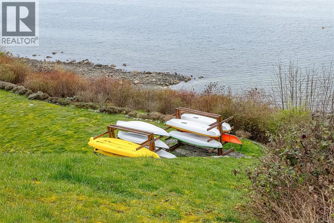
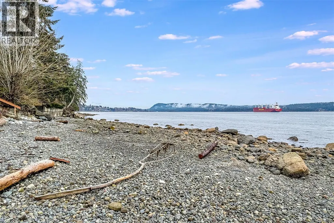
Welcome to Saltair Oceanfront Estates, an exclusive gated community of just 16 executive homes.This stunning home built in 2018, offers 2 bedrooms, 2 flex rooms, 3 bathrooms and 2294 sq. ft of thoughtfully designed living space with breathtaking ocean views.Relax by the natural gas fireplace , entertain in the gourmet kitchen with upgraded stainless steel appliances and gas range, or unwind on the balcony with ocean views, whales and eagles.The spacious primary suite features a spa-inspired 5-piece ensuite and walk in closet.Two additional flex rooms provide endless possibilities for guests, office , gym, or hobby space. Features include maple cabinetry, wide plank flooring ,heat pump, gas furnace, hot water on demand, BI Vacuum, and designer lighting. Beach access below allows for kayaking while nearby trails connect to stocking creek and beyond.Centrally located between Ladysmith and Chemainus. 20 minutes to Nanaimo and Duncan. 10 minutes to airport. Stunning home and great value! (id:7434)
General Features
| Features | Other, Marine Oriented, Gated community |
|---|---|
| Property Type | Single Family |
| Zoning Description | RS1 |
| ZoningType | Residential |
| Neighbourhood | Ladysmith |
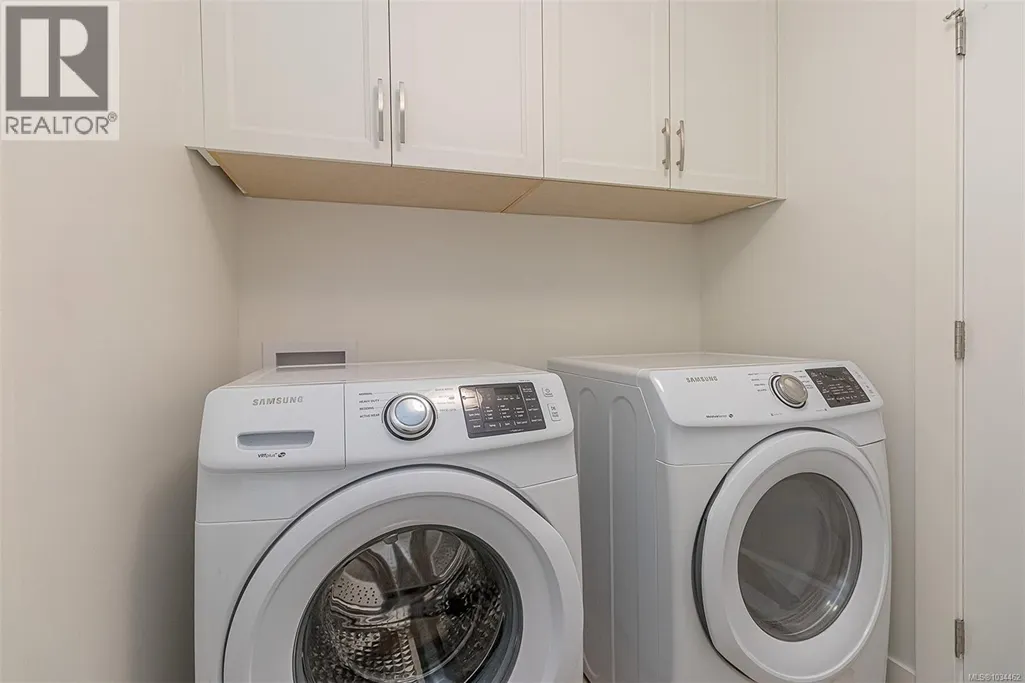
| Building Appliances | Dishwasher, Dryer, Microwave, Range - Electric, Range - Gas, Refrigerator |
| Building Architectural Style | Contemporary, Westcoast |
| Building Cooling Type | Air Conditioned |
| Parking Space Total | 2 |
| Building Type | House |
| Maintenance Fee | 186.00 |
| Ownership Type | Freehold |
Interior Features
| Building Fireplace Present | True |
|---|---|
| Building Fireplace Total | 1 |
| Building Heating Type | Forced air, Heat Pump |
| Building Heating Fuel | Natural gas |
| Living Area Range | 2348 |
| Bedrooms | 2 |
Exterior Features
| Structure | Patio(s) |
|---|---|
| Water Front Type | Waterfront on ocean |
| ViewType | Mountain view, Ocean view |
Room Details
| Room | Dimensions | Level | Flooring | Details |
|---|---|---|---|---|
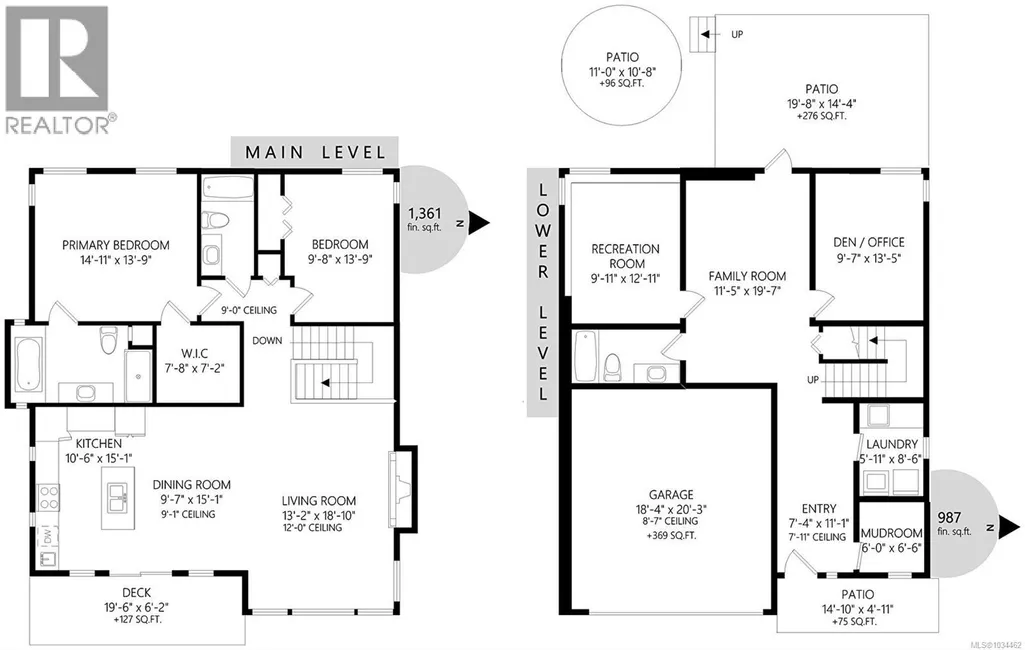
| Bathroom | 4-Piece | Main level | ||
| Bedroom | 13'9 x 9'8 | Main level | ||
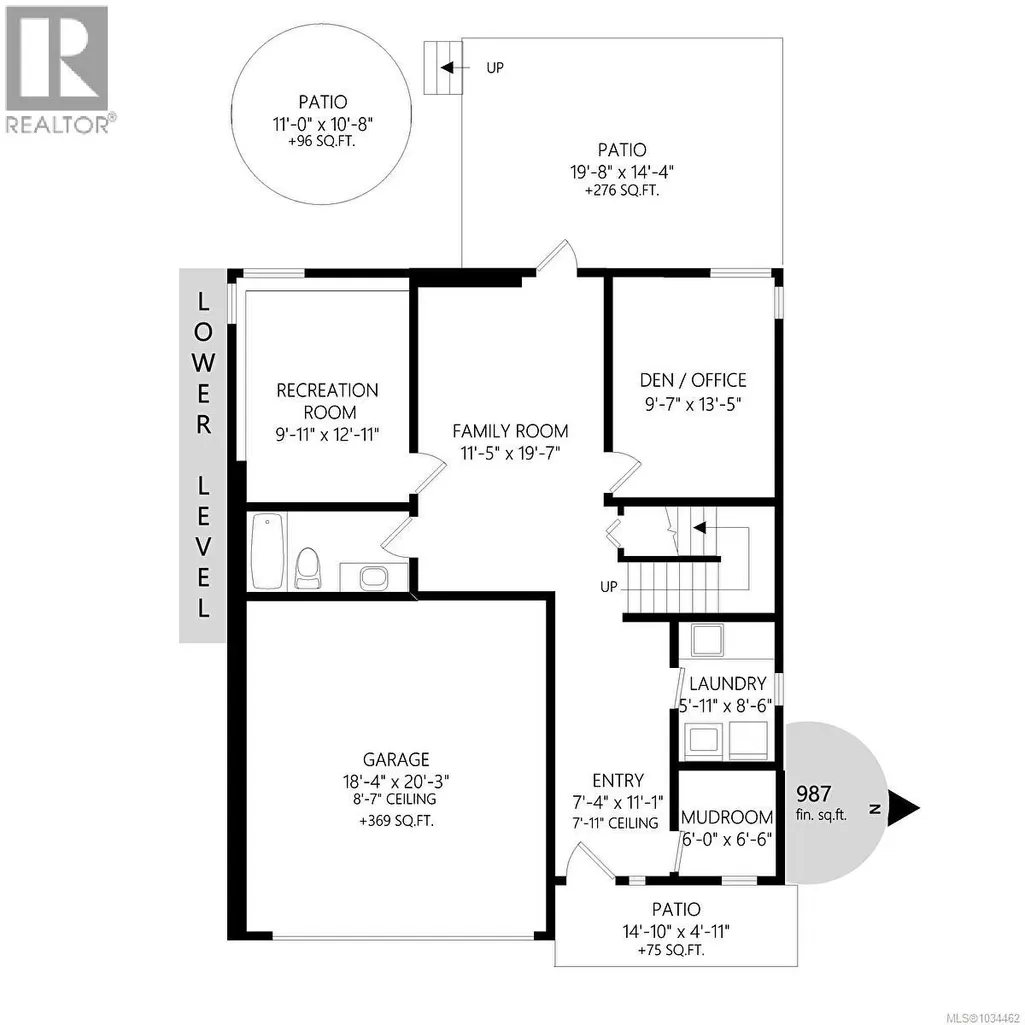
| Den | 13'5 x 9'7 | Lower level | ||
| Dining room | 9'7 x 15'1 | Main level | ||
| Ensuite | 5-Piece | Main level | ||
| Entrance | 7'4 x 11'1 | Lower level | ||
| Family room | 19'7 x 11'5 | Lower level | ||
| Hobby room | 9'11 x 12'11 | Lower level | ||
| Kitchen | 15'1 x 10'6 | Main level | ||
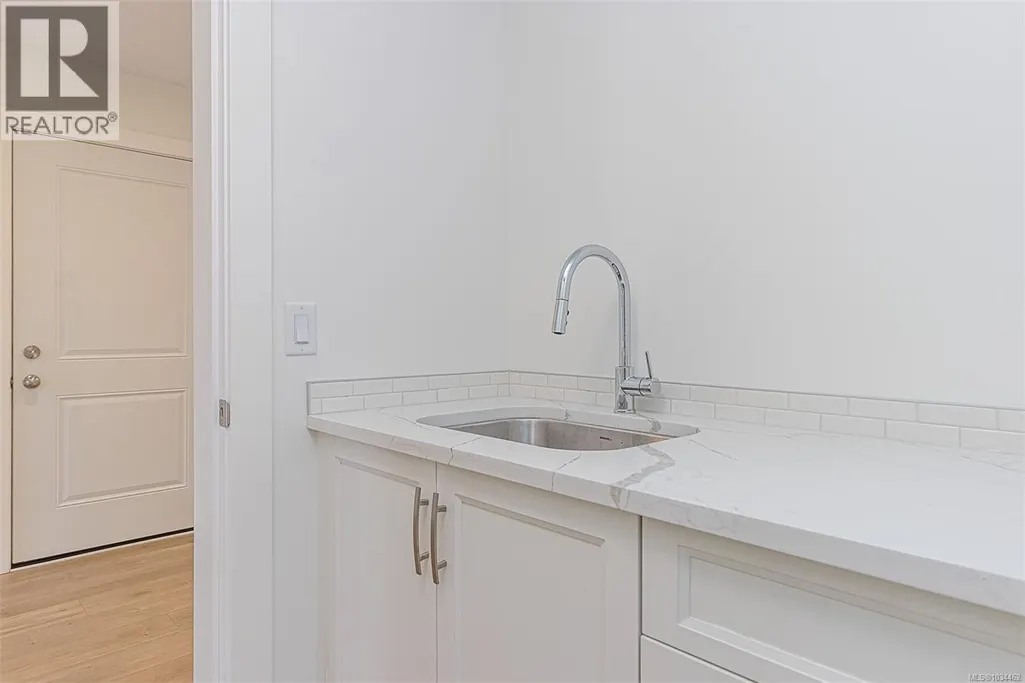
| Laundry room | 8'6 x 5'11 | Lower level | ||
| Living room | 18'10 x 13'2 | Main level | ||
| Other | 6'0 x 6'6 | Main level | ||
| Patio | 14'10 x 4'11 | Lower level | ||
| Primary Bedroom | 14'11 x 13'9 | Main level |
Amenities
- Views
- New Construction
- Adult 55+
- Lease To Own
- No Strata Fees
- Furnished
- Primary On Main
- Air Conditioning
- Seller Finance
- Green
- Fixer Upper
- Horse
- Golf
- Fireplace
- Deck
- Garage
- Basement
- Pool

Property vs Single Family Average in V9G 1Y5
Price
Year Built
In The Neighbourhood
Ladysmith
$ 1,650,000
- Type
- Single Family
- Size
- 2,556 SqFt
- Rooms
- 5 Beds + 4 Baths
Royal LePage Nanaimo Realty LD
Ladysmith
$ 2,599,000
- Type
- Single Family
- Size
- 2,170 SqFt
- Rooms
- 3 Beds + 3 Baths
Royal LePage Nanaimo Realty LD
Ladysmith
$ 1,190,000
- Type
- Single Family
- Size
- 2,931 SqFt
- Rooms
- 6 Beds + 3 Baths
Oakwyn Realty Ltd. (NA)
Ladysmith
$ 1,100,000
- Type
- Single Family
- Size
- 1,850 SqFt
- Rooms
- 3 Beds + 3 Baths
PG Direct Realty Ltd.
Ladysmith
$ 1,049,000
- Type
- Single Family
- Size
- 3,265 SqFt
- Rooms
- 6 Beds + 4 Baths
Royal LePage Nanaimo Realty LD
Ladysmith
$ 747,000
- Type
- Single Family
- Size
- 1,464 SqFt
- Rooms
- 3 Beds + 3 Baths
Royal LePage Nanaimo Realty LD
Ladysmith
$ 1,075,000
- Type
- Single Family
- Size
- 3,206 SqFt
- Rooms
- 4 Beds + 3 Baths
Royal LePage Nanaimo Realty LD
Ladysmith
$ 2,798,000
- Type
- Single Family
- Size
- 2,033 SqFt
- Rooms
- 6 Beds + 5 Baths
Royal LePage Nanaimo Realty LD
Ladysmith
$ 2,500,000
- Type
- Single Family
- Size
- 4,239 SqFt
- Rooms
- 4 Beds + 4 Baths
Royal LePage Nanaimo Realty LD

