

Address
2280 South Rd, Gabriola Island, BC
Price
$ 1,100,000
Property Attributes
- ID#1034421
- TypeSingle Family
- Listing Status Active
- MunicipalityGabriola Island
- CityGabriola Island
- AreaGabriola Island
- NeighbourhoodGabriola Island
- Postal CodeV0R 1X7
- Style
- Year Built2004
- Price$ 1,100,000
- Bedrooms5
- Bathrooms7
- Half Bathrooms0
- Sqr Footage4272
- Lot Size2 Acres
Data Source:
Canadian Real Estate Association (CREA)
Property Description
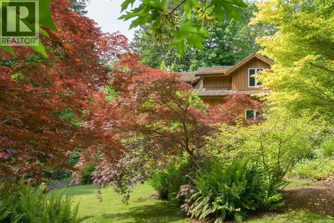
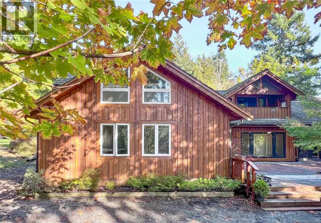
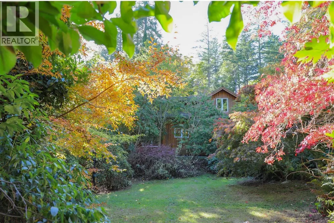
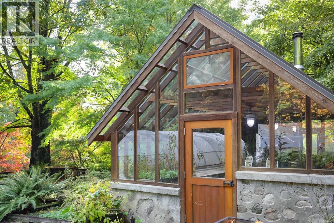
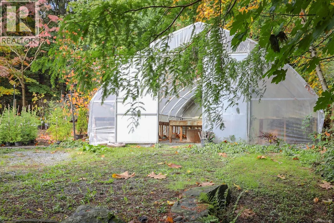
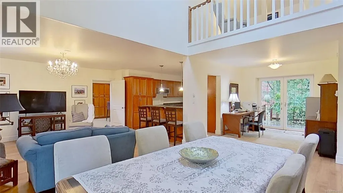
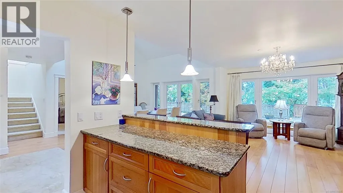
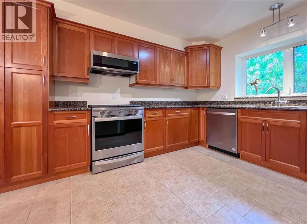
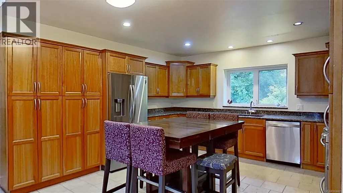
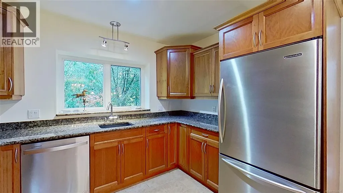
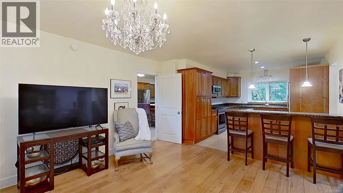
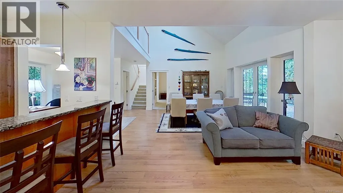
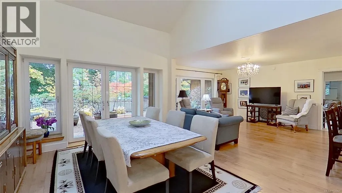
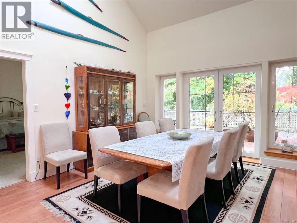
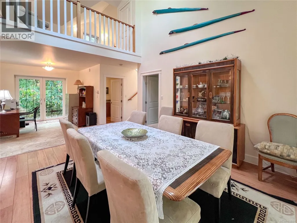
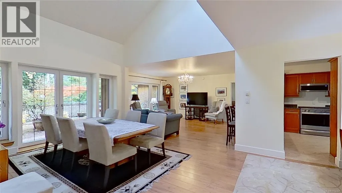
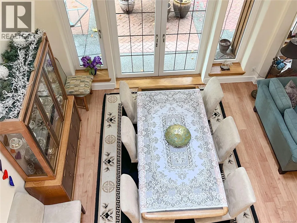
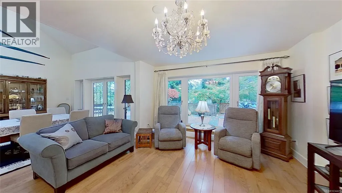
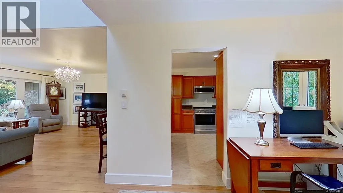
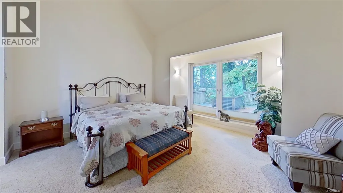
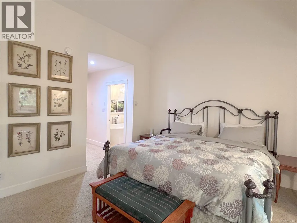
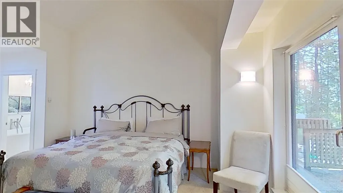
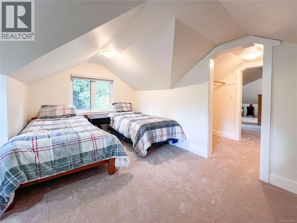
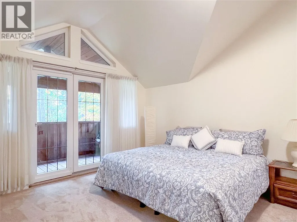
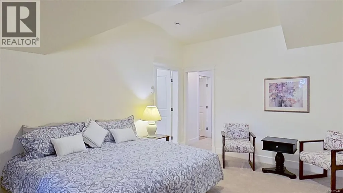
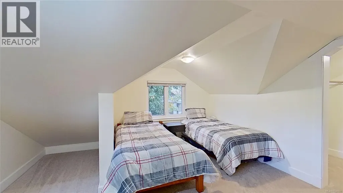
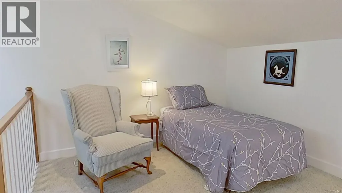
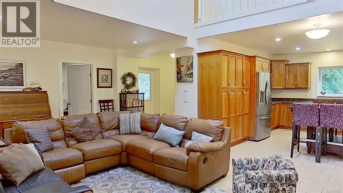
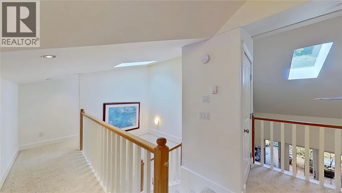
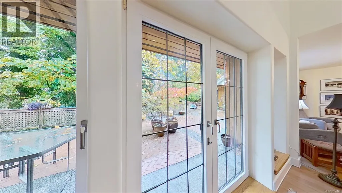
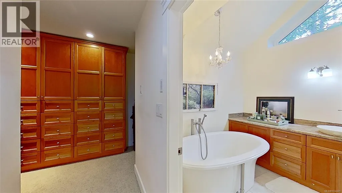
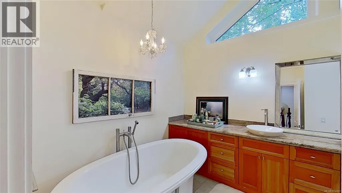
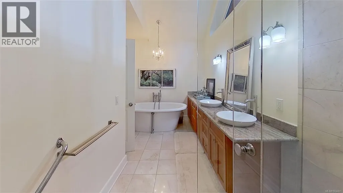
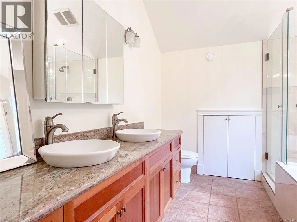
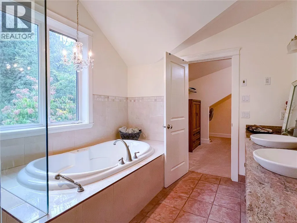
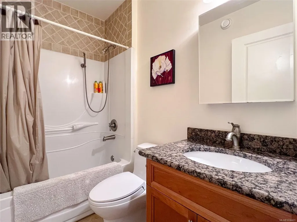
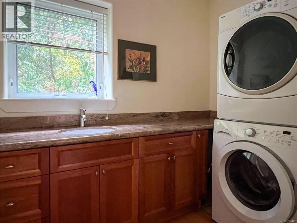
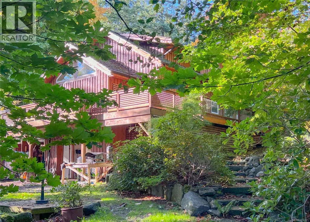
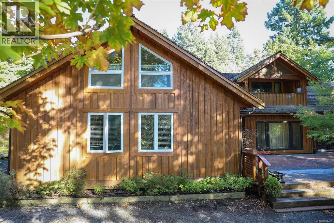
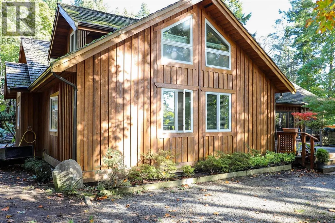
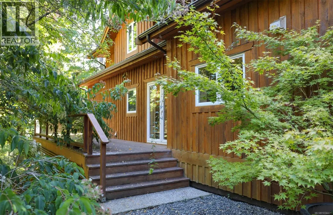
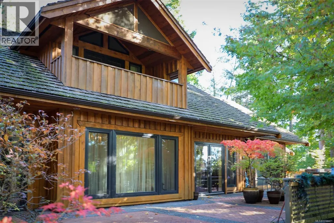
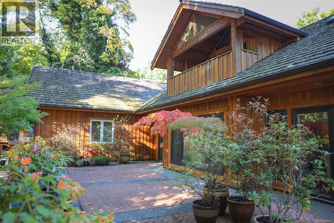
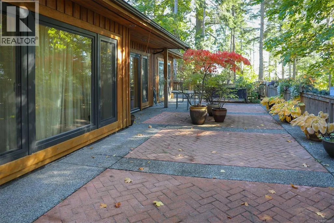
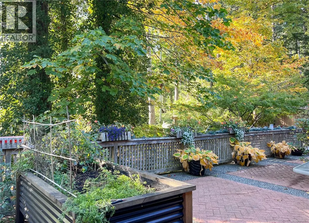
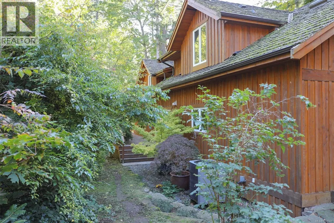
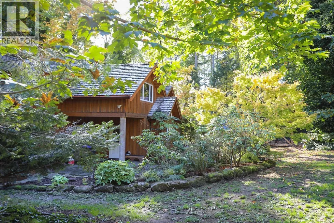
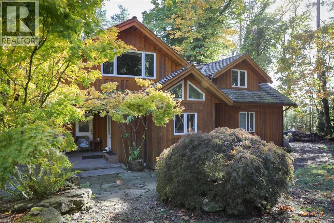
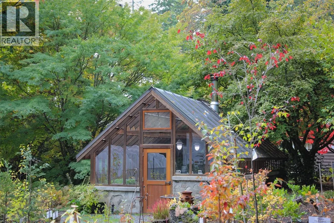
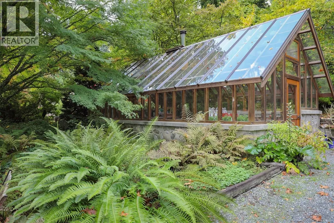
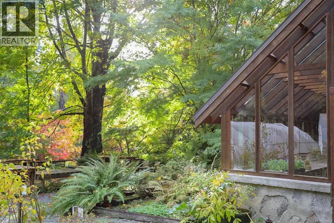
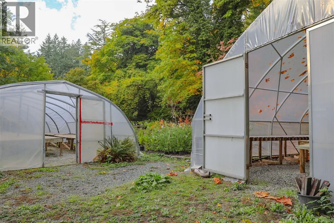
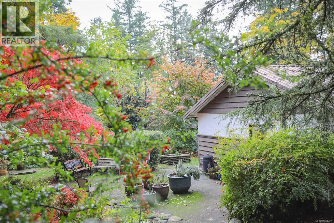
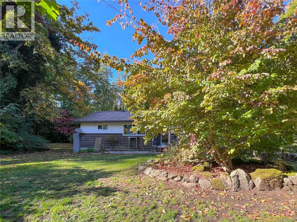
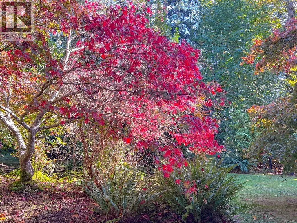
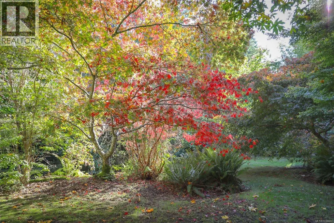
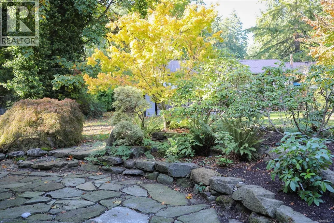
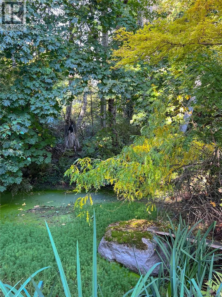
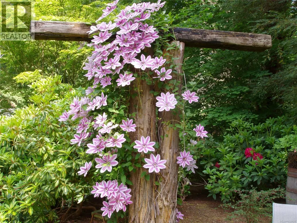
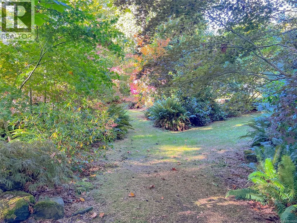
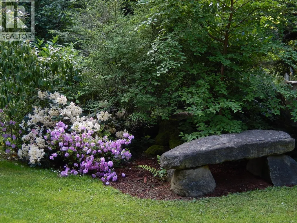
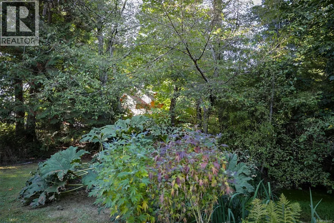
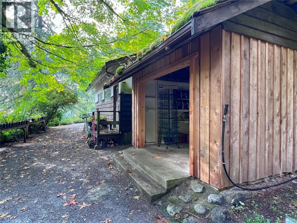
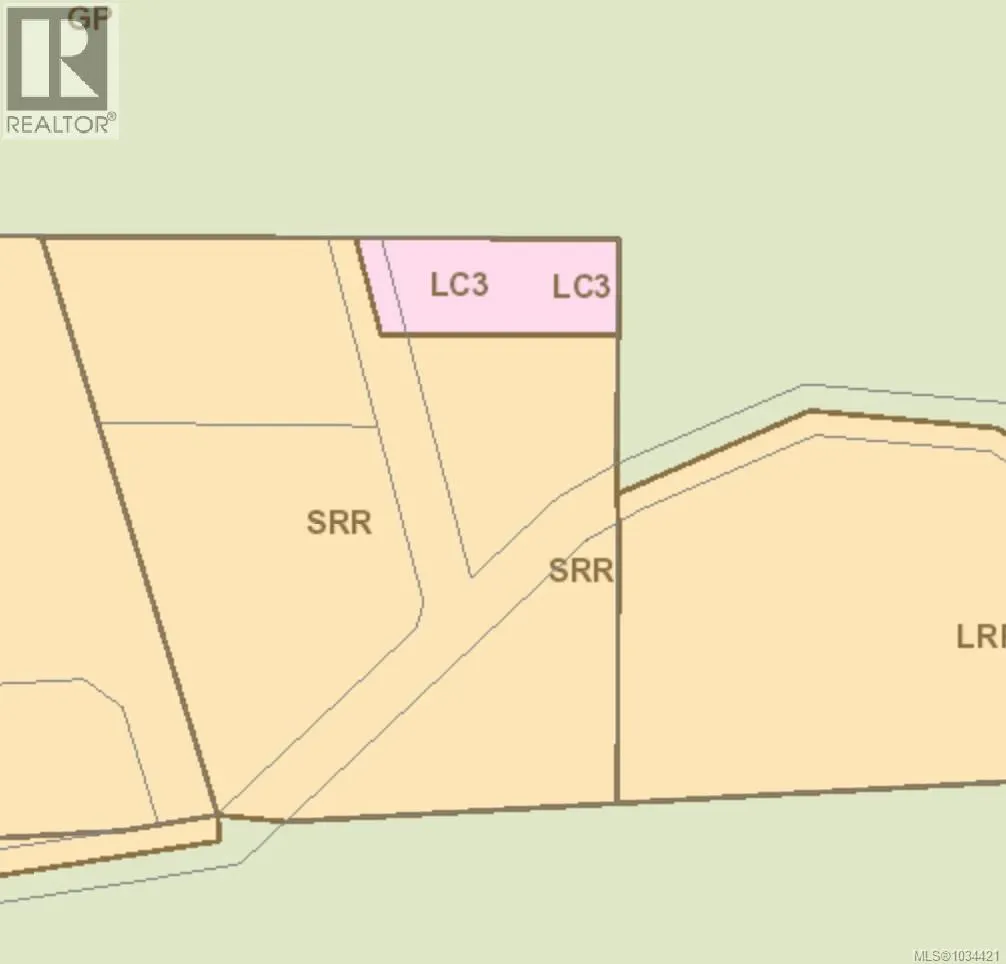
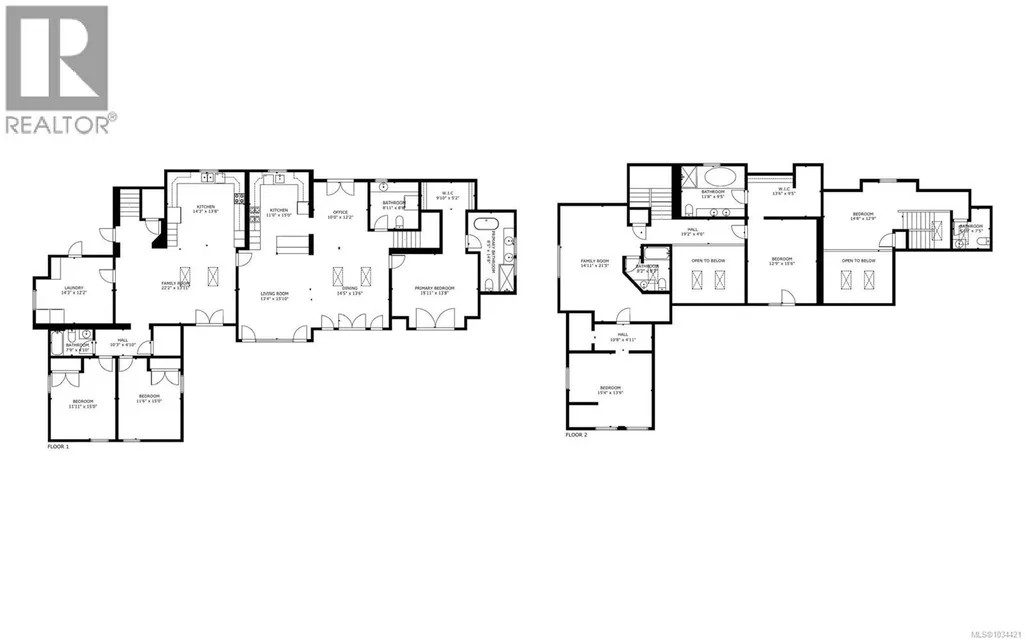
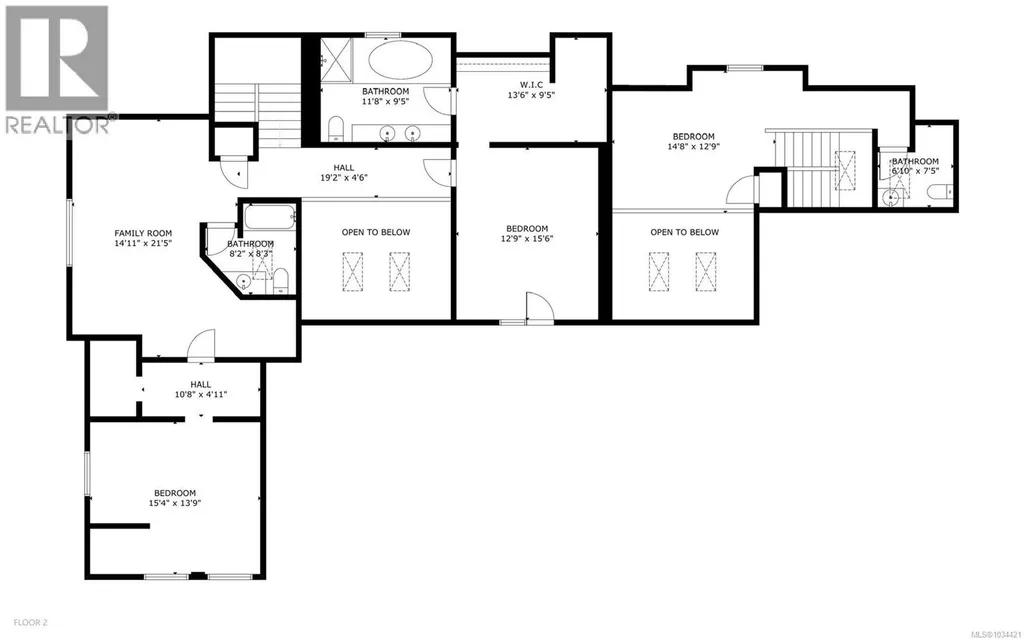
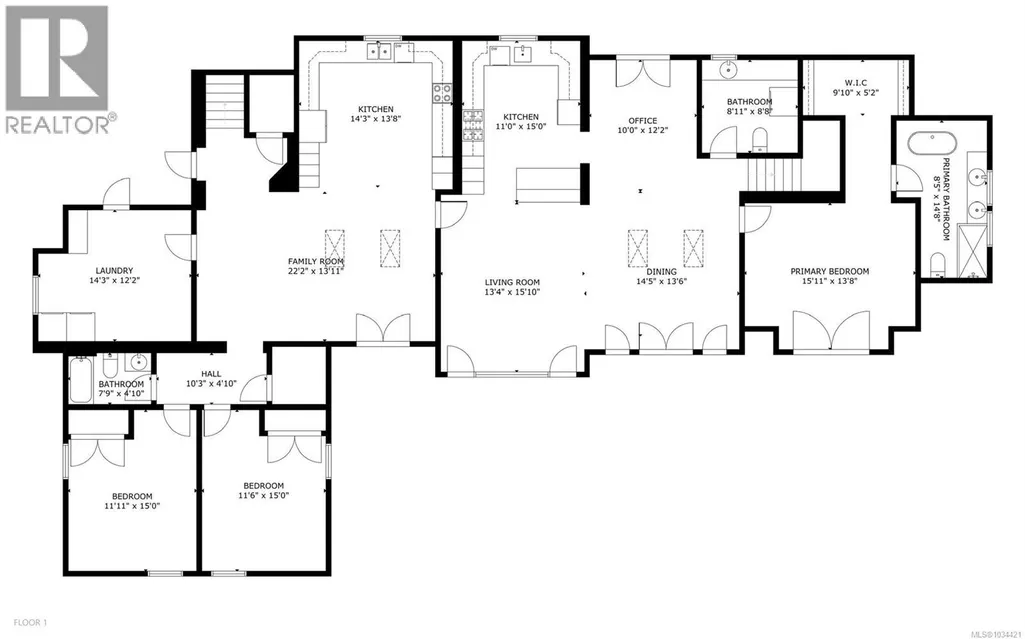
Unique opportunity in an absolutely gorgeous garden setting! Imagine living in a 4,272 sq.ft. wooden home designed to accommodate your extended family, caregiver, or friends on two idyllic acres that includes mature landscaping, greenhouses, ponds, and shrubs. This custom-built home is surrounded by large decks, beautiful landscaping, and rock walls,offering many features, including vaulted ceilings, heated floors, European windows and doors, spacious kitchens with wood cabinets, pantries, stunning bathrooms and lots of privacy.The home is divided into two parts, providing flexibility to enjoy it as one living space, or close the door to have two distinct living areas. With five bedrooms and seven bathrooms in the main house, along with a garage/workshop below, there's ample space for everyone. Additionally, there is a detached studio on the property. Explore the fully fenced property and discover the pathways that lead throughout the property, among the outbuildings & greehnouses.This property is split-zoned for residential and garden center use opening up for possibilities for potential use.Full information package is available. Buyers to verify all information deemed important. (id:7434)
General Features
| Features | Acreage, Park setting |
|---|---|
| Property Type | Single Family |
| Zoning Description | SRR & LC3 |
| ZoningType | Residential/Commercial |
| Neighbourhood | Gabriola Island |
| Building Appliances | Dishwasher, Dryer, Stove, Refrigerator, Washer |
| Building Cooling Type | None |
| Parking Space Total | 8 |
| Building Type | House |
| Ownership Type | Freehold |
Interior Features
| Building Fireplace Present | False |
|---|---|
| Building Heating Type | Heat Recovery Ventilation (HRV) |
| Building Heating Fuel | Electric, Other |
| Living Area Range | 4272 |
| Bedrooms | 5 |
Exterior Features
| Structure | Greenhouse, Shed |
|---|
Room Details
| Room | Dimensions | Level | Flooring | Details |
|---|---|---|---|---|
| Bathroom | 4-Piece | Main level | ||
| Bedroom | 13'10 x 11'4 | Main level | ||
| Dining room | 16'9 x 13'9 | Main level | ||
| Ensuite | 5-Piece | Main level | ||
| Family room | Measurements not available x 1 | Main level | 14 ft | |
| Kitchen | 13'9 x 11'2 | Main level | ||
| Laundry room | 14 ft x Measurements not avail | Main level | ||
| Living room | 13'2 x 13'6 | Main level | ||
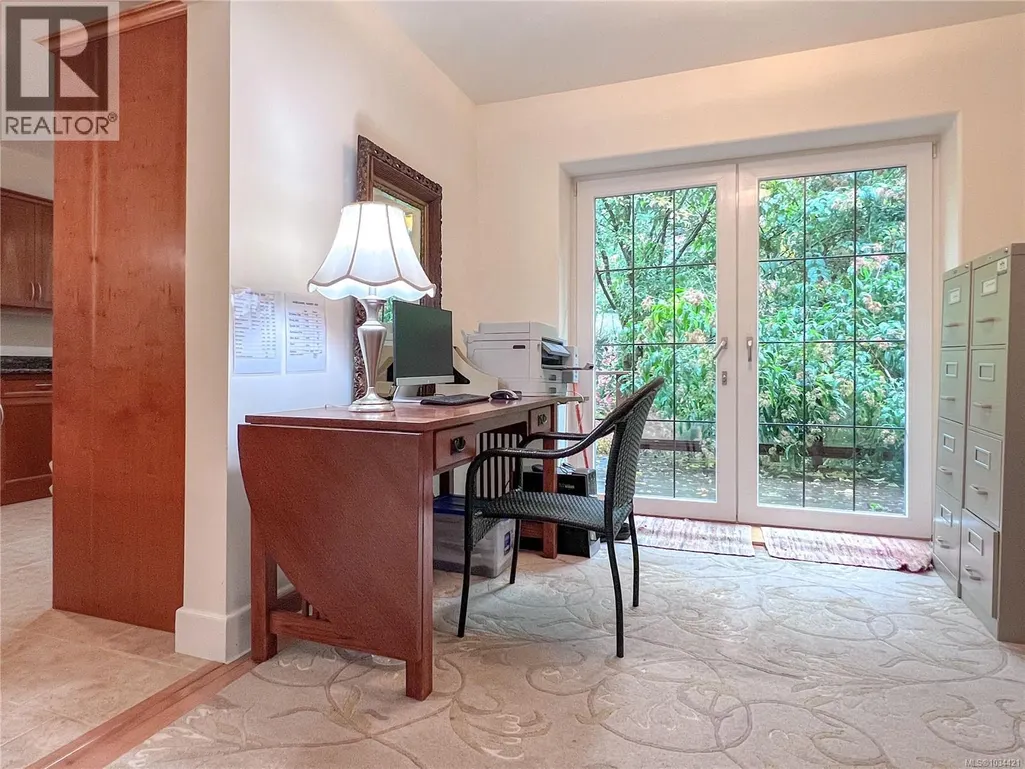
| Office | 9'7 x 12'6 | Main level | ||
| Other | 10'7 x 12'4 | Second level | ||
| Primary Bedroom | 15'11 x 13'8 | Main level | ||
| Storage | 45' x 19' | Lower level | ||
| Workshop | 49' x 23' | Lower level |
Amenities
- Views
- New Construction
- Adult 55+
- Lease To Own
- No Strata Fees
- Furnished
- Primary On Main
- Air Conditioning
- Seller Finance
- Green
- Fixer Upper
- Horse
- Golf
- Fireplace
- Deck
- Garage
- Basement
- Pool

Property vs Single Family Average in V0R 1X7
Price
Year Built
In The Neighbourhood
Just Listed
Gabriola Island
$ 619,000
- Type
- Single Family
- Size
- 1,041 SqFt
- Rooms
- 3 Beds + 1 Baths
Real Broker
Gabriola Island
$ 749,000
- Type
- Single Family
- Size
- 2,117 SqFt
- Rooms
- 2 Beds + 2 Baths
Royal LePage Nanaimo Realty Gabriola
Gabriola Island
$ 898,000
- Type
- Single Family
- Size
- 2,576 SqFt
- Rooms
- 2 Beds + 3 Baths
REMAX Professionals (NA)
Gabriola Island
$ 549,900
- Type
- Single Family
- Size
- 1,041 SqFt
- Rooms
- 2 Beds + 1 Baths
Royal LePage Nanaimo Realty Gabriola
Gabriola Island
$ 1,490,000
- Type
- Single Family
- Size
- 5,020 SqFt
- Rooms
- 5 Beds + 3 Baths
Royal LePage Nanaimo Realty Gabriola
Open House
Gabriola Island
$ 515,000
- Type
- Single Family
- Size
- 696 SqFt
- Rooms
- 1 Beds + 1 Baths
Royal LePage Nanaimo Realty (NanIsHwyN)
Gabriola Island
$ 799,000
- Type
- Single Family
- Size
- 1,238 SqFt
- Rooms
- 3 Beds + 2 Baths
Royal LePage Nanaimo Realty Gabriola
Gabriola Island
$ 450,000
- Type
- Single Family
- Size
- 923 SqFt
- Rooms
- 2 Beds + 1 Baths
Royal LePage Nanaimo Realty (NanIsHwyN)
Gabriola Island
$ 899,000
- Type
- Single Family
- Size
- 2,581 SqFt
- Rooms
- 4 Beds + 4 Baths
Easy List Realty
Gabriola Island
$ 625,000
- Type
- Single Family
- Size
- 1,131 SqFt
- Rooms
- 3 Beds + 2 Baths
Royal LePage Nanaimo Realty Gabriola
Gabriola Island
$ 2,100,000
- Type
- Single Family
- Size
- 2,707 SqFt
- Rooms
- 4 Beds + 3 Baths
Royal LePage Nanaimo Realty (NanIsHwyN)
Gabriola Island
$ 2,000,000
- Type
- Single Family
- Size
- 2,926 SqFt
- Rooms
- 4 Beds + 4 Baths
eXp Realty (NA)

