






Address
804 Salal St, Campbell River, BC
Price
$ 1,025,000
Property Attributes
- ID#1034344
- TypeSingle Family
- Listing Status Active
- MunicipalityCampbell River
- CityCampbell River
- AreaCampbell River
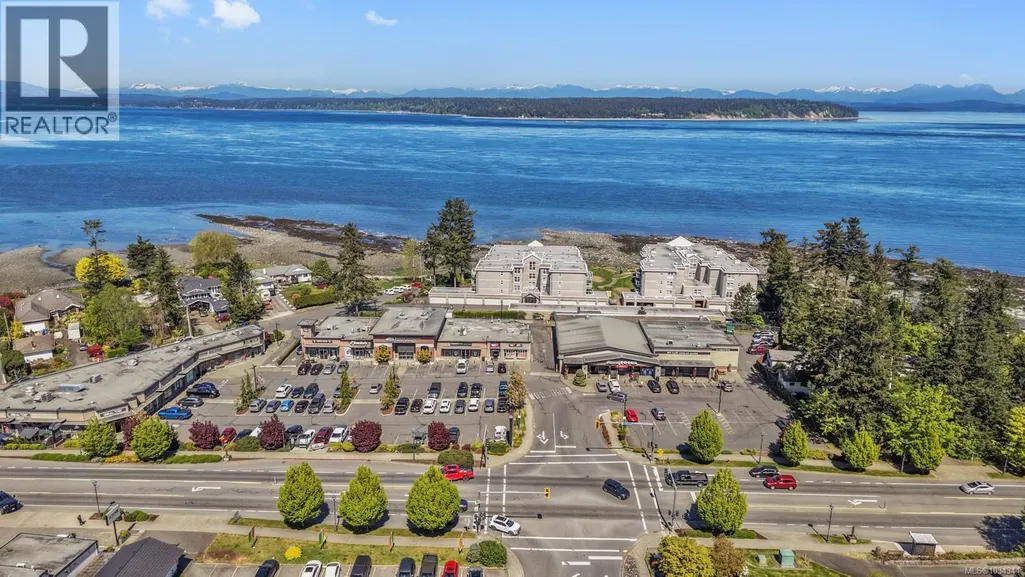
- NeighbourhoodWillow Point
- Postal CodeV9H 0G4
- Style
- Year Built2026
- Price$ 1,025,000
- Bedrooms3
- Bathrooms2
- Half Bathrooms0
- Sqr Footage2013
Data Source:
Canadian Real Estate Association (CREA)
Property Description
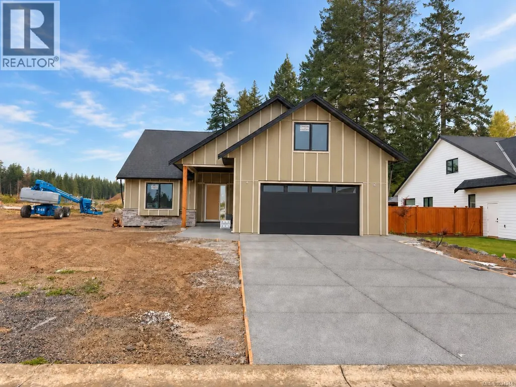
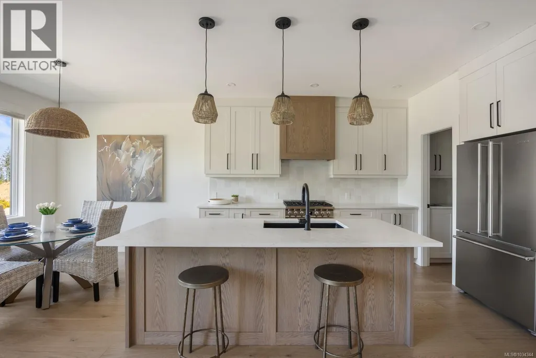
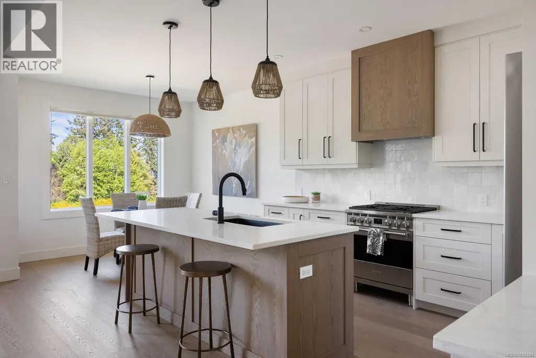
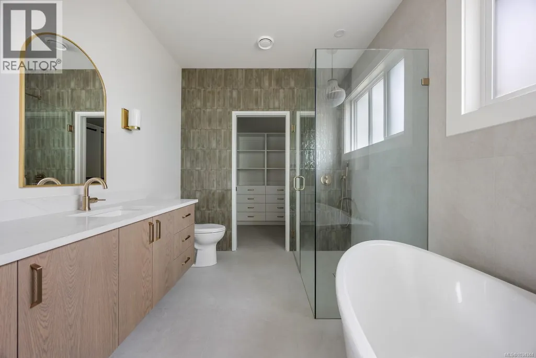
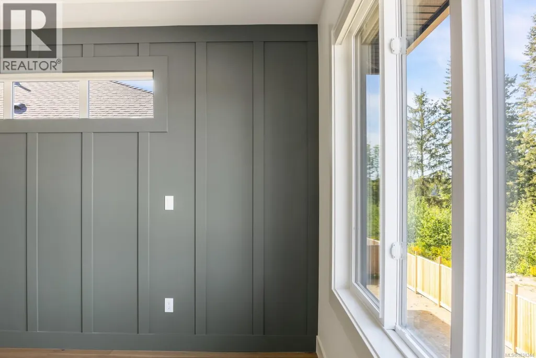
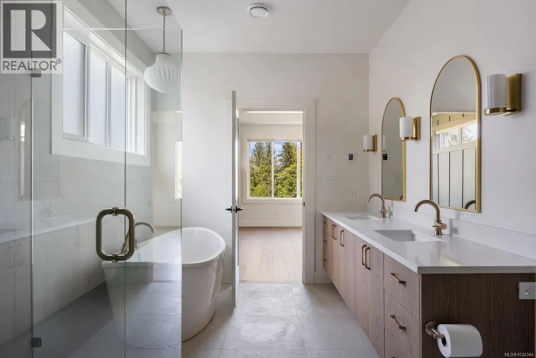
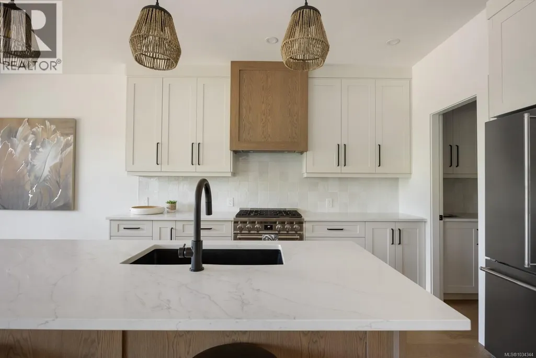
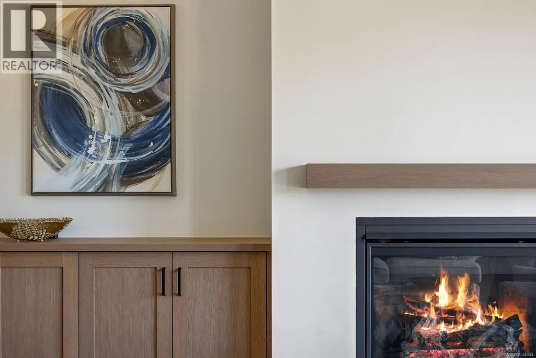
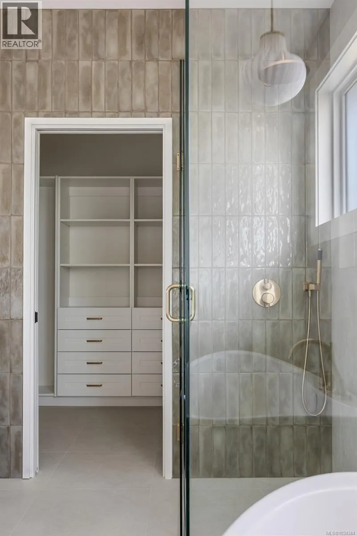
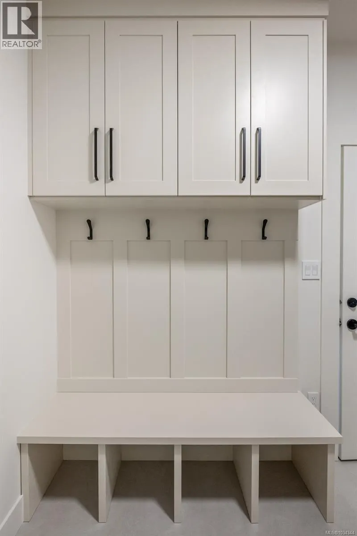
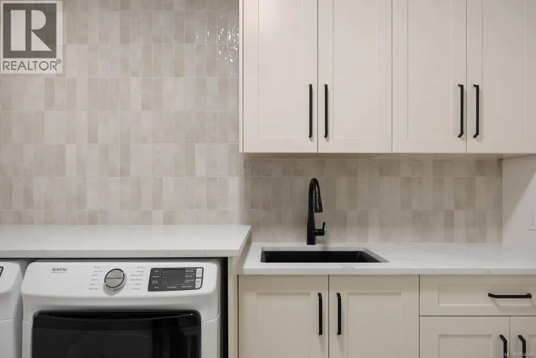
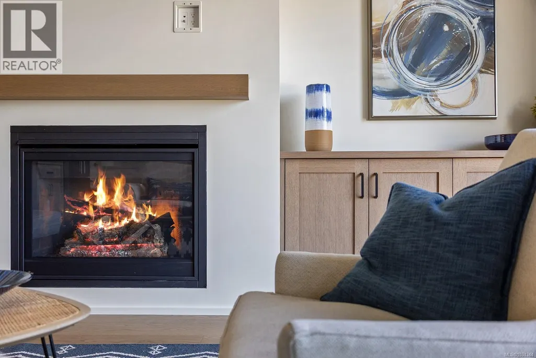
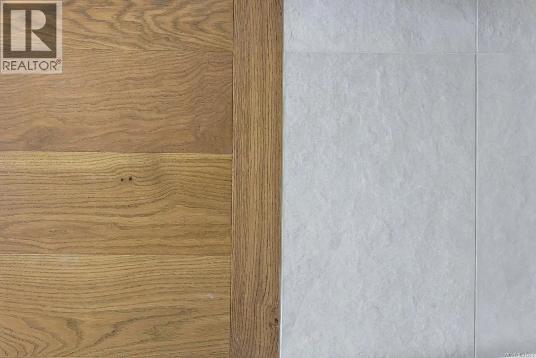
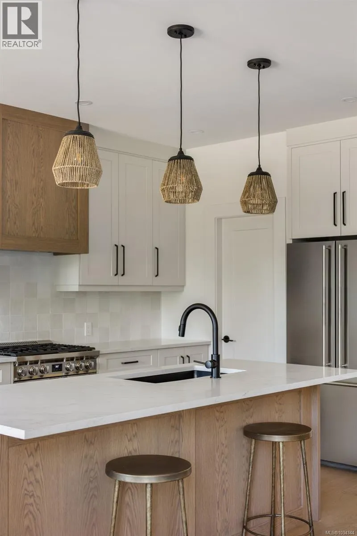
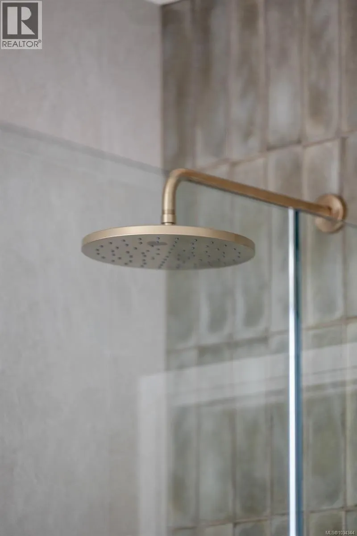
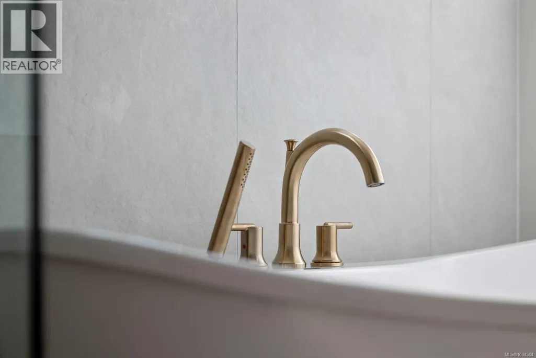
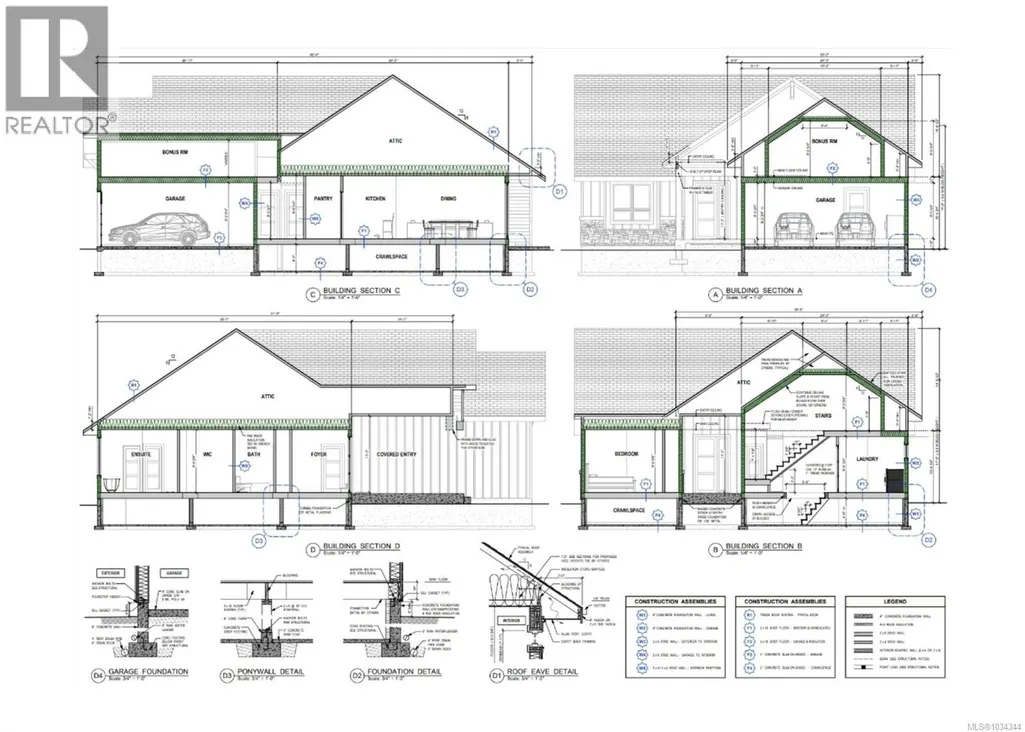
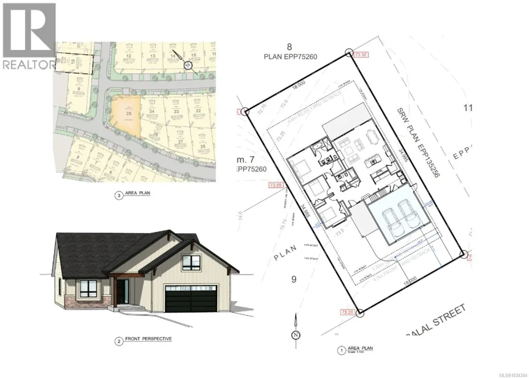
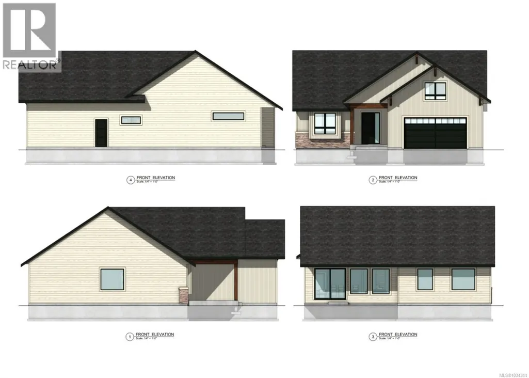
Built-to-suit opportunity in sought-after Jubilee Heights! Premier Homes offers a thoughtfully designed rancher with bonus room on a beautiful forest-backed lot. This home stands out with elevated finishings throughout—custom cabinetry, quartz countertops, hardwood floors, tiled bathrooms, feature walls, floating vanities, and a stunning primary suite with walk-in closet. Enjoy modern comfort with a gas fireplace, gas range, hot water on demand, heat pump, and more. This is a true full-package home—including appliances, window coverings, fencing, and irrigation—no surprise extras. Still under construction, giving you the opportunity to choose your own colours and finishing touches. Completed spec homes are available to view to experience the quality and craftsmanship firsthand of CV Premier Homes. (id:7434)
General Features
| Features | Central location, Other |
|---|---|
| Property Type | Single Family |
| ZoningType | Residential |
| Neighbourhood | Willow Point |
| Building Appliances | Range, Dishwasher, Dryer, Garburator, Microwave, Range - Gas, Refrigerator, Washer |
| Building Cooling Type | Air Conditioned, Fully air conditioned |
| Parking Space Total | 2 |
| Building Type | House |
| Ownership Type | Freehold |
Interior Features
| Building Fireplace Present | True |
|---|---|
| Building Fireplace Total | 1 |
| Building Heating Type | Forced air, Heat Pump, Hot Water |
| Building Heating Fuel | Natural gas, Other |
| Living Area Range | 2013 |
| Bedrooms | 3 |
Room Details
| Room | Dimensions | Level | Flooring | Details |
|---|---|---|---|---|
| Bathroom | 4-Piece | Main level | ||
| Bedroom | 11'2 x 10'6 | Main level | ||
| Bonus Room | 16'0 x 22'0 | Second level | ||
| Dining room | 7'0 x 11'0 | Main level | ||
| Ensuite | 5-Piece | Main level | ||
| Great room | 13'0 x 15'8 | Main level | ||
| Kitchen | 14'0 x 11'0 | Main level | ||
| Laundry room | 14'0 x 9'2 | Main level | ||
| Pantry | 5'0 x 5'0 | Main level | ||
| Primary Bedroom | 12'8 x 15'0 | Main level |
Amenities
- Views
- New Construction
- Adult 55+
- Lease To Own
- No Strata Fees
- Furnished
- Primary On Main
- Air Conditioning
- Seller Finance
- Green
- Fixer Upper
- Horse
- Golf
- Fireplace
- Deck
- Garage
- Basement
- Pool

Property vs Single Family Average in V9H 0G4
Price
Year Built
In The Neighbourhood
Campbell River
$ 355,000
- Type
- Single Family
- Size
- 711 SqFt
- Rooms
- 2 Beds + 1 Baths
REMAX Ocean Pacific (CX)
Campbell River
$ 999,900
- Type
- Single Family
- Size
- 1,707 SqFt
- Rooms
- 3 Beds + 2 Baths
REMAX Ocean Pacific (CR)
Campbell River
$ 845,000
- Type
- Single Family
- Size
- 1,500 SqFt
- Rooms
- 3 Beds + 2 Baths
Royal LePage Advance Realty
Campbell River
$ 775,000
- Type
- Single Family
- Size
- 1,906 SqFt
- Rooms
- 3 Beds + 3 Baths
REMAX Ocean Pacific (CR)
Campbell River
$ 1,198,000
- Type
- Single Family
- Size
- 2,641 SqFt
- Rooms
- 5 Beds + 3 Baths
eXp Realty (CR)
Campbell River
$ 1,099,000
- Type
- Single Family
- Size
- 2,069 SqFt
- Rooms
- 3 Beds + 3 Baths
REMAX Ocean Pacific (CX)
Campbell River
$ 1,279,800
- Type
- Single Family
- Size
- 2,649 SqFt
- Rooms
- 3 Beds + 4 Baths
Royal LePage Advance Realty
Campbell River
$ 899,000
- Type
- Single Family
- Size
- 2,947 SqFt
- Rooms
- 4 Beds + 3 Baths
REMAX Ocean Pacific (CR)
Campbell River
$ 849,900
- Type
- Single Family
- Size
- 1,754 SqFt
- Rooms
- 3 Beds + 2 Baths
REMAX Ocean Pacific (CR)

