

Address
7594 Island Hwy N, Merville, BC
Price
$ 1,099,000
Property Attributes
- ID#1034278
- TypeSingle Family
- Listing Status Active
- MunicipalityMerville
- CityMerville
- AreaMerville
- NeighbourhoodMerville Black Creek
- Postal CodeV9N 1G3
- Style
- Year Built2024
- Price$ 1,099,000
- Bedrooms3
- Bathrooms3
- Half Bathrooms0
- Sqr Footage1998
- Lot Size1.95 Acres
Data Source:
Canadian Real Estate Association (CREA)
Property Description
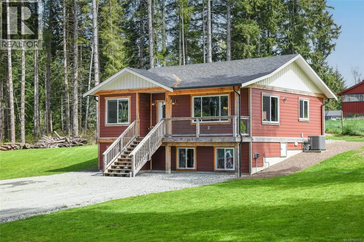
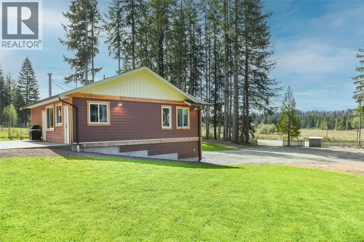
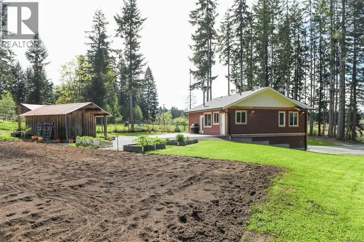
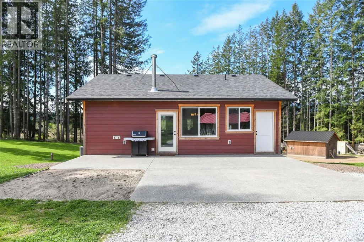
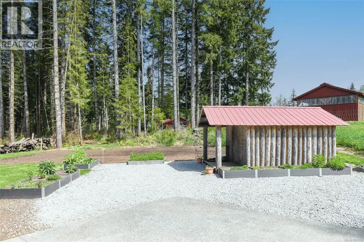
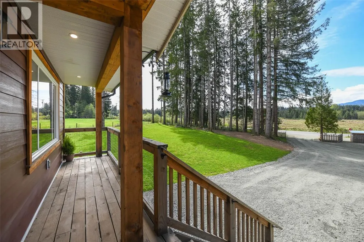
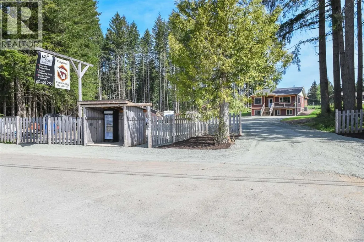
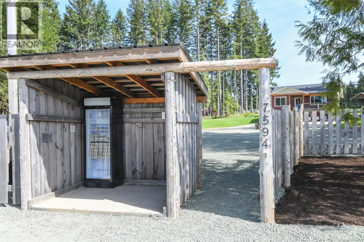
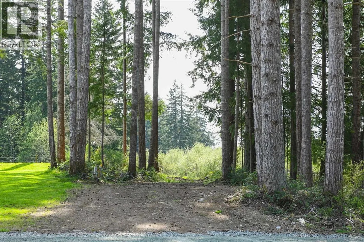
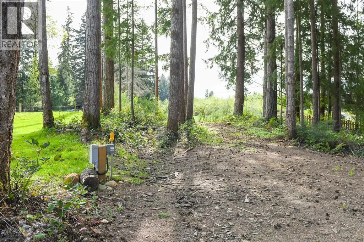
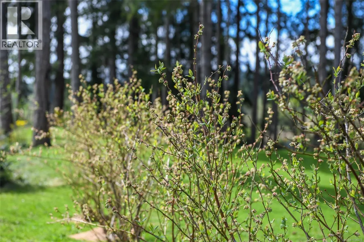
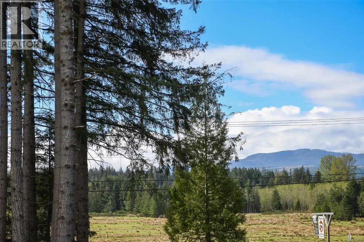
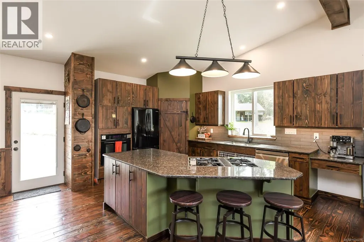
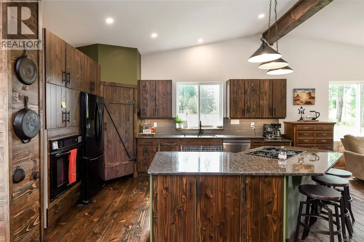
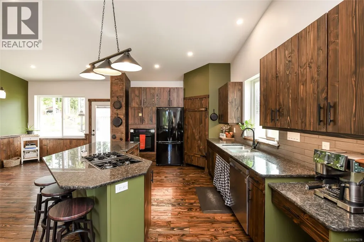
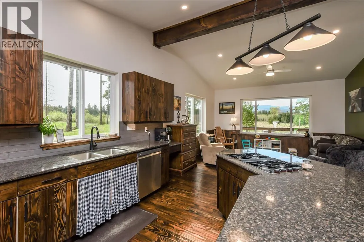
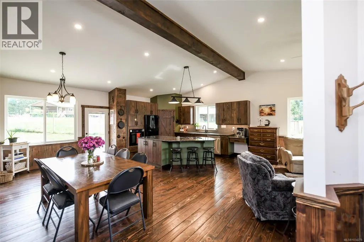
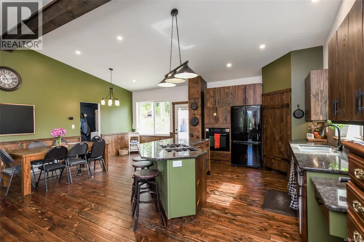
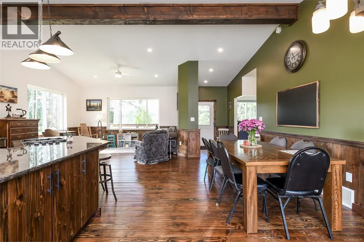
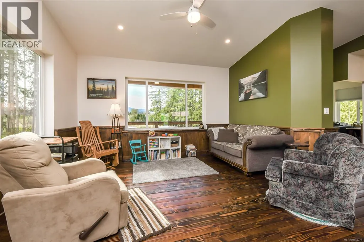
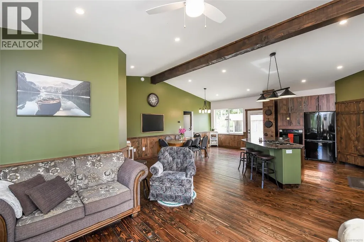
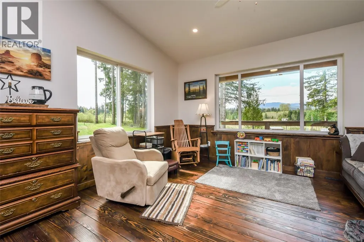
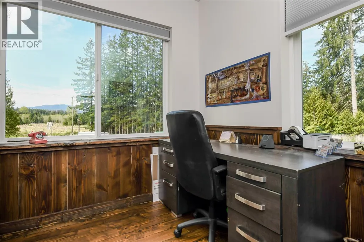
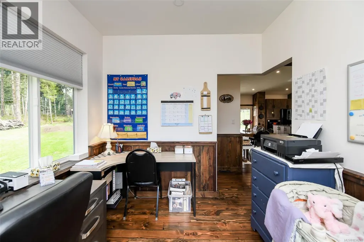
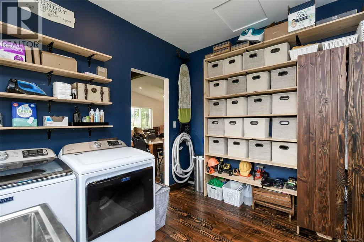
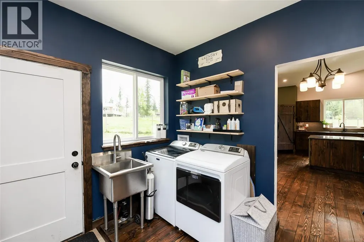
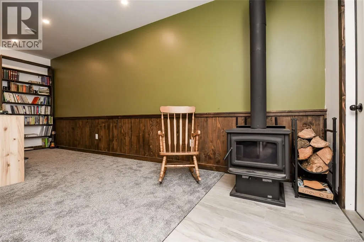
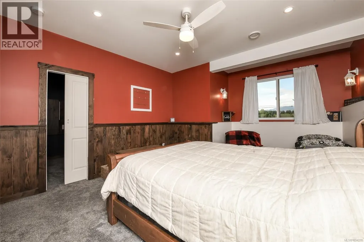
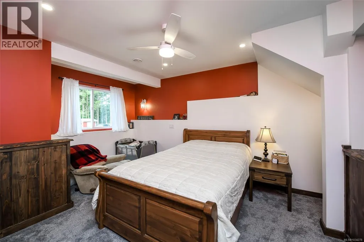
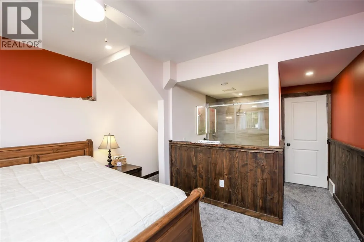
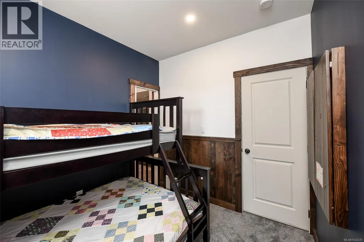
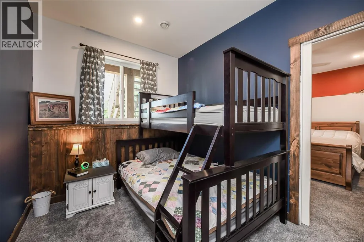
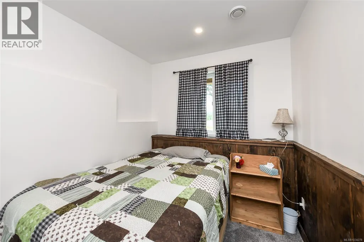
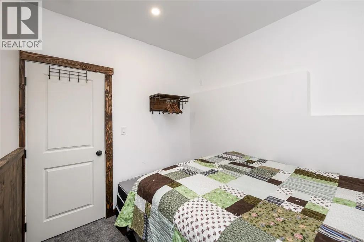
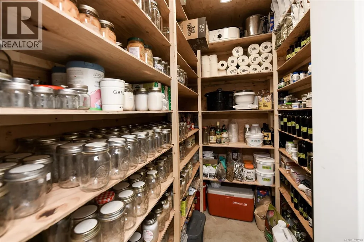
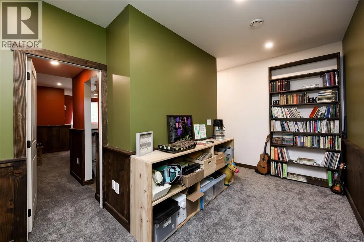
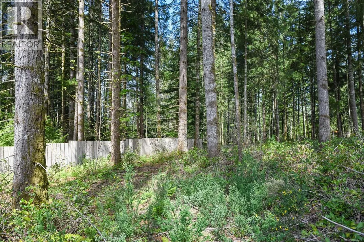
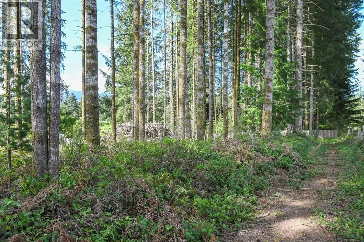
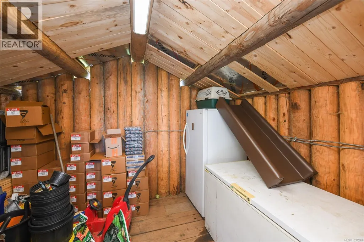
Built in 2024 by STURDI Construction, this beautiful country home sits on 1.95 acres, offering peaceful mountain and farm views in every direction. Designed with comfort and lifestyle in mind, the home features 3 bedrooms plus a bedroom-sized office, 9’ ceilings up and down, and warm custom milled wood details that add character throughout. The bright walkout basement opens to a private patio, creating a seamless connection to the outdoors. Enjoy year-round comfort with an energy-efficient design featuring a heat pump, A/C, natural gas on-demand hot water, and a cozy woodstove with exterior pass-through, perfect for those cooler months. A 100’ drilled well producing 10+ GPM provides reliable water for both home and land. The property is truly special, with established gardens, blueberry bushes, herb beds, and a generous 40x40 garden space. A large chicken coop supports a thriving farm egg business, with the current owner selling 500 dozen in March alone. Additional highlights include a cold storage canning room with exterior access, fully serviced RV hookup with 50 amp power, and a wired storage shed for added convenience. This is a rare opportunity to enjoy modern living paired with a self-sufficient, rural lifestyle, all just minutes from town. (id:7434)
General Features
| Features | Other |
|---|---|
| Property Type | Single Family |
| Zoning Description | RU-ALR |
| ZoningType | Residential |
| Neighbourhood | Merville Black Creek |
| Building Appliances | Dishwasher, Dryer, Range - Electric, Refrigerator, Washer |
| Building Cooling Type | Air Conditioned |
| Parking Space Total | 10 |
| Building Type | House |
| Ownership Type | Freehold |
Interior Features
| Building Fireplace Present | True |
|---|---|
| Building Fireplace Total | 1 |
| Building Heating Type | Forced air, Heat Pump |
| Building Heating Fuel | Natural gas |
| Living Area Range | 1998 |
| Bedrooms | 3 |
Exterior Features
| Structure | Shed |
|---|---|
| ViewType | Mountain view |
Room Details
| Room | Dimensions | Level | Flooring | Details |
|---|---|---|---|---|
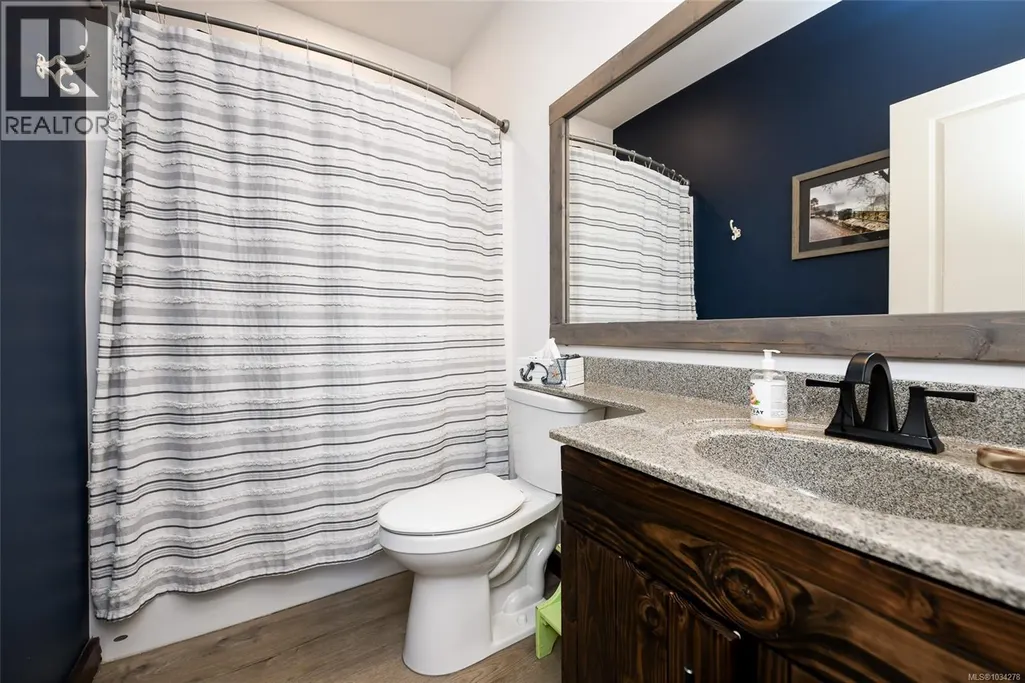
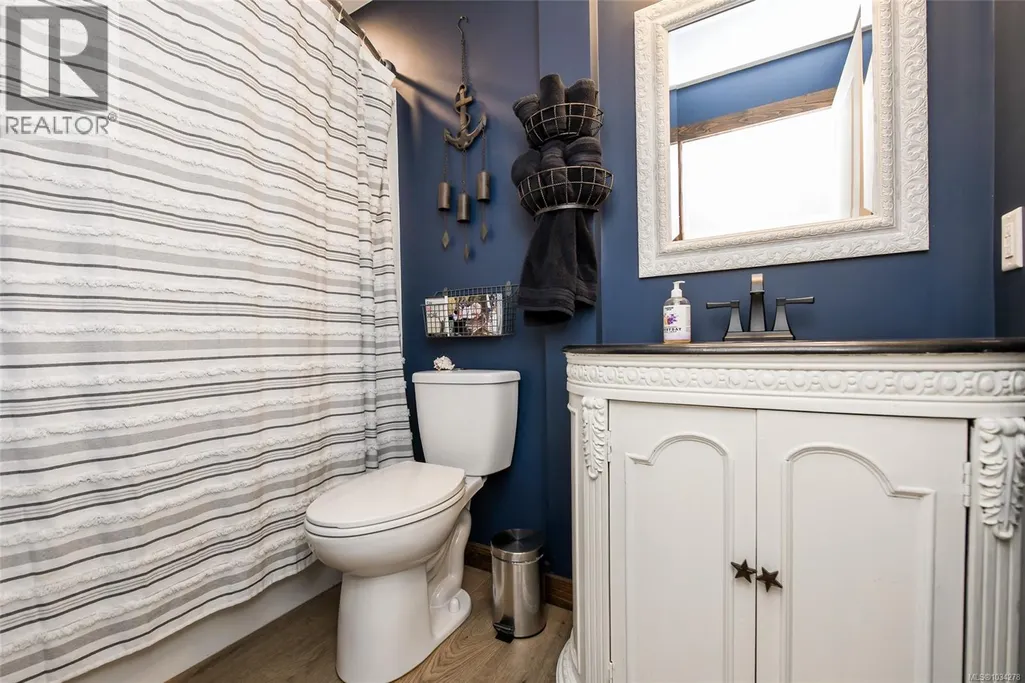
| Bathroom | 4-Piece | Main level | ||
| Bedroom | 8 ft x Measurements not availa | Lower level | ||
| Dining room | 7'2 x 19'9 | Main level | ||
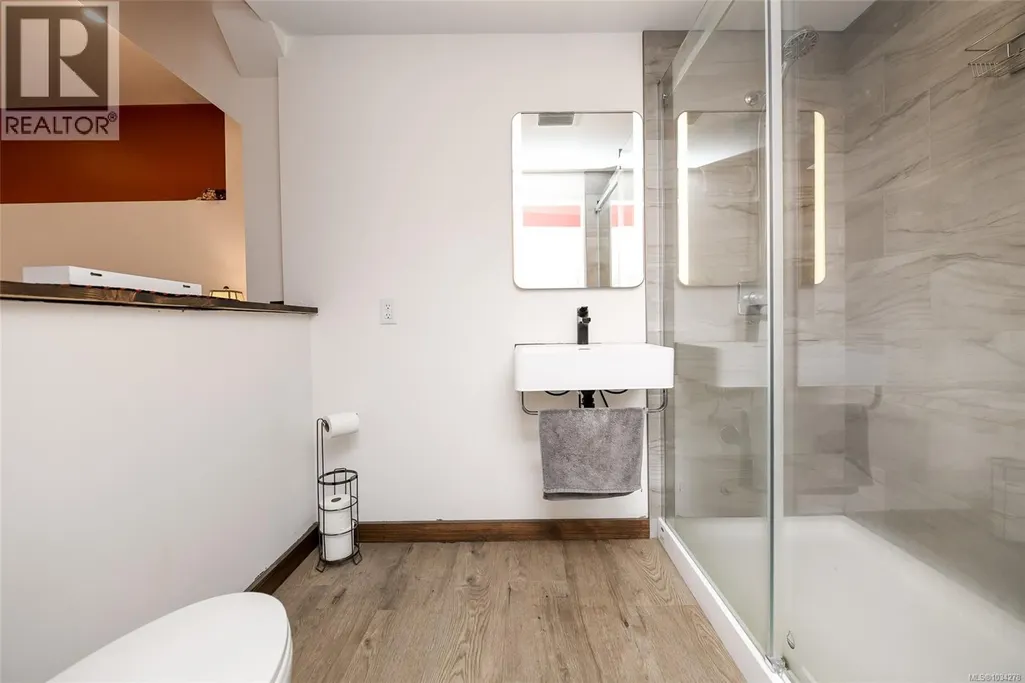
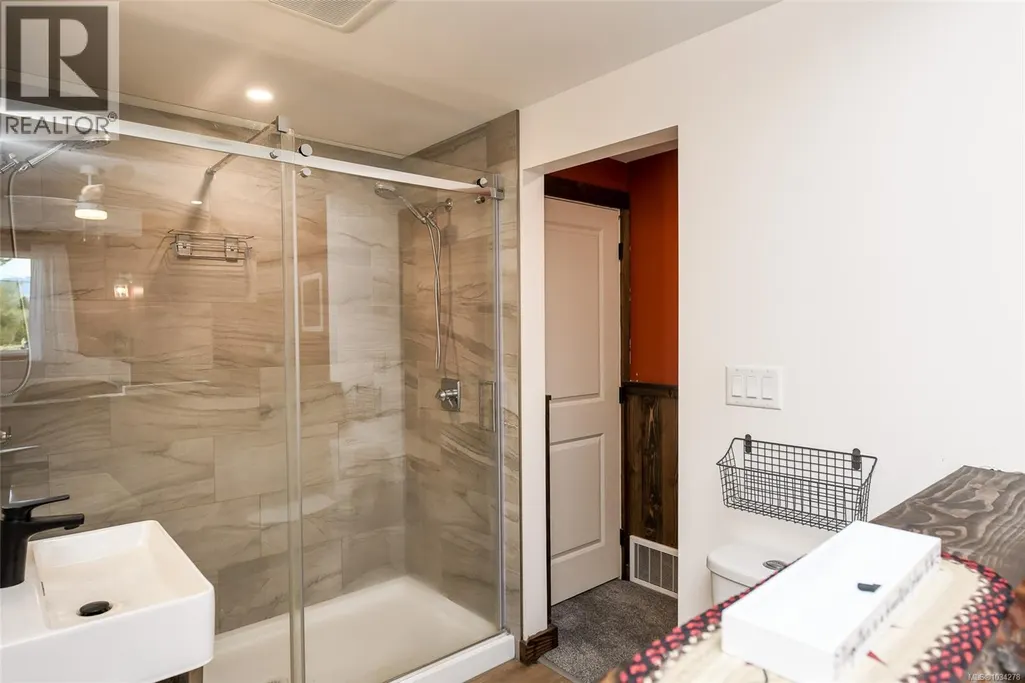
| Ensuite | 5'11 x 8'3 | Lower level | ||
| Entrance | 7'2 x 9'4 | Main level | ||
| Kitchen | 14'10 x 14'3 | Main level | ||
| Laundry room | 9 ft x Measurements not availa | Main level | ||
| Living room | 16'7 x 14'10 | Main level | ||
| Office | 8'11 x 9'4 | Main level | ||
| Other | 4'2 x 3'4 | Other | ||
| Primary Bedroom | 12'11 x 22'3 | Lower level | ||
| Recreation room | 21'8 x 9'4 | Lower level | ||
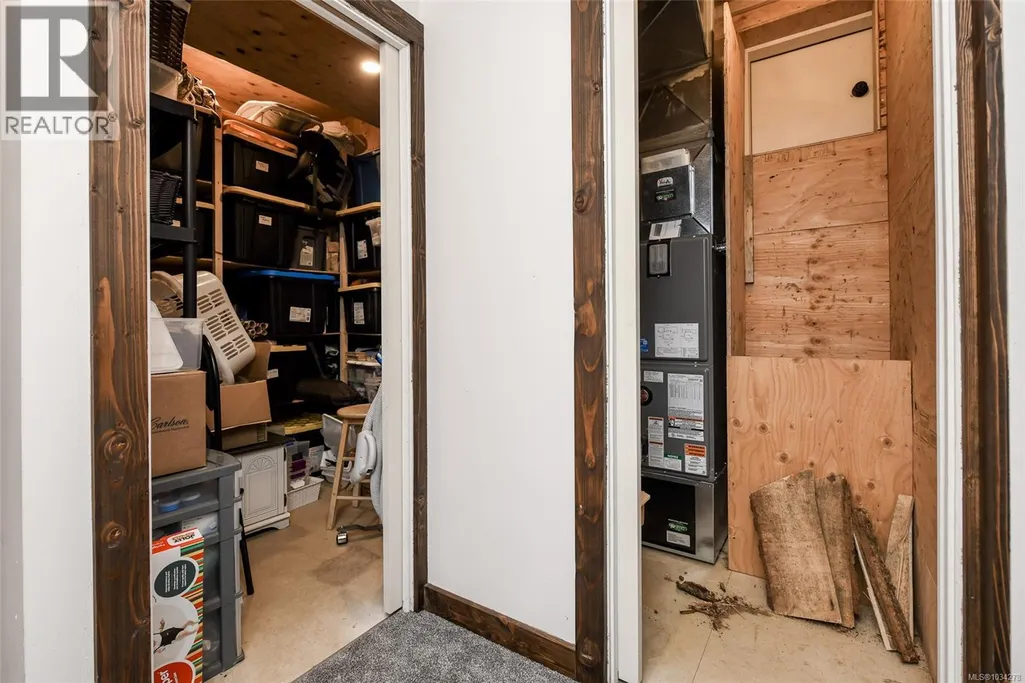
| Storage | 8'7 x 7'5 | Lower level | ||
| Utility room | Measurements not available x 5 | Lower level | 5 ft |
Amenities
- Views
- New Construction
- Adult 55+
- Lease To Own
- No Strata Fees
- Furnished
- Primary On Main
- Air Conditioning
- Seller Finance
- Green
- Fixer Upper
- Horse
- Golf
- Fireplace
- Deck
- Garage
- Basement
- Pool

Property vs Single Family Average in V9N 1G3
Price
Year Built
In The Neighbourhood
Just Listed
Merville
$ 725,000
- Type
- Single Family
- Size
- 1,149 SqFt
- Rooms
- 3 Beds + 1 Baths
Royal LePage-Comox Valley (CV)
Black Creek
$ 1,399,000
- Type
- Single Family
- Size
- 3,311 SqFt
- Rooms
- 6 Beds + 4 Baths
REMAX Ocean Pacific (CR)
Black Creek
$ 599,000
- Type
- Single Family
- Size
- 968 SqFt
- Rooms
- 2 Beds + 1 Baths
Engel & Volkers Vancouver Island North
Black Creek
$ 735,000
- Type
- Single Family
- Size
- 2,460 SqFt
- Rooms
- 4 Beds + 2 Baths
REMAX Ocean Pacific (Crtny)
Black Creek
$ 1,139,000
- Type
- Single Family
- Size
- 1,383 SqFt
- Rooms
- 2 Beds + 2 Baths
Royal LePage-Comox Valley (CV)
Black Creek
$ 999,999
- Type
- Single Family
- Size
- 2,270 SqFt
- Rooms
- 4 Beds + 2 Baths
Royal LePage-Comox Valley (CV)
Black Creek
$ 2,375,000
- Type
- Single Family
- Size
- 3,660 SqFt
- Rooms
- 5 Beds + 5 Baths
Engel & Volkers Vancouver Island North
Black Creek
$ 1,425,000
- Type
- Single Family
- Size
- 3,144 SqFt
- Rooms
- 5 Beds + 3 Baths
REMAX Ocean Pacific (Crtny)
Merville
$ 1,125,000
- Type
- Single Family
- Size
- 1,840 SqFt
- Rooms
- 3 Beds + 2 Baths
REMAX Ocean Pacific (CX)

